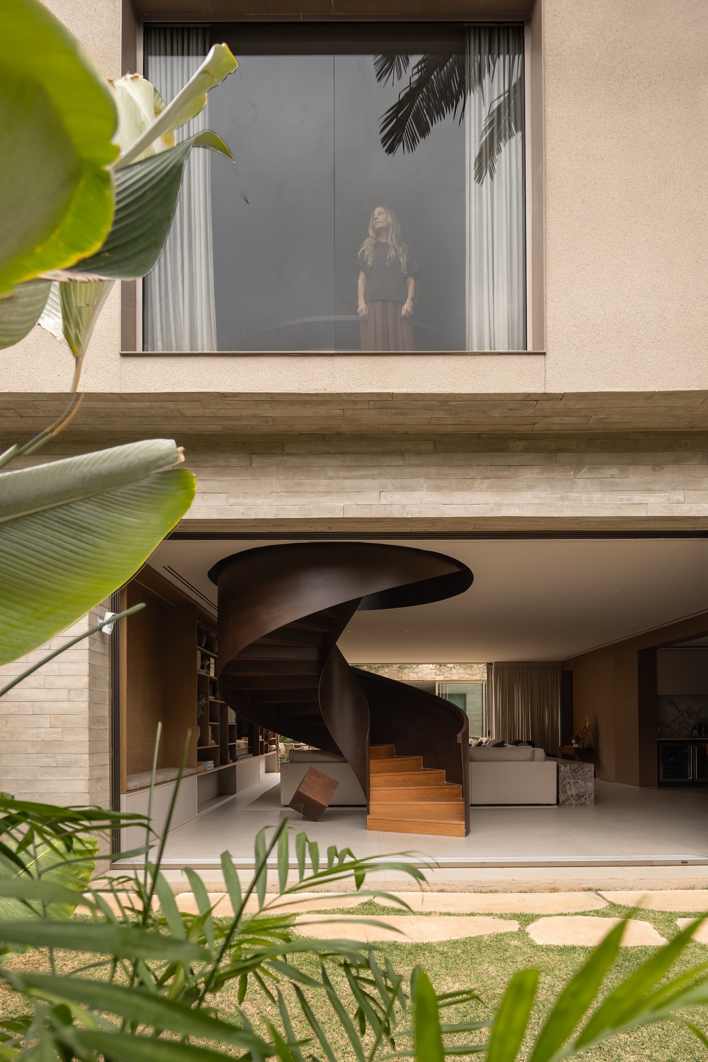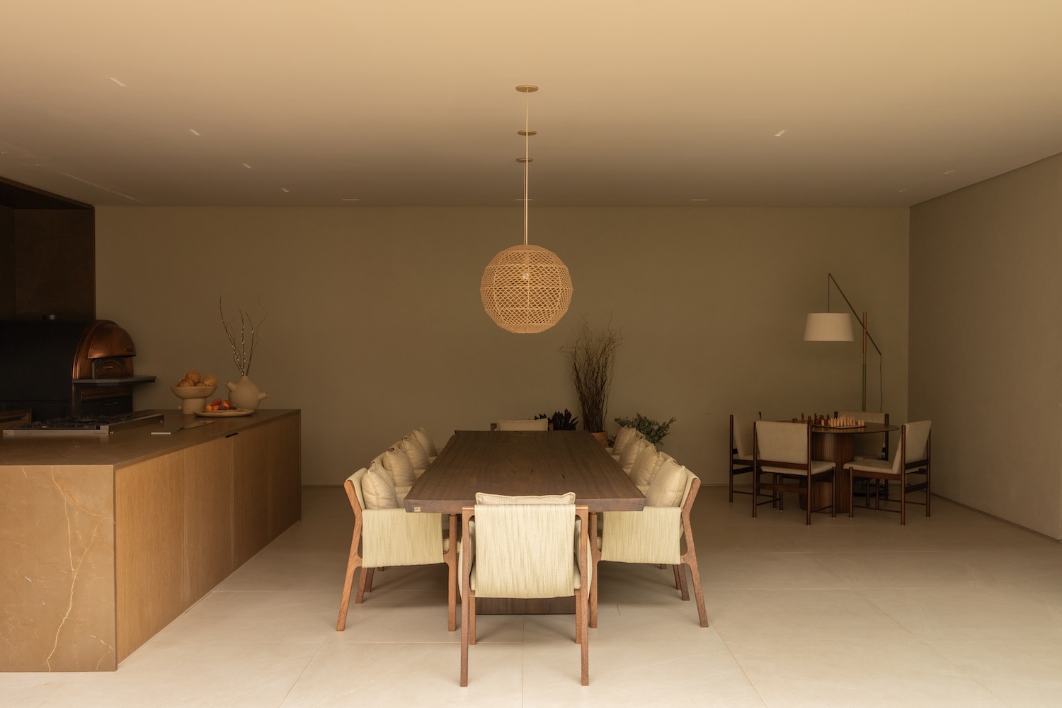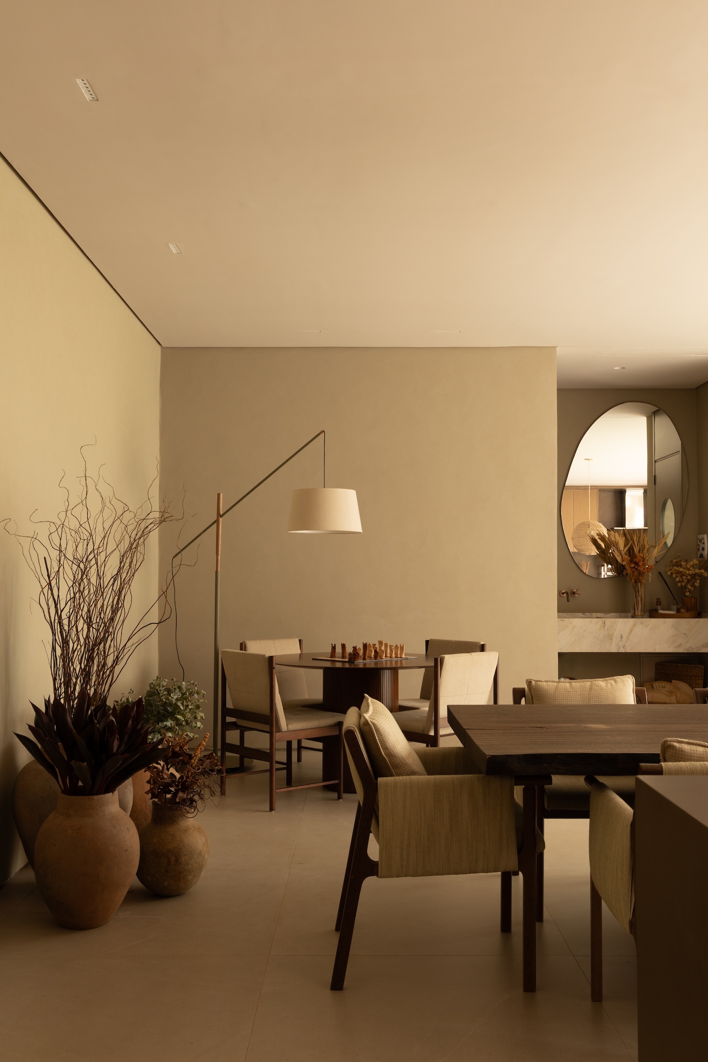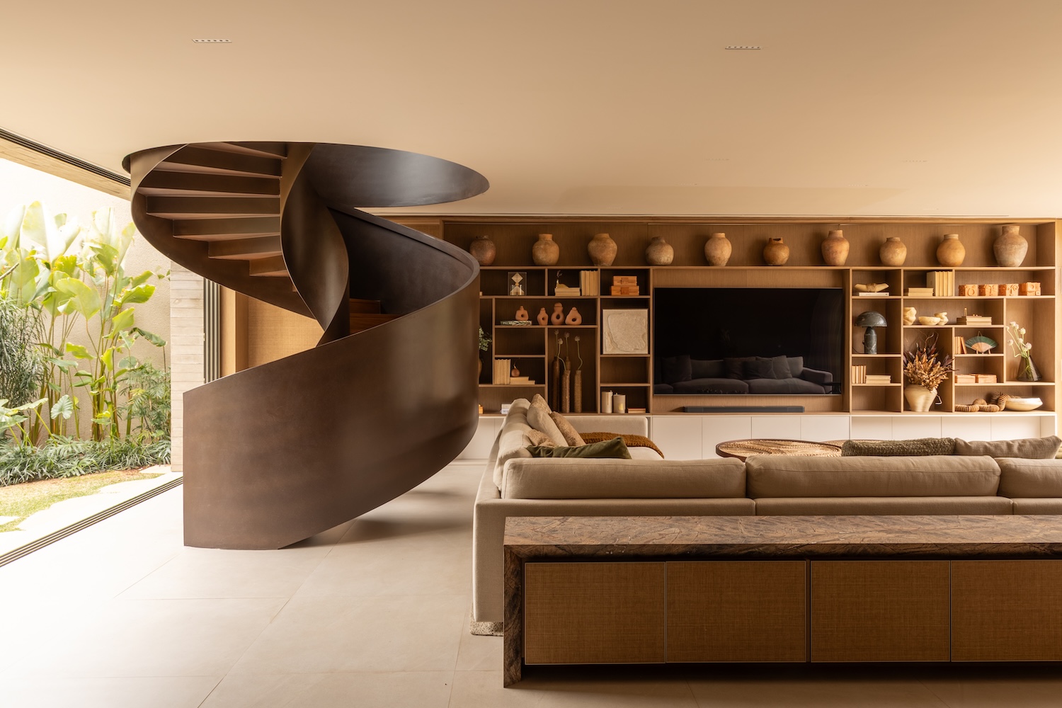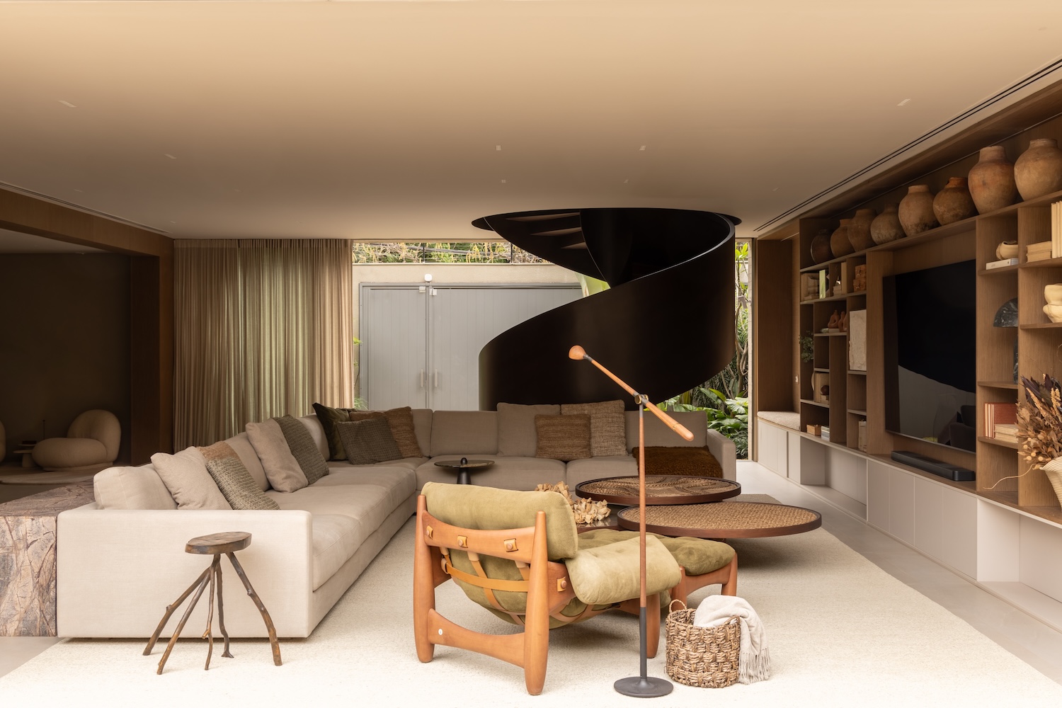
The living room of JCB House is planned around two gardens, one at the entrance and one set inside the house, with openings large enough that both read as part of the room. The single-family residence in São Paulo, Brazil, was designed by SUITE, which organized the plan through an interplay of solids and voids so that interior rooms run directly into exterior ones.
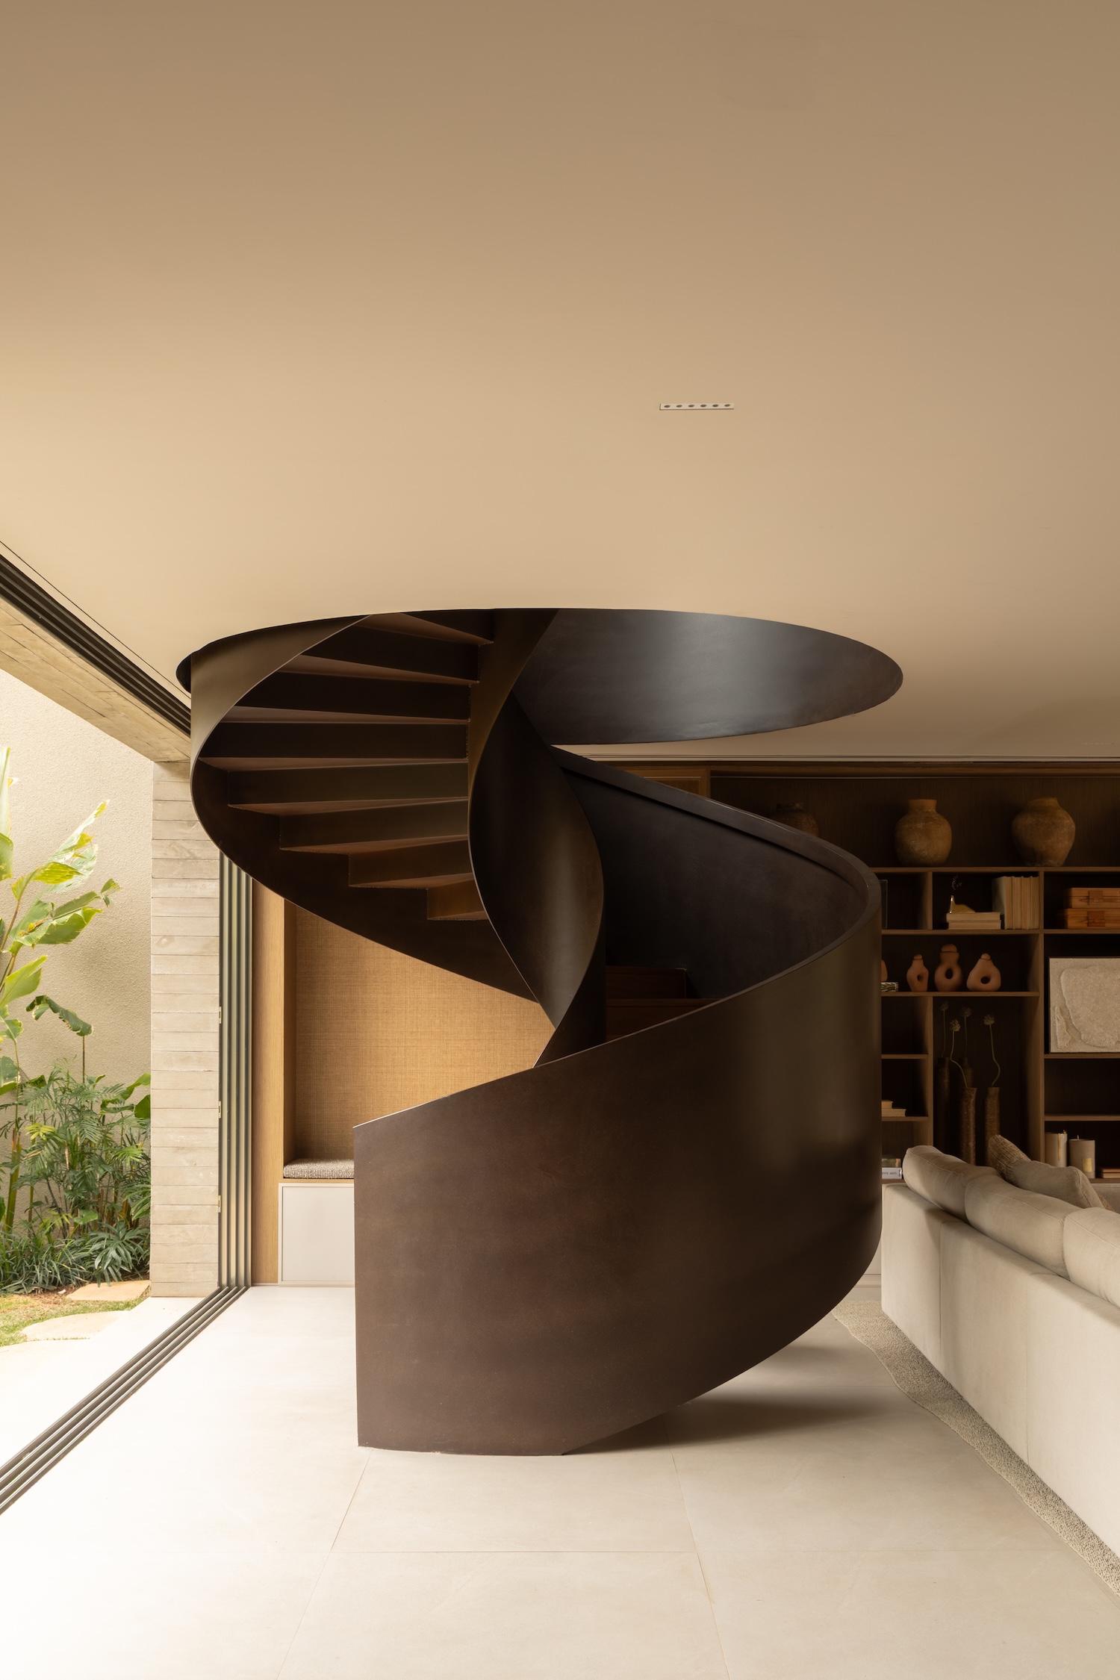
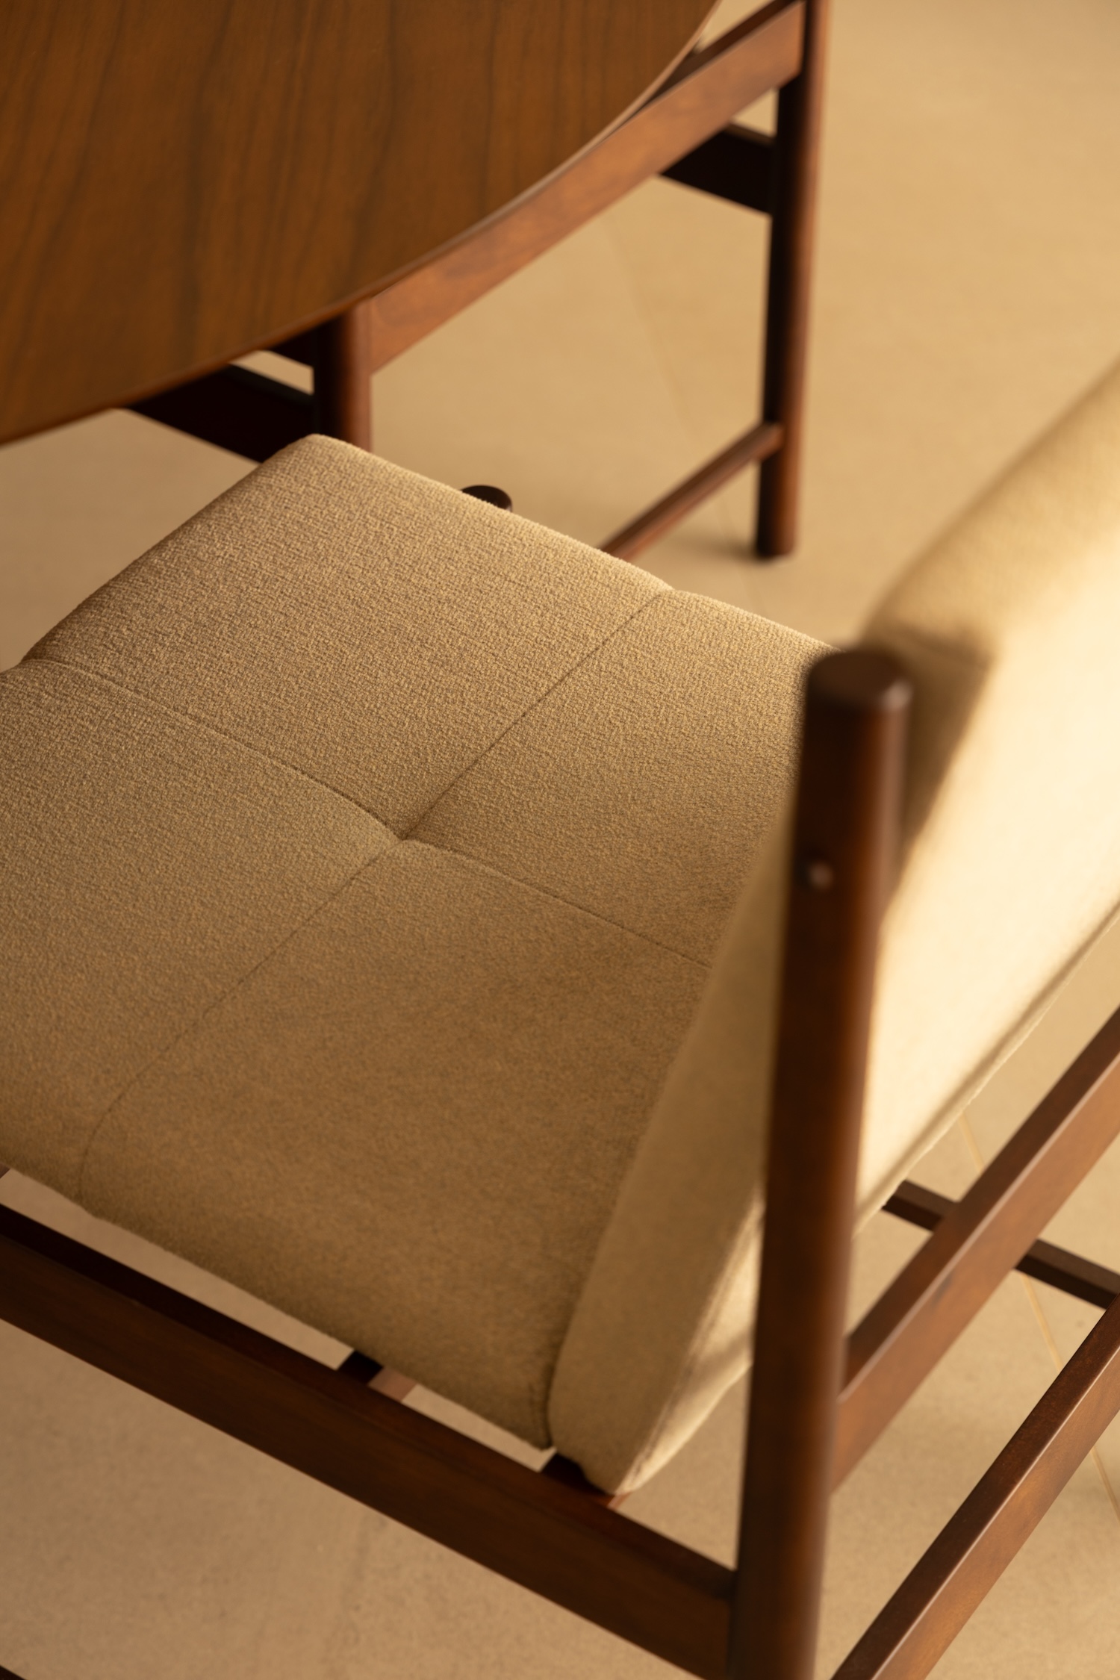
The architecture is kept neutral, and that choice moves the work of setting the mood onto the furniture. In most houses the building establishes the character and the furnishings follow its lead. JCB House reverses the order. Concrete, stone, wood, and corten steel form a base chosen for durability, with the steel protected by its own stable oxide layer, and the loose pieces carry the color and personality the shell leaves out.
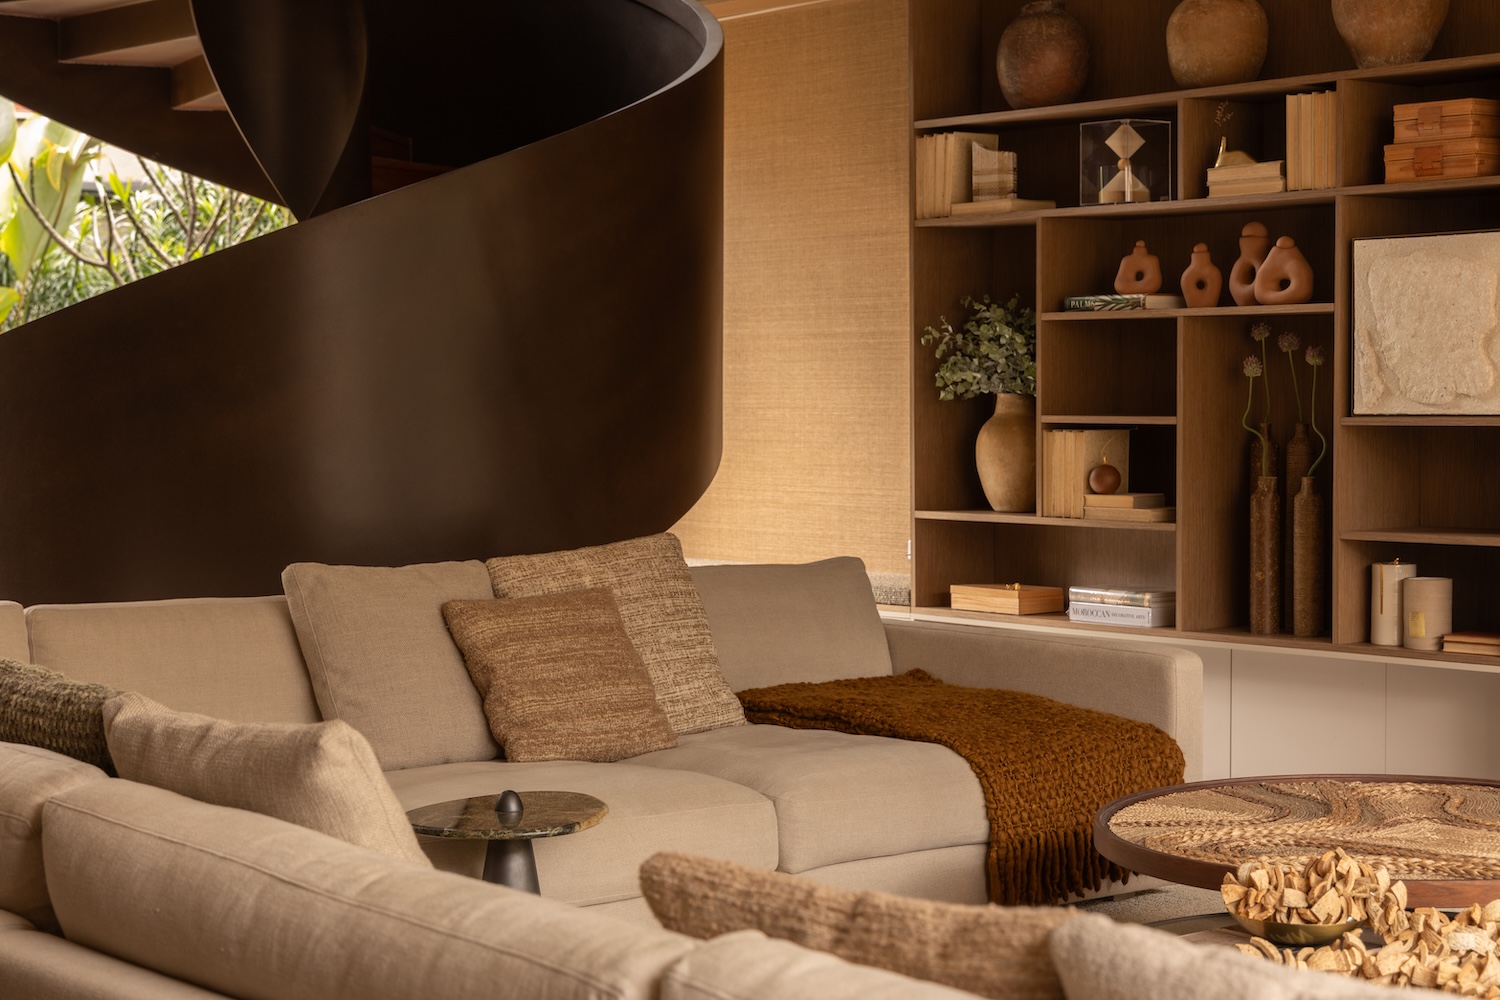
The Entrelaço coffee table, by SUITE Design, is built from silk straw threads that would otherwise have been discarded. The threads are reconstituted and woven by hand over wooden frames, and because each table is woven individually, the pattern differs from one piece to the next.
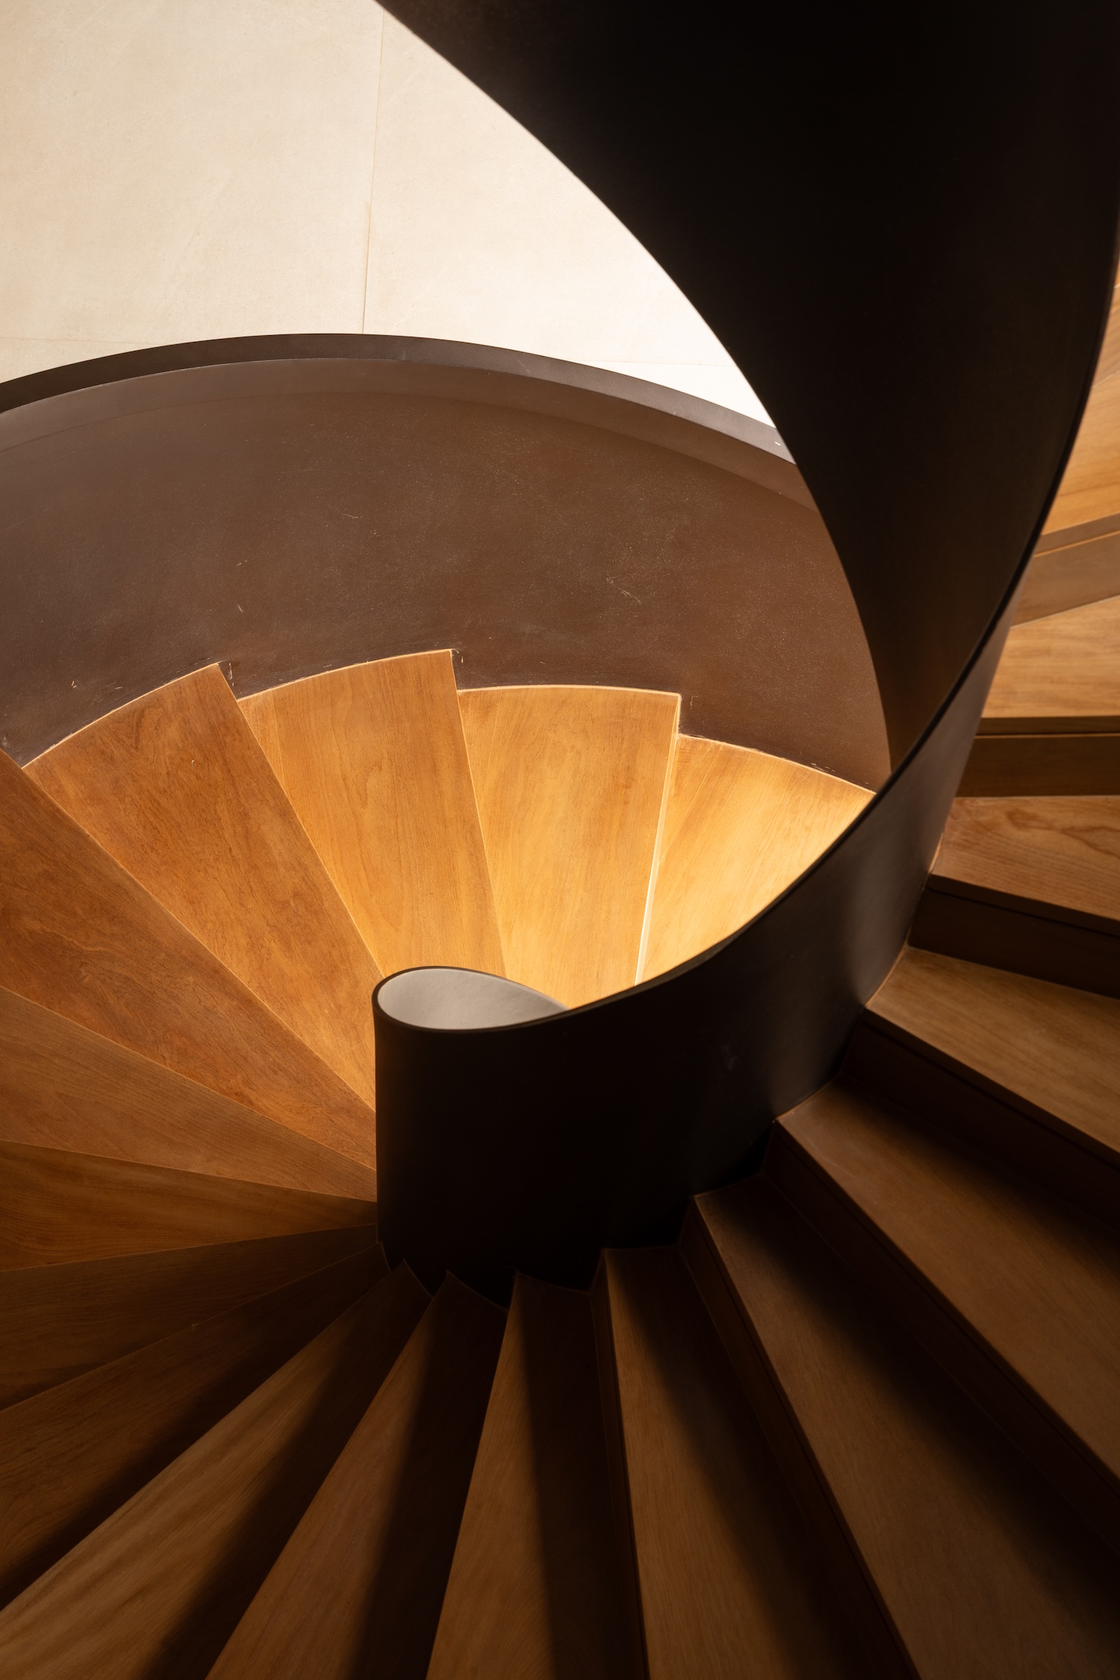
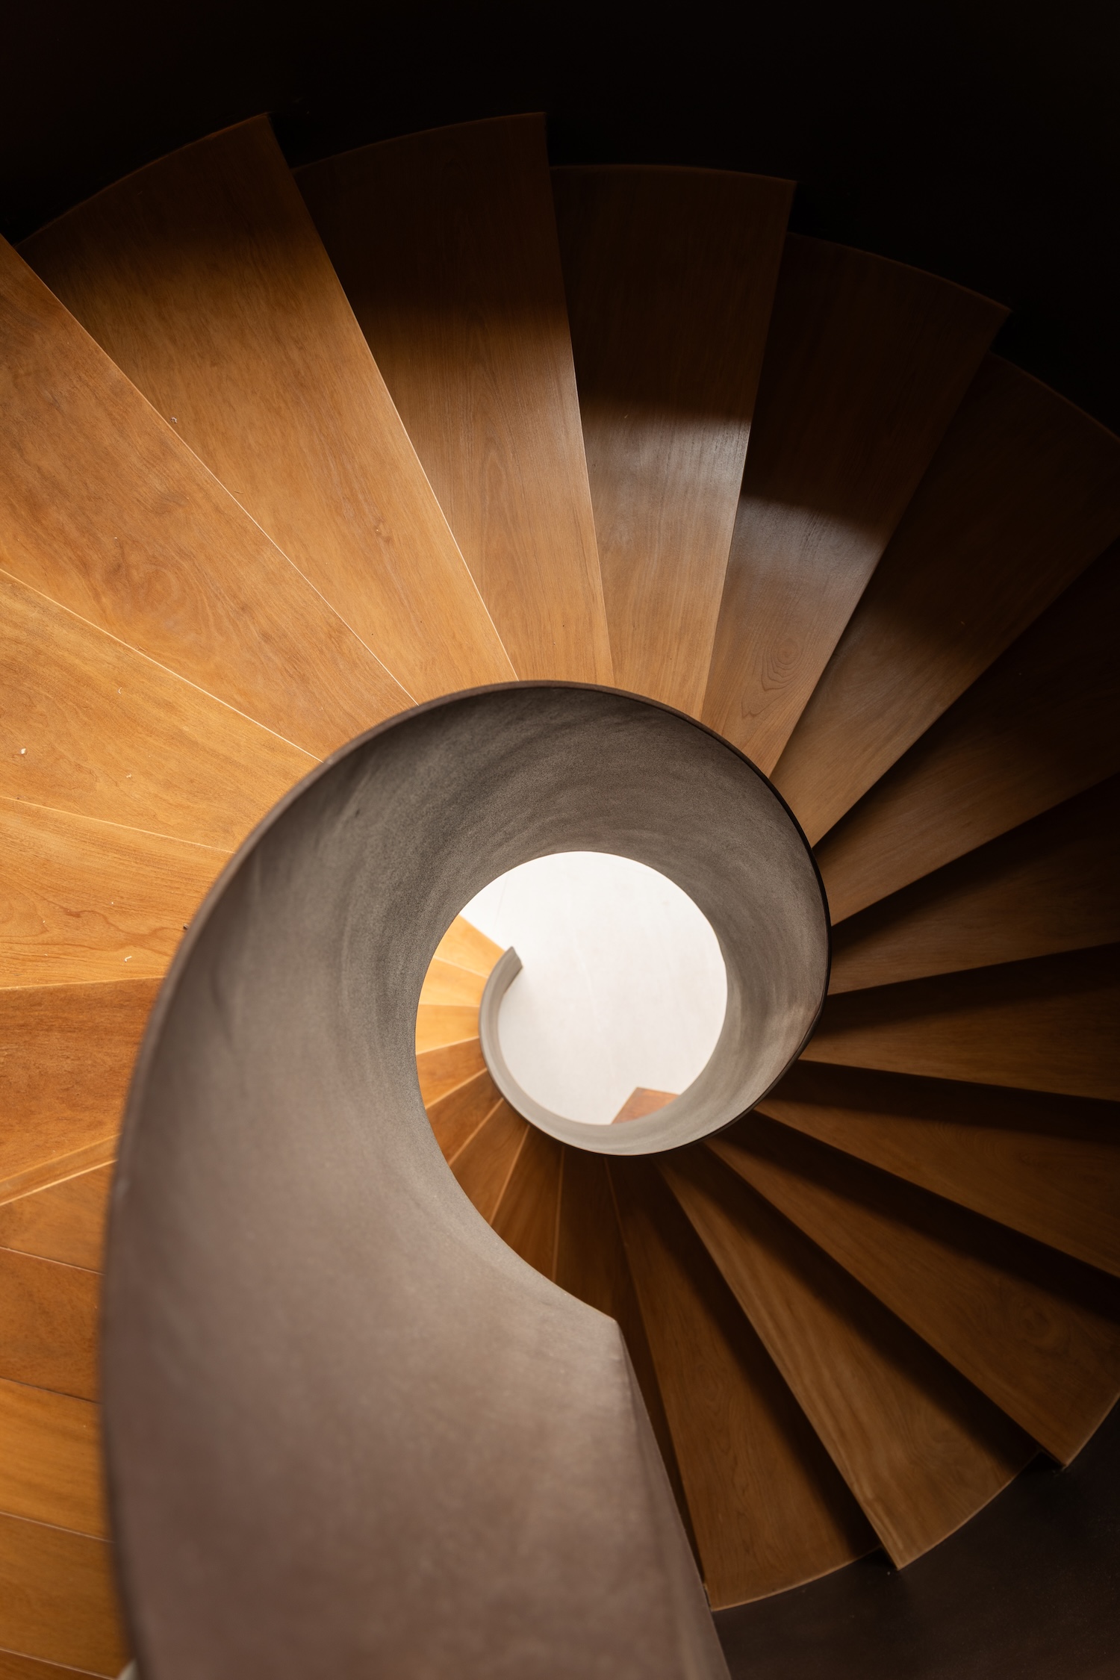
A spiral staircase rises through the living room and connects it to the outdoor area and the upper floor in one continuous route. Wood appears in nearly every room, offsetting the concrete and stone with a warmer surface, while stone paving outdoors carries the ground plane from the house into the garden. Woven textiles and textured upholstery add depth to the rooms without interrupting the straight lines of the plan.
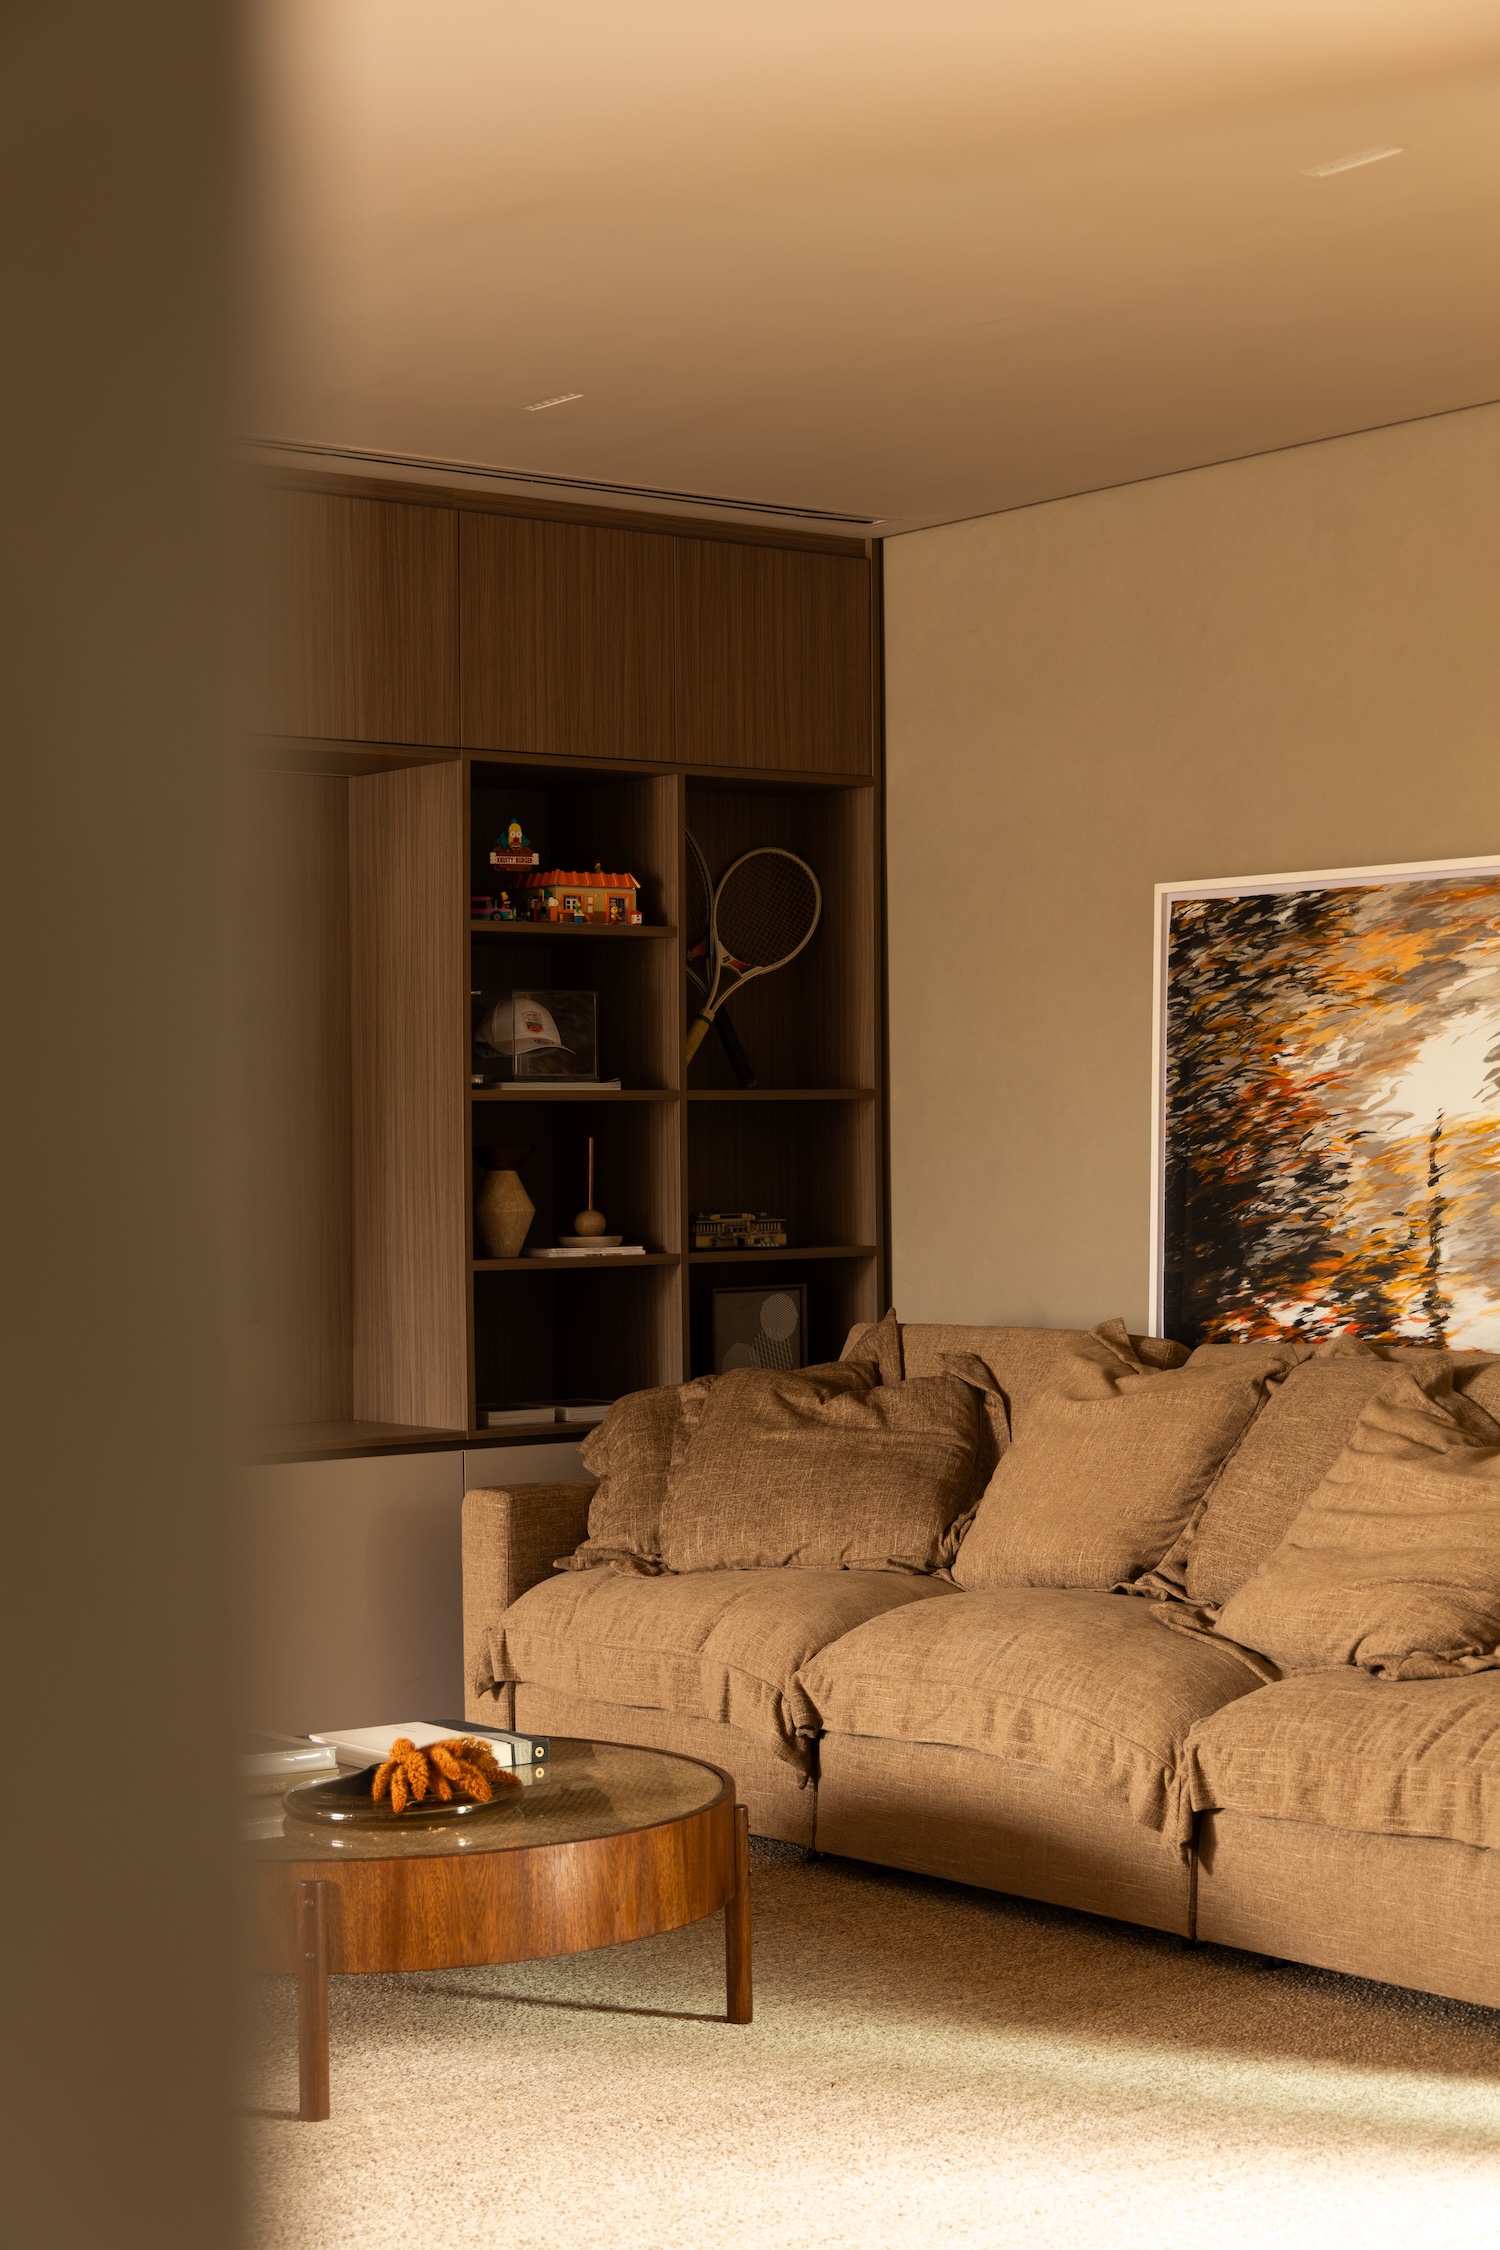
Upstairs, the TV room and the office share a single space. A large wooden bookshelf organizes the room and adjusts to its different uses through the day, and layered fabrics make the space feel more private than the open floor below.
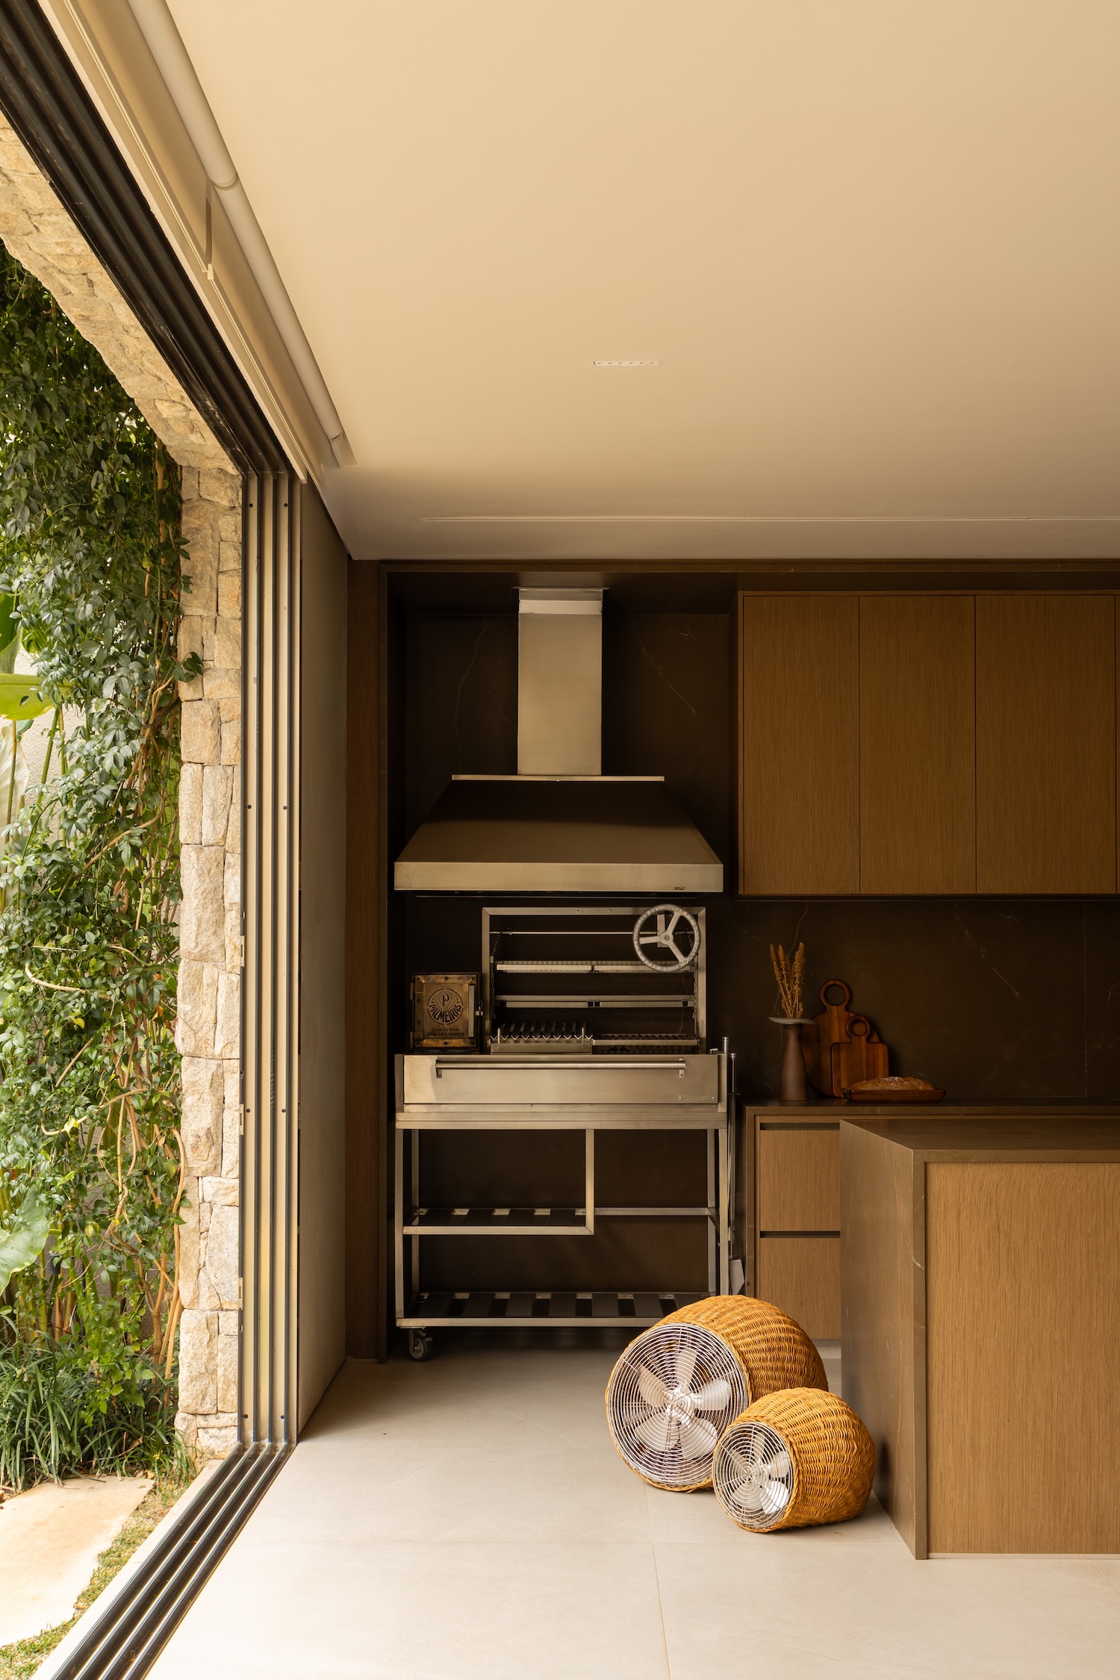
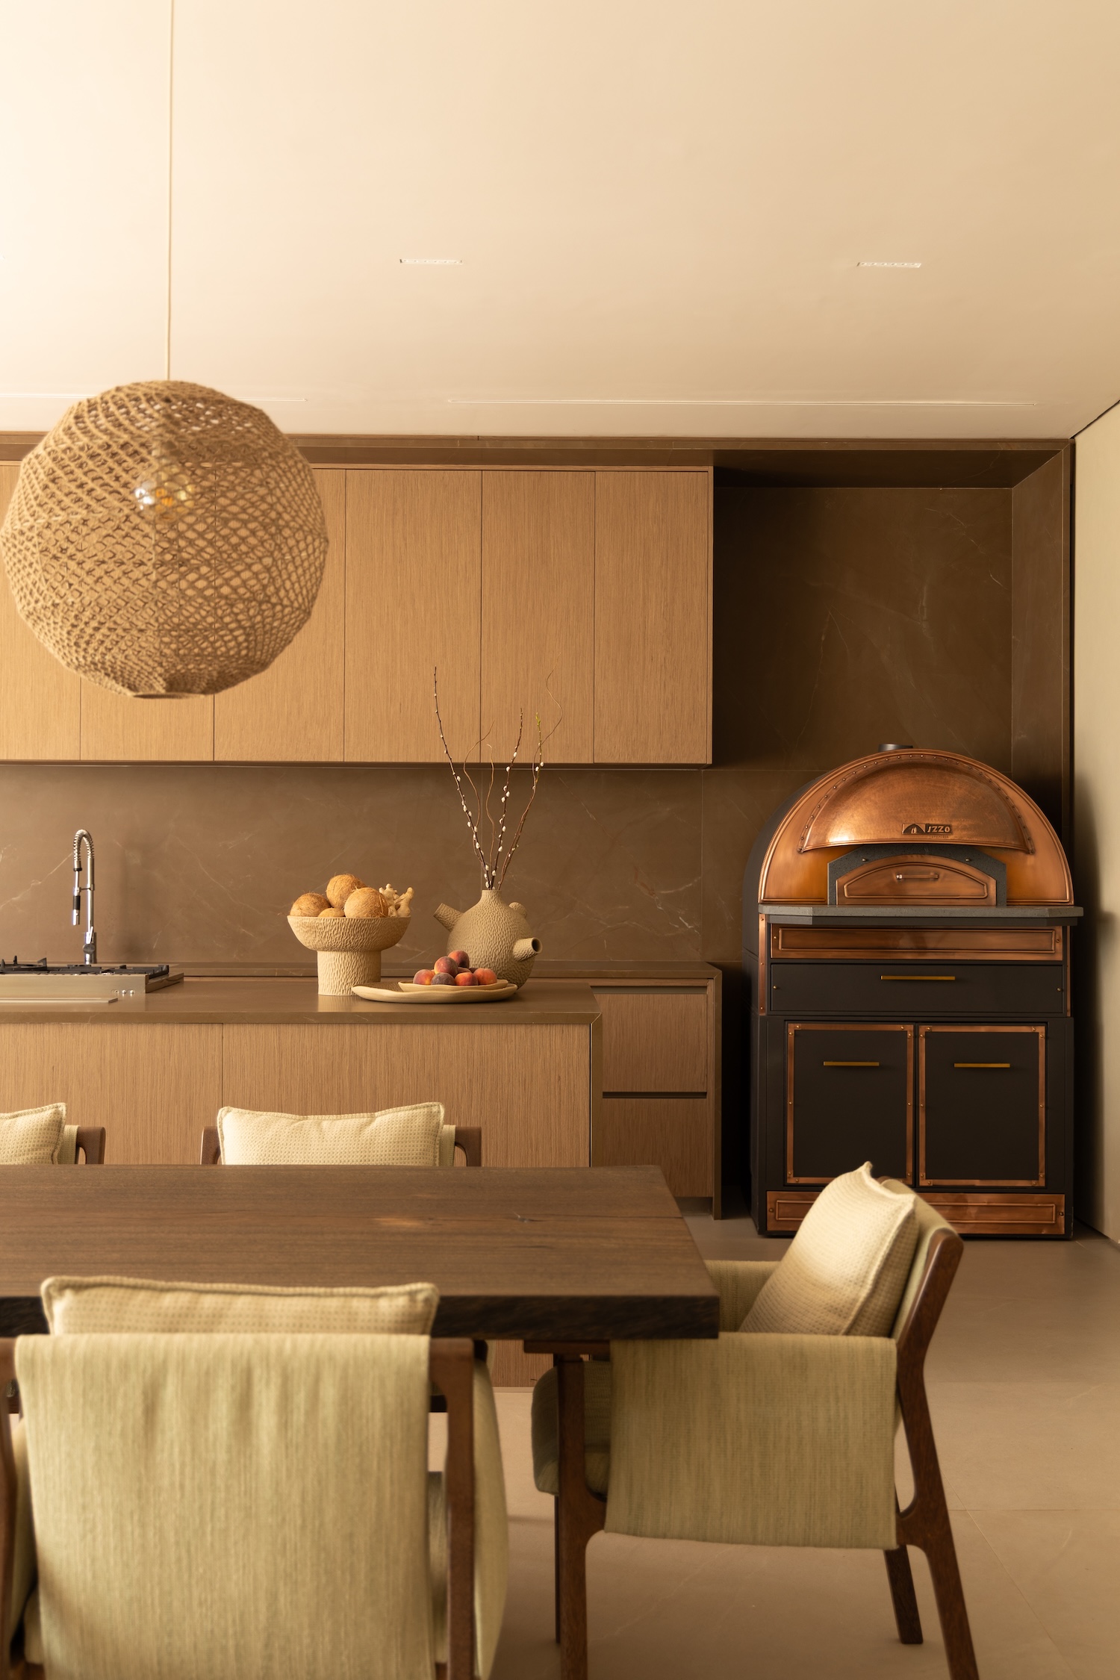
On the ground floor, the gourmet area opens directly onto the garden so that gatherings move outside, with the interior finishes continuing along the same path.