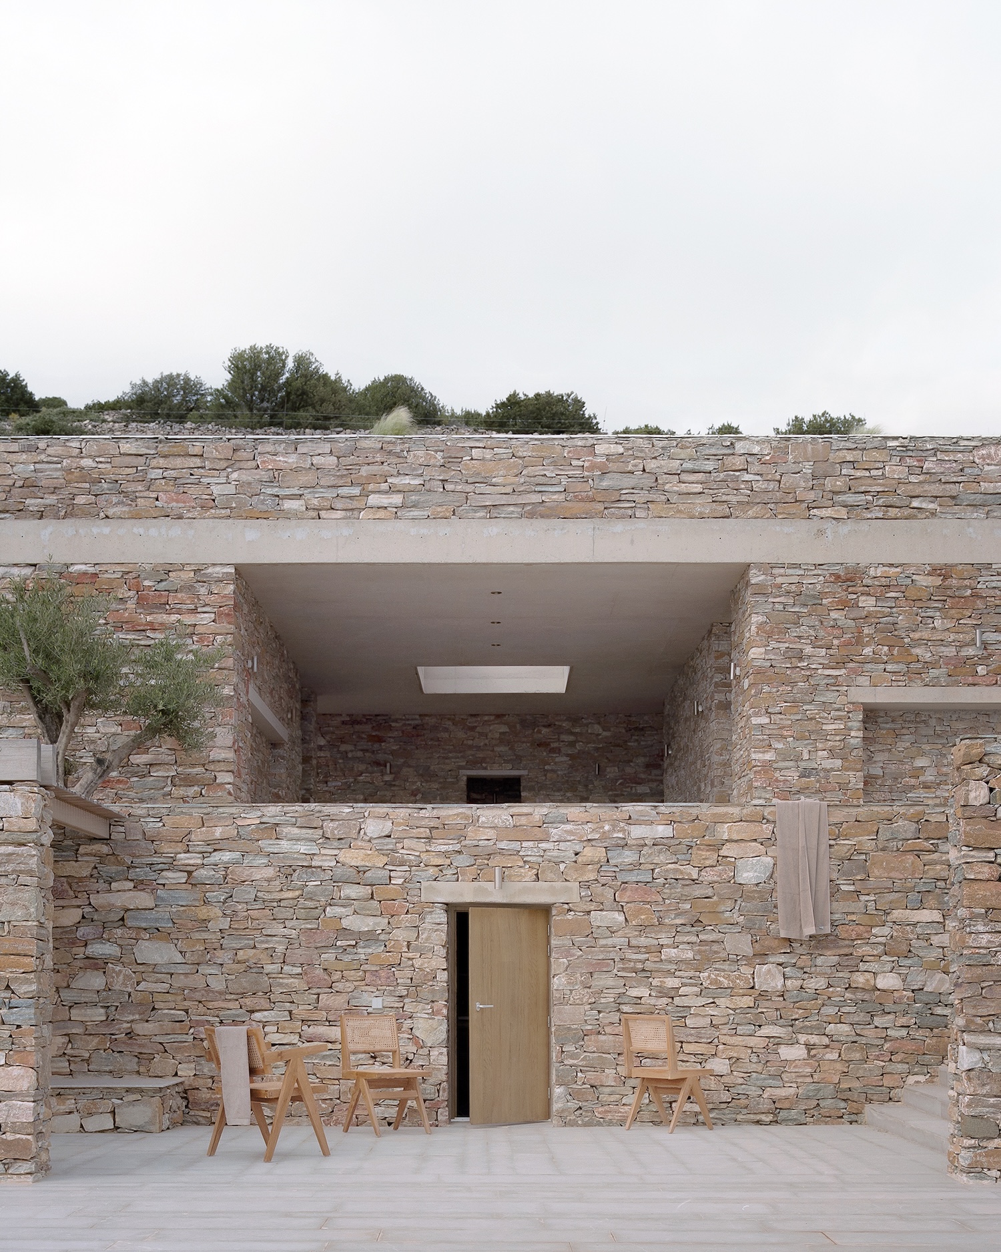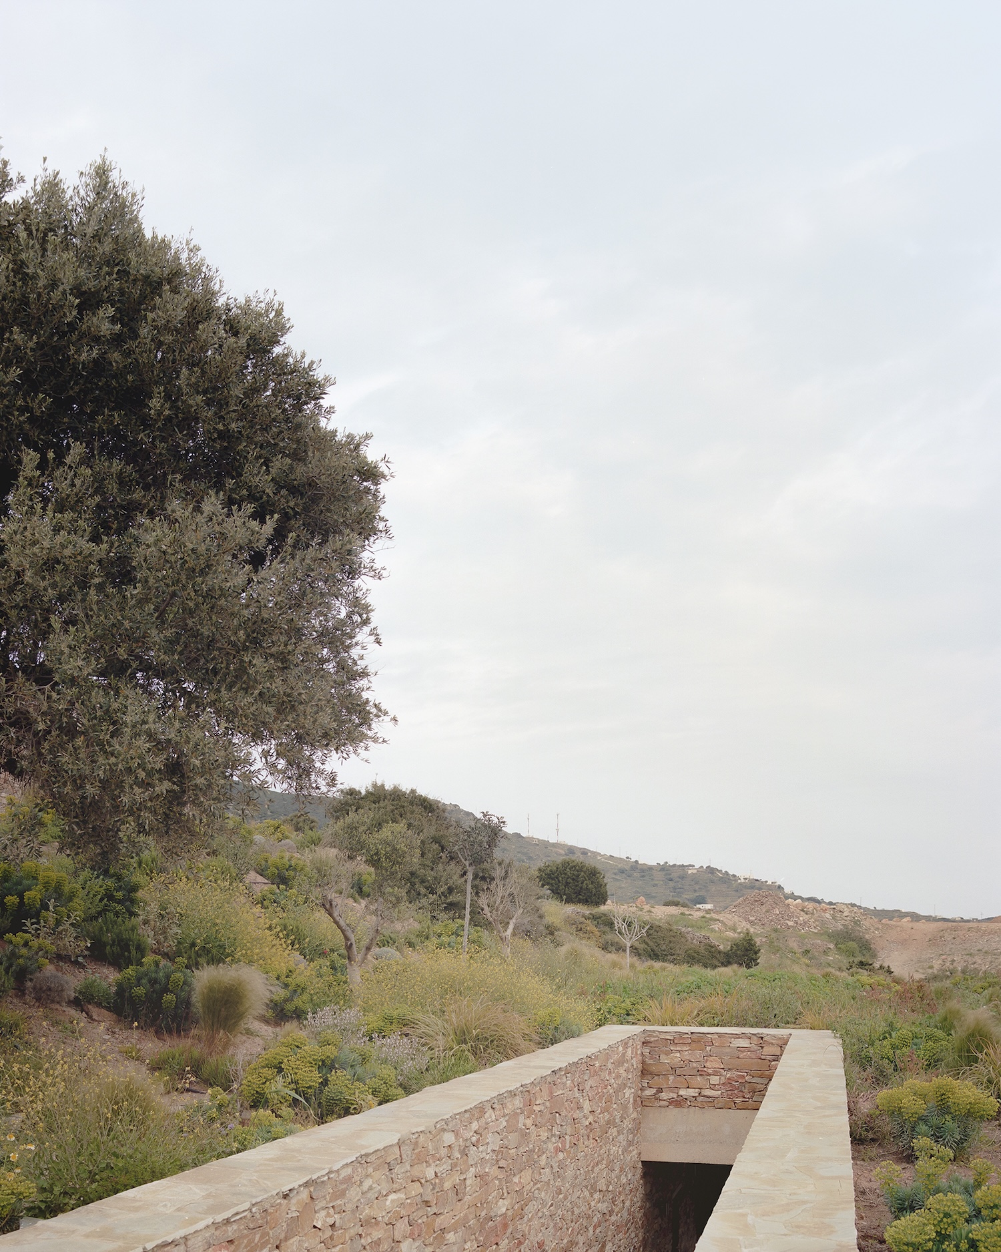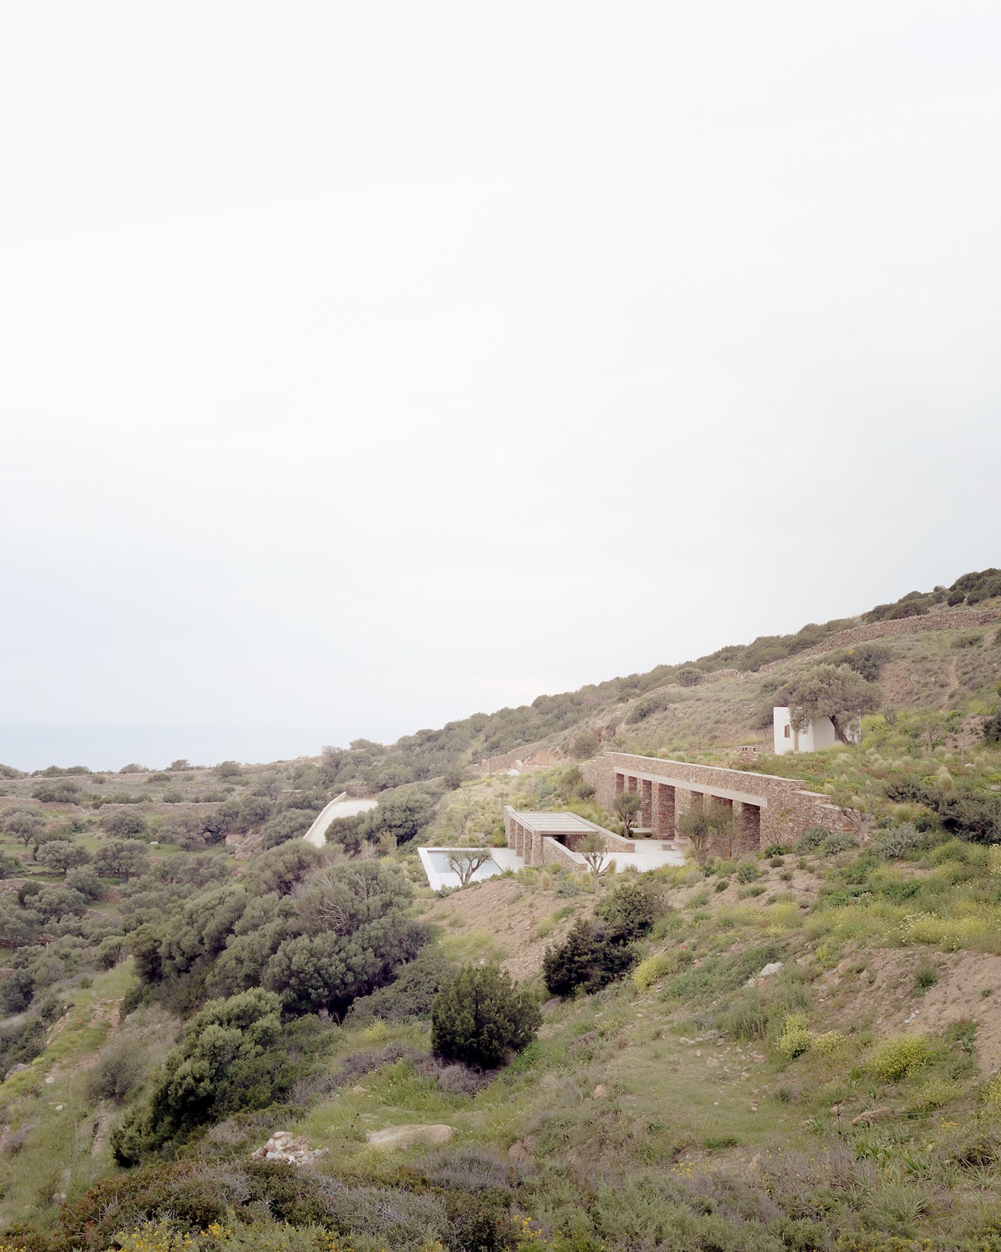
On a hillside on Sifnos, Greece, one of the dry-stone retaining walls that hold the island’s agricultural terraces in place has been removed and rebuilt as the front of a house. Fysika, designed by Alexandre Pavlidis Architect, places roughly 4850 sqft of living space behind and beneath the line of that wall on a 108,000 sqft site. From a distance, the only visible structure on the slope is an existing white shepherd’s hut.
Terracing across the Cyclades is what makes cultivation possible on steep, dry ground. Each wall retains a shelf of soil that would otherwise wash downhill. Pavlidis treats one of these walls as a building line, and the house takes over the structural job the wall was already doing. Earth stays in place on top of the concrete roof slab, and the terraces on either side continue without a break.
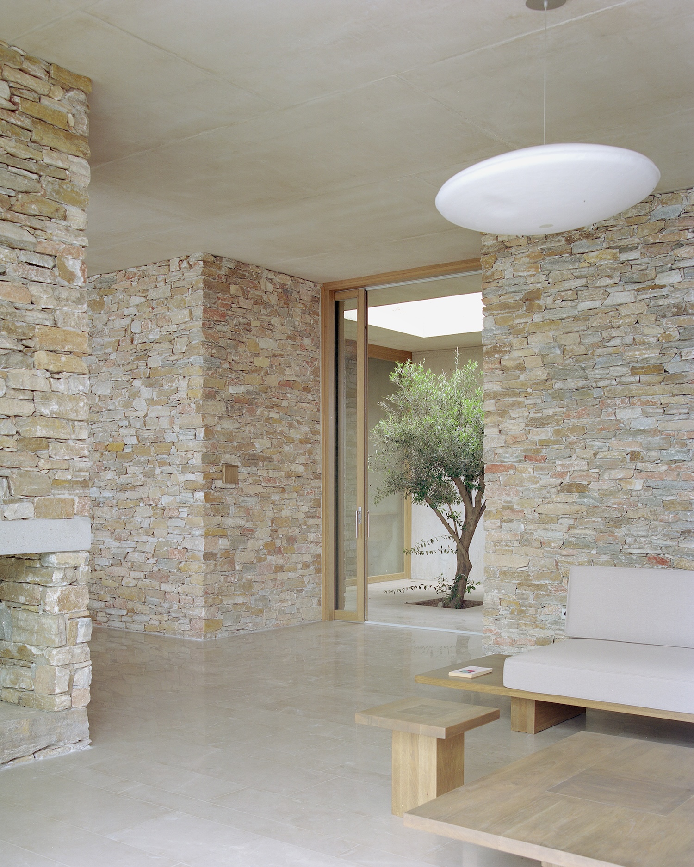
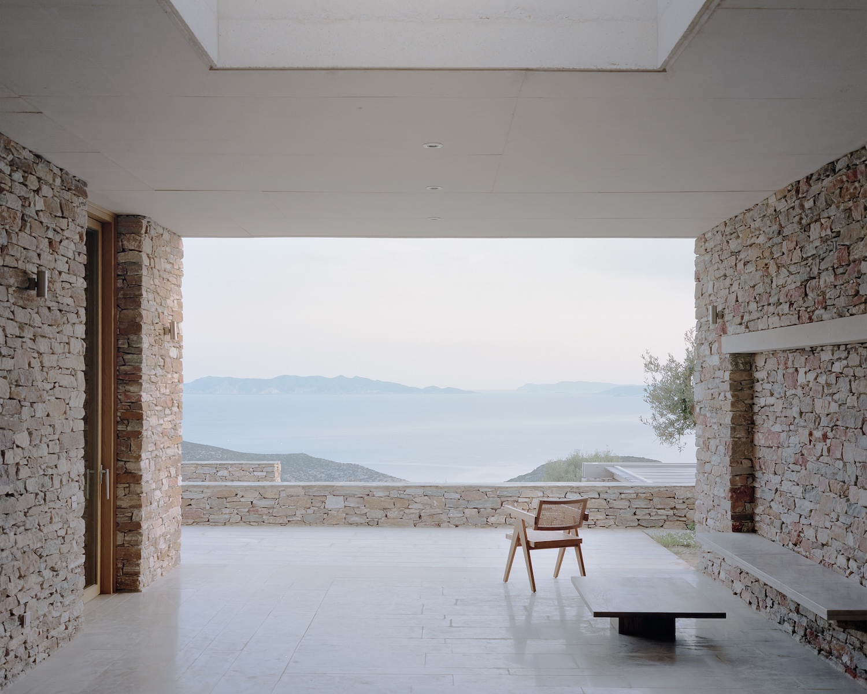
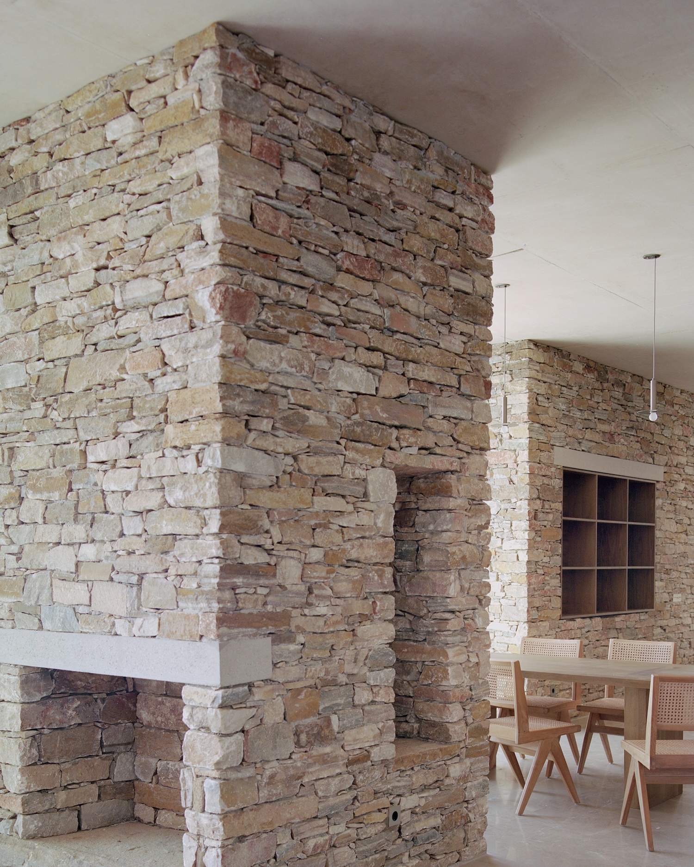
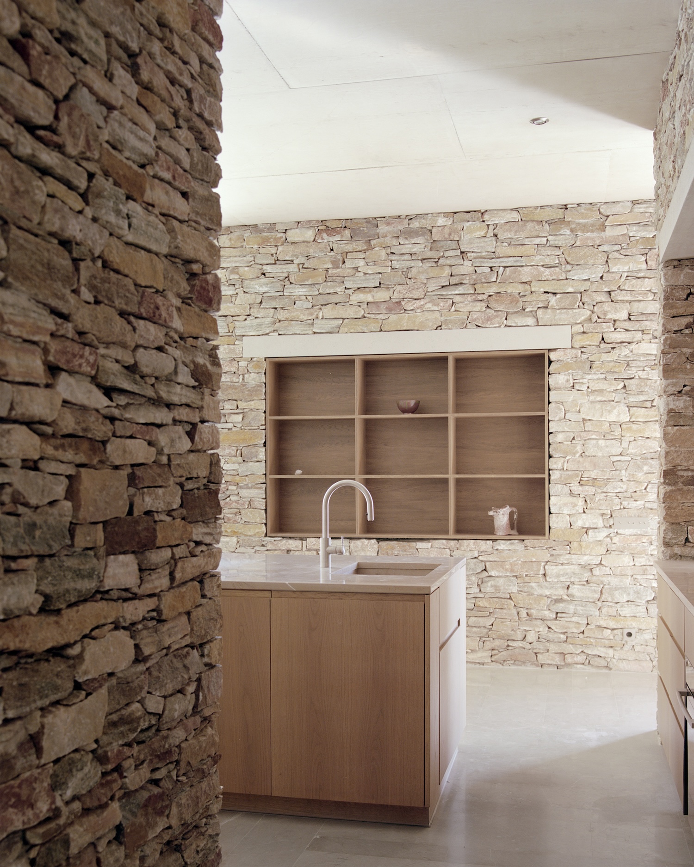
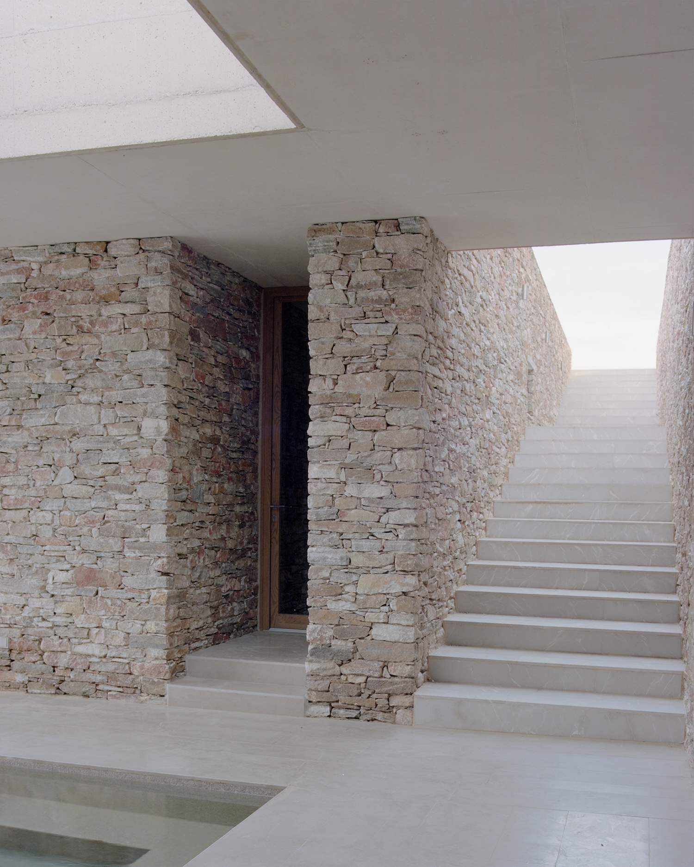
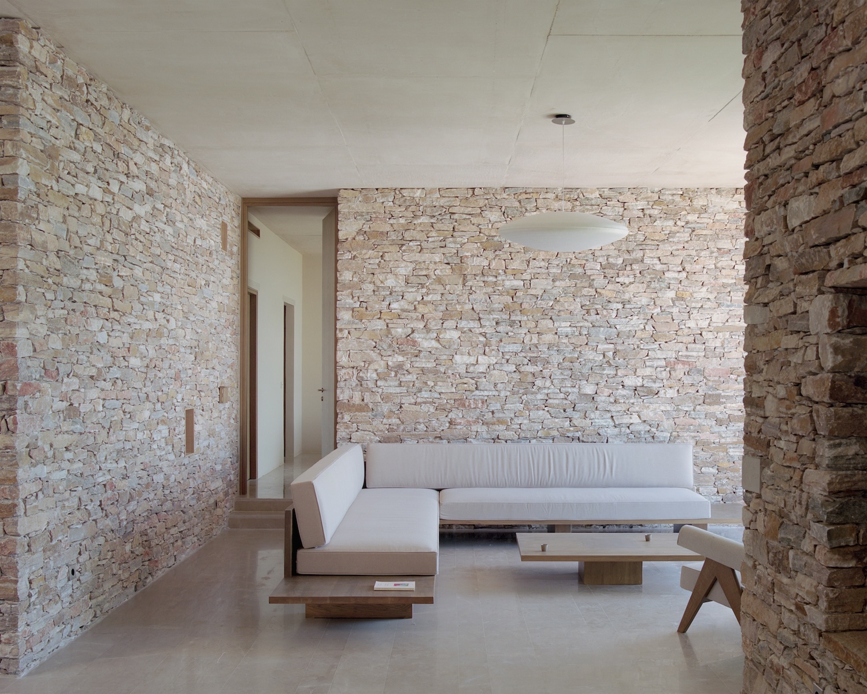
Entry starts at the foot of the shepherd’s hut, where a staircase drops below grade with no view of what follows. The interior is organized like a quarry. Solid masses of stone carry the slab and the soil overhead, and the galleries excavated between them form the main living space. Service rooms are housed inside the masses, which leaves the principal room free of partitions. Their placement looks arbitrary in plan, but each mass steers the eye toward an opening that frames the neighboring islands on the horizon.
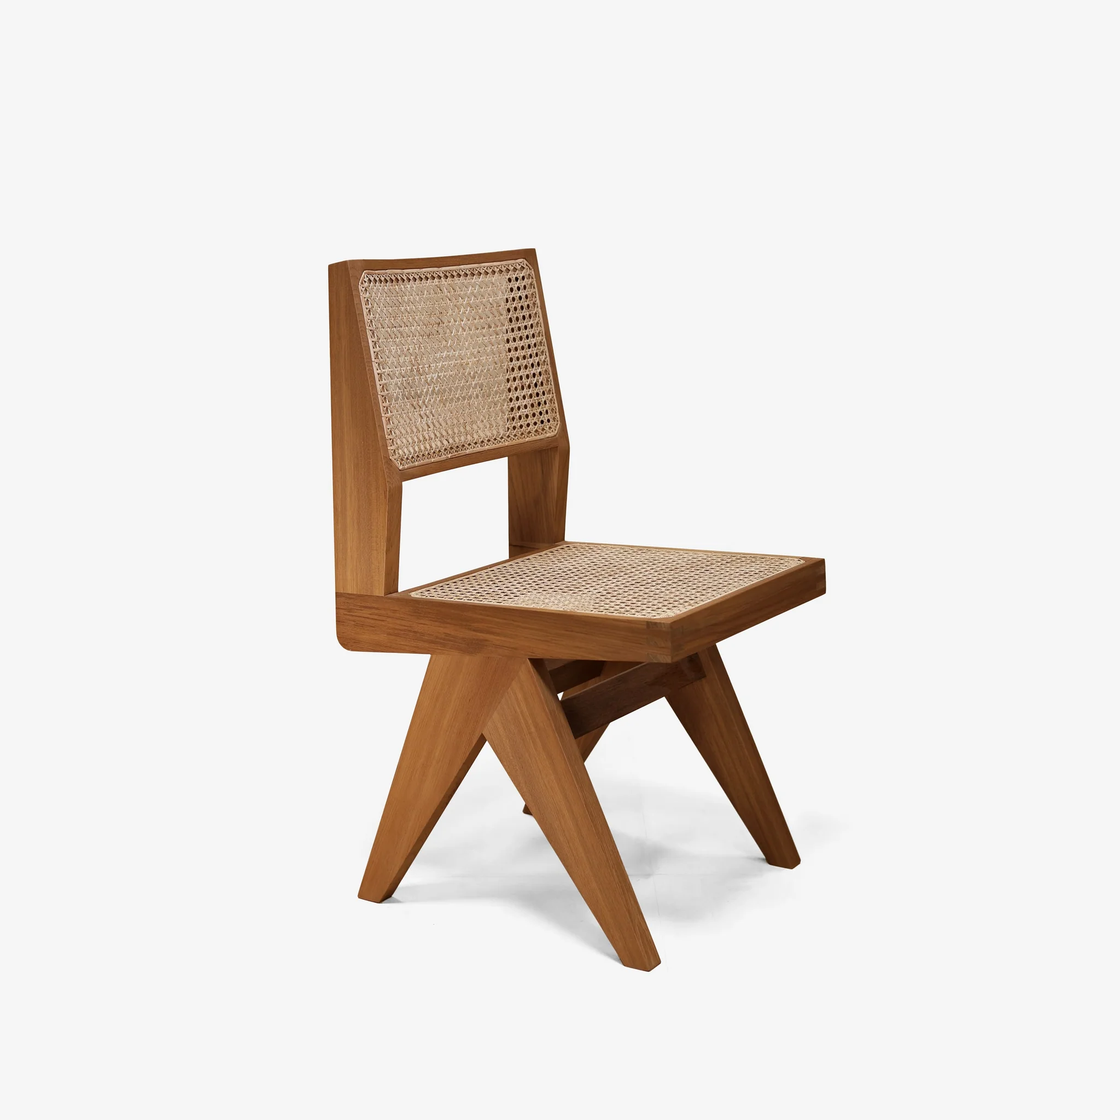
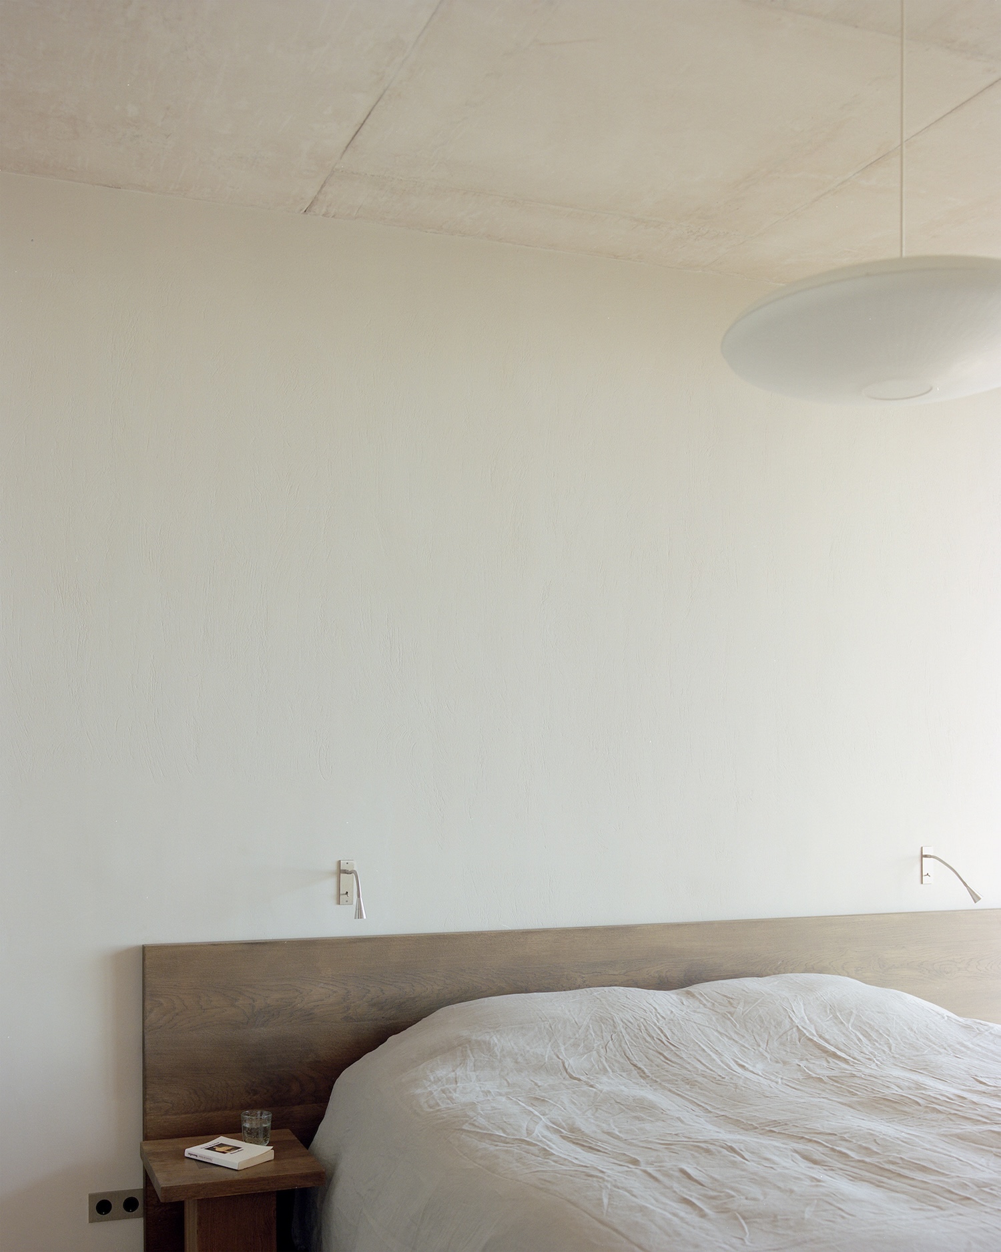
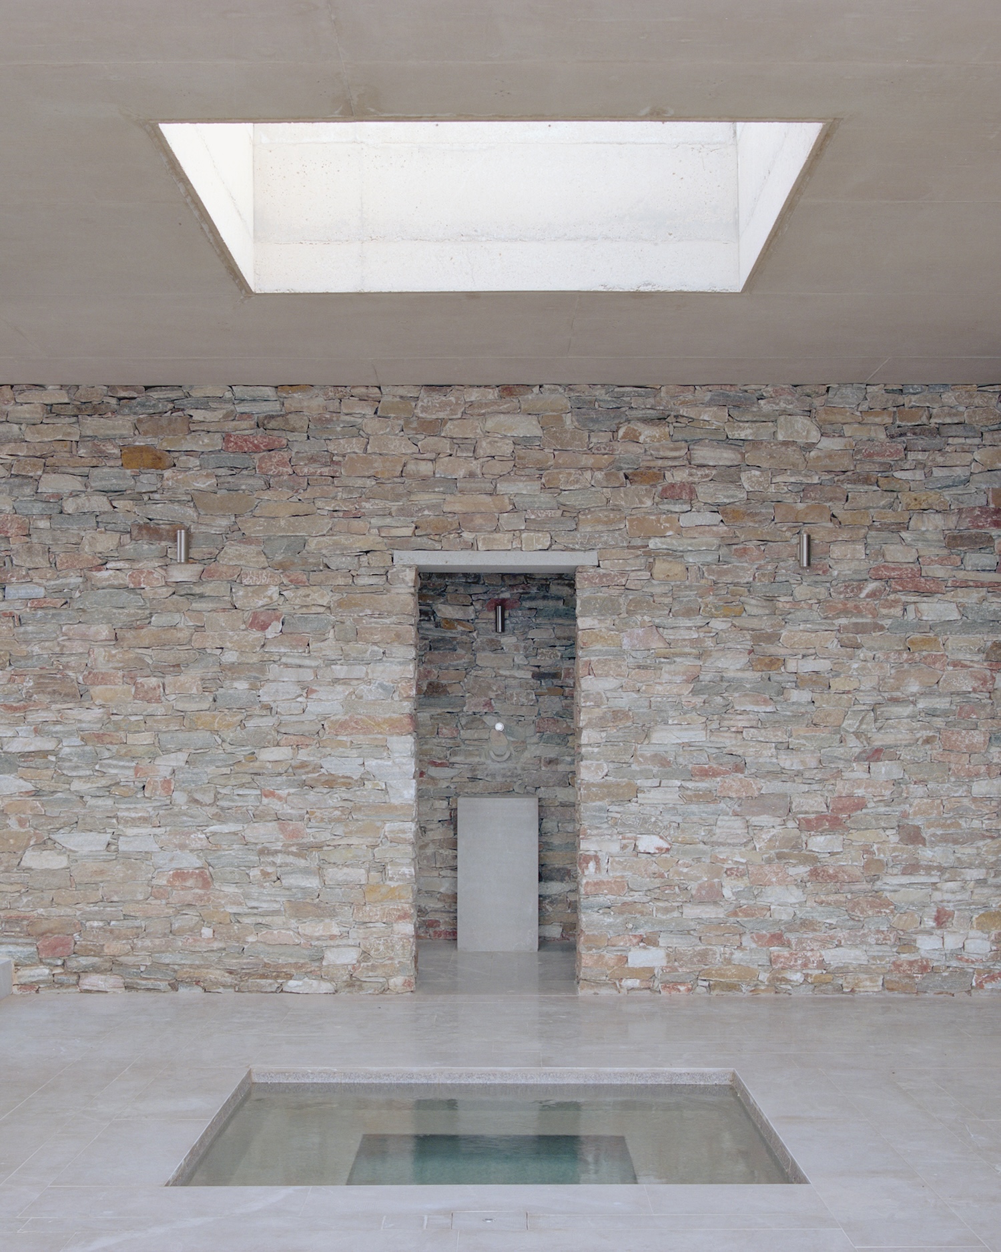
Daylight reaches the deeper rooms through cuts in the roof. A square patio, circular skylights, and a water basin that throws reflected sunlight onto the ceiling interrupt the mineral surfaces, and olive branches move in the air drawn through the openings. Oak joinery and furniture sit against the stone and raw concrete.
The climate strategy depends on the same burial. Stone and concrete hold the night’s coolness and release it slowly through the day, while the patios set up air currents through the interior. The facade is recessed deep into the hillside, keeping direct sun off the glass and creating a private outdoor space for each bedroom. Shared terraces run lengthwise along the slope in narrow strips, following the proportions of the agricultural terraces around them.