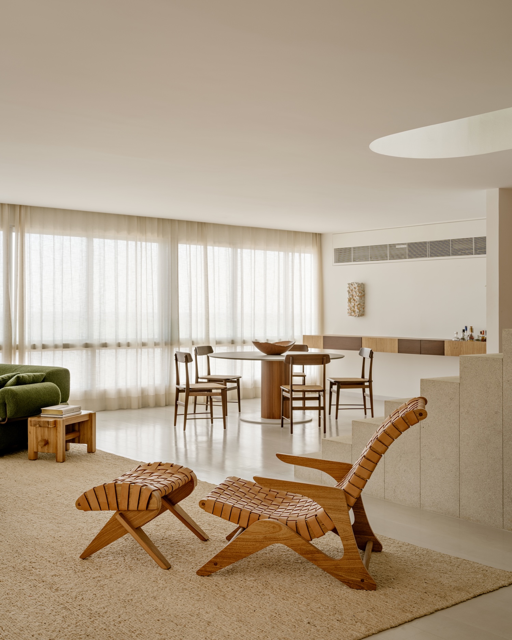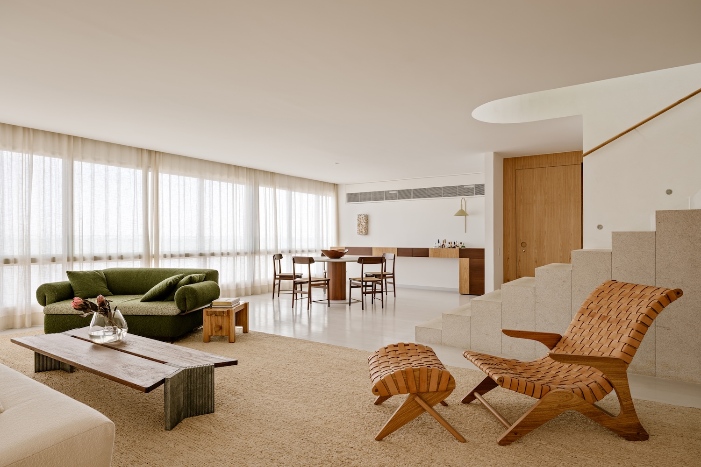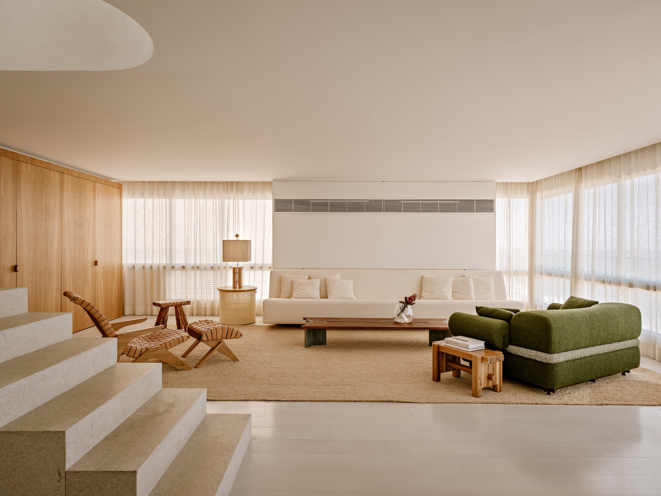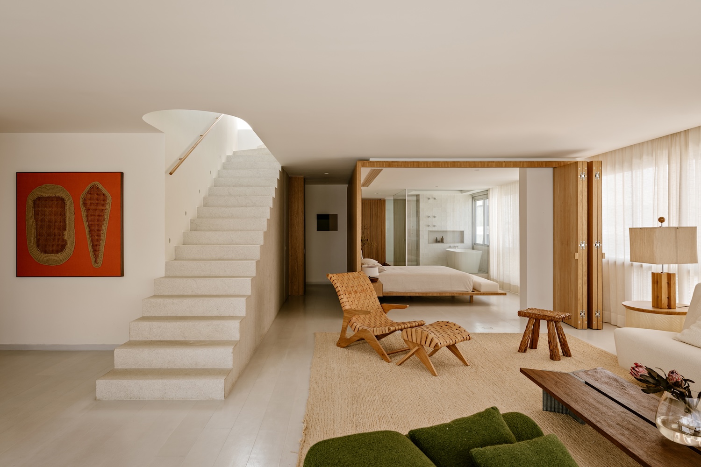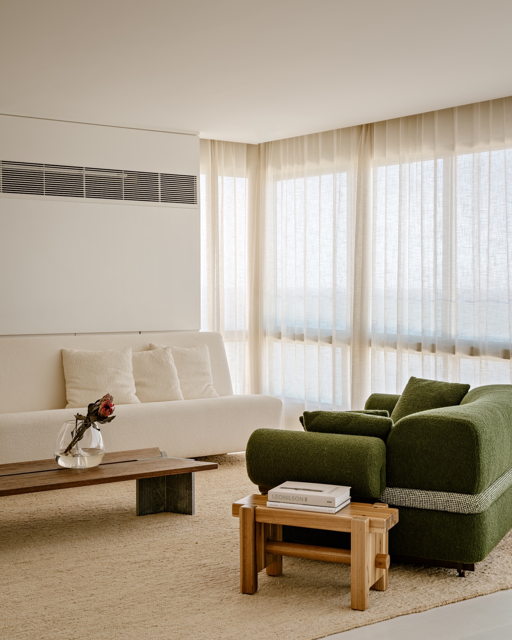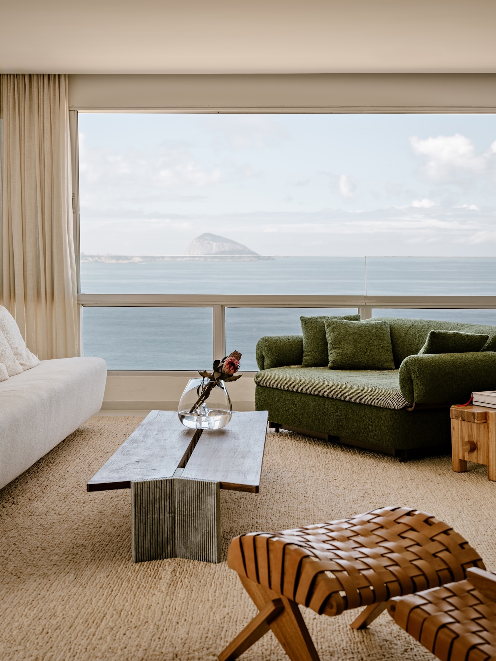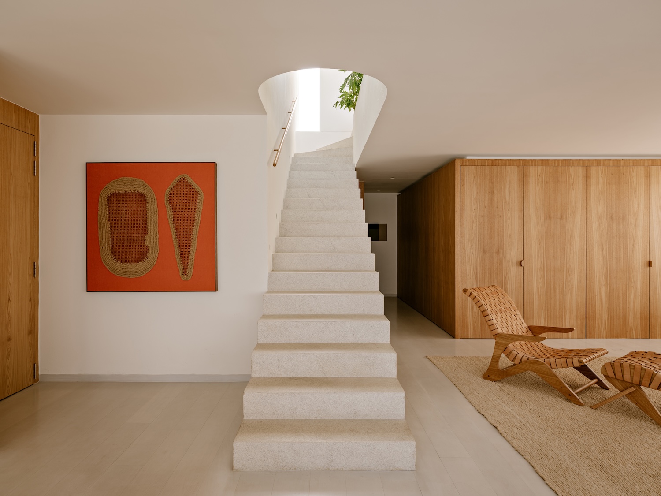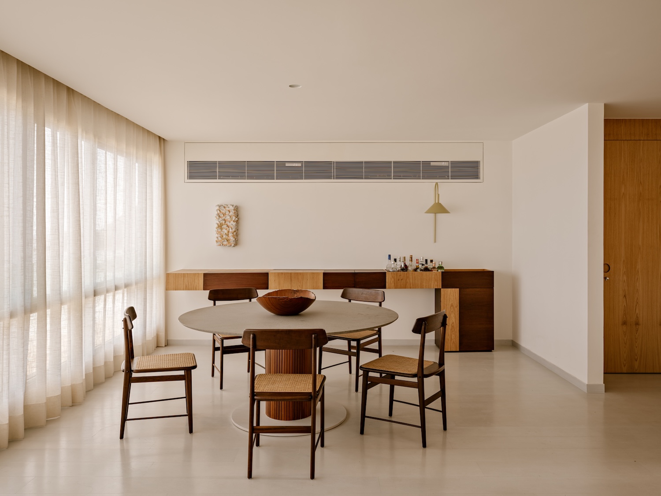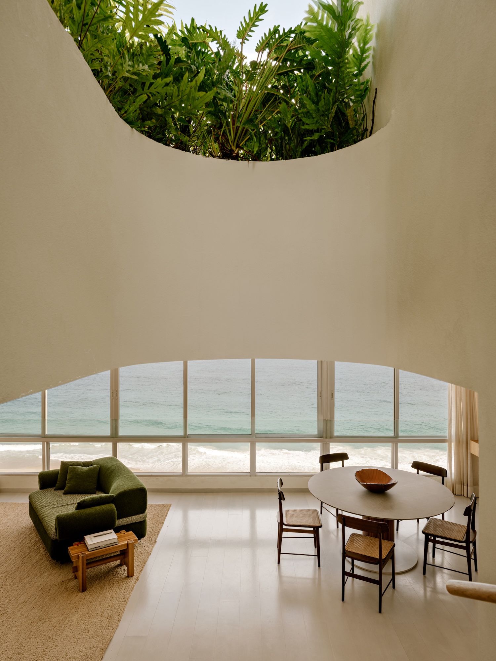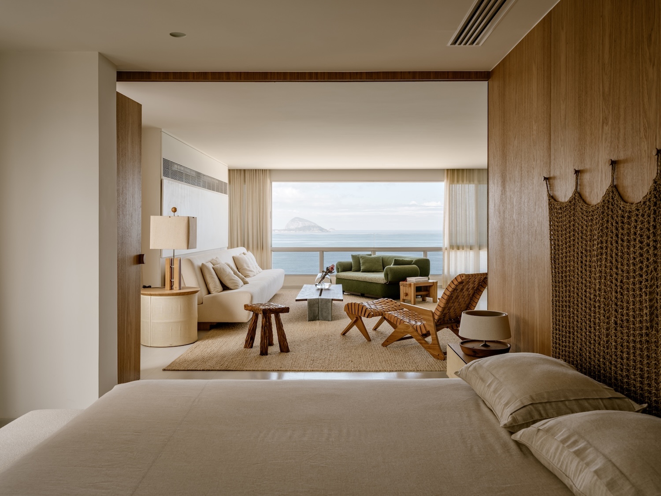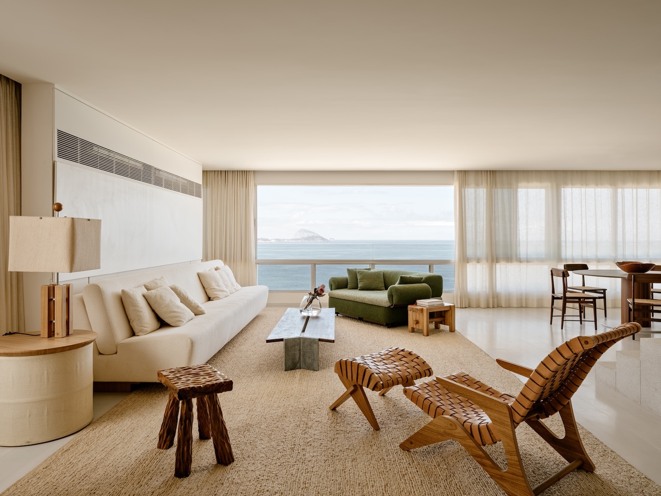
Leblon Apartment is a minimalist apartment located in Rio de Janeiro, Brazil, designed by Pascali Semerdjian Arquitetos. The 300 square meter renovation, completed in 2023, began with a decisive act of removal: the demolition of a spiral staircase that had long dominated the center of the floor plan. Its relocation to a corner reads as more than a circulation fix – it is the move that unlocks the entire project, freeing the plan to integrate and expand the social areas for the apartment’s new owner. The gesture recalls the modernist Brazilian conviction, running from Rino Levi through to contemporary Paulista practice, that the staircase is never merely infrastructure but an opportunity for spatial choreography.
The new stair makes the case convincingly. Finished in stone and crowned by a curved planter at its upper landing, it rises through an indoor garden that threads vegetation into the heart of the home. The planting softens the geometry of the intervention while establishing a visual link to the apartment’s defining asset above. Rodrigo Oliveira’s landscape design here operates less as decoration than as spatial connective tissue, a strategy with deep roots in Rio’s residential tradition, where Roberto Burle Marx demonstrated that the garden could carry as much architectural weight as the wall.
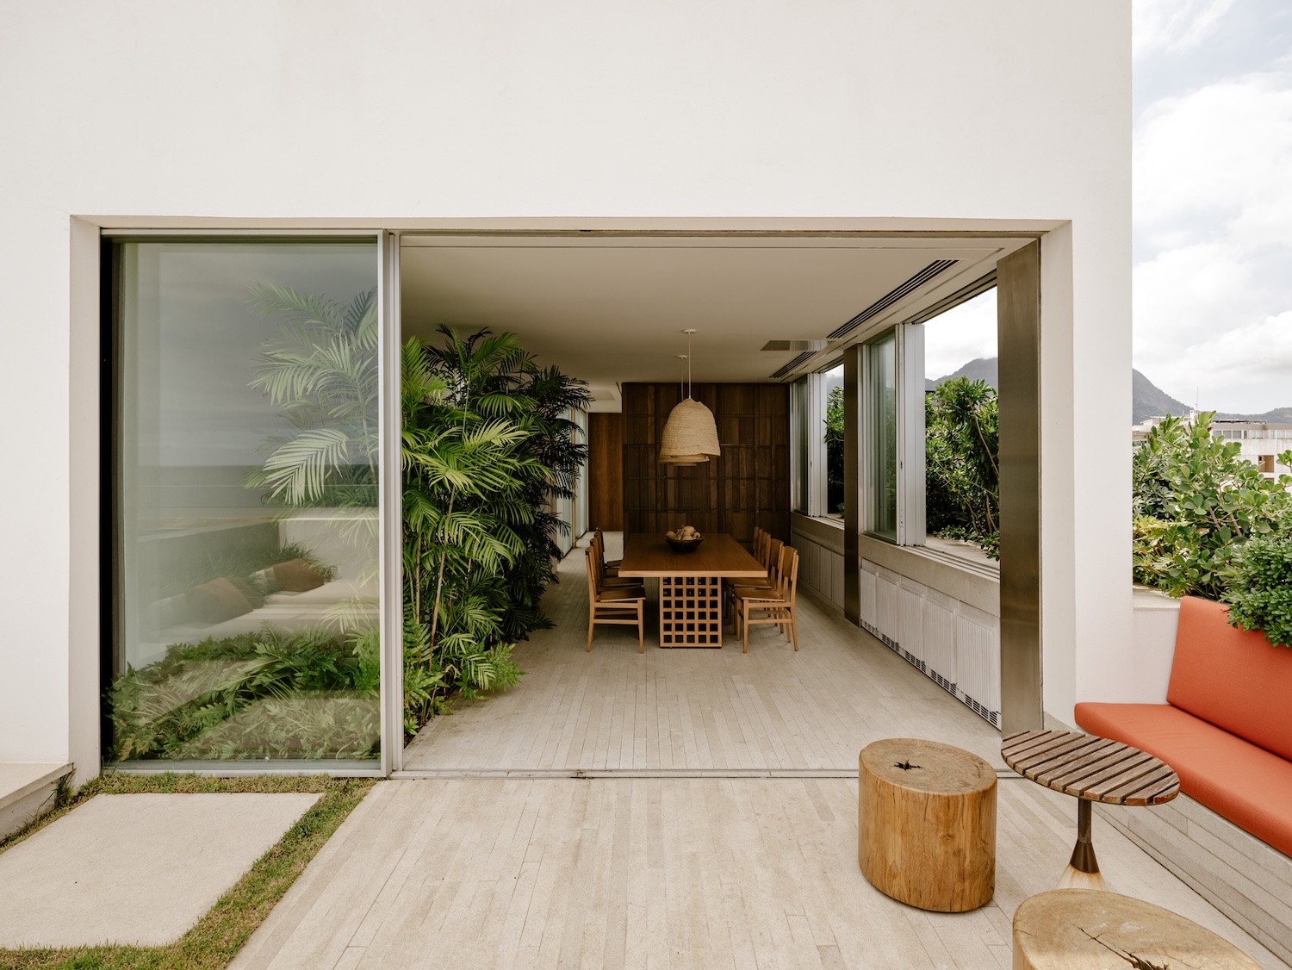
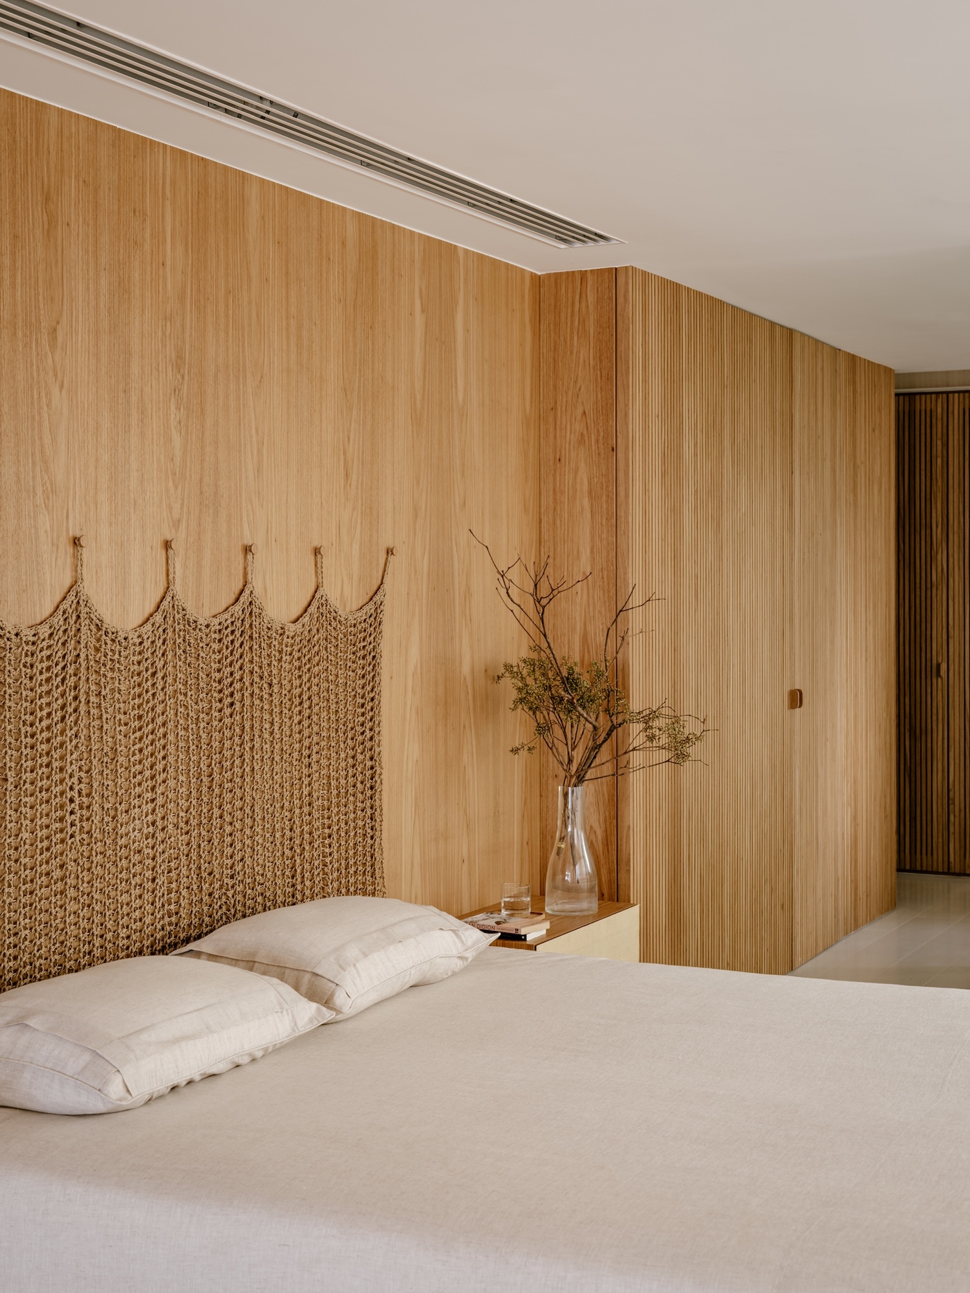
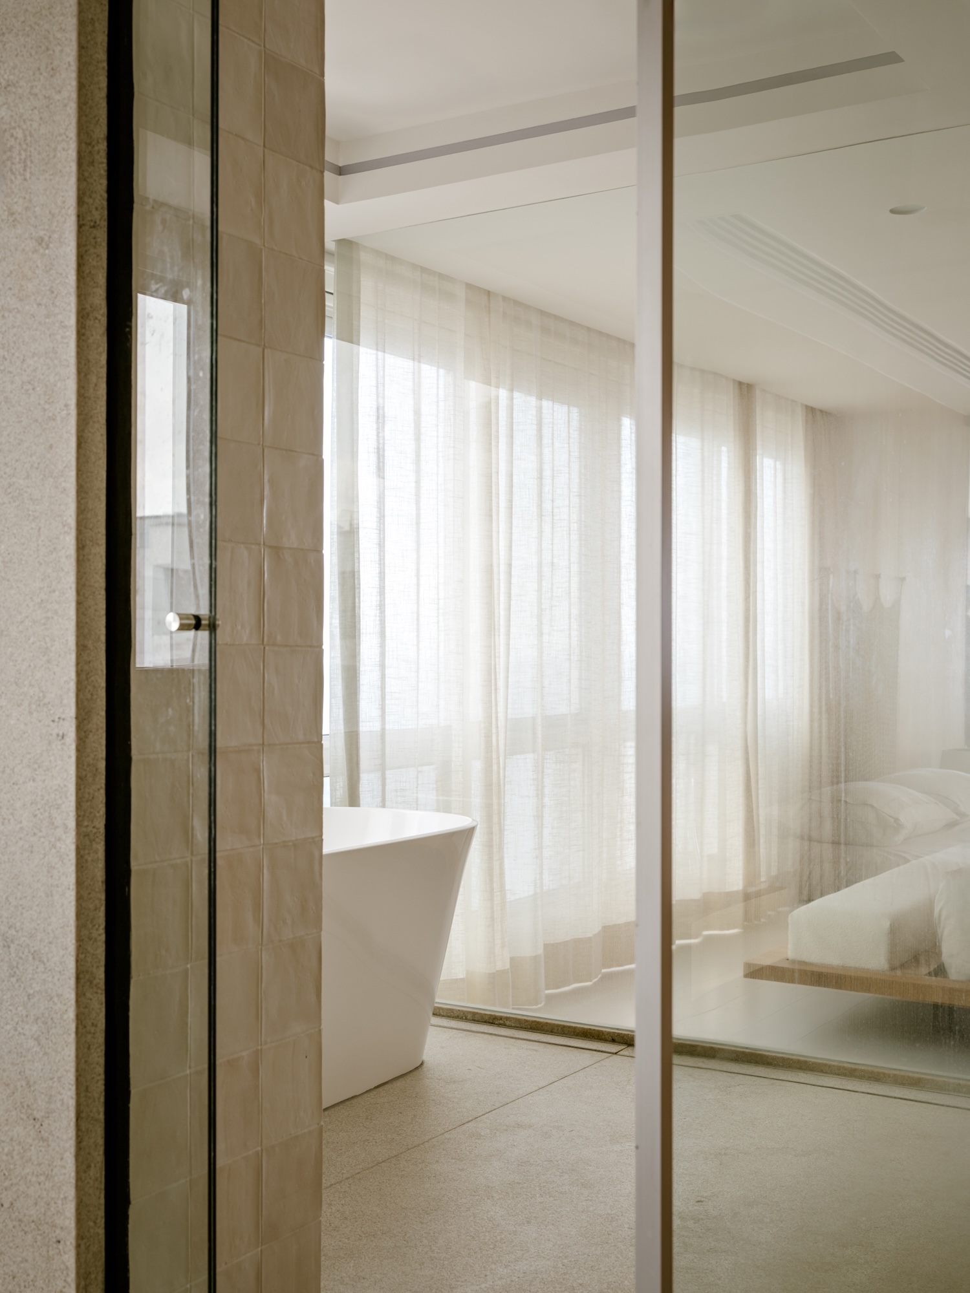
The section of the apartment reinforces this reading. The lower floor holds the conventional living spaces, including a master suite that can open fully to the living room through a folding door system, dissolving the boundary between private and social territory at will. The upper level abandons convention entirely, given over to a swimming pool, sauna, outdoor shower, barbecue area, gardens, and a rear office – a rooftop program that frames the view of Leblon Beach as the project’s culminating experience. The inversion is telling: rather than reserving the top floor for bedrooms, the architects treat elevation as a social resource.
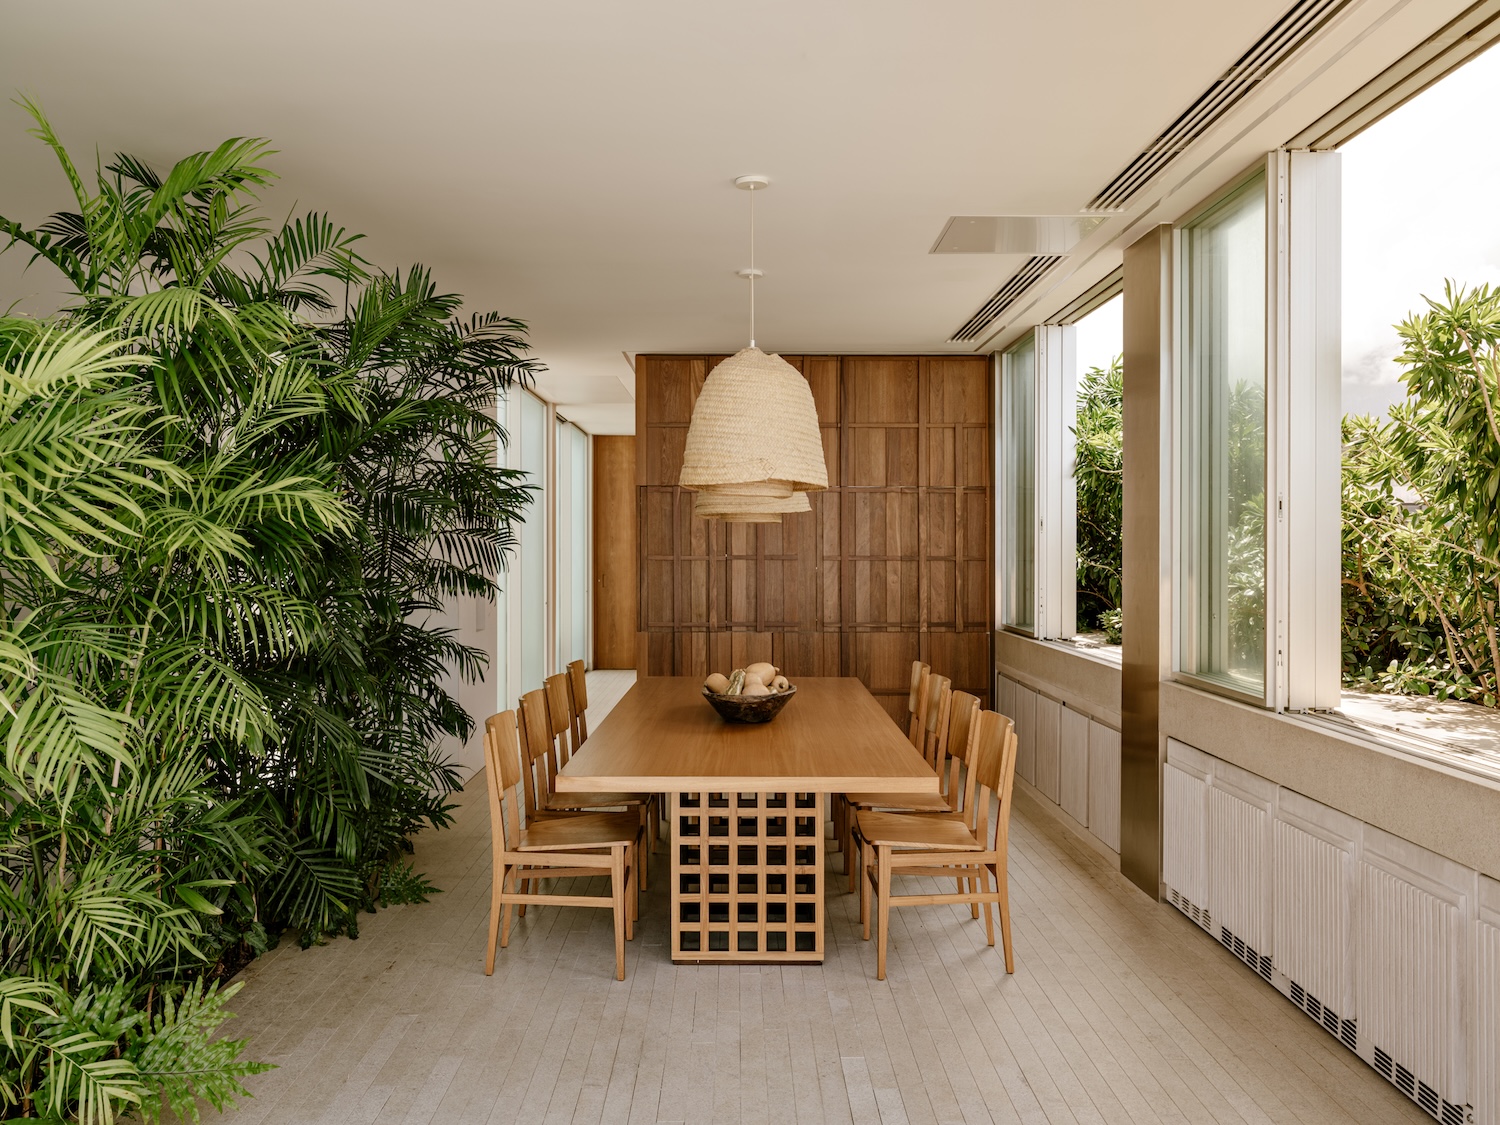
Itaúnas stone flooring and washed Freijó wood panels establish a bleached, luminous register that defers to the coastal light rather than competing with it. The most resolved passage is the custom wooden panel enclosing the sauna, its slats arranged to create a sense of movement across the surface. The same rhythm continues inside the sauna itself, a small act of continuity that binds exterior skin and interior volume into a single legible object. Executed by millworker Brumatti, the panel demonstrates how the project’s restraint is underwritten by craft precision rather than minimalist austerity.