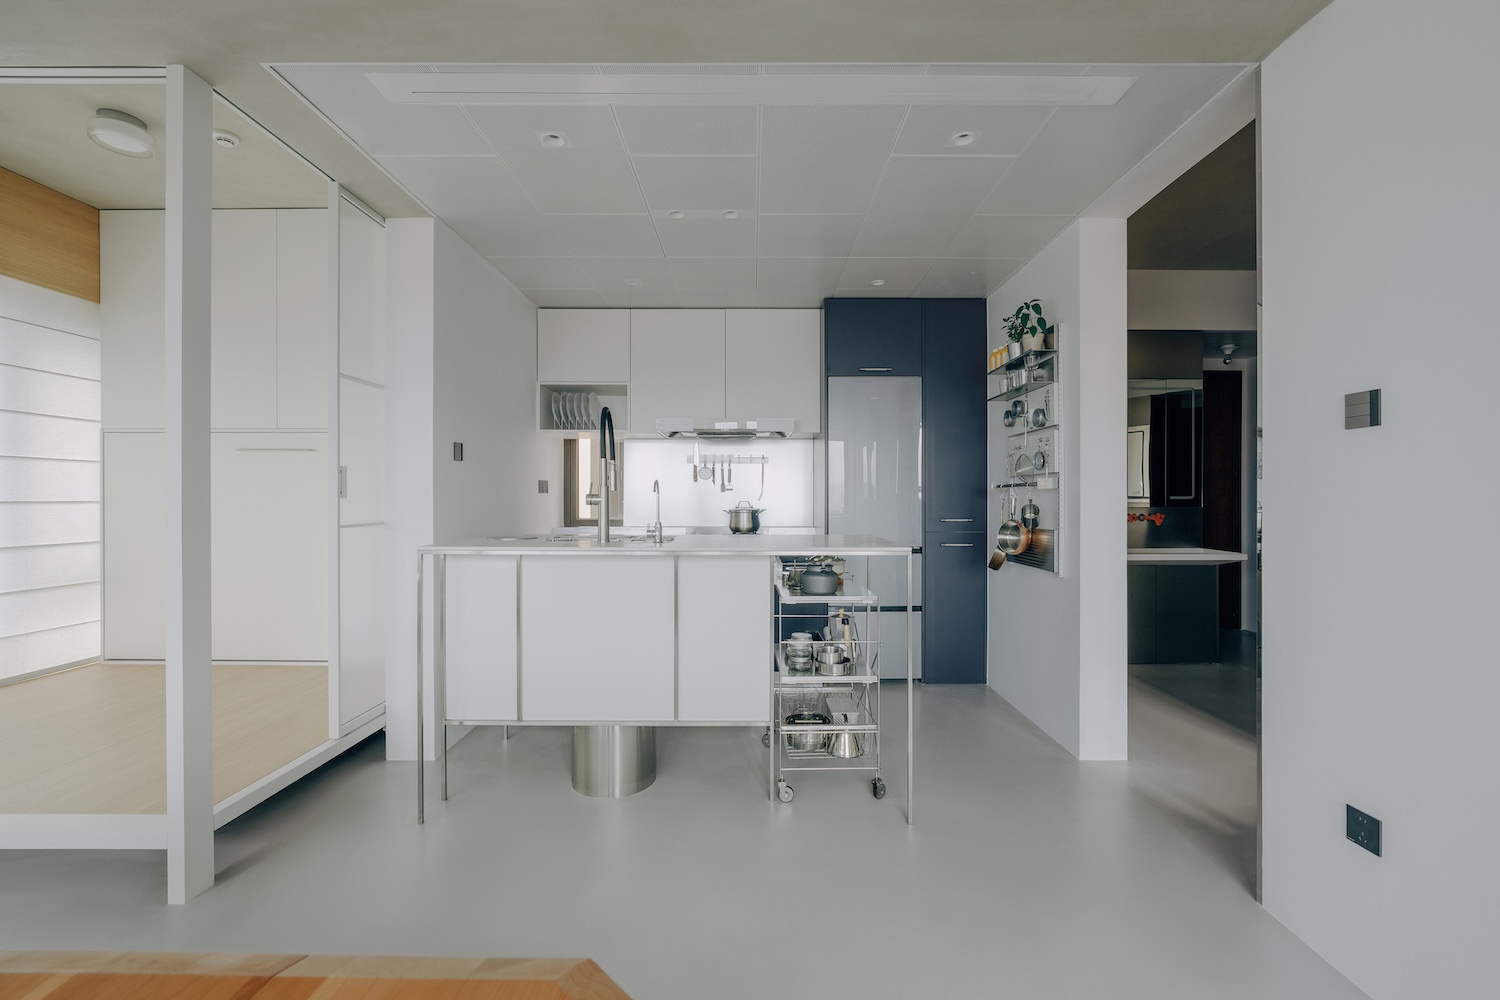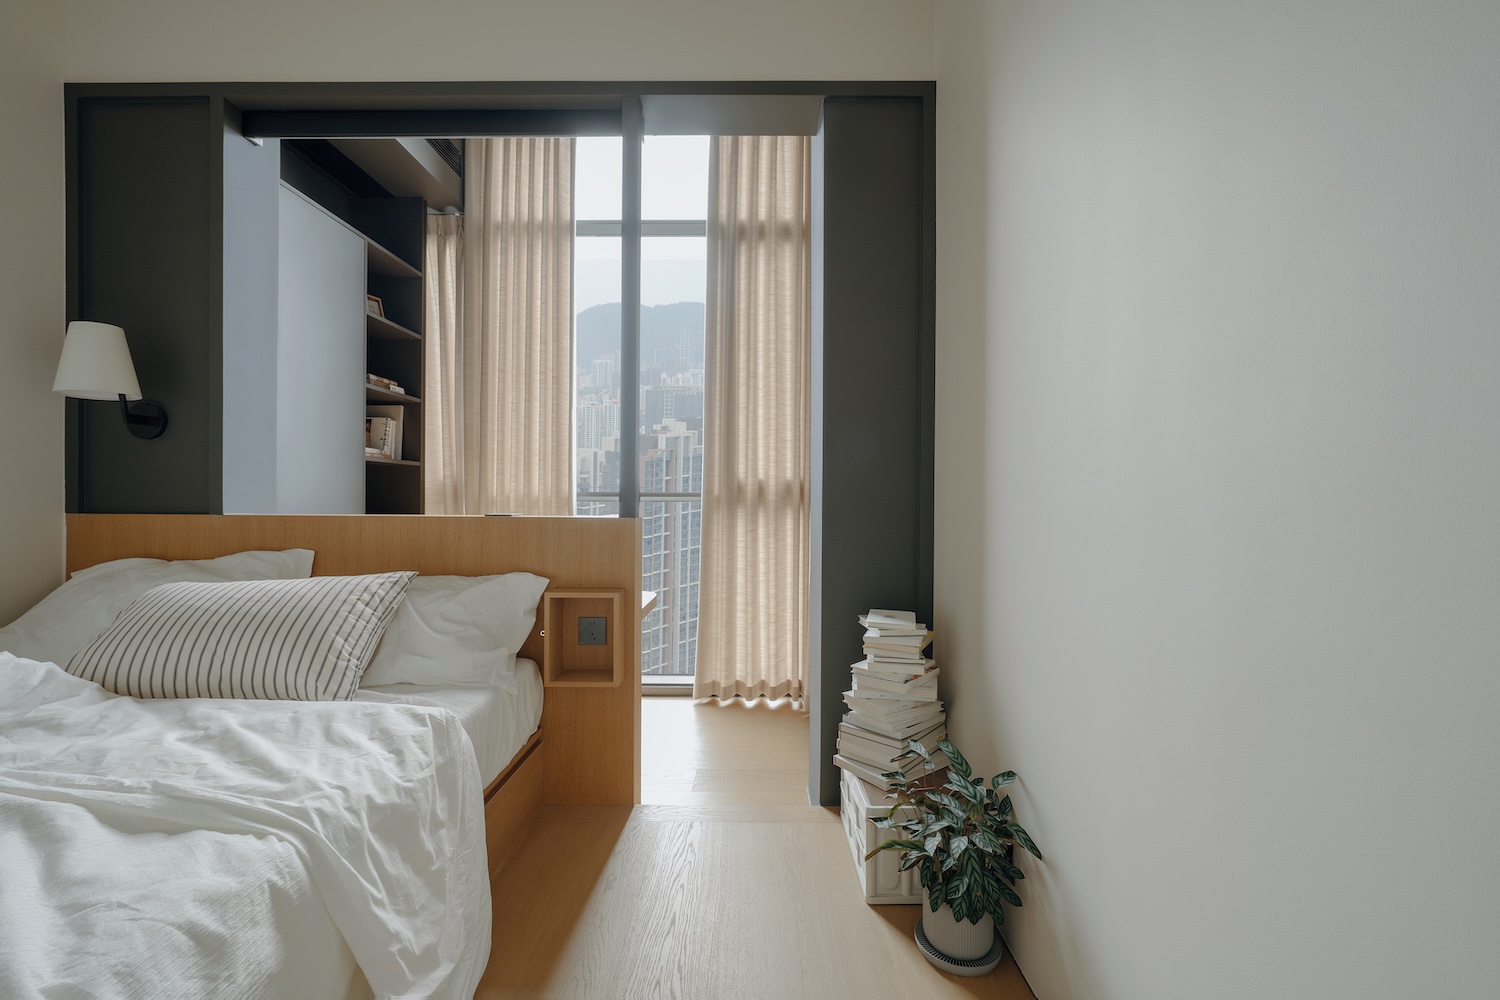
The original three-bedroom, two-bathroom layout of this apartment in Qianhai, Shenzhen, China, gave its longest run of windows to two secondary bedrooms, leaving the shared living spaces compressed between the entrance, the kitchen, and the balcony. FUYUDI STUDIO’s 2026 renovation, Living Along the Window, reverses that allocation. The two window-facing bedrooms are opened into one continuous living space, and the former living room becomes the main bedroom, moving the apartment’s best light away from its two smallest rooms and into the space where cooking, dining, and rest actually happen.
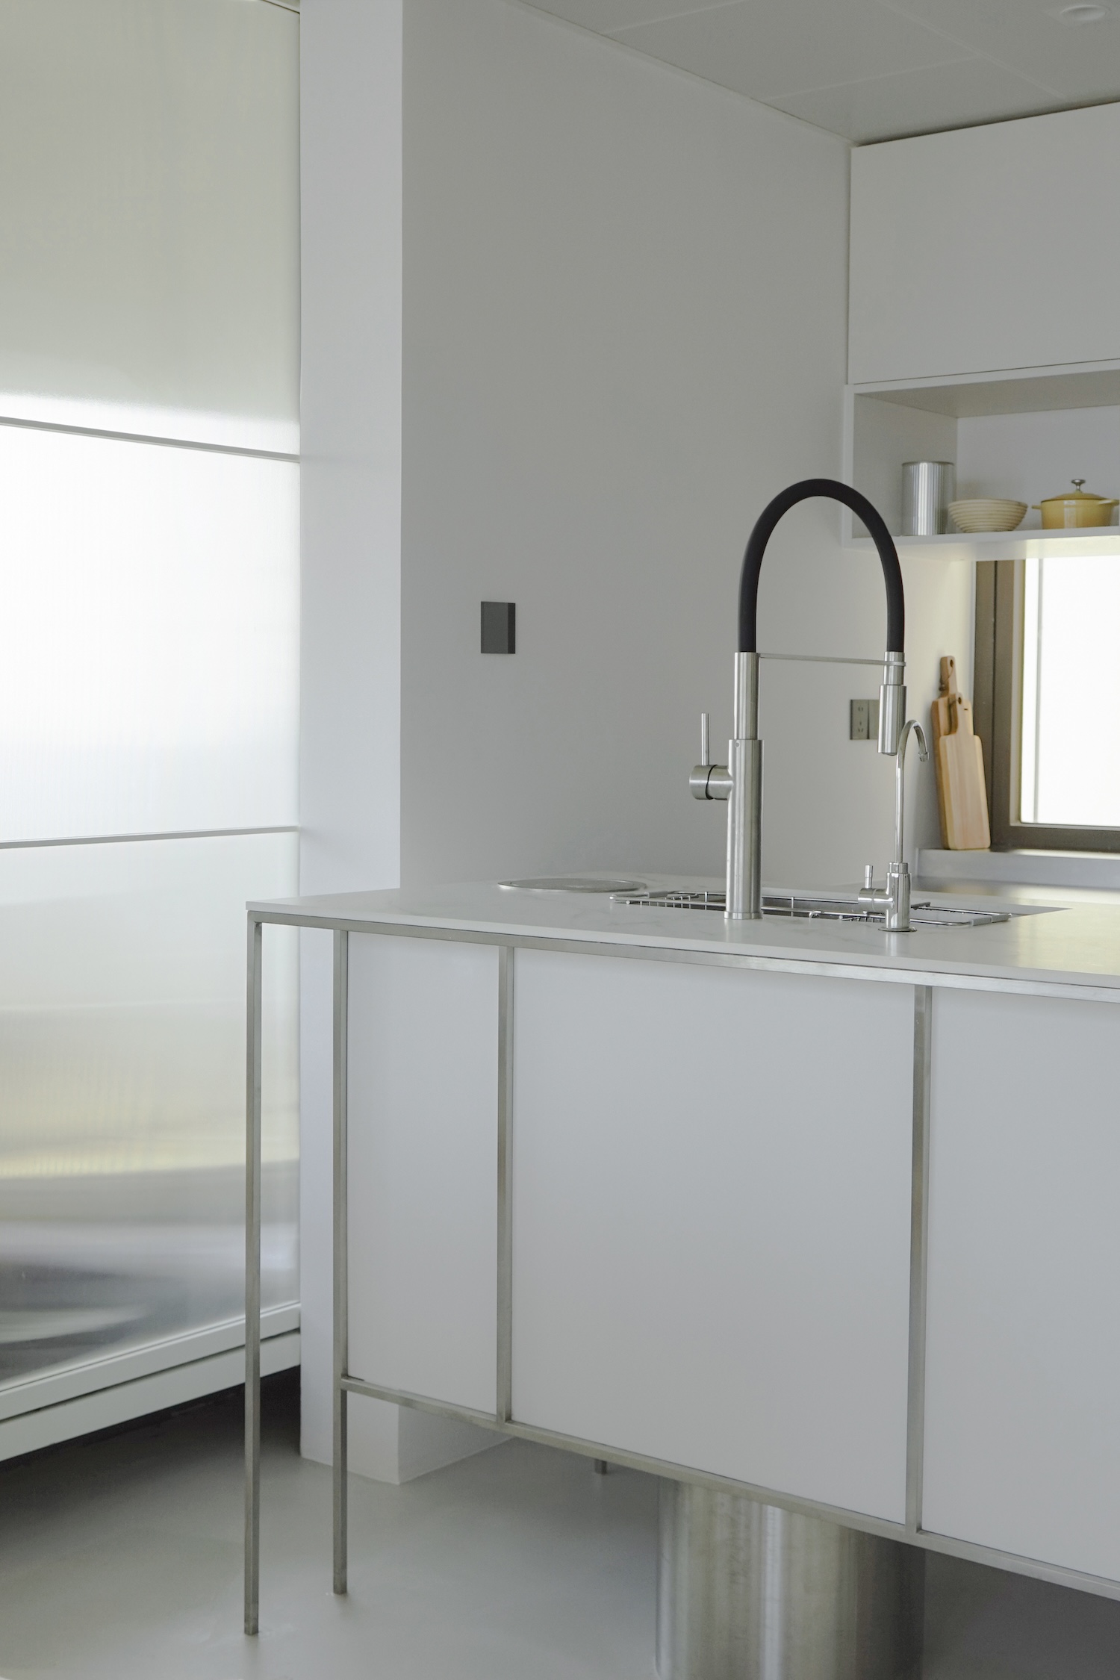
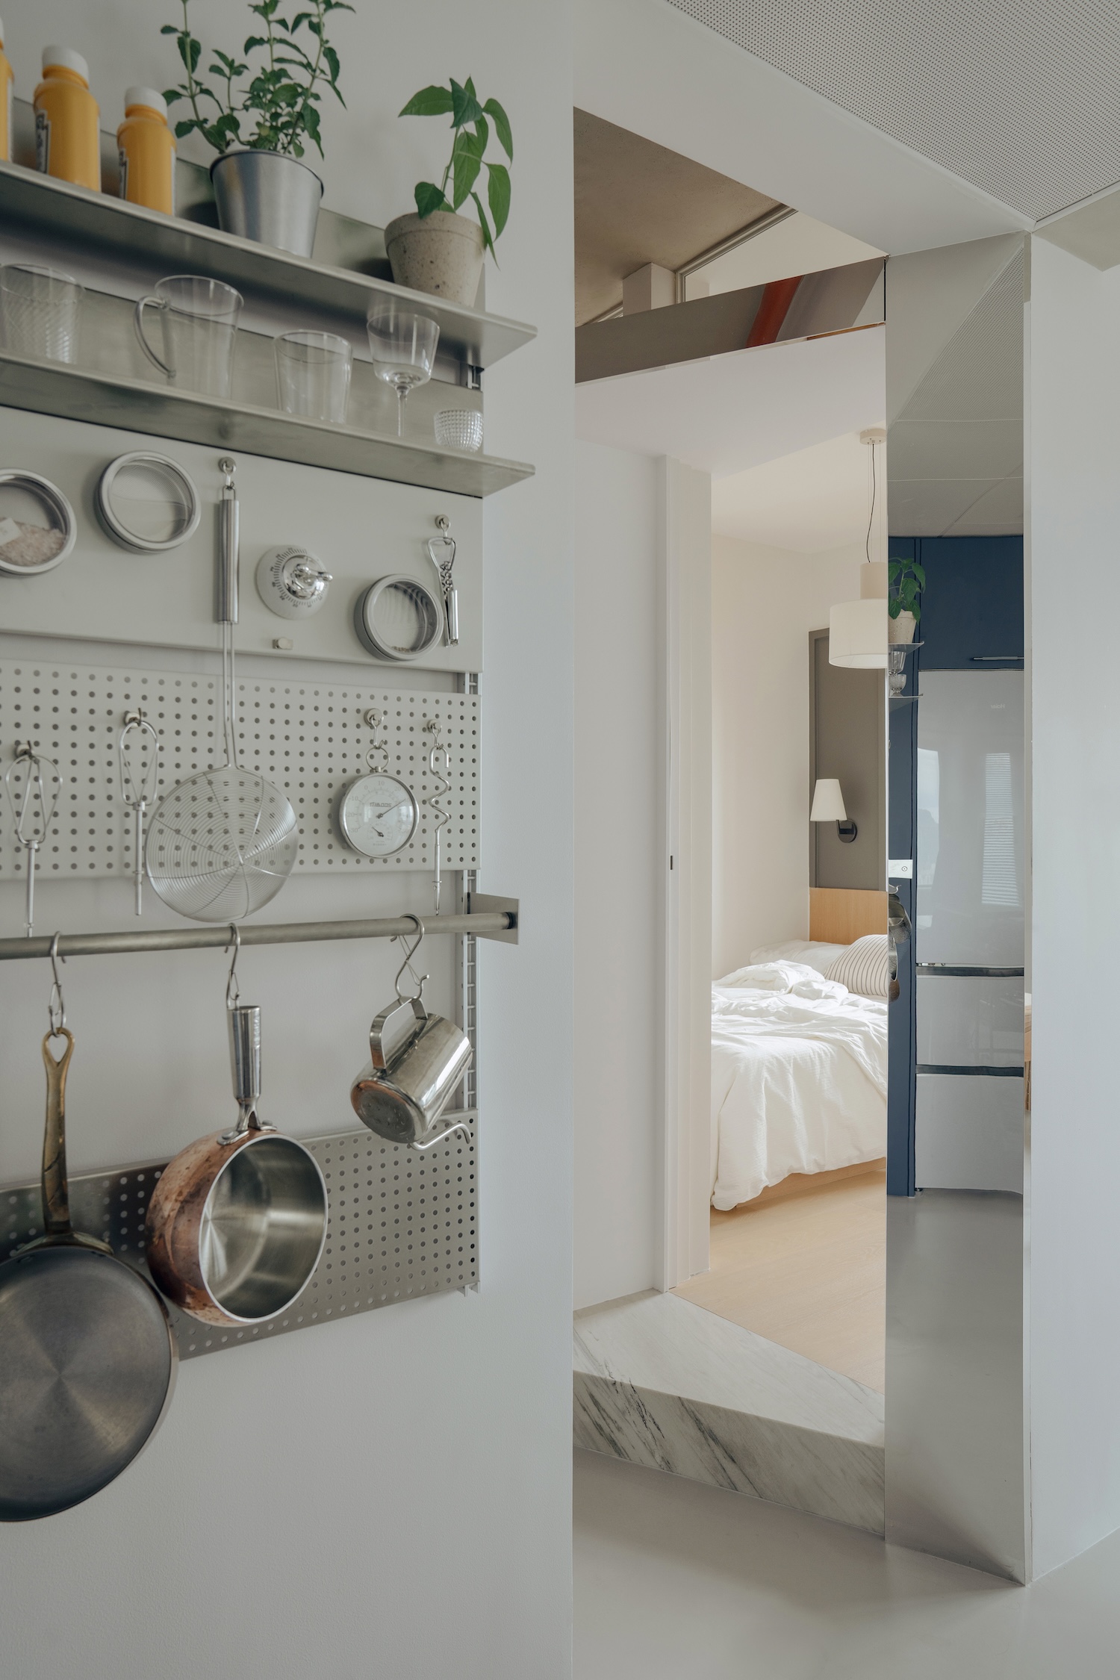
Cooking, dining, work, and rest now share the same stretch of light and outlook, a program once split across separate rooms and reassembled here as one open zone facing the window wall. A narrow entrance leads toward this brighter interior, its walls lined with mirrors that stretch the passage before it opens into the main room. The washbasin, bathroom, and utility spaces are gathered along the inner side of the plan, keeping the route to the windows clear and leaving the outer edge open for daily use.
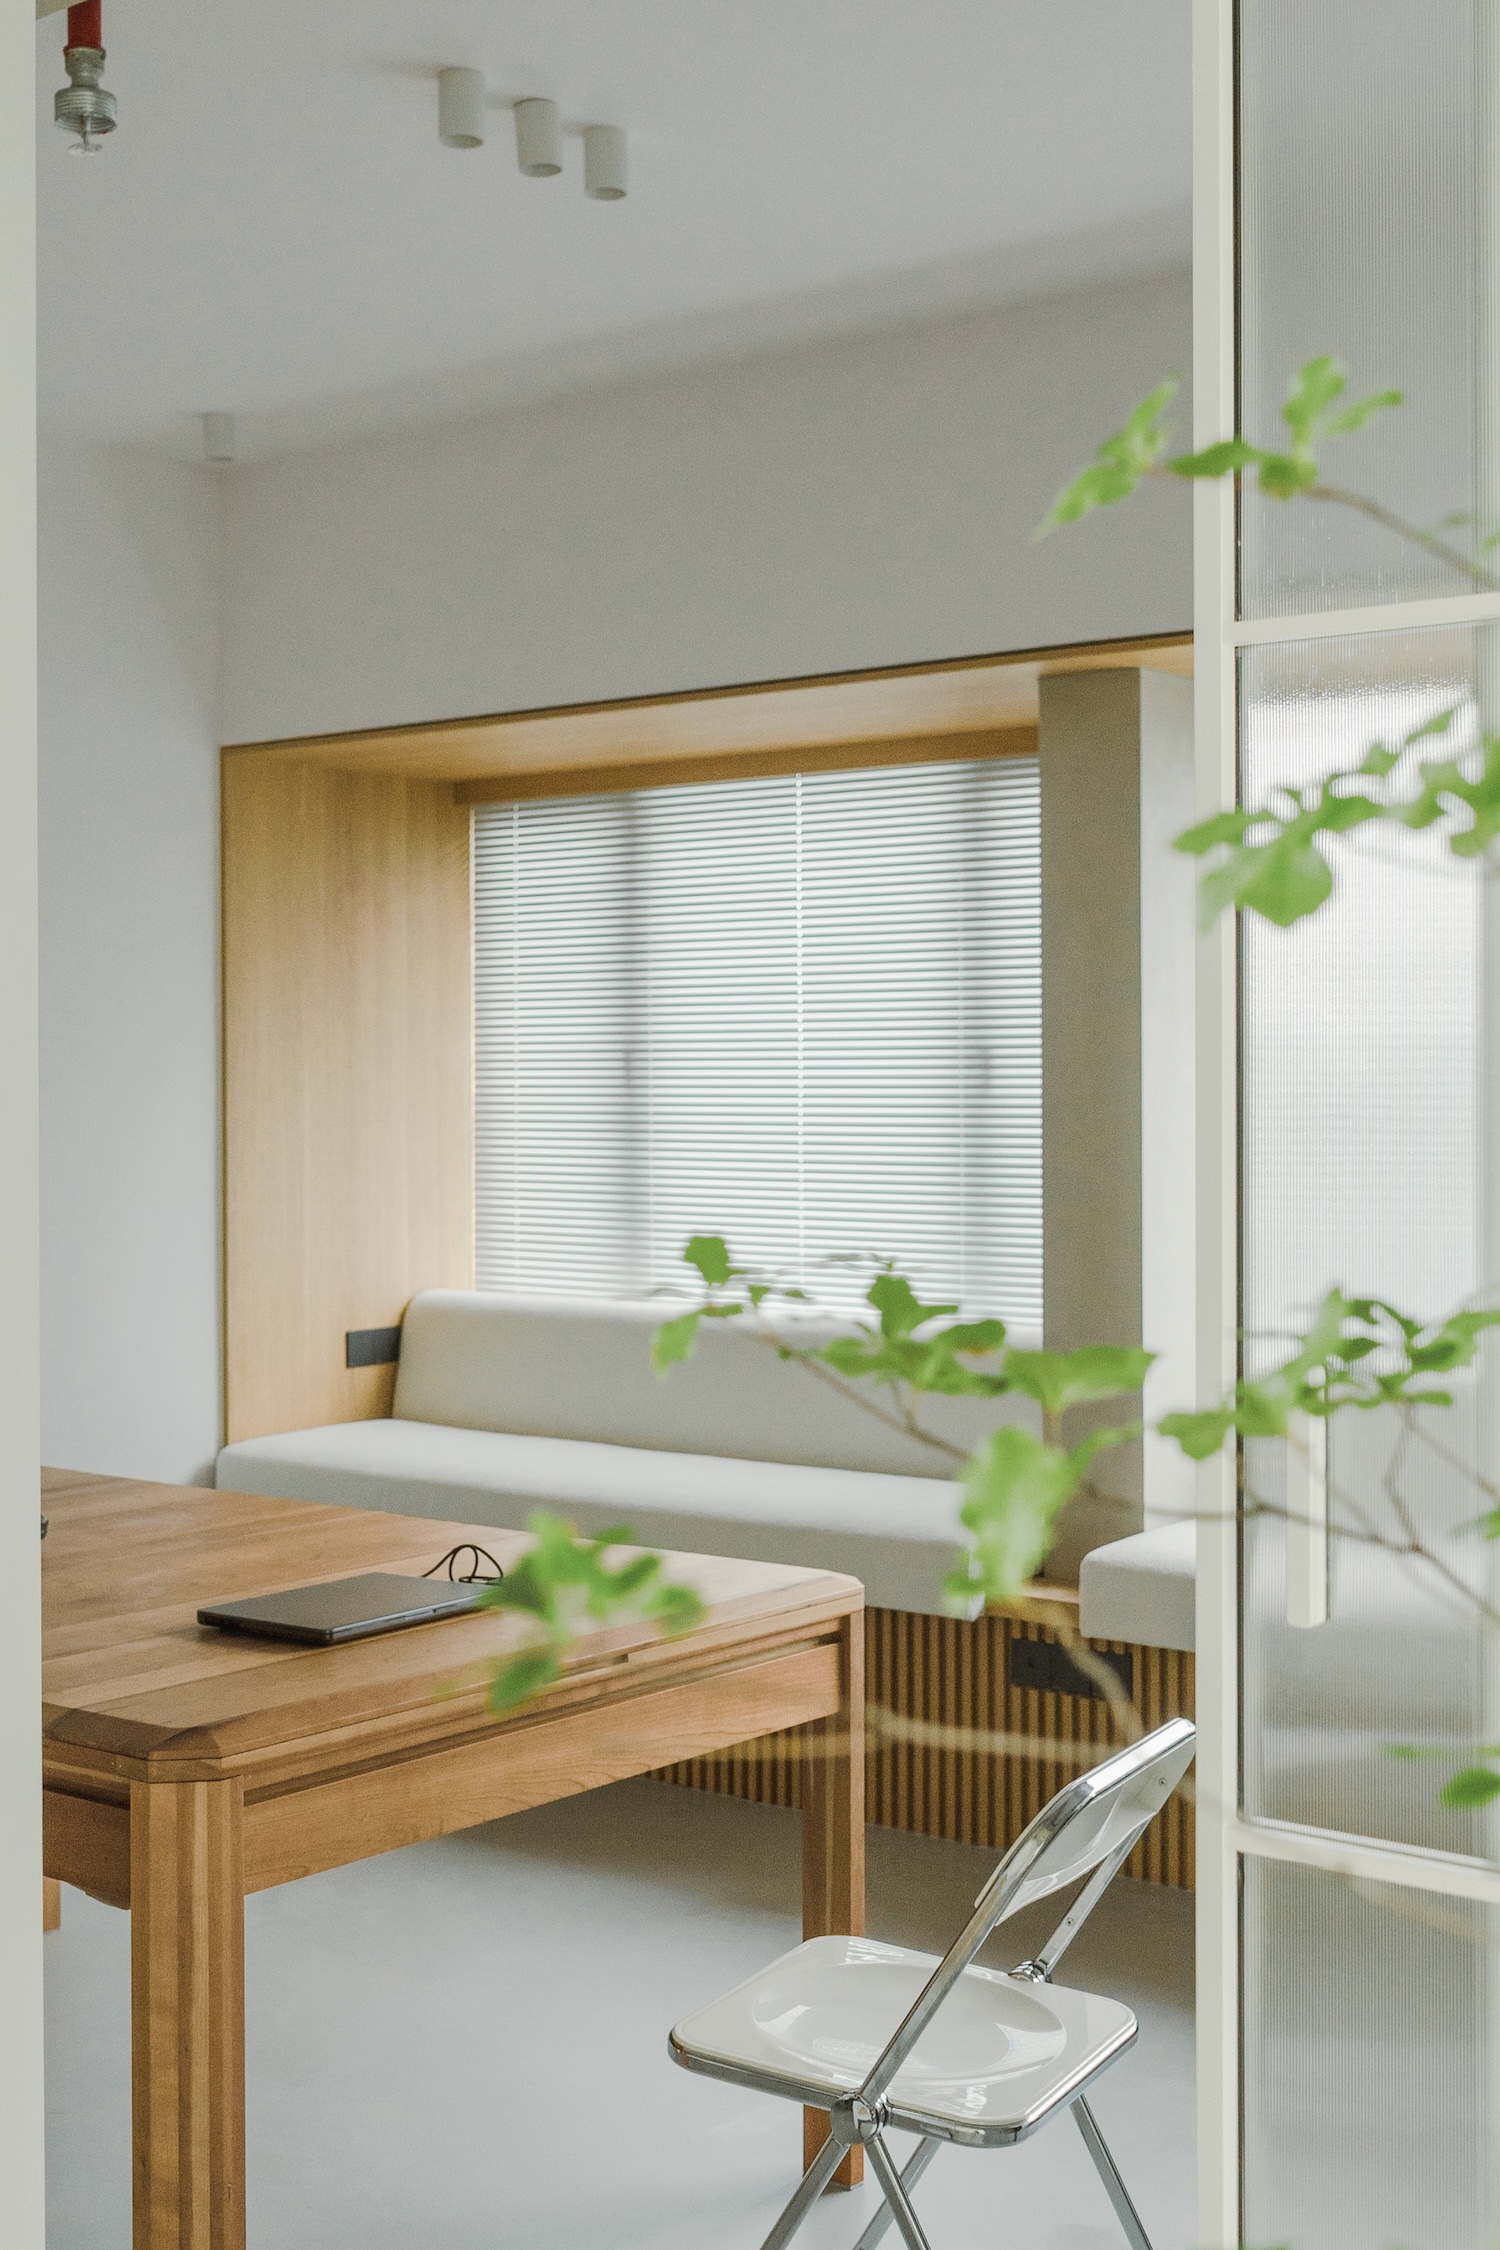
Timber lining runs along the bay windows to form a continuous bench, and a large timber table stands in front of it, facing a wall of pale grey cabinetry that runs the length of the opposite side. The window edge becomes a place to sit, work, dine, or look out without being fixed to any single use, while storage recedes into the cabinetry behind it.
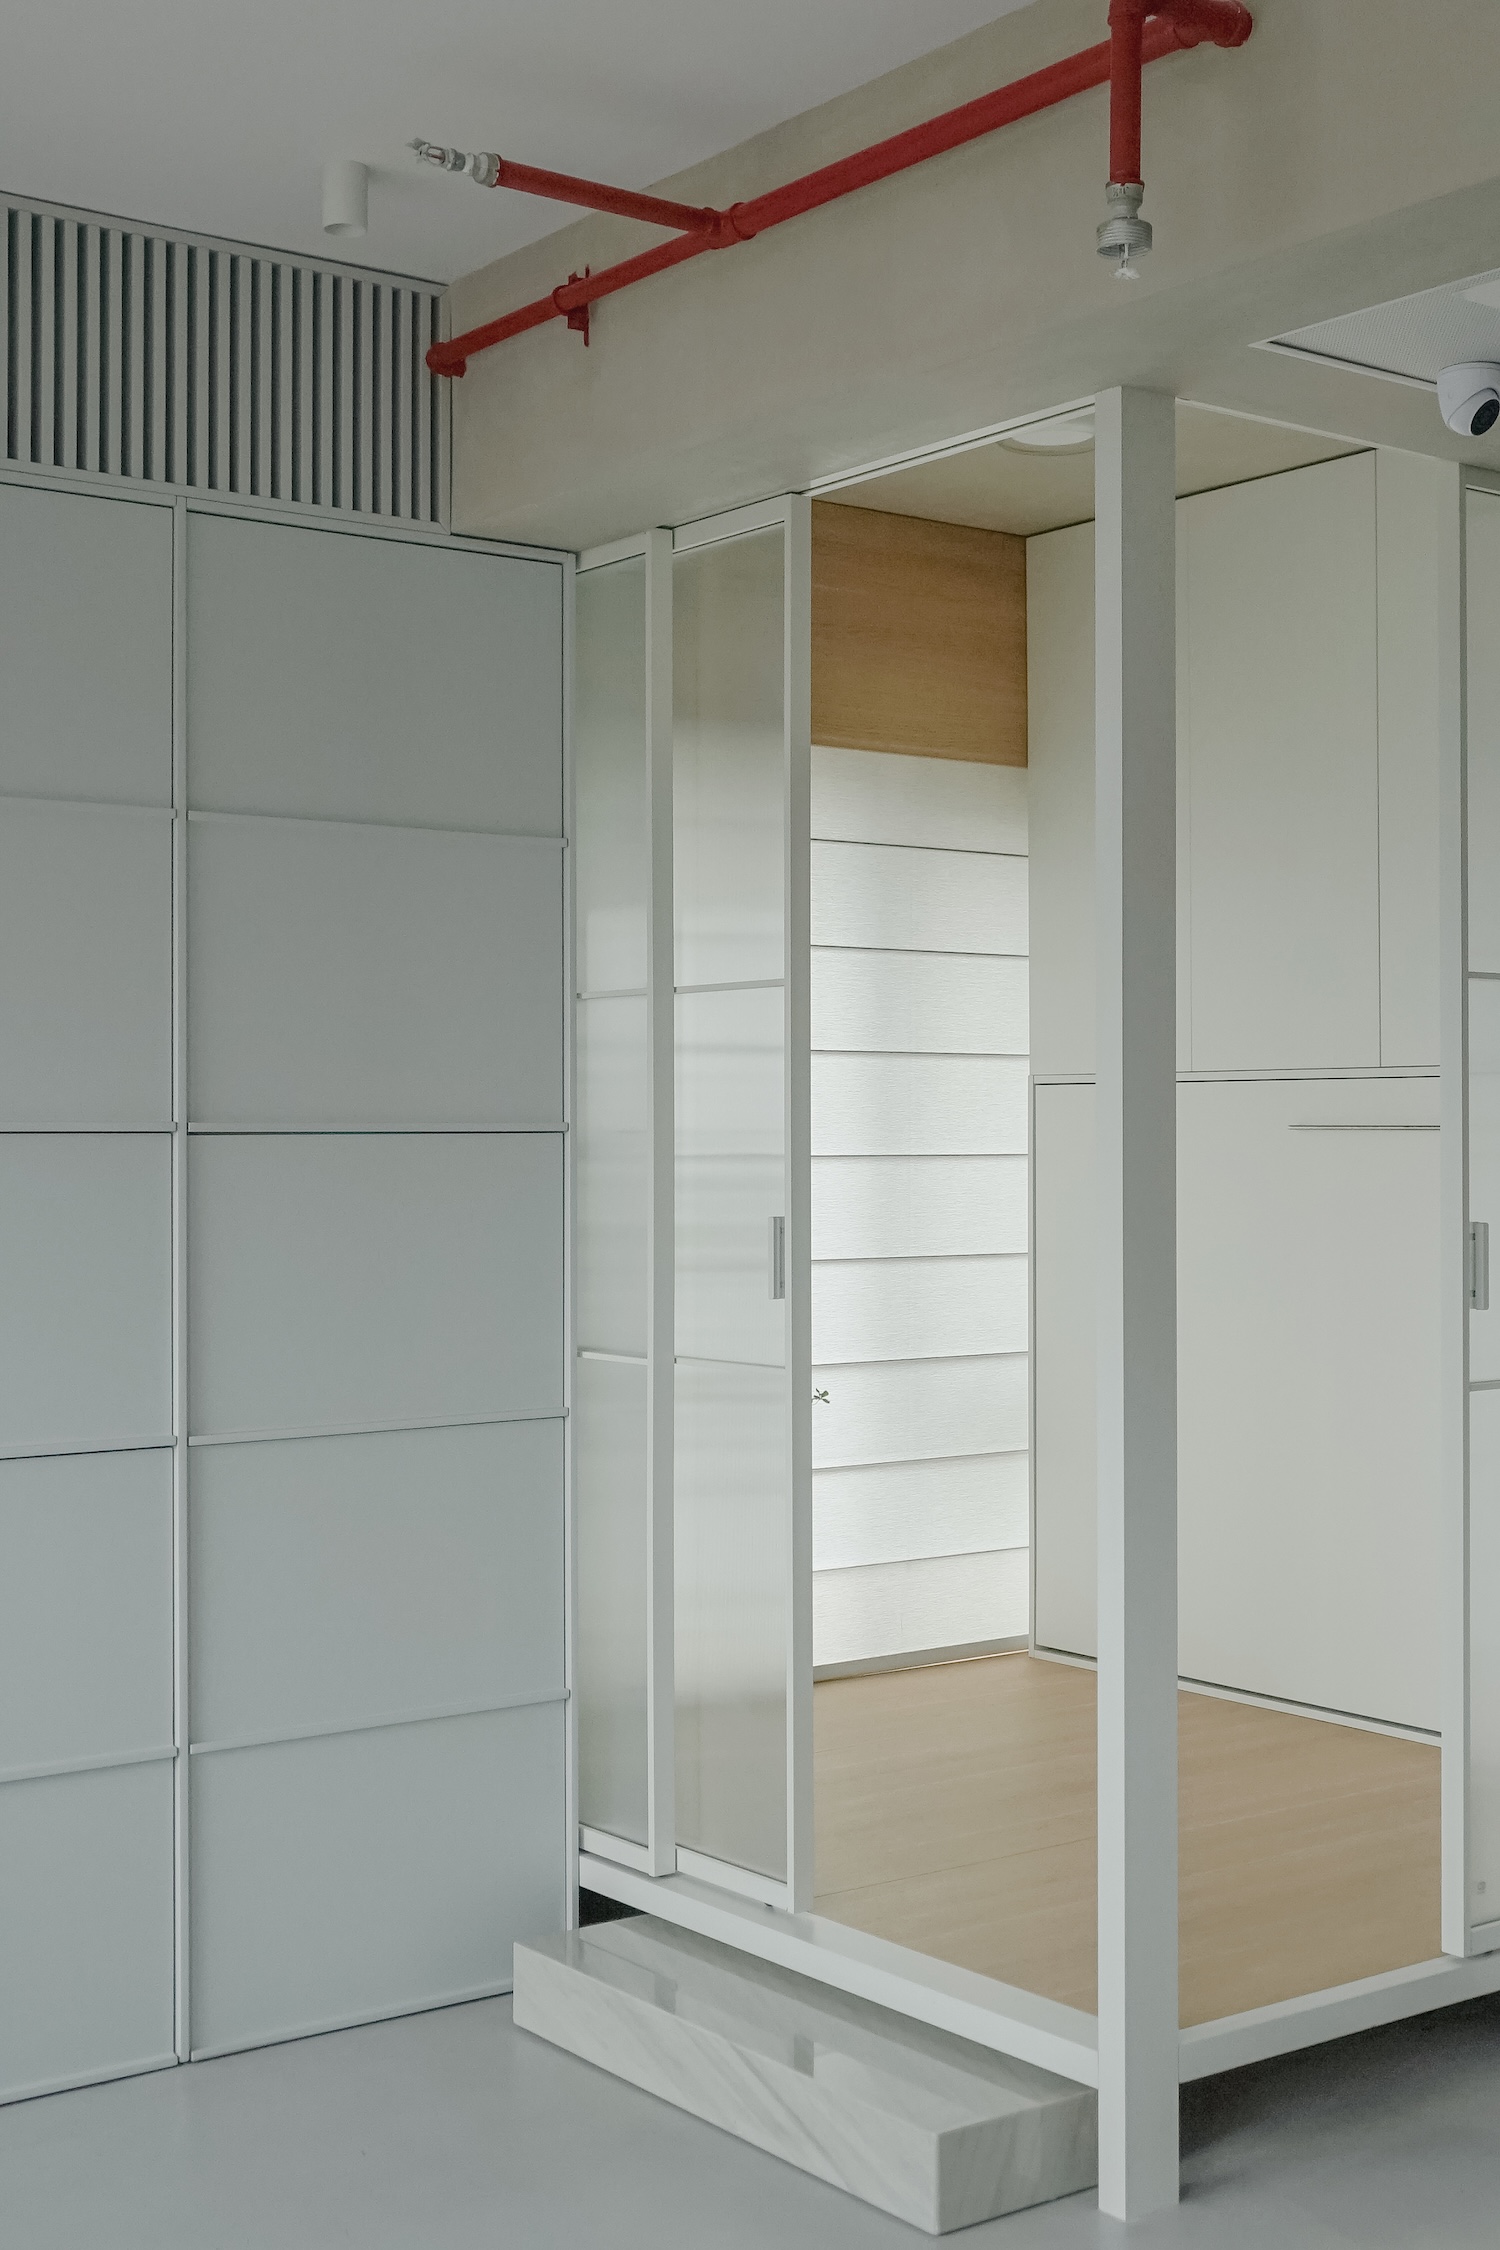
A raised alcove in one corner of the living area forms a smaller, quieter zone, finished in the same pale grey and timber as the rest of the room. A Murphy bed folds into its rear wall, letting the alcove sleep an overnight guest without setting aside a dedicated bedroom for the purpose. At 740 sqft, the apartment now holds a living room, dining room, work space, and occasional guest room inside the footprint of what was originally planned as three bedrooms and two bathrooms, with the long horizontal window line running the length of the open space.