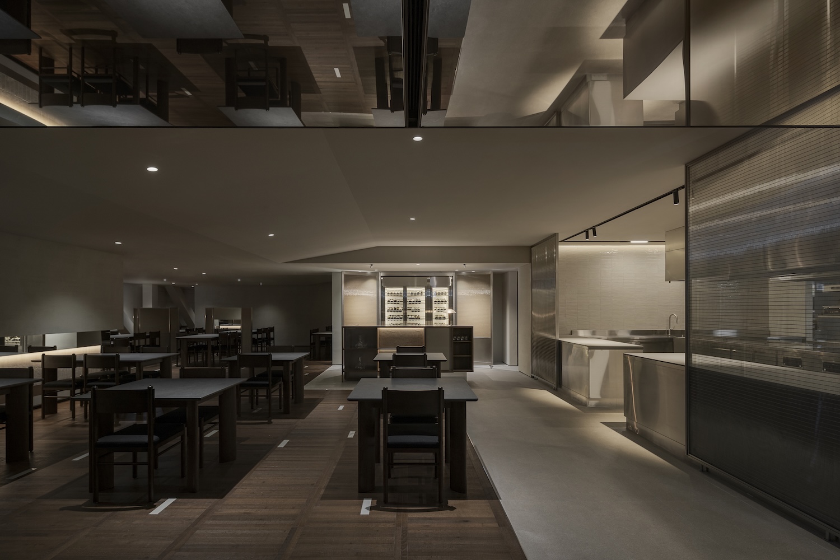
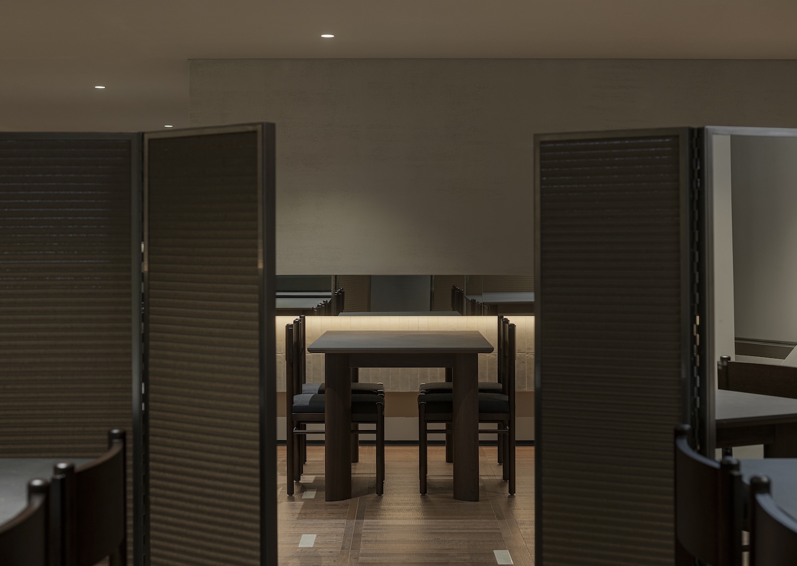
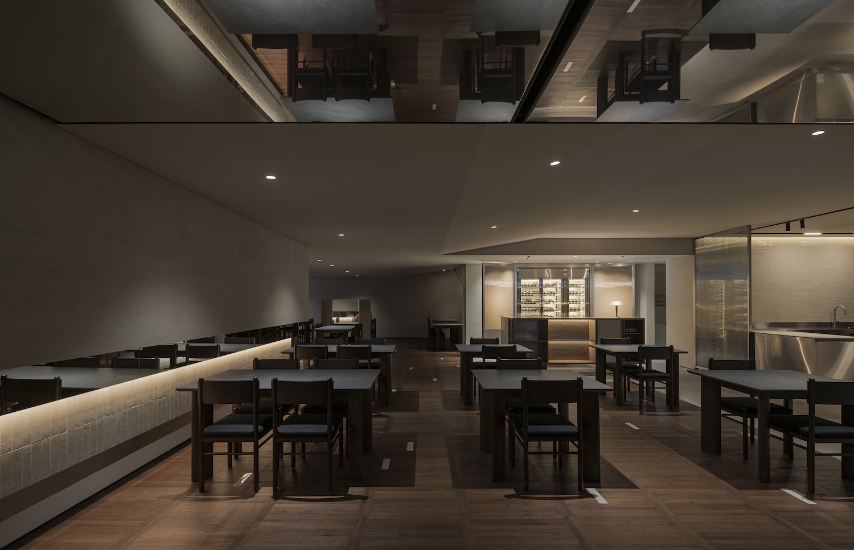
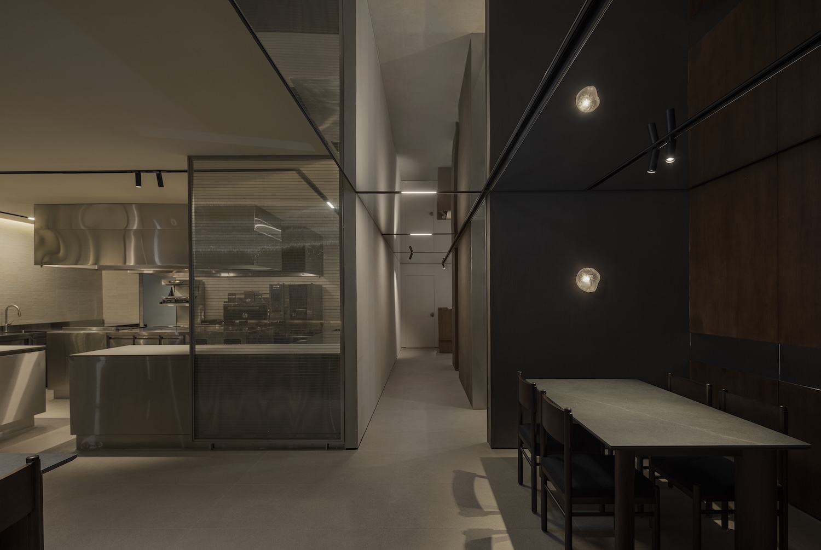
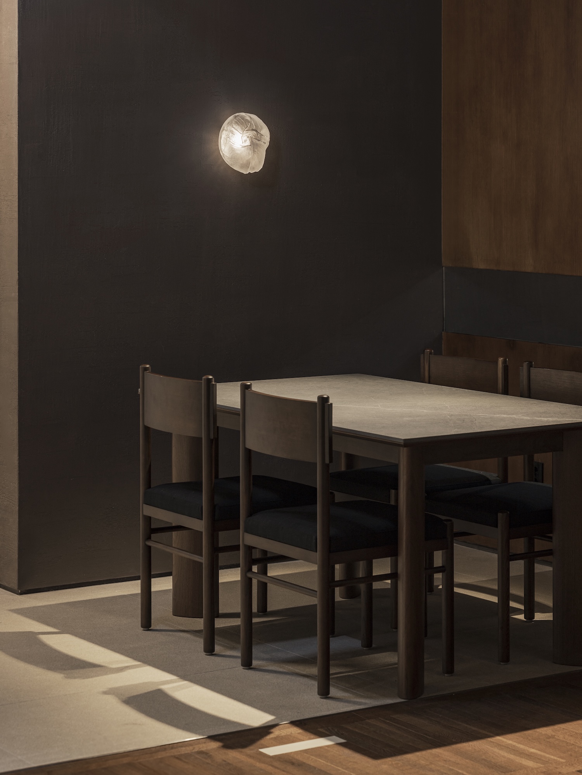
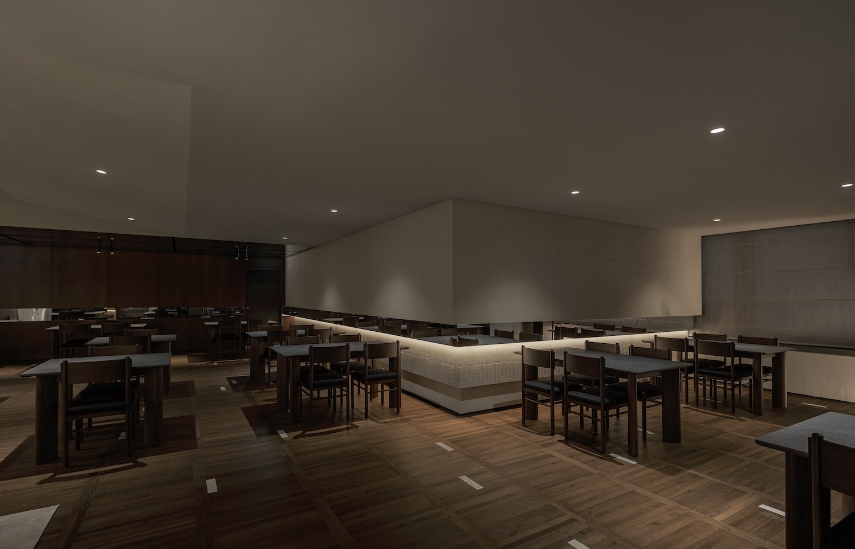
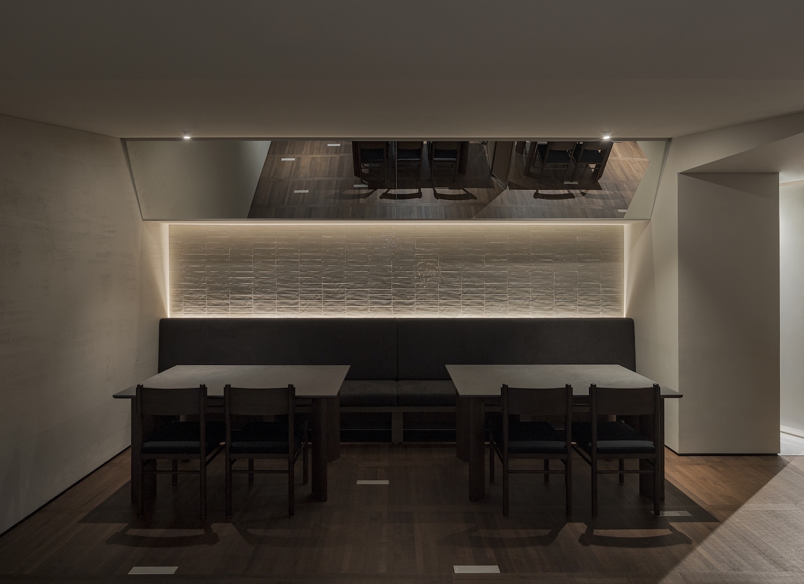
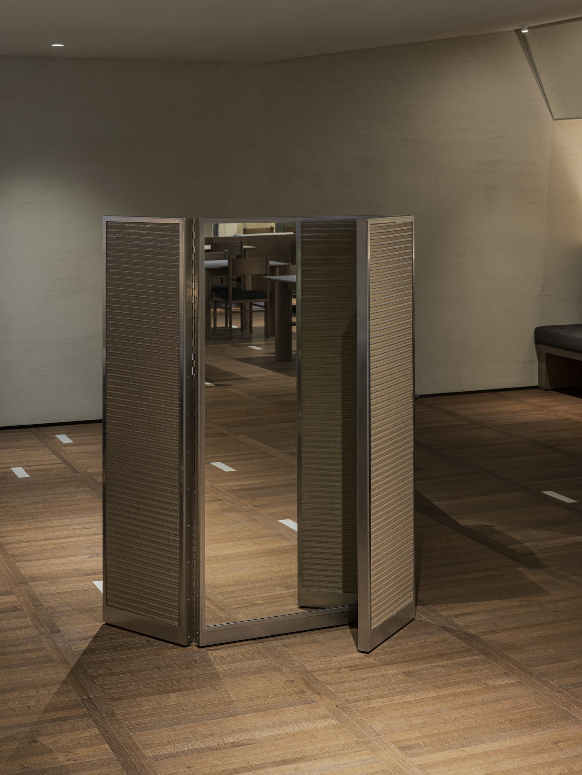
Maachi is a minimalist restaurant interior located in Seoul, South Korea, designed by Design2tone. The Korean steakhouse has spent decades refining a single proposition: orthodox grilling, classical atmosphere, luxury signaling. Design2tone’s brief for Maachi, set within Gran Seoul – a former office tower converted to commercial use – was not to abandon that proposition but to ask what it actually requires. The answer produced a space where spatial compression, reinterpreted craft materials, and a deliberately exposed kitchen displace the genre’s predictable grammar.
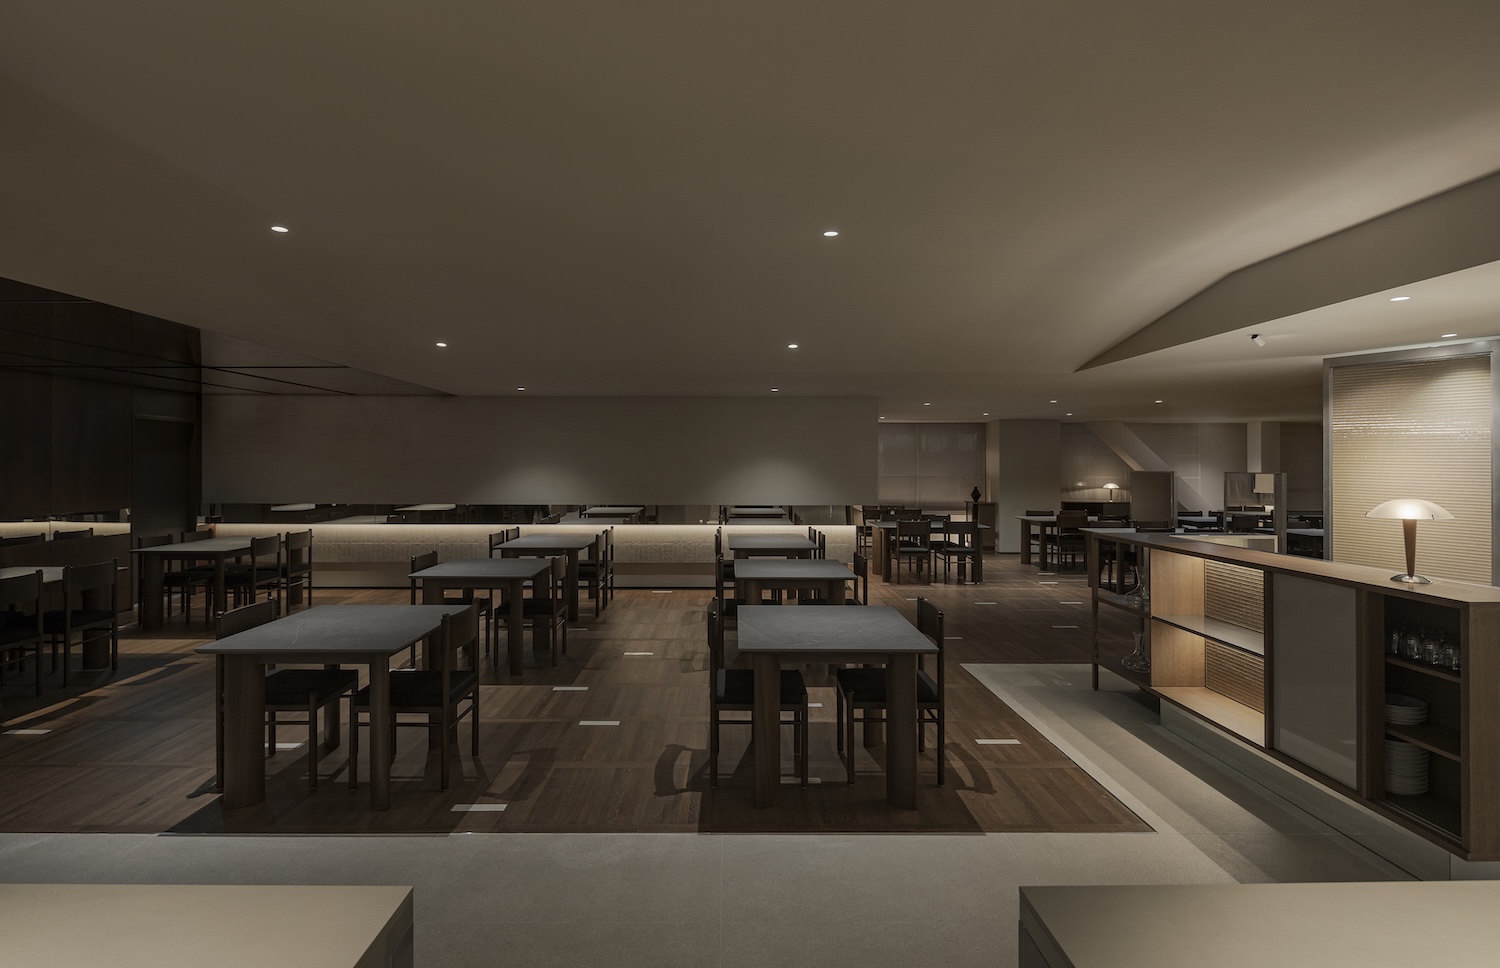
Gran Seoul presented a serious set of constraints. Fixed kitchen infrastructure, ceiling heights reduced by exposed mechanical services, and HVAC limitations ruled out conventional spatial arrangements. Design2tone treated each restriction as a design instruction rather than a problem to minimize. The sloped ceiling planes that accommodate the building’s existing ductwork become the primary architectural gesture, carrying the experiential logic established at the entrance through the full depth of the dining room.
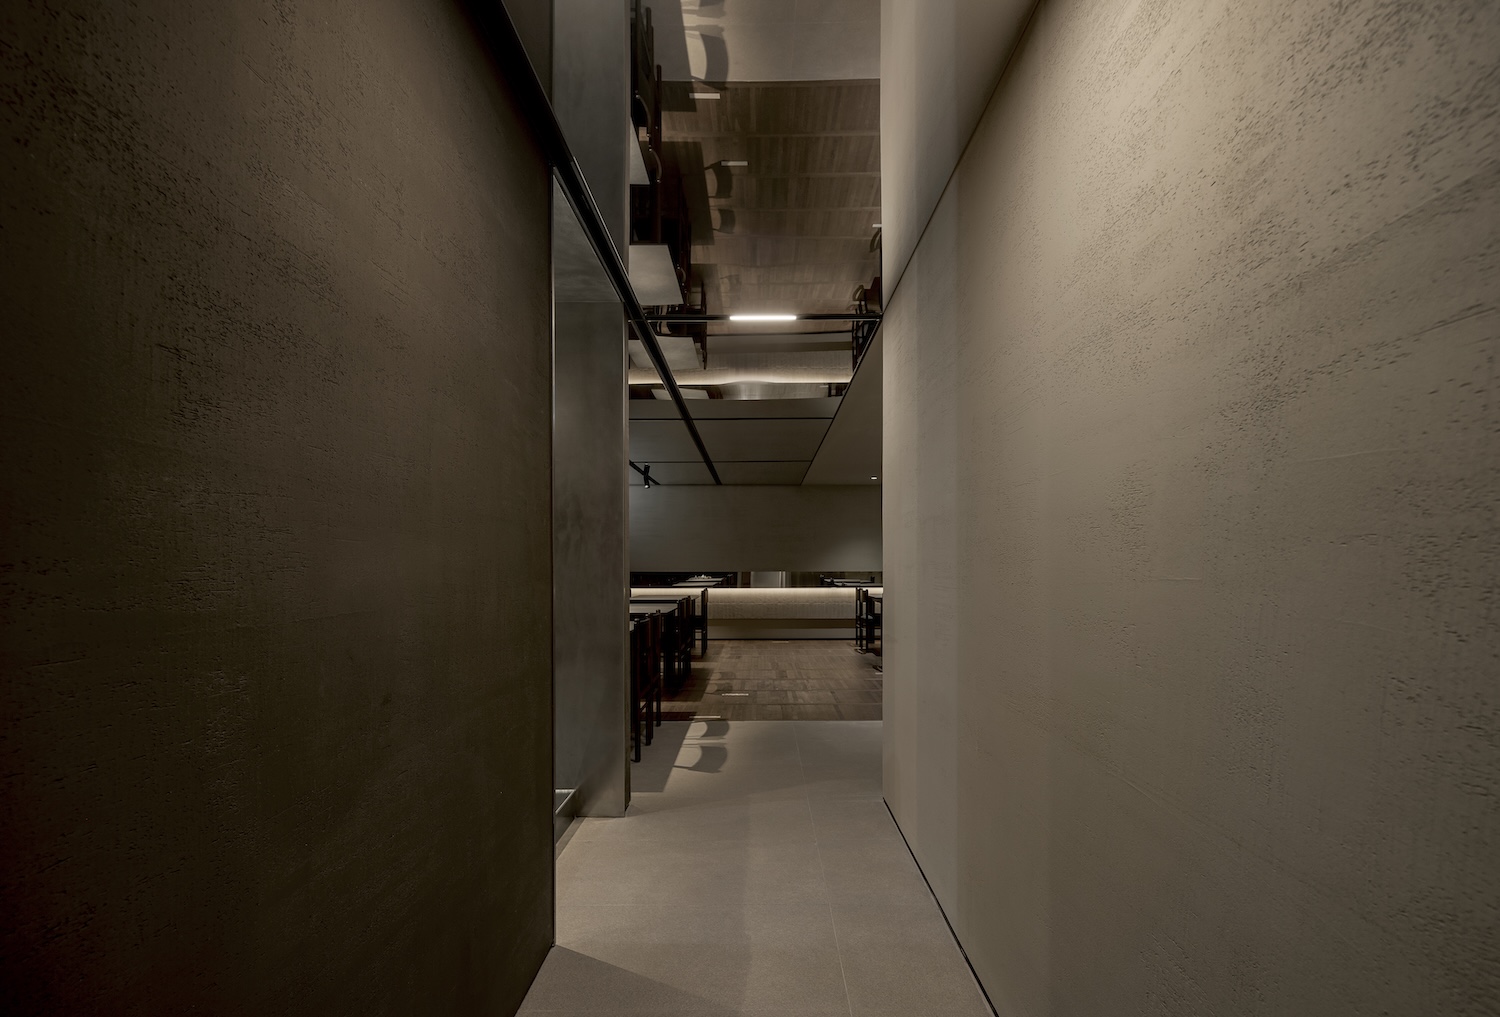
That entrance sequence is among the more precise moves in the project. A narrow corridor with a compressed ceiling threshold precedes the main dining area, inducing the kind of spatial anticipation associated with passing beneath the extended eaves of traditional Korean architecture – the majeori, the low gateway that makes arrival a conscious act. The transition from compression to volume is calibrated rather than incidental, and the sloped ceilings extending inward keep the reference from reading as decorative.