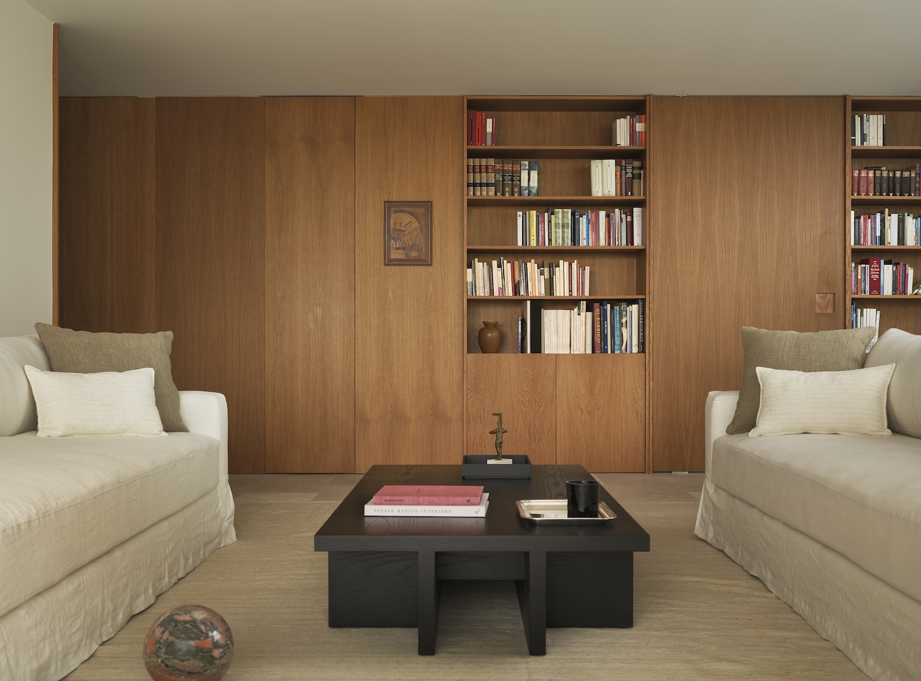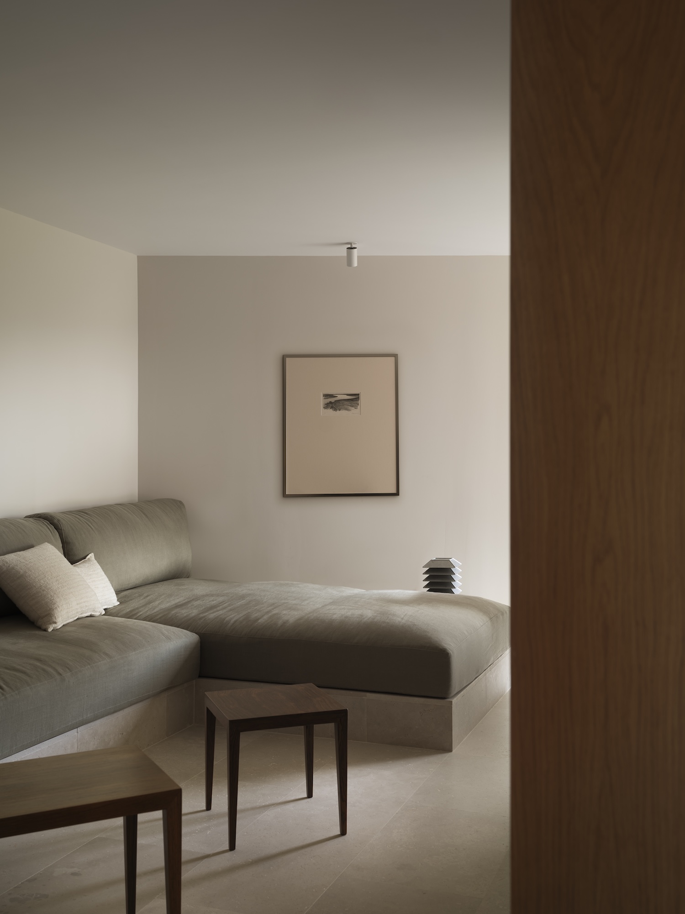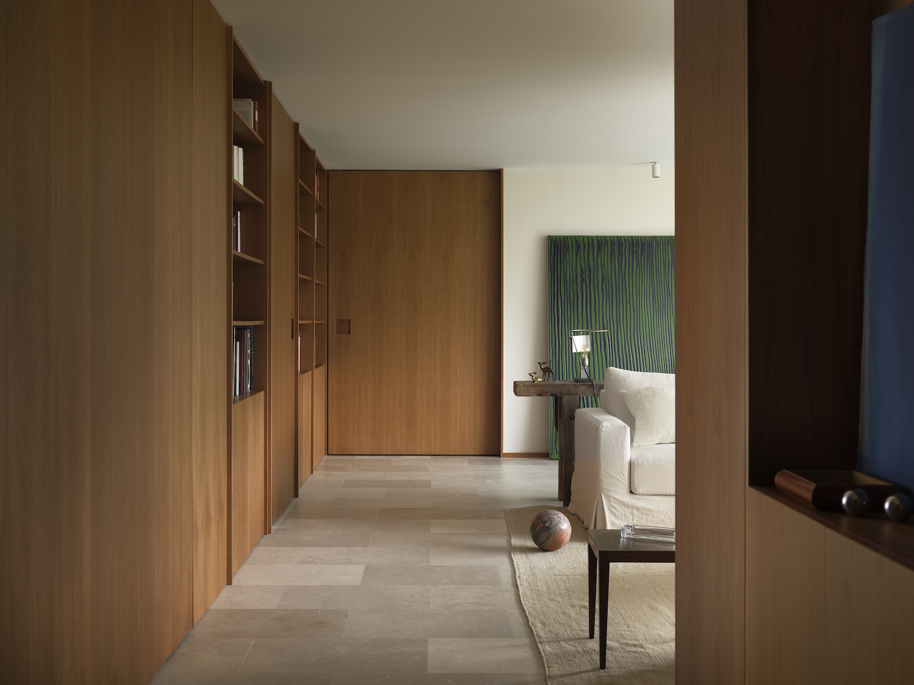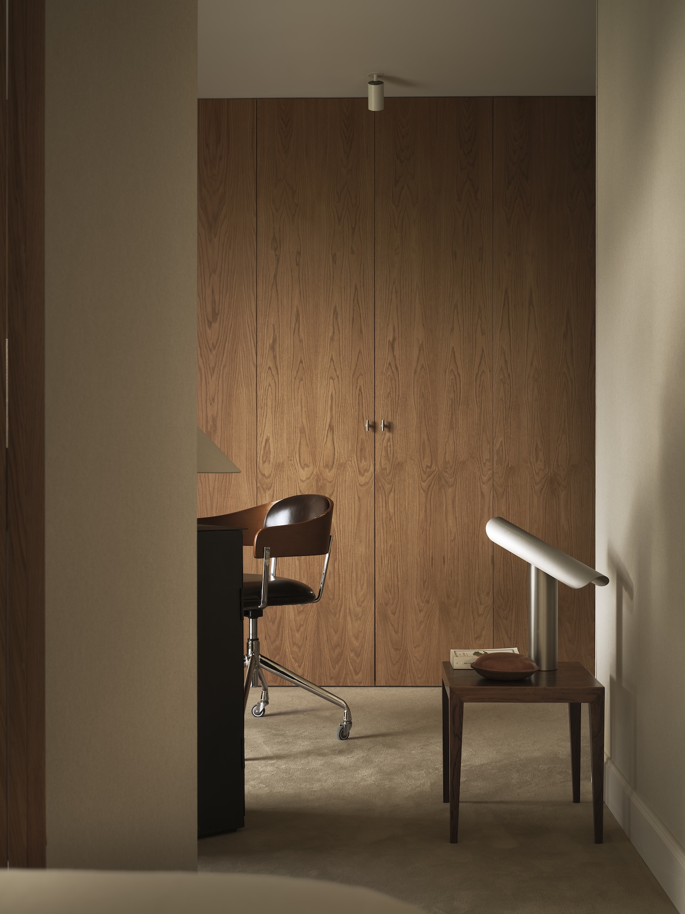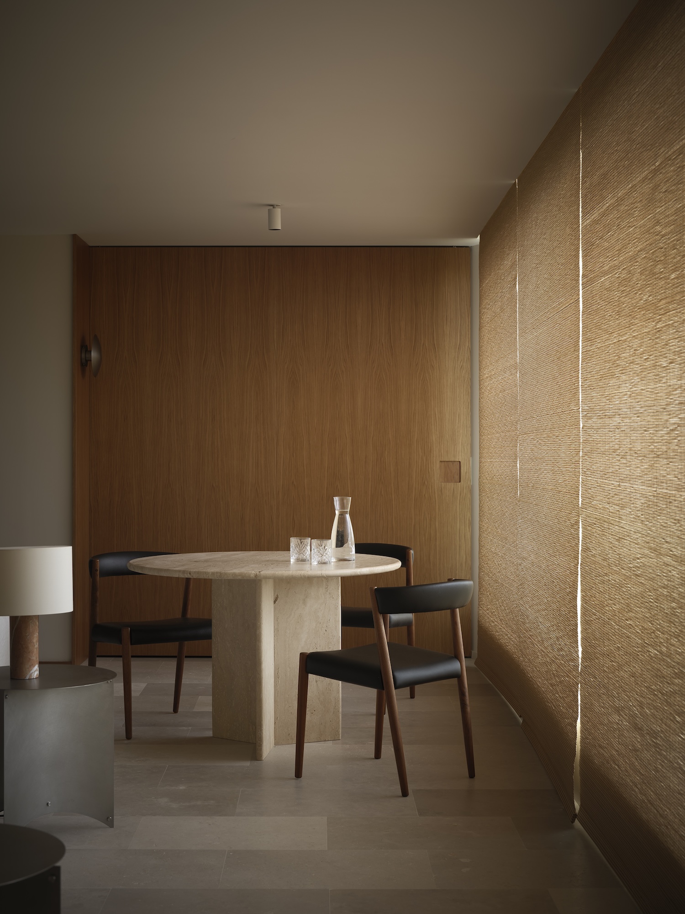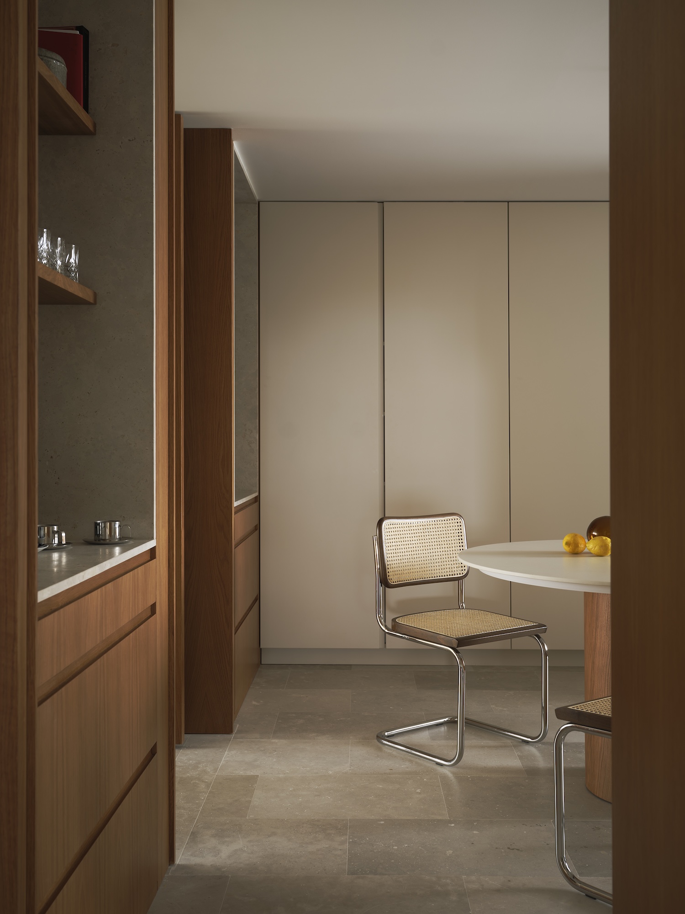
Madrid Flat is a minimalist apartment located in Madrid, Spain, designed by Febrero Studio. The plan arrived compartmentalized in the way much of the city’s older housing stock still is, a chain of rooms sized for a domestic order that no longer exists, and the obvious move would have been demolition toward an open plan. Febrero Studio does close to the opposite. The walls stay, and the studio invests its attention in the thresholds between them, thickening the passage from room to room until the act of moving through the apartment becomes the subject of the renovation.
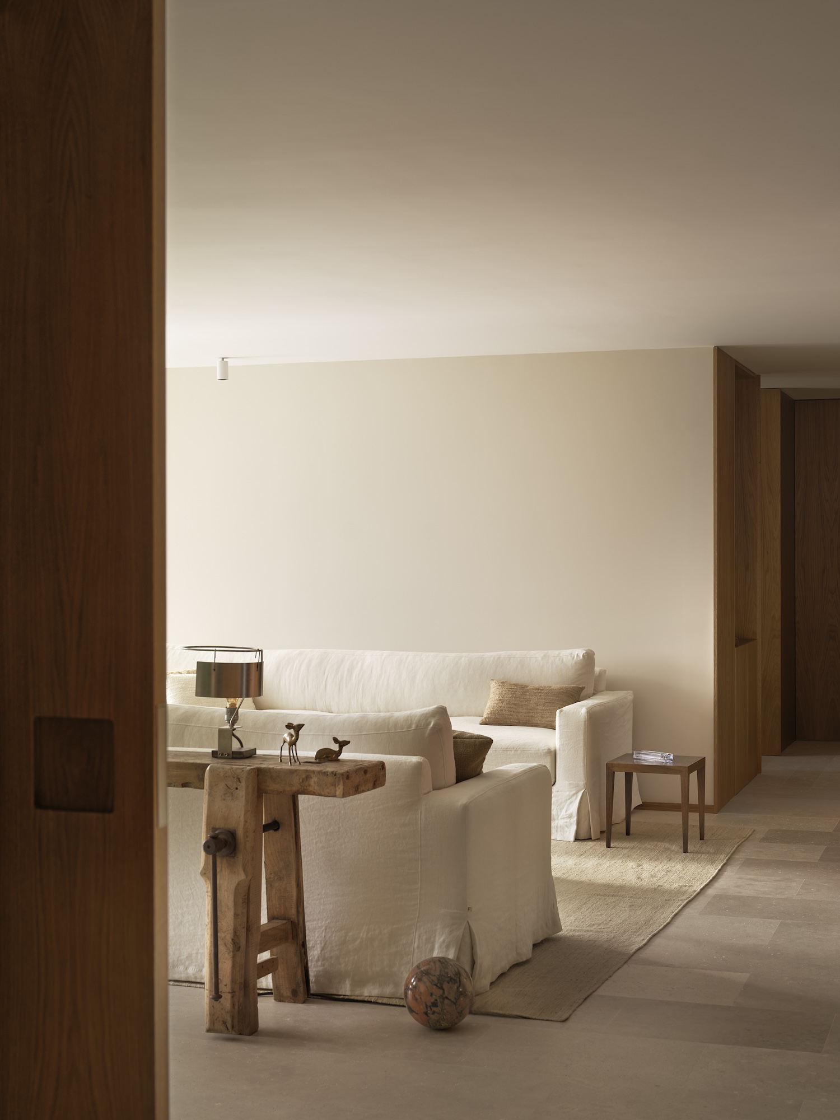
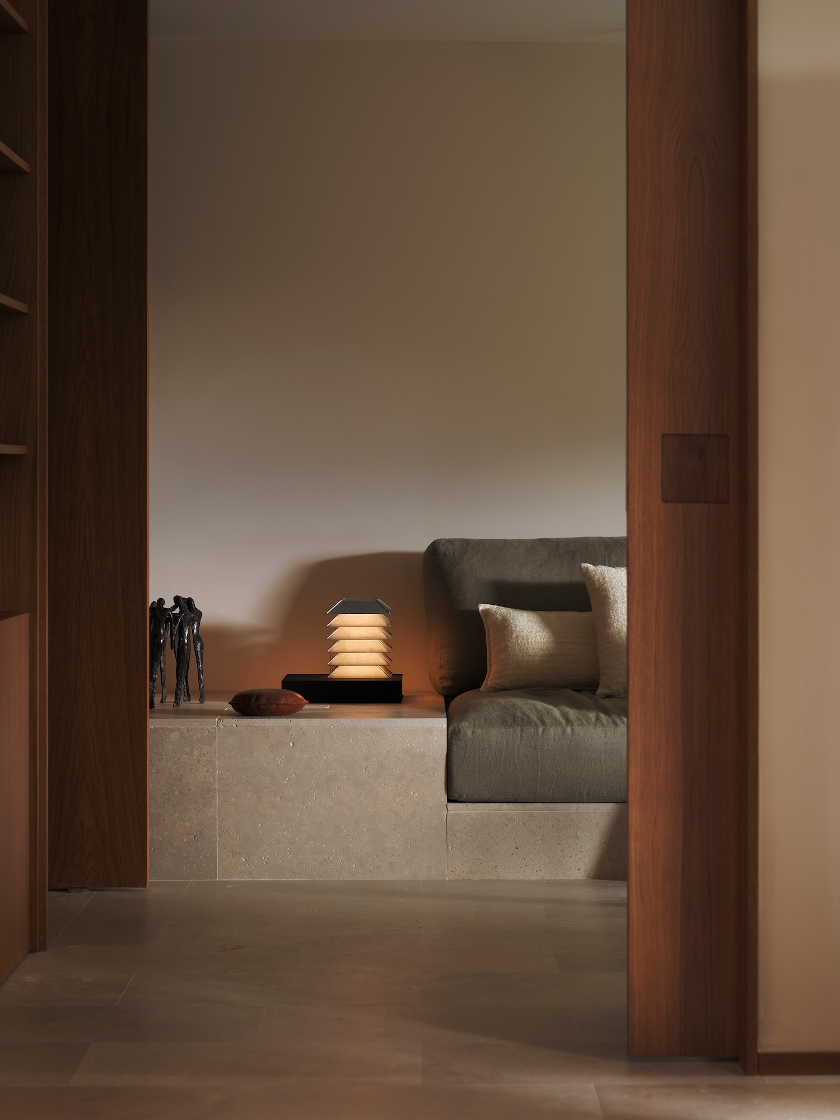
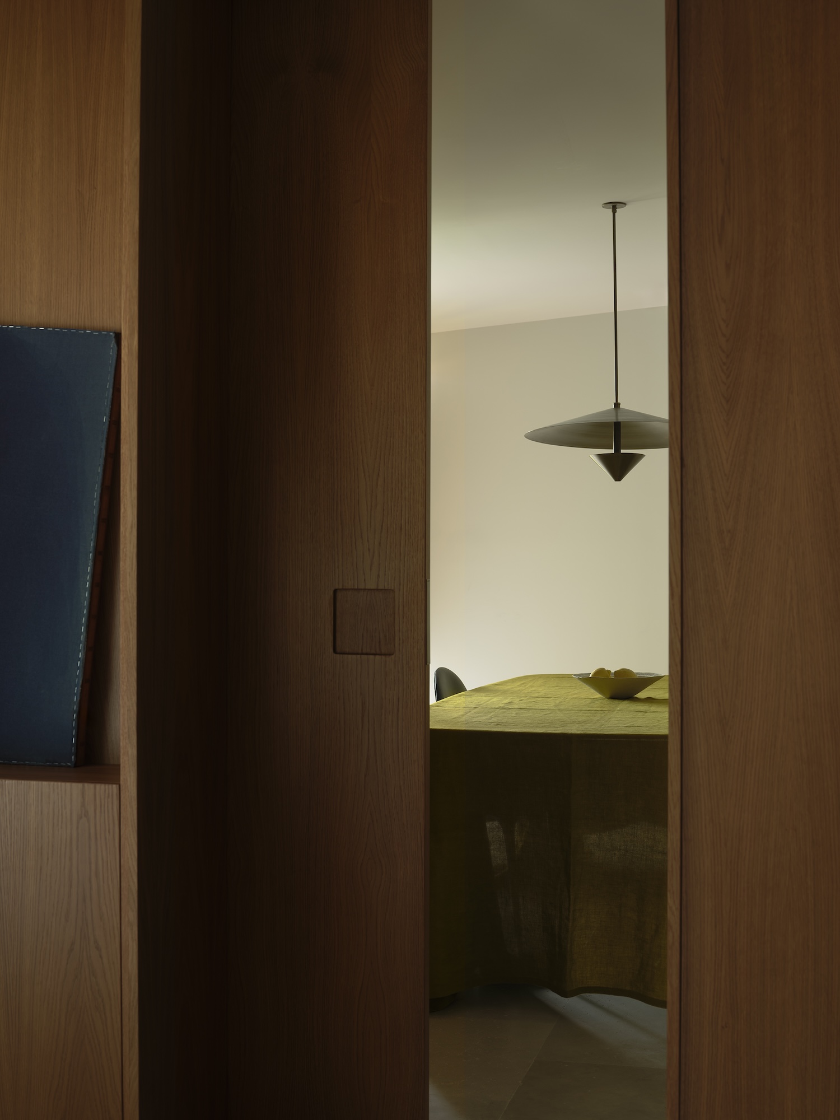
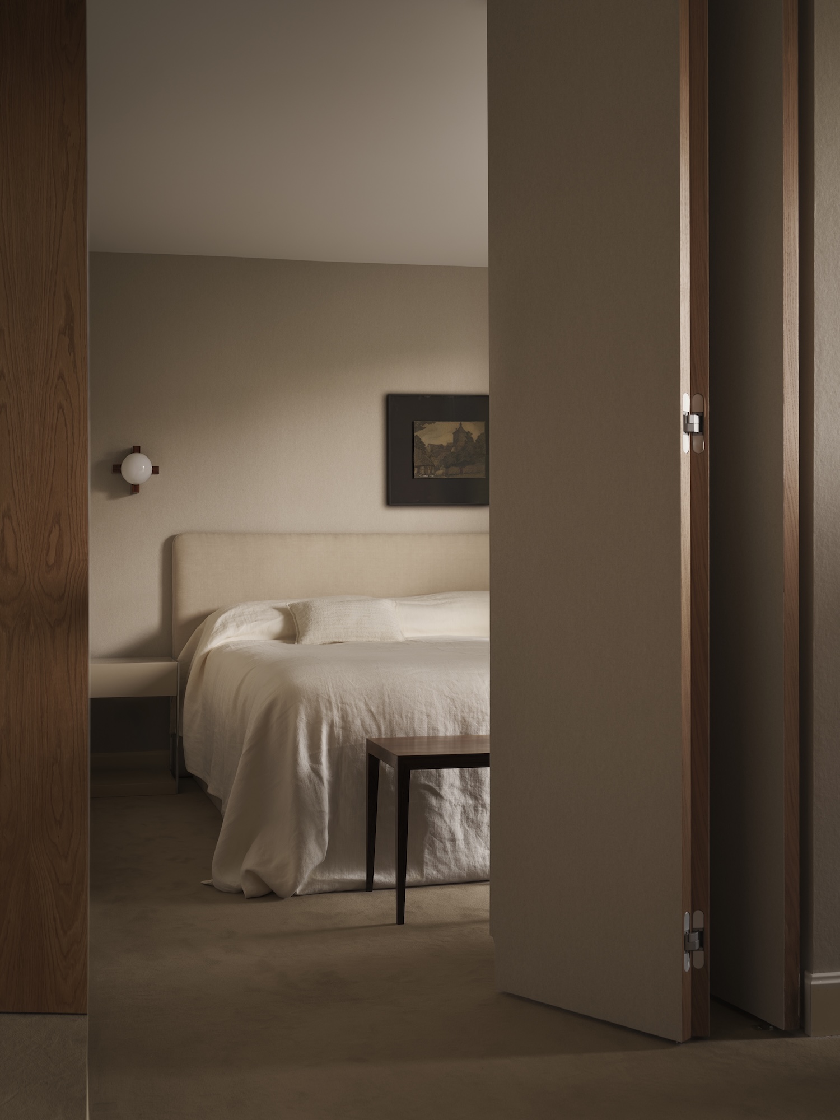
Large-format doors and deep reveals set up a sequence of framed views, so that standing in one room you register the next as a composed rectangle rather than a continuous field. It is the logic Loos pursued at Villa Müller, where interior vistas were staged through openings sized and positioned to be looked through rather than walked past, and it produces a comparable effect here. The apartment discloses itself in increments, through reflections and oblique sightlines, never all at once.
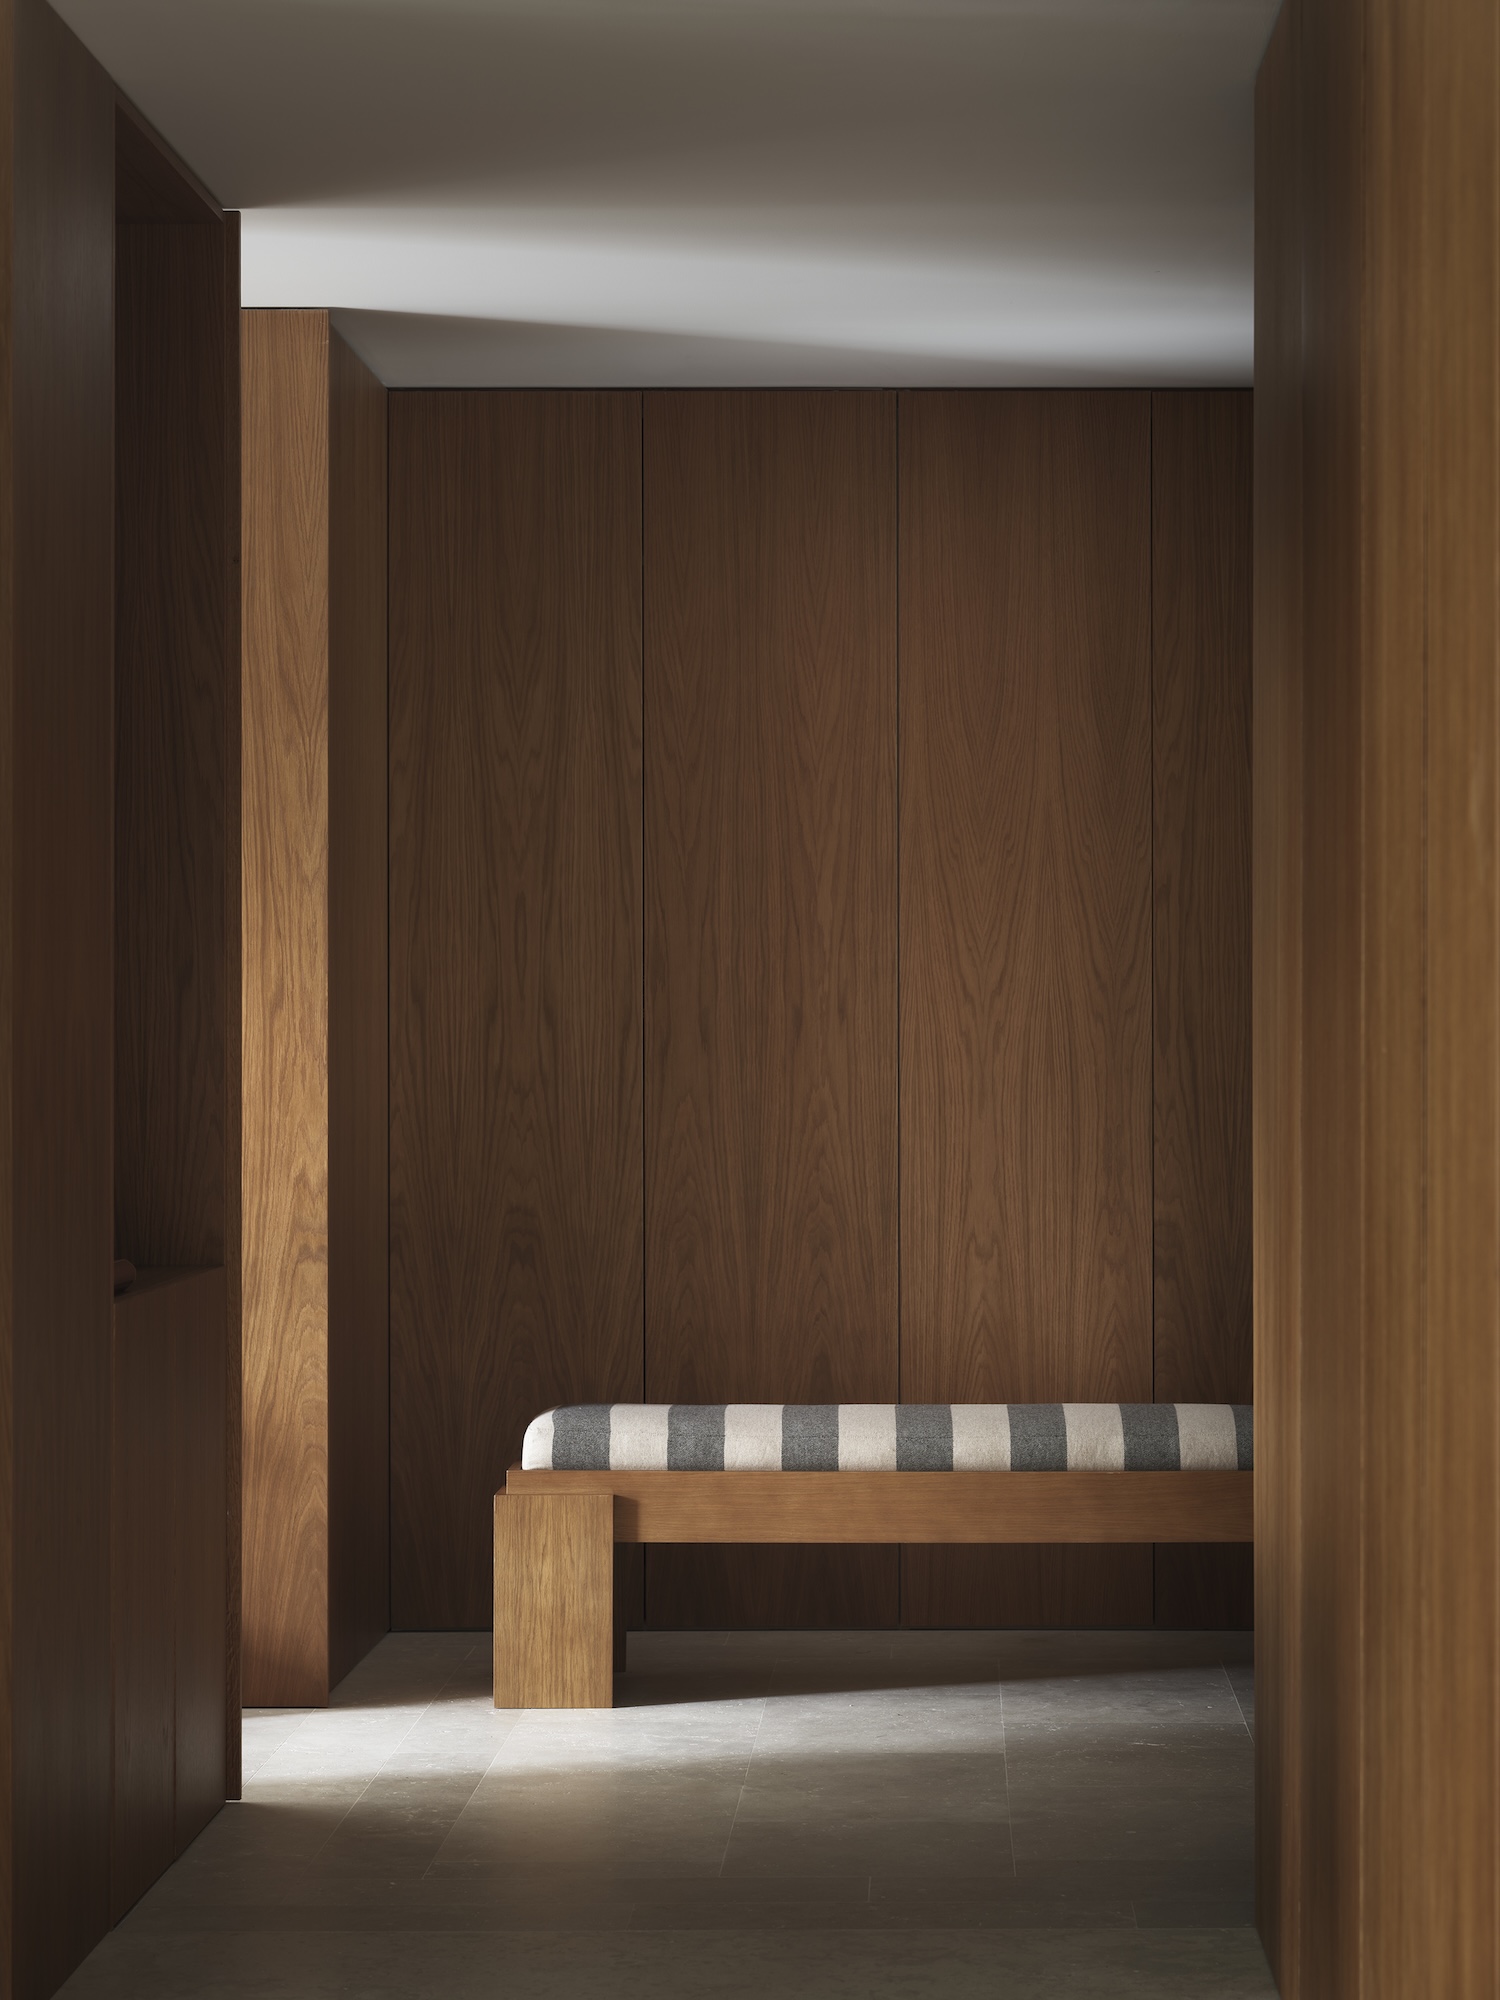
Timber carries the whole arrangement. Wall linings, doors, wardrobe fronts and shelving share a single species and finish, forming a continuous envelope that swallows most of the storage the household requires. The result belongs to the lineage of Perriand and Le Corbusier’s casiers standard, where cabinetry stopped being furniture placed against architecture and became architecture itself. Switches, handles and the junctions between panels are recessed or aligned so that nothing interrupts the plane, and this discipline is what allows the timber to read as surface rather than as a collection of objects.
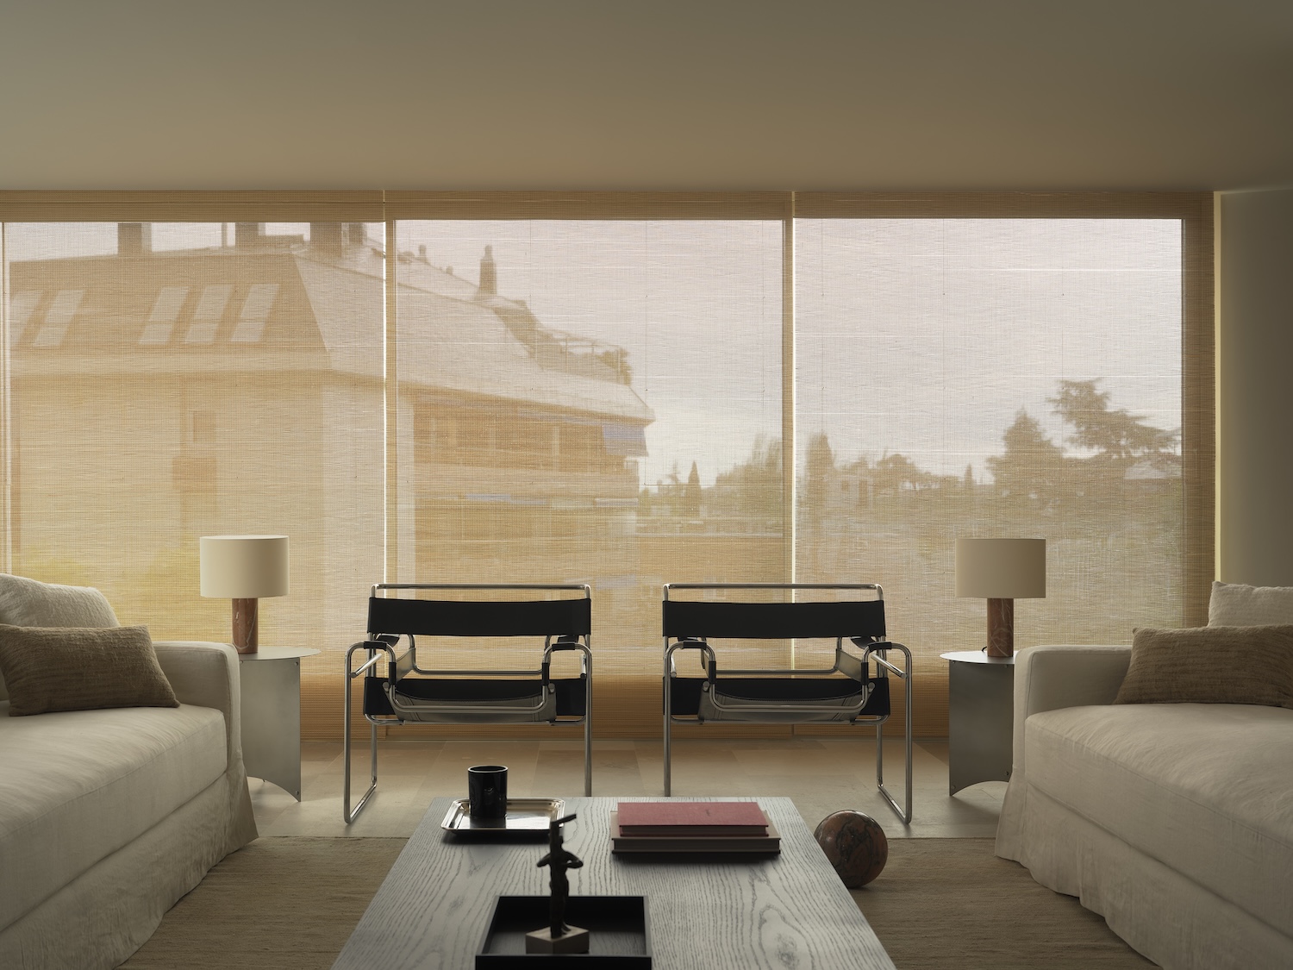
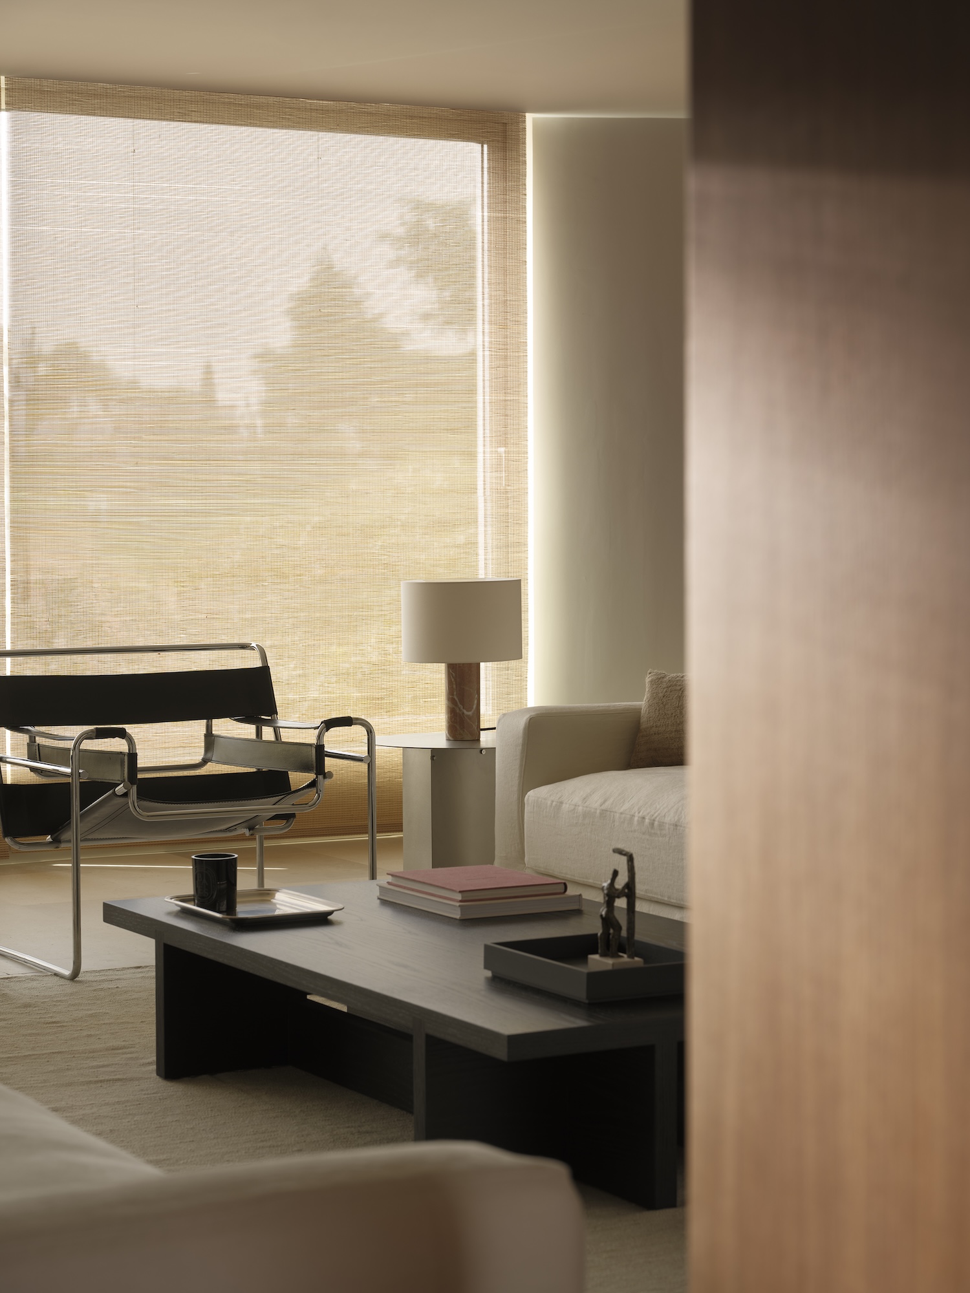
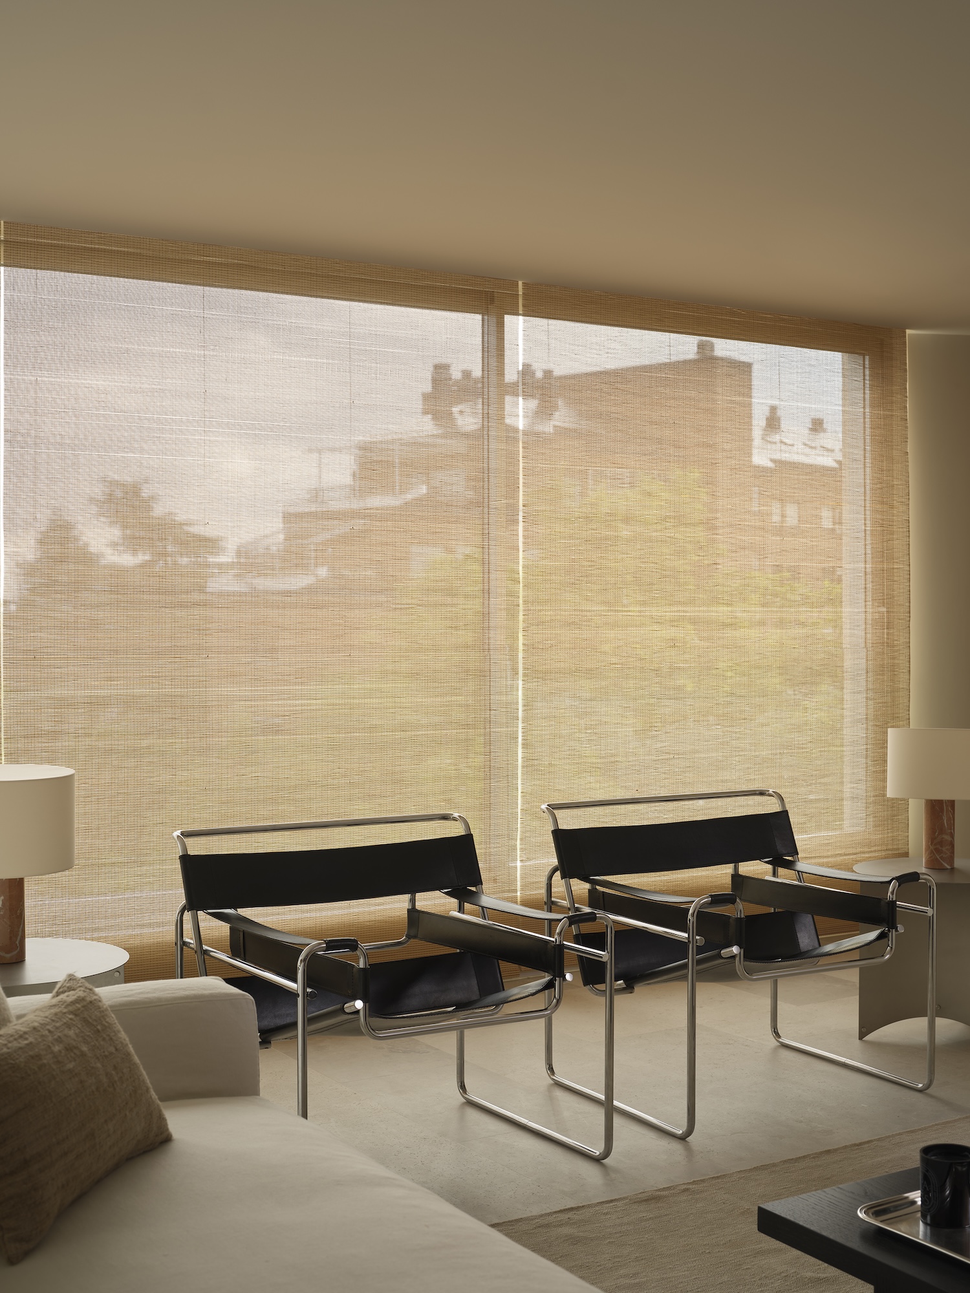
Woven blinds across the façade turn the glazed elevation into a luminous screen, filtering Madrid’s hard light into something diffuse and even. Joan Antoni Coderch built much of his reputation on exactly this device, using timber persianas at Casa Ugalde and the Barceloneta block to mediate between Mediterranean glare and interior calm, and the reference feels earned rather than decorative. Facing the windows, a joinery element combining solid panels, concealed doors and open shelving operates as a second wall you can inhabit, holding books and objects while managing the transition toward the kitchen.