Entrepreneur Gilles Mattelin bought two apartments in a partially protected building overlooking Citadelpark in Ghent, Belgium, and joined them into a single three-bedroom duplex penthouse. Merijn Degraeve organized Maison Mattelin around a central staircase finished in white stucco, which gives the merged units the vertical circulation of a house and keeps the plan from reading as two apartments stitched together.
The listing set the terms for the rest of the plan. The living room occupies a rotunda that belongs to the protected heritage structure, while the kitchen wing is entirely new construction, so the curved room was kept and the new work was built alongside it.
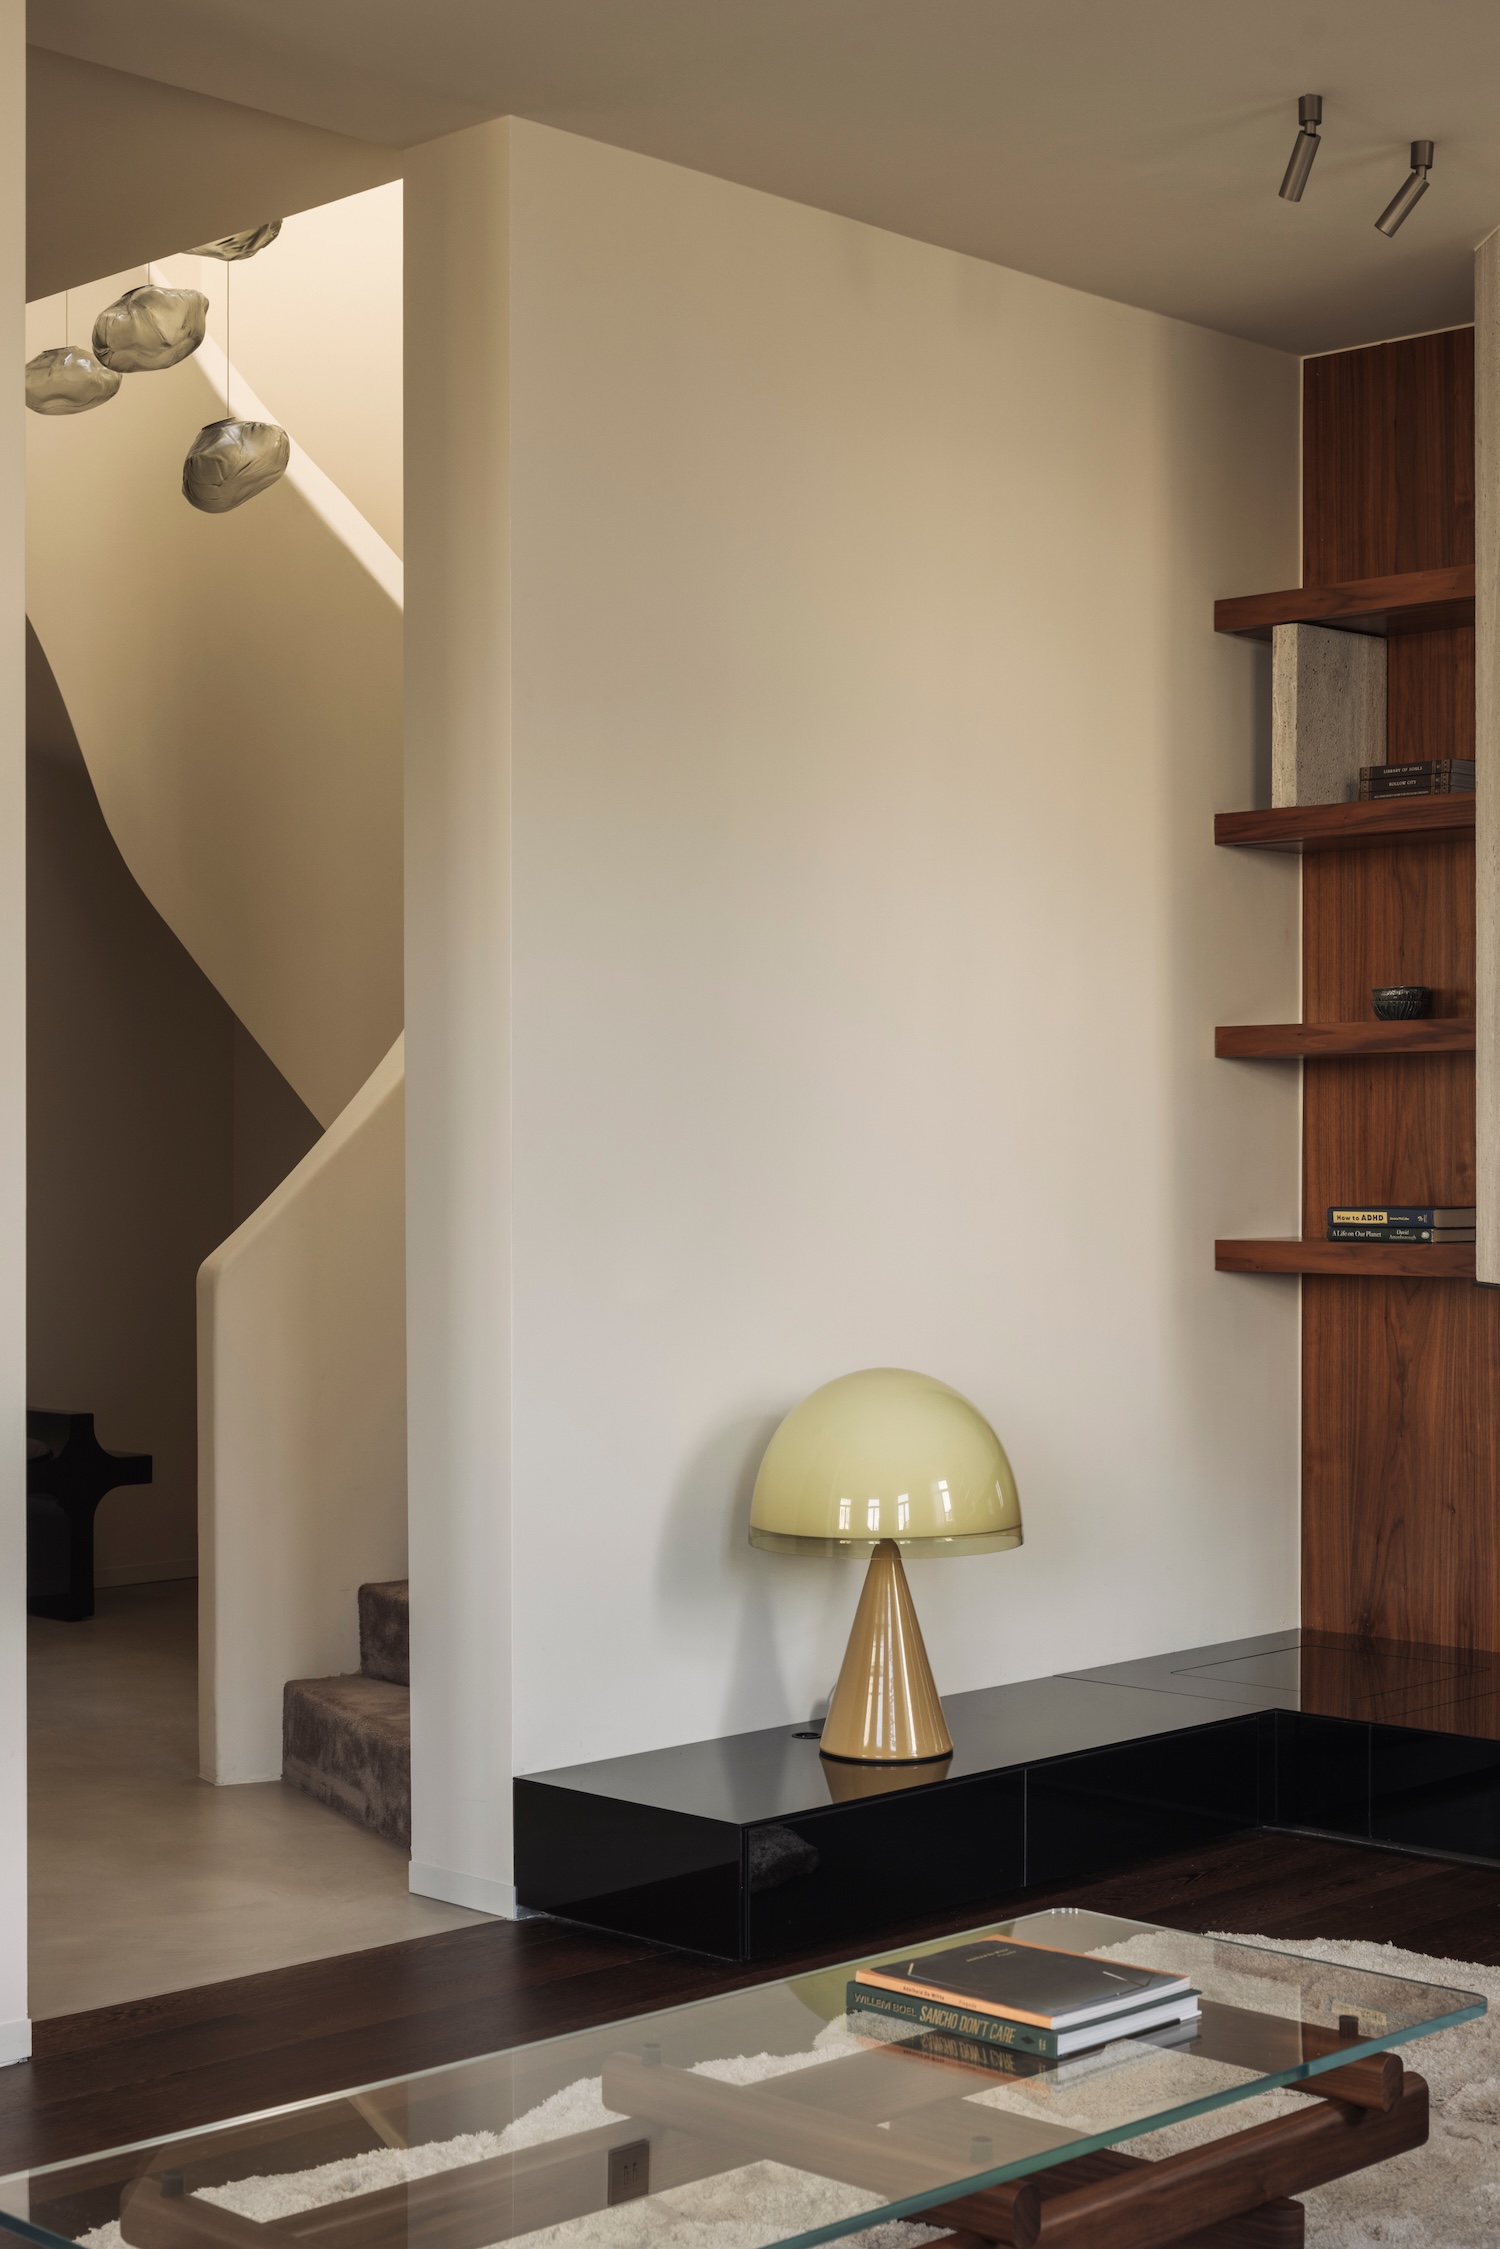
At the entrance, the stair treads are clad in aubergine carpet between soft stucco walls, which dampens footfall in the stair hall. A Bocci chandelier drops through the stair void from the second floor, and a Baxter Dharma bench sits at its base.
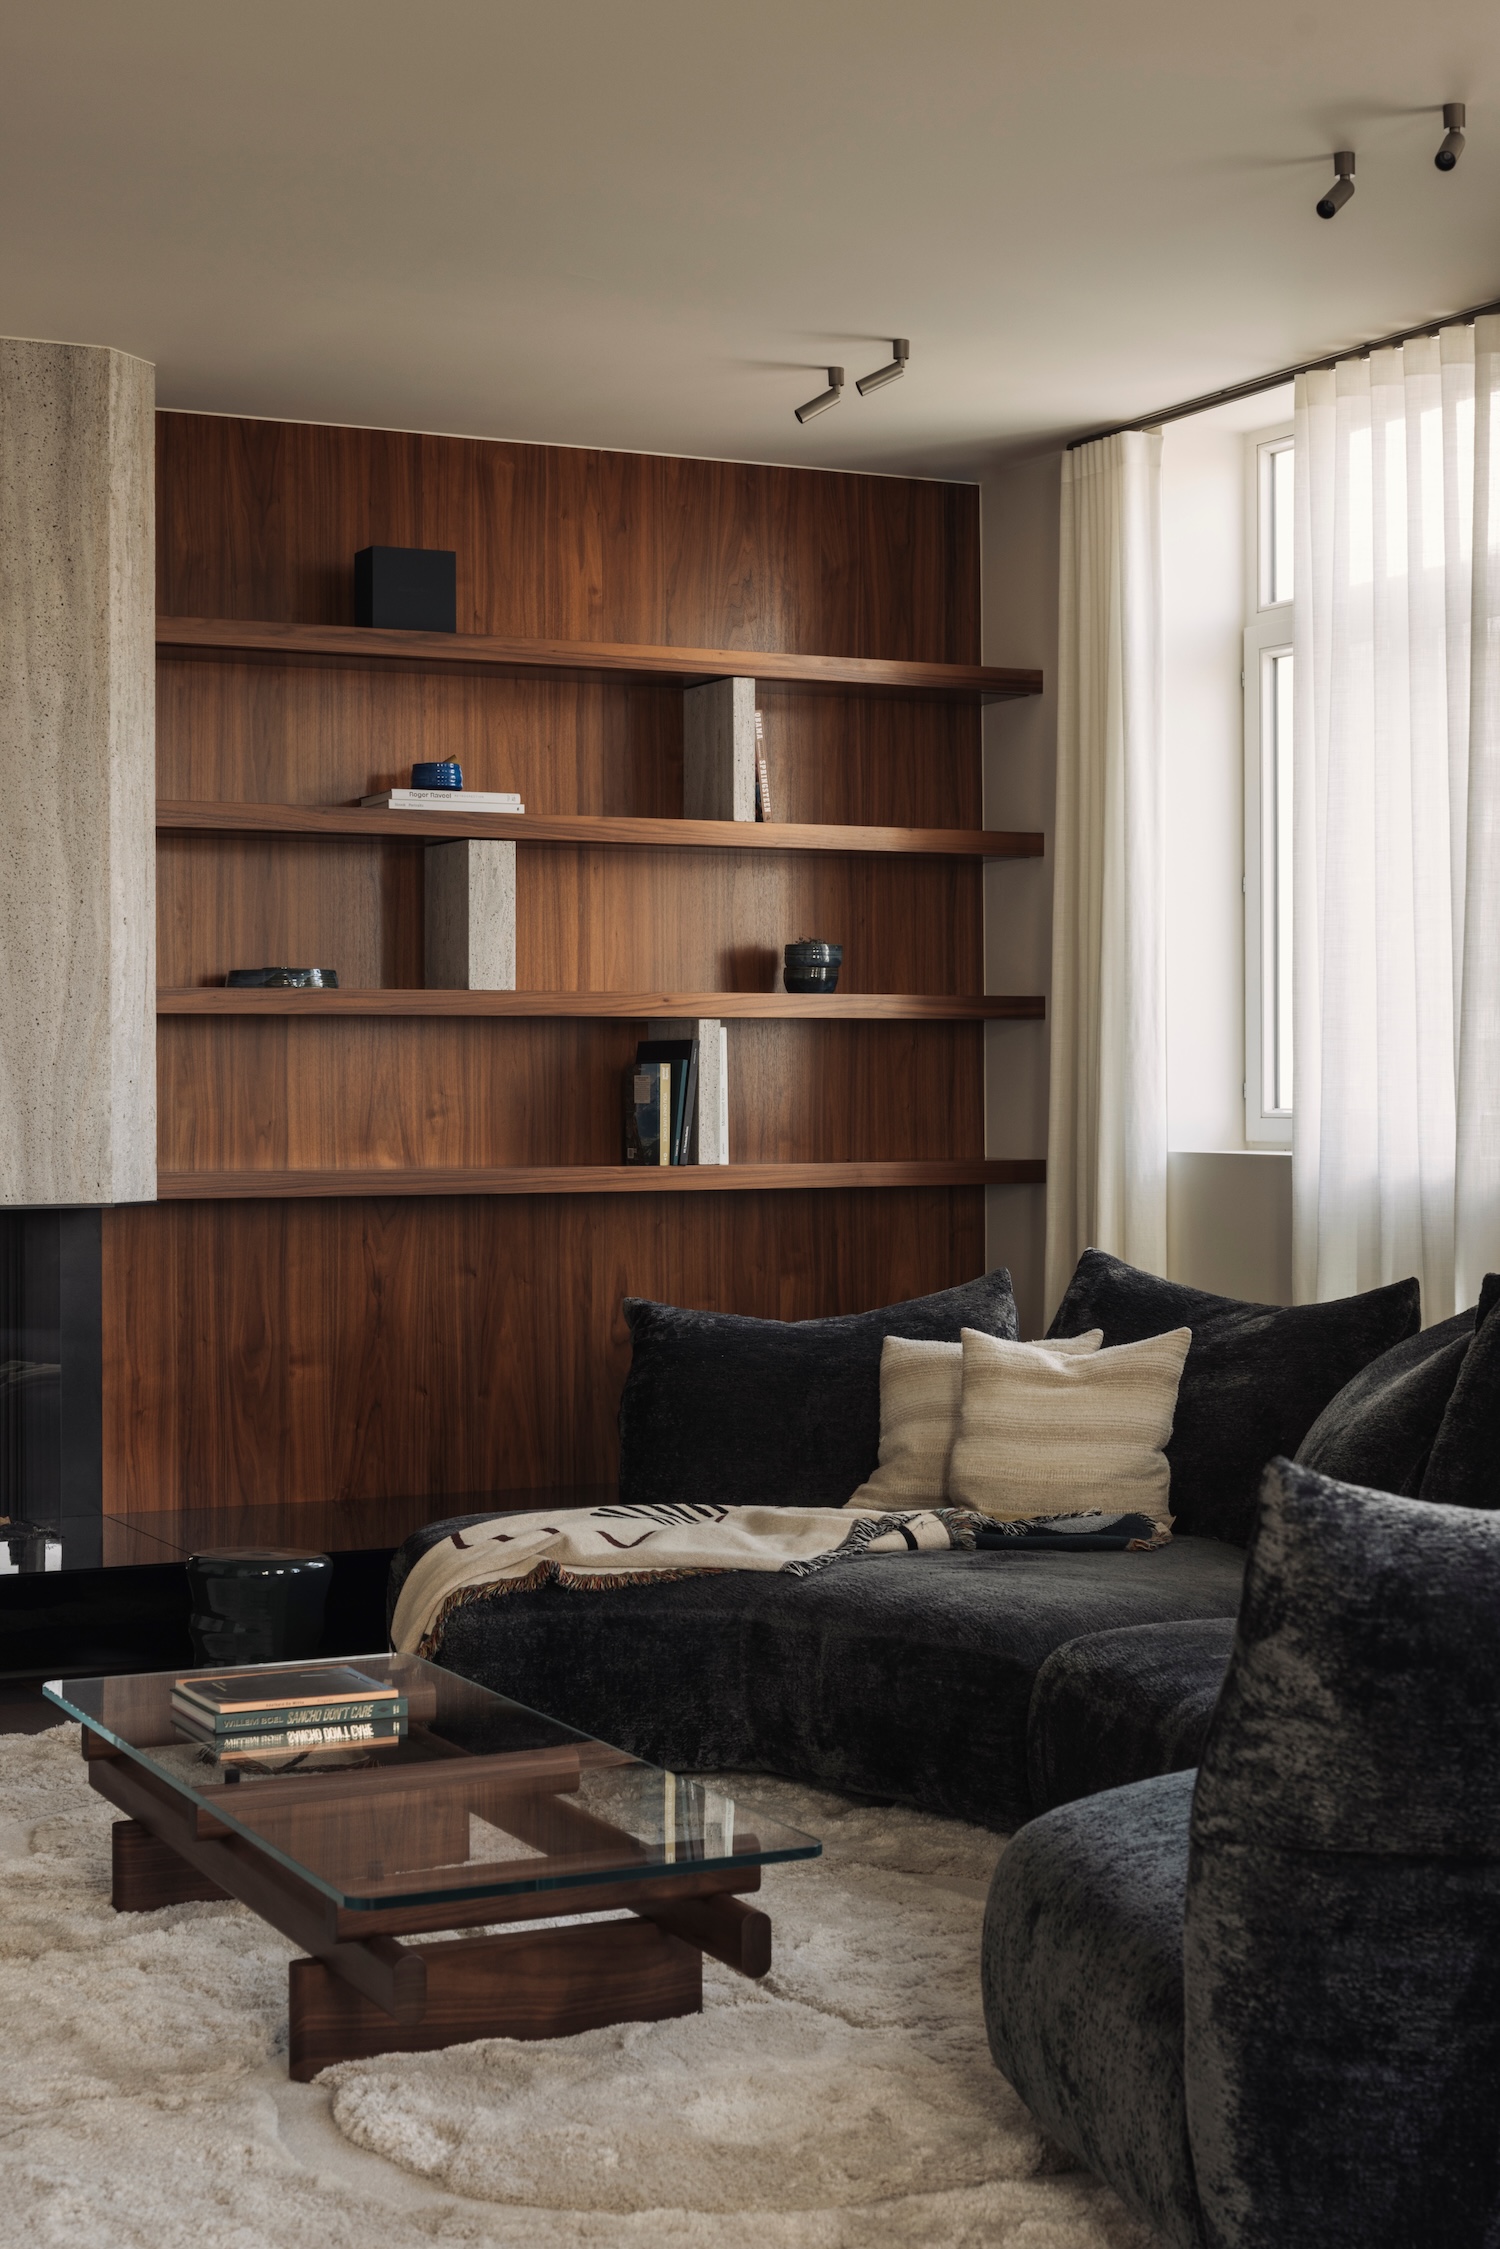
A work by Willem Boel hangs opposite the stair and draws the eye into the living room, where an Edra sofa and a deep-pile Jov carpet sit against walnut veneer shelving. The travertine fireplace has chamfered corners, a detail drawn from seventies interiors, and a mantel in black lacquered glass. A sculptural piece in recycled wood by Stefaan De Croock sits in the same room.
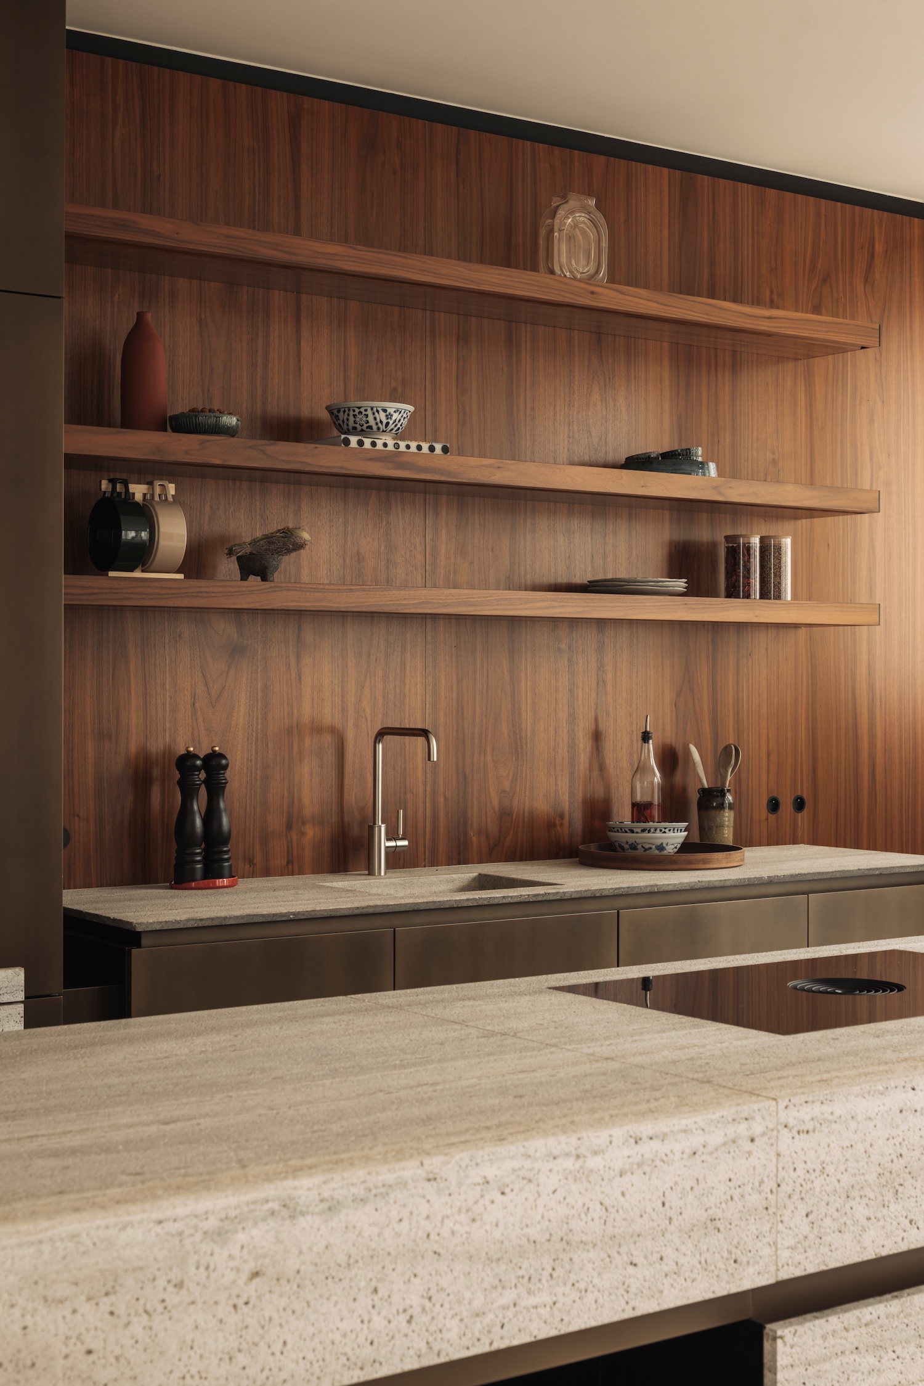
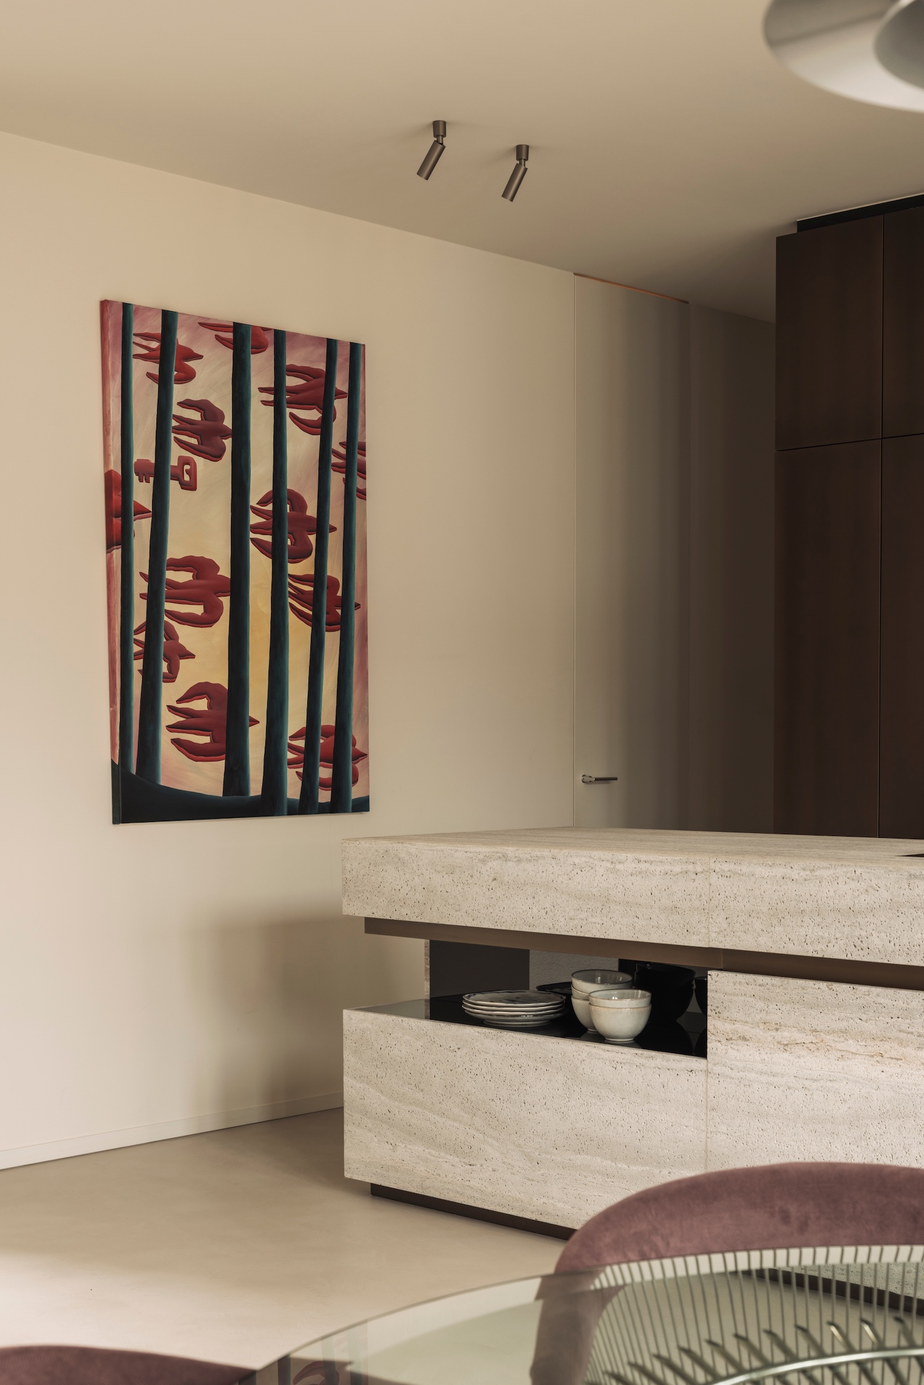
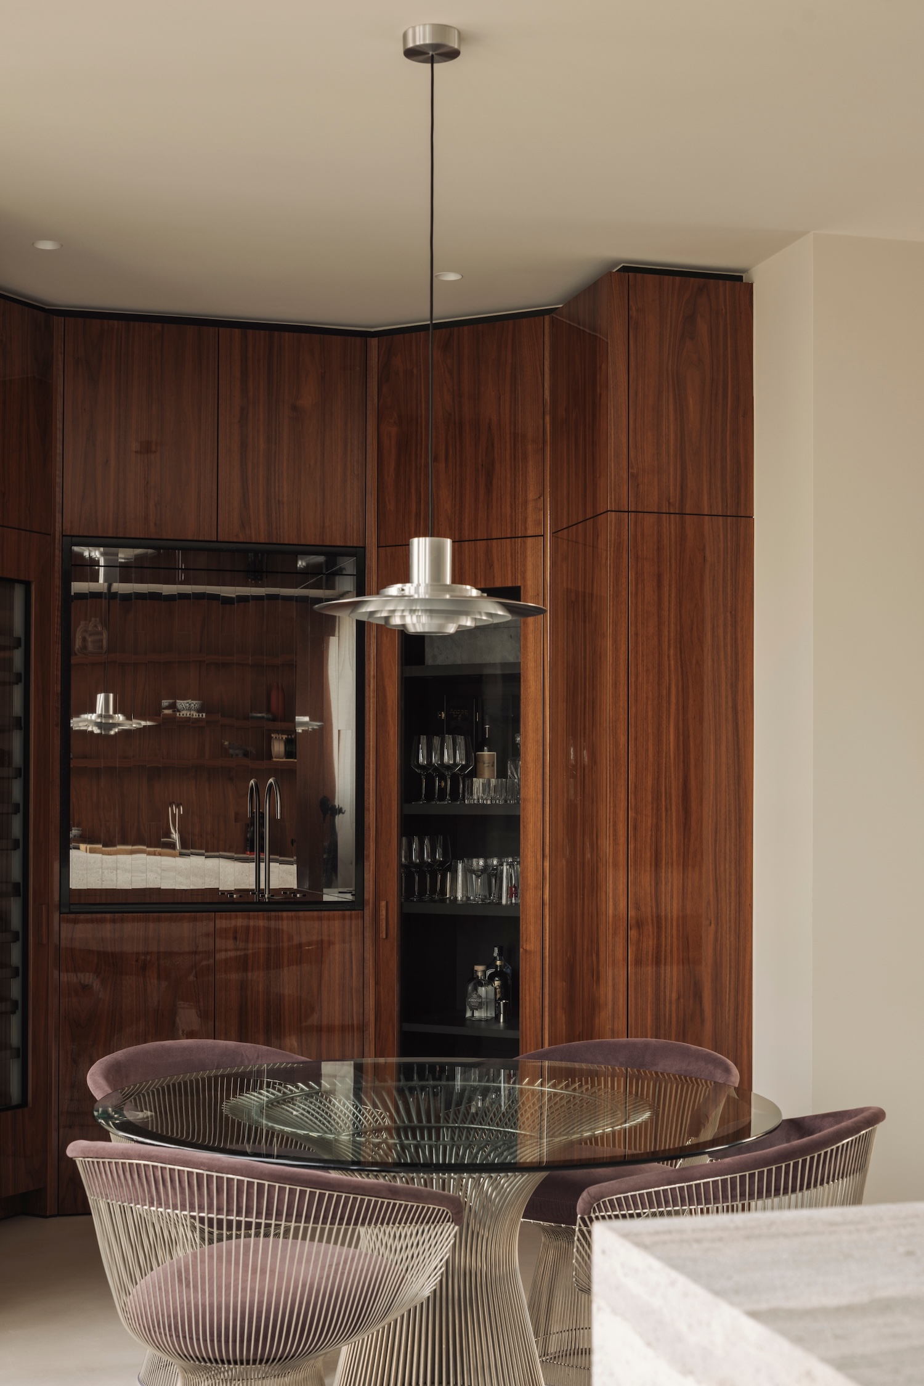
The matte stone and stucco are offset by high-gloss surfaces in the dining area, where lacquered walnut veneer and a polished stainless steel backsplash frame a bar fitted with a humidor and wine fridge. Original Knoll Platner chairs and a matching table from the 1960s were reupholstered in aubergine velvet, carrying the color of the stair carpet into the room. The kitchen island is travertine with travertine cabinet handles to match, set with bronze lacquered cabinetry, recessed niches, and black lacquered glass shelving below a work by Noa Vervorgh.
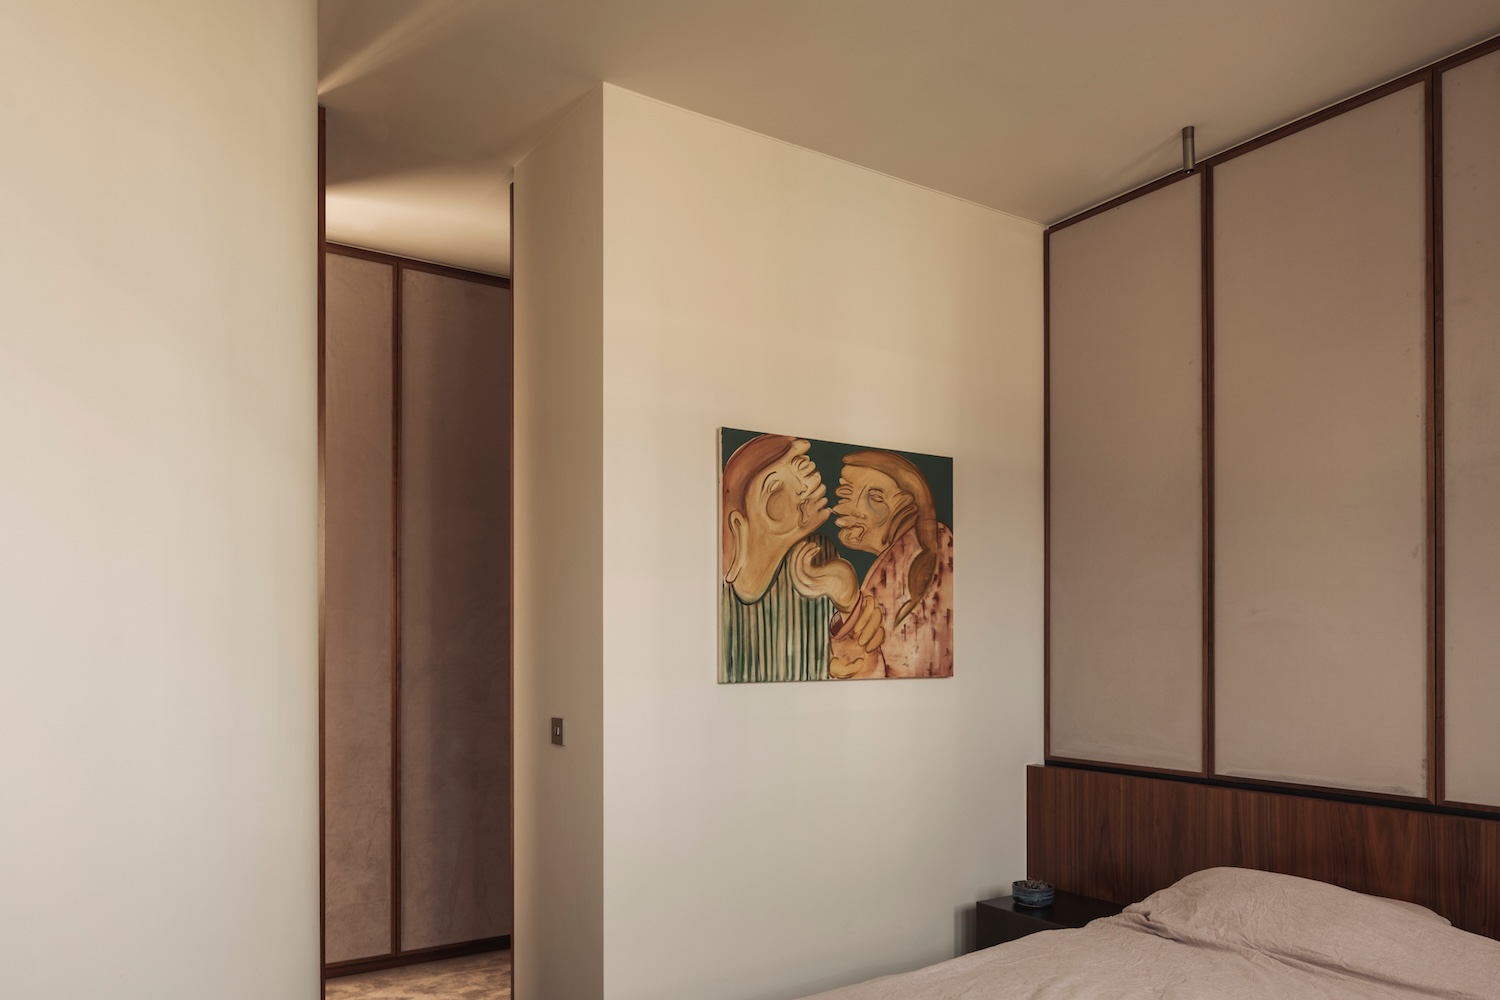
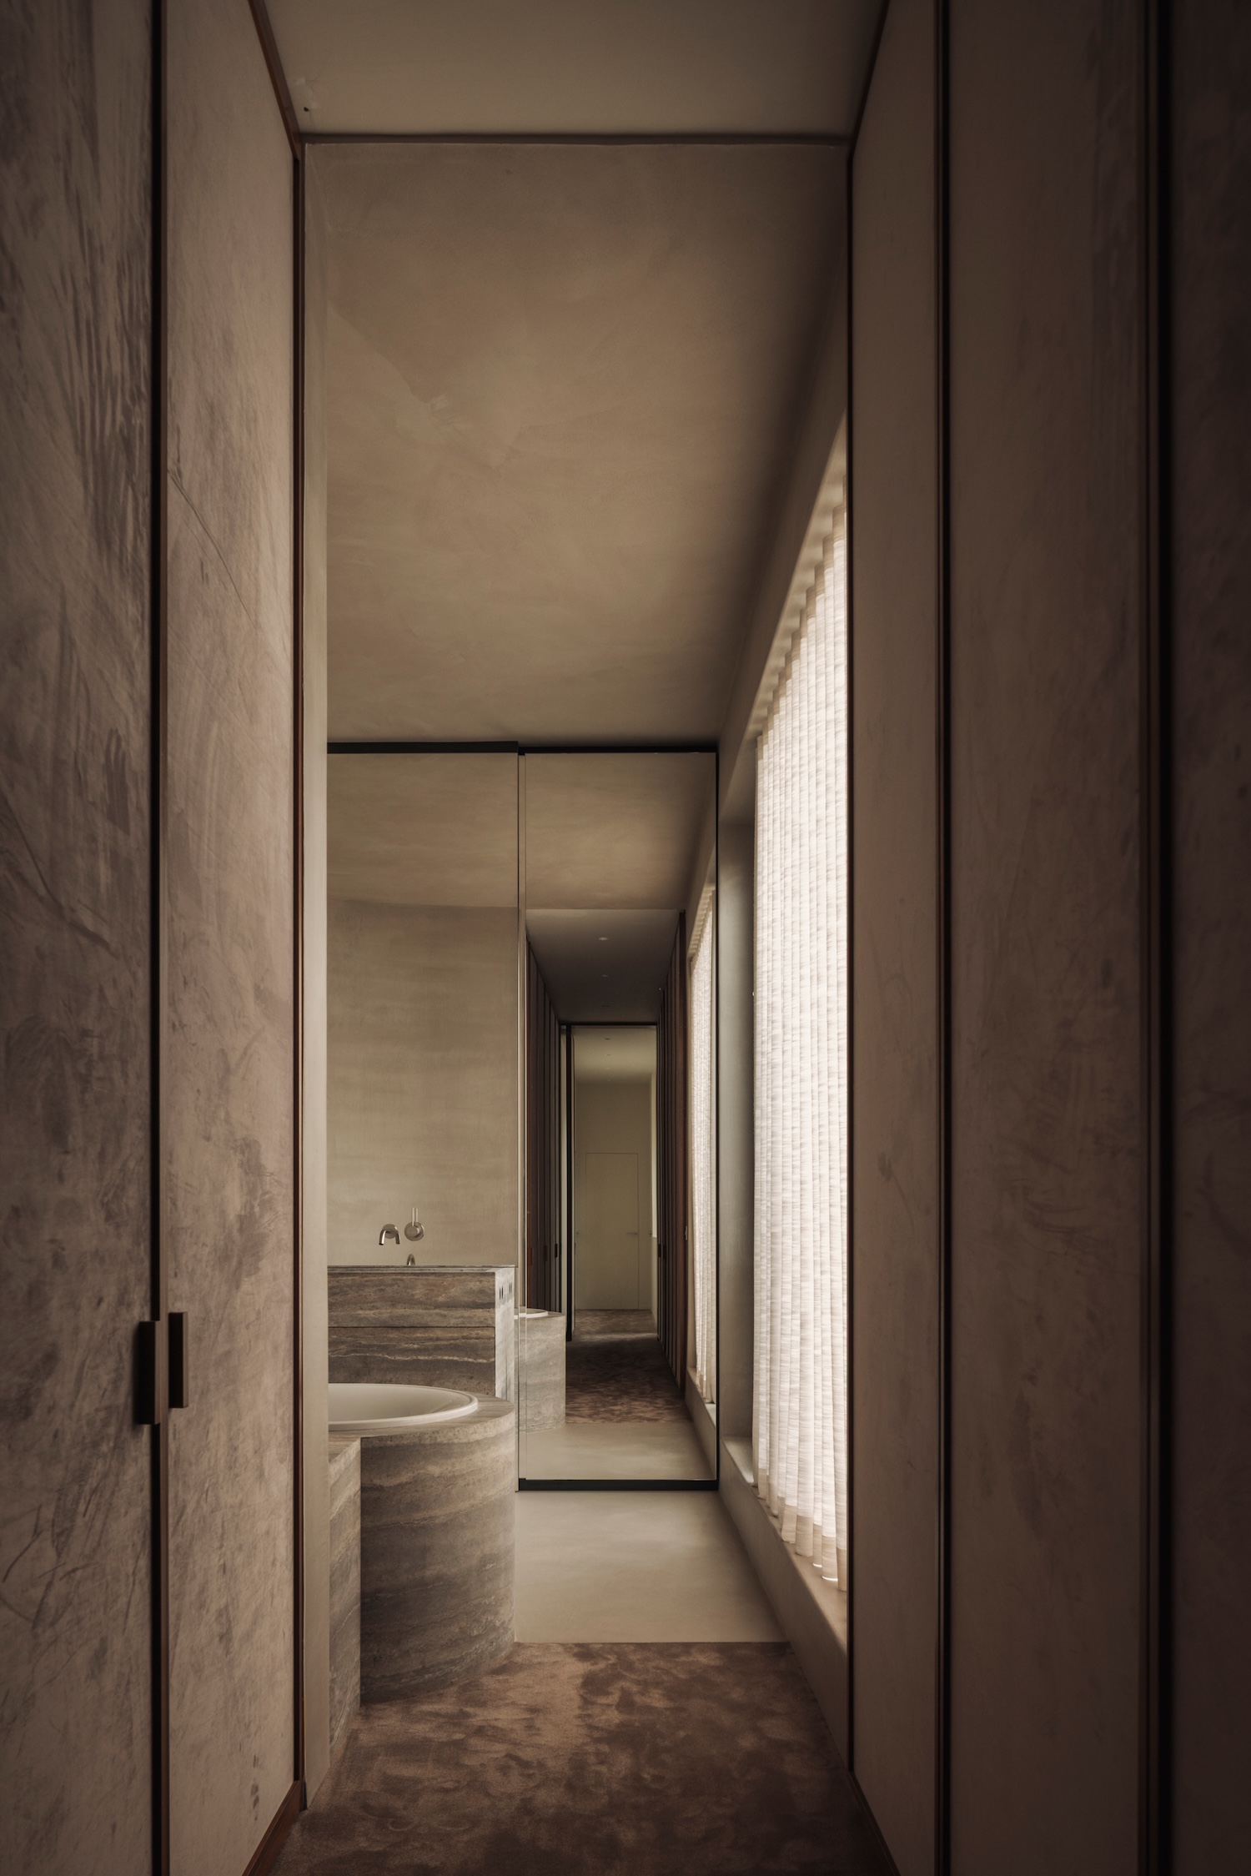
Upstairs, a continuous wall of upholstered cabinet doors lines the dressing corridor, and the fabric dampens sound along the passage. One panel opens onto a concealed route to the bedroom, where walnut veneer and velvet continue beneath an artwork by Anastasia Bay. In the bathroom, travertine is carved into a sculptural vanity against a mirrored wall, and the rounded corner of the bathtub follows the curve of the wall opposite. A seating bench is built into the edge of the bath for resting after a session in the hammam.