Treetop House was designed around the version of Torquay that appears after the holiday crowds leave – heavy skies, damp tracks through coastal scrub, and the subdued tones the landscape takes on in winter. Melbourne-based Studio Kennon set the residence on the boundary of a national park in Torquay, Australia, the town at the start of the Great Ocean Road, where eucalypts press against the site on every side.
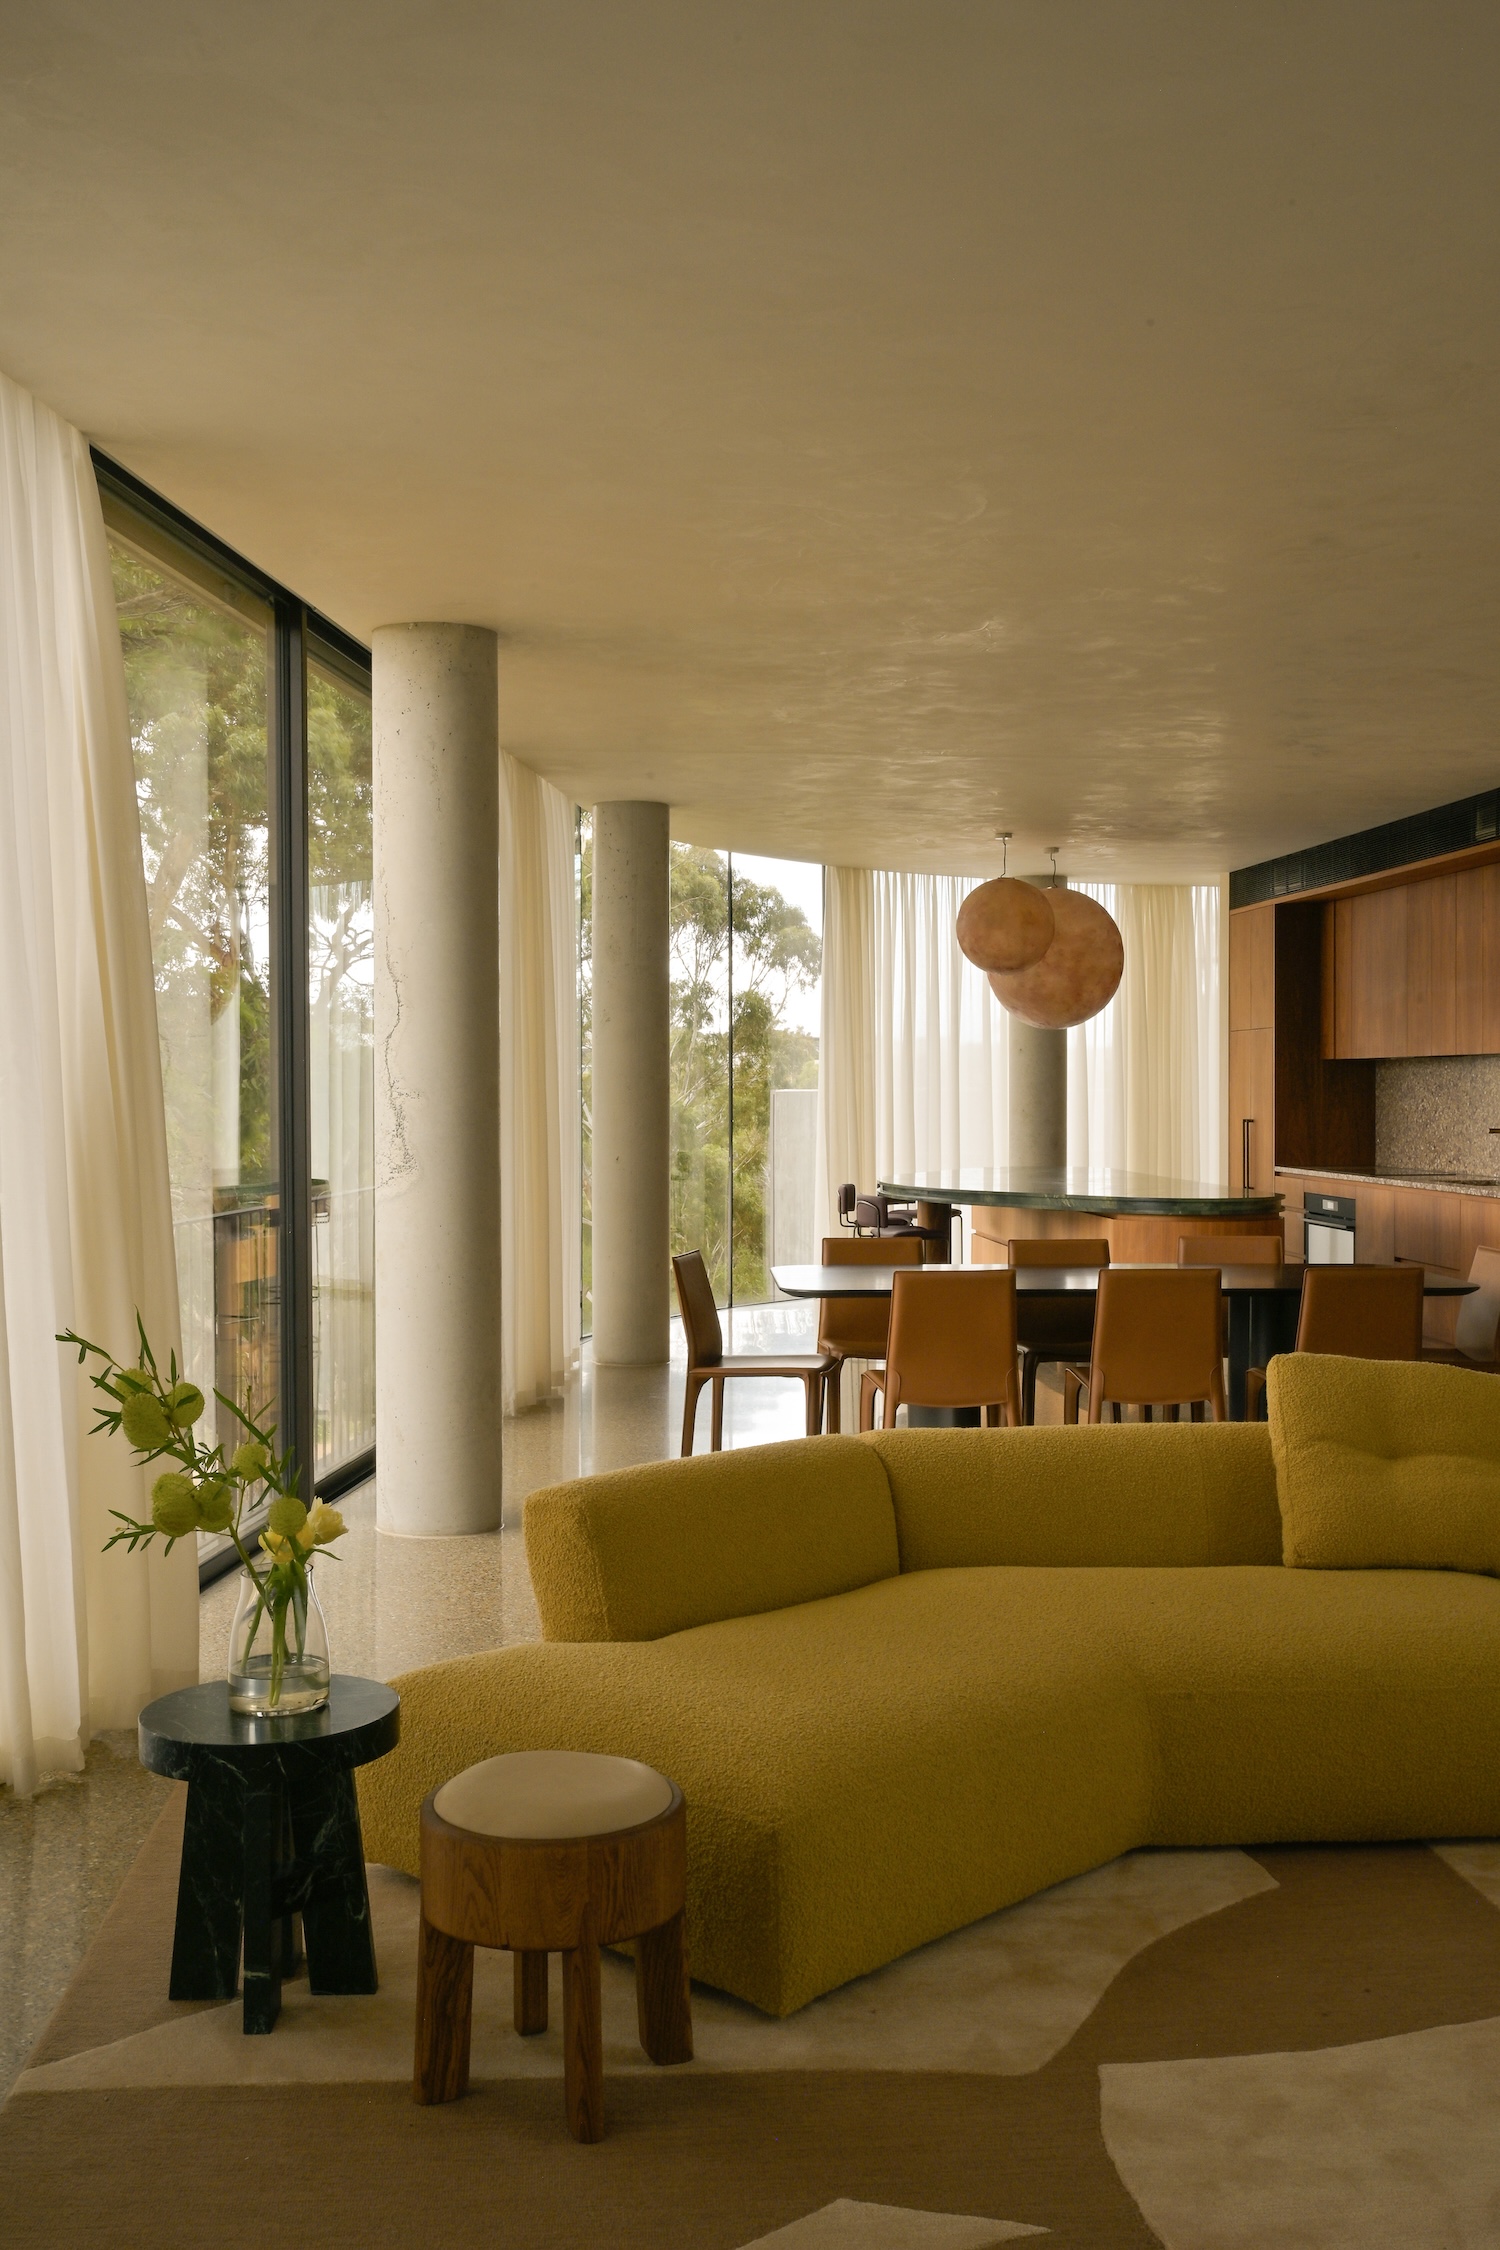
The canopy determined the plan. The studio inverted the usual arrangement and lifted the living spaces to the upper level, where full-height sliding windows retract entirely into the walls and open the rooms to the branches. In summer the floor functions as an open platform in the treetops, with breeze and birds moving through. In winter the same room closes around a red gum fire, and the park stays behind the glass.
The client’s background in concrete led the studio toward a single sculptural mass. The exterior is cast in two finishes – smooth at ground level and heavily sandblasted above – with a slight overhang marking the change between them. The street facade stays largely closed so the arc of the volume reads without interruption. Upstairs, the concrete gives way to glass screened by vertical timber louvers, which from within the parkland align with the surrounding trunks. A garden between the house and the street sets the building back from public view.
Materials move from concrete to venetian plaster to timber toward the interior. Board-formed in-situ concrete carries the grain of its timber formwork, while polished concrete floors and cast in-situ ceilings run through the living areas, finishes chosen to absorb daily wear.
Curved venetian plaster walls and rounded thresholds temper the weight of the construction. A staircase rises through all three levels as one continuous hand-troweled plaster form, with wall, balustrade, and base resolved as a single object. At the entry it draws movement both up and down, and a slot of light from above grazes the troweled surface as it climbs. Corridors curve throughout the plan, so each room comes into view gradually along the bend of the plaster.
The interior colors come from the park outside. Mustard yellow, matched to eucalypt bark in late afternoon light, sits against walnut joinery and cool concrete, while dark green stone adds depth to the palette.


