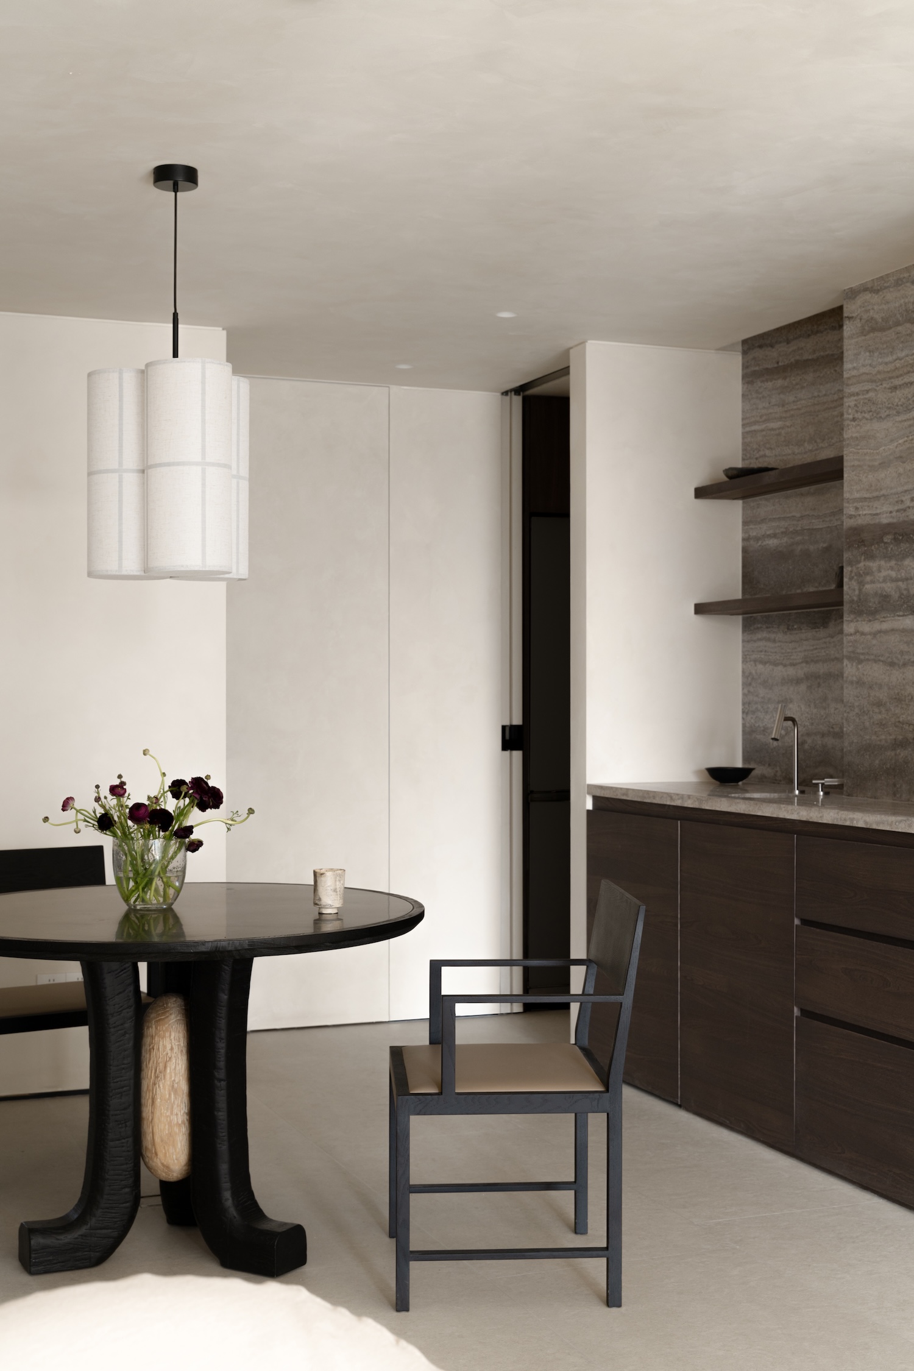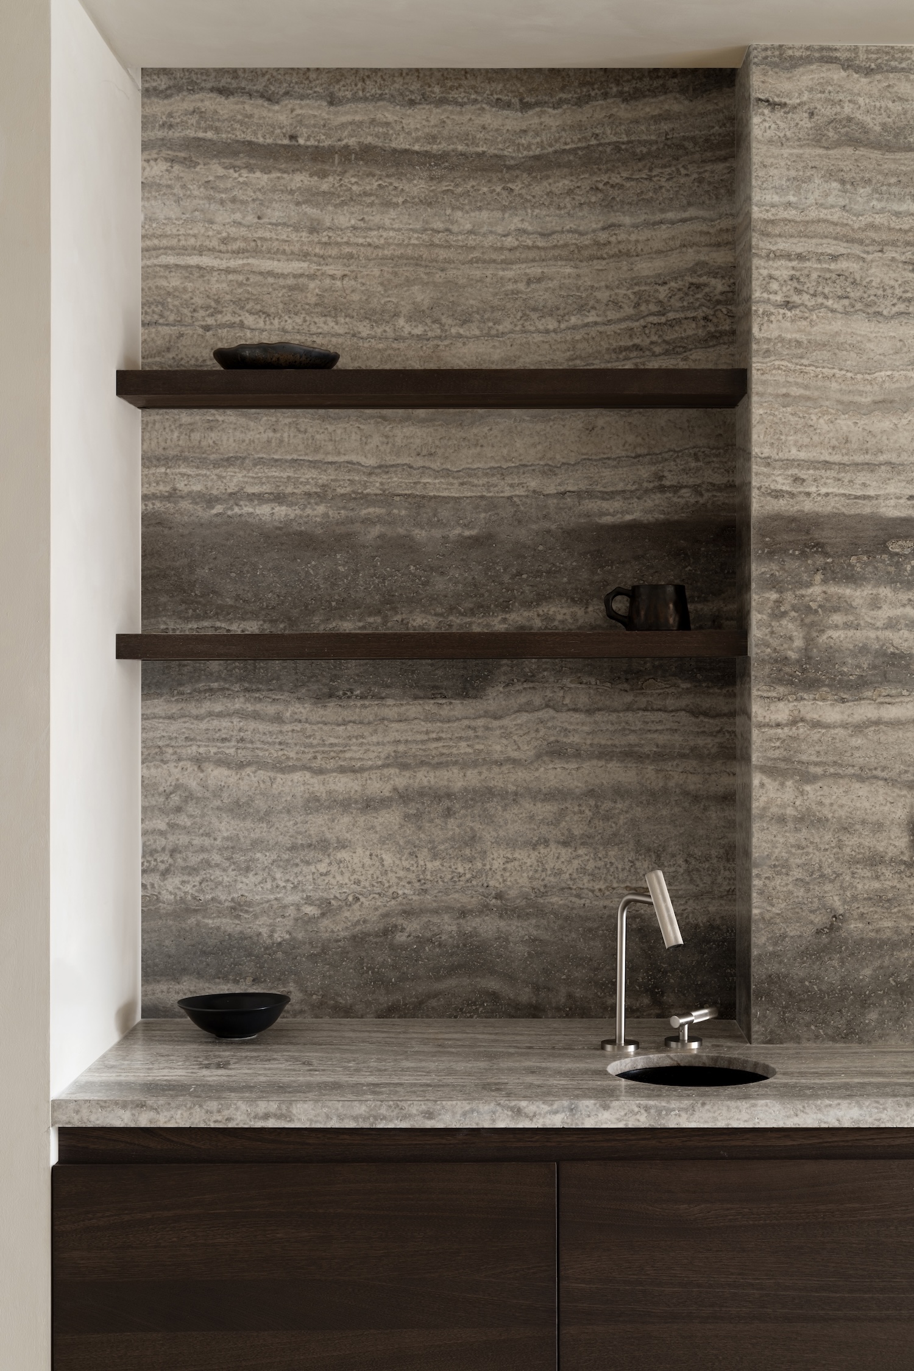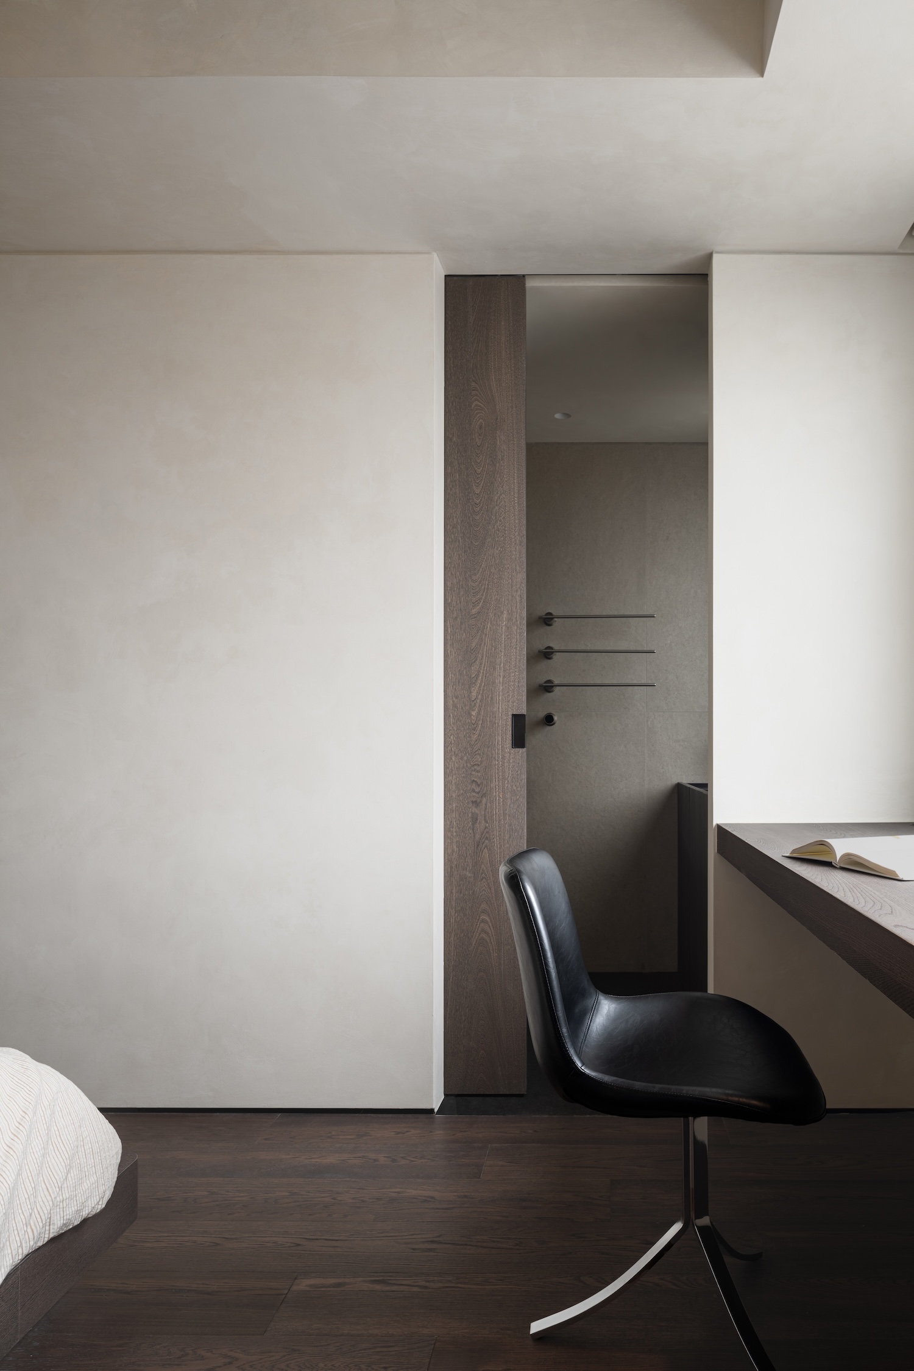
Natural Extension is a minimalist residential interior located in Wuhan, China, designed by XU Studio. The 17th-century Chinese scholar Wen Zhenheng codified an entire philosophy of cultivated living in his Treatise on Superfluous Things – favoring the antique over the trendy, the simple over the artful, the frugal over the vulgar. That XU Studio chose this text as the conceptual anchor for a contemporary family apartment is not incidental. It frames every decision that follows: not as an exercise in period aesthetics, but as a discipline of restraint applied to the particular pressures of modern domestic life.
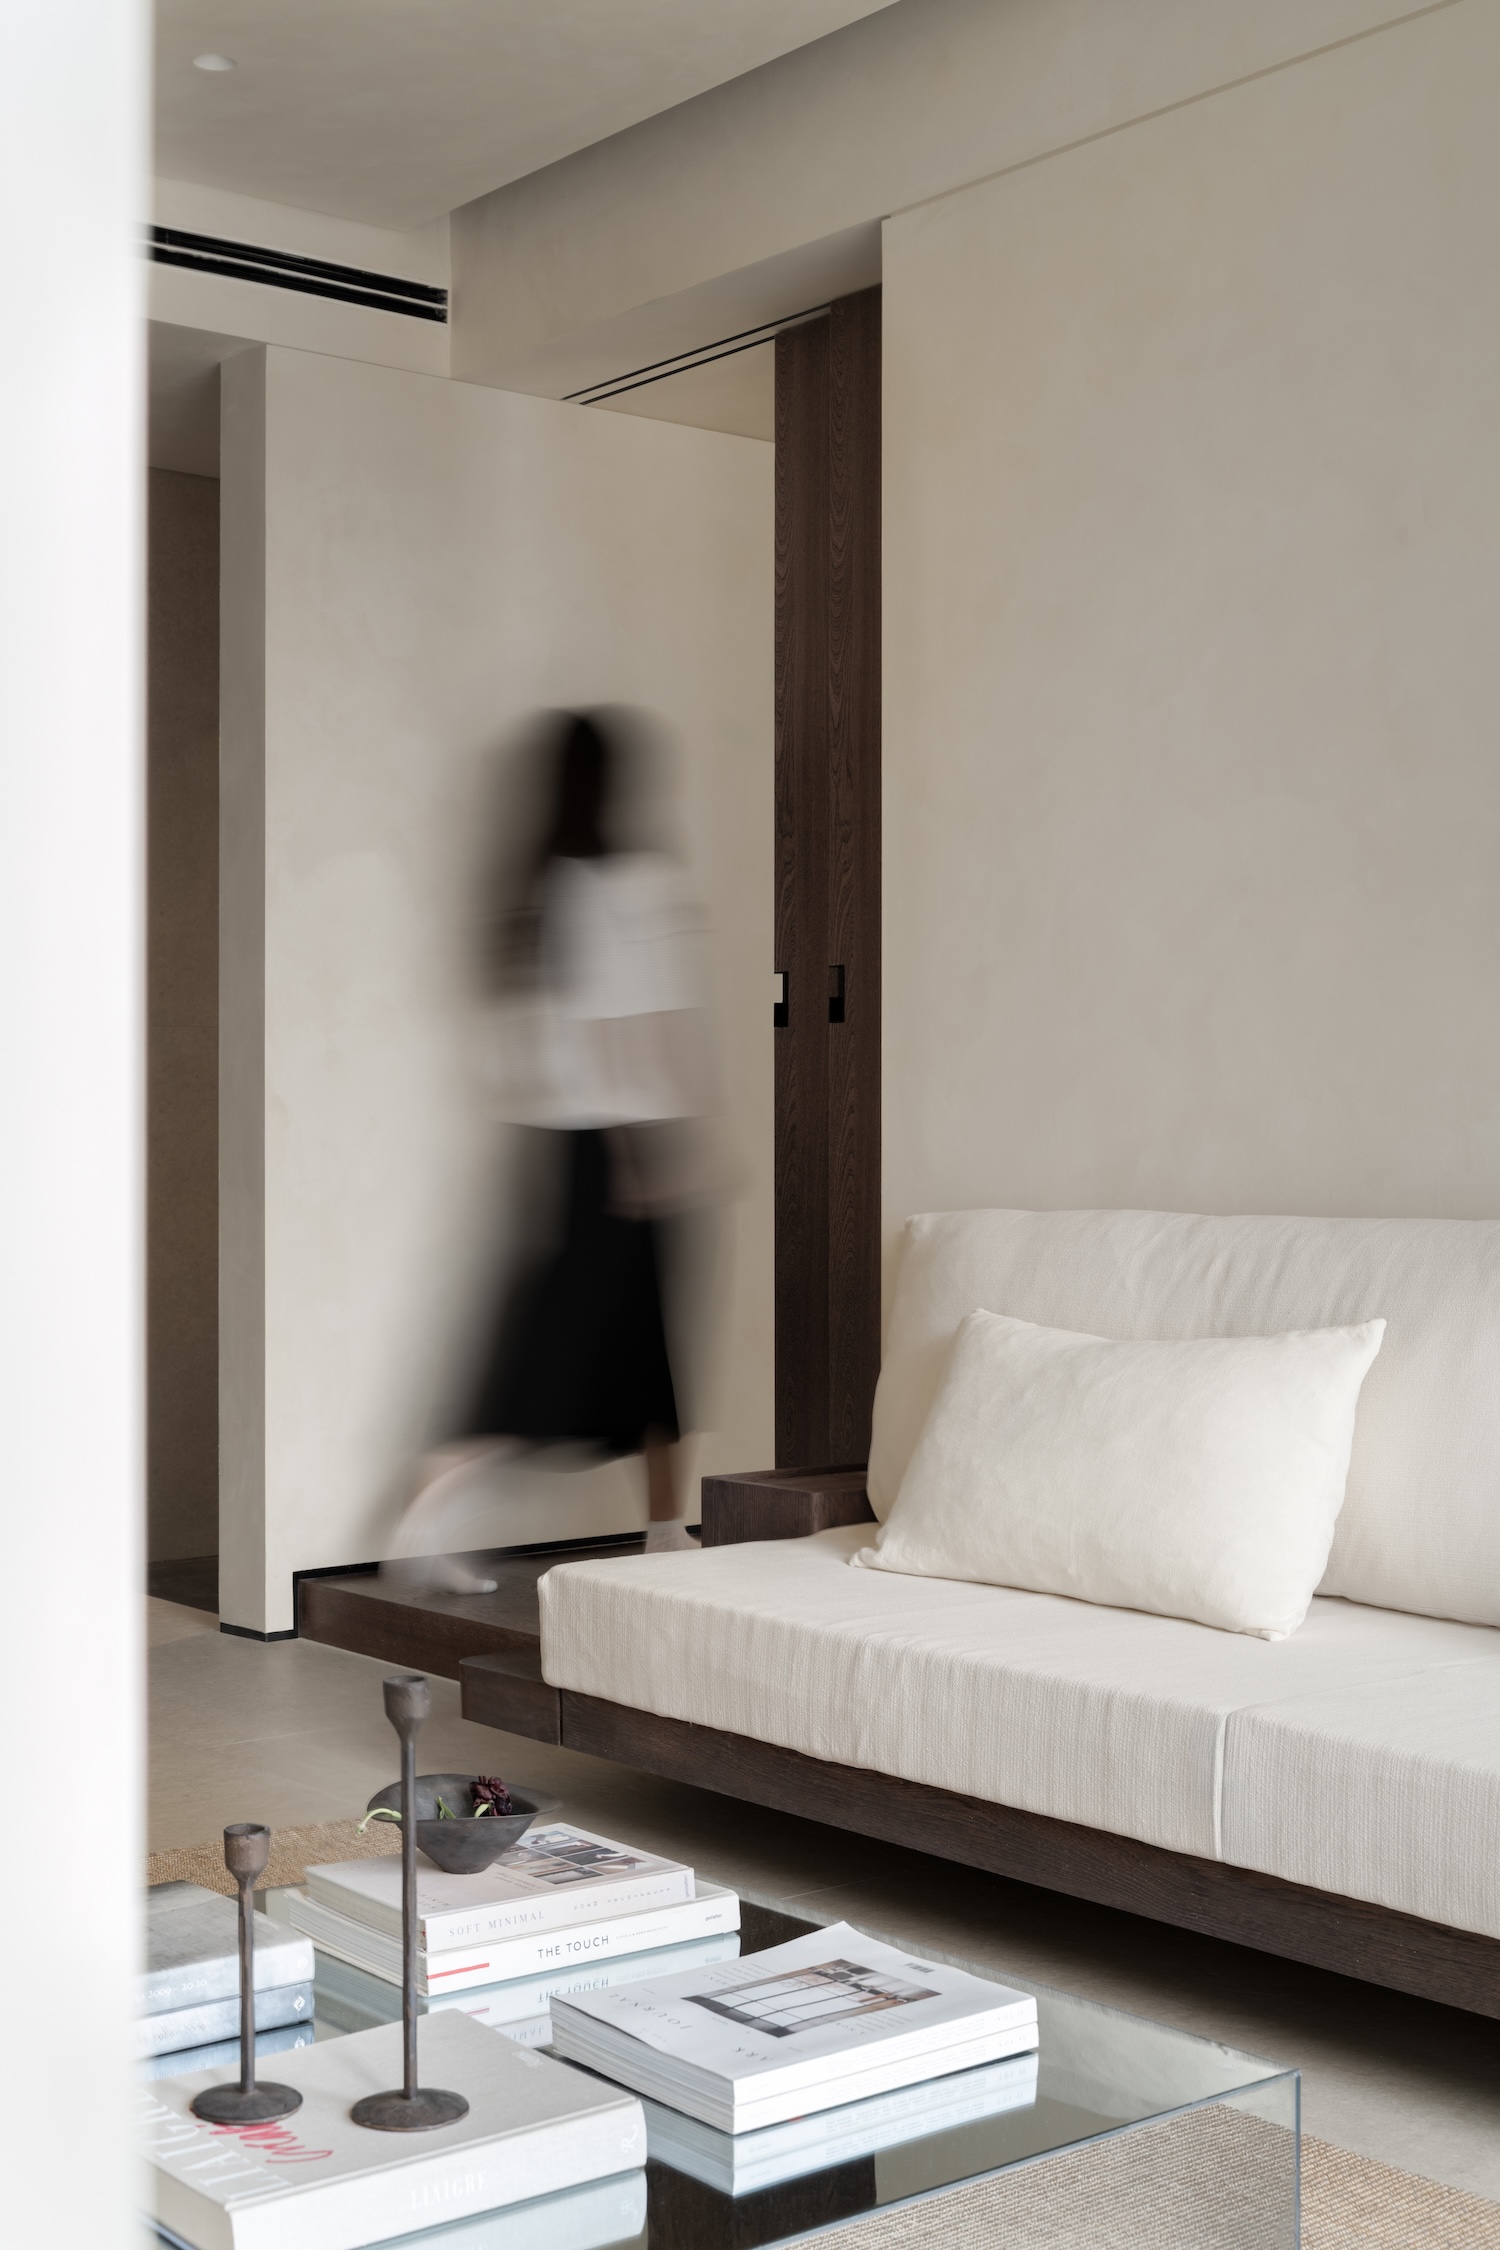
The spatial strategy centers on a circulating loop that binds the living room, planted balcony bed, and children’s study into a continuous sequence. The concept draws from traditional Chinese garden design, where movement through space was itself considered a form of experience – the path as much the point as any single destination. Here, the loop stitches together play, reading, film-watching, and the care of four resident parrots, making the act of moving through the apartment a daily ritual rather than mere transit.
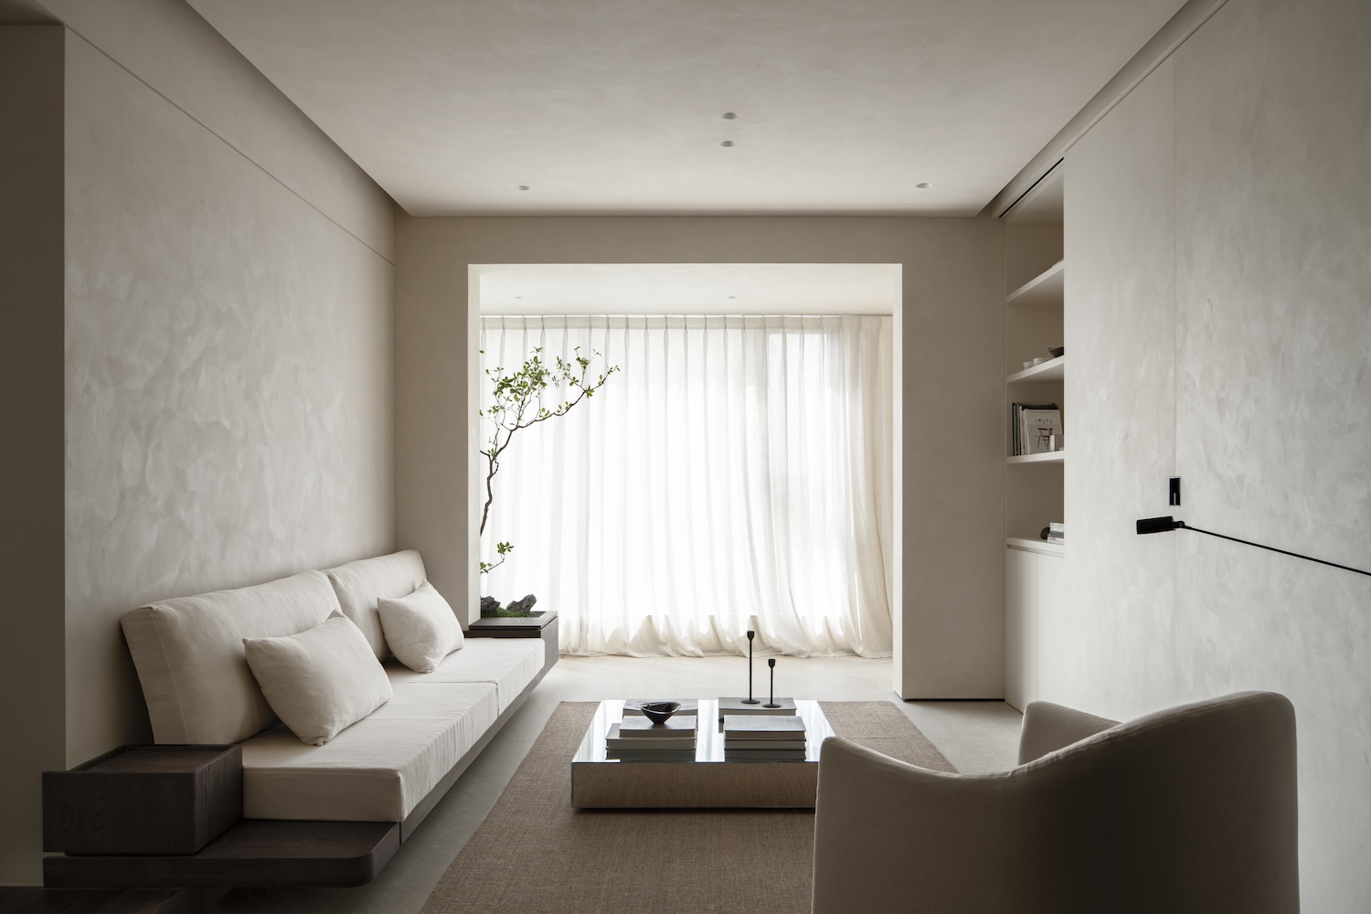
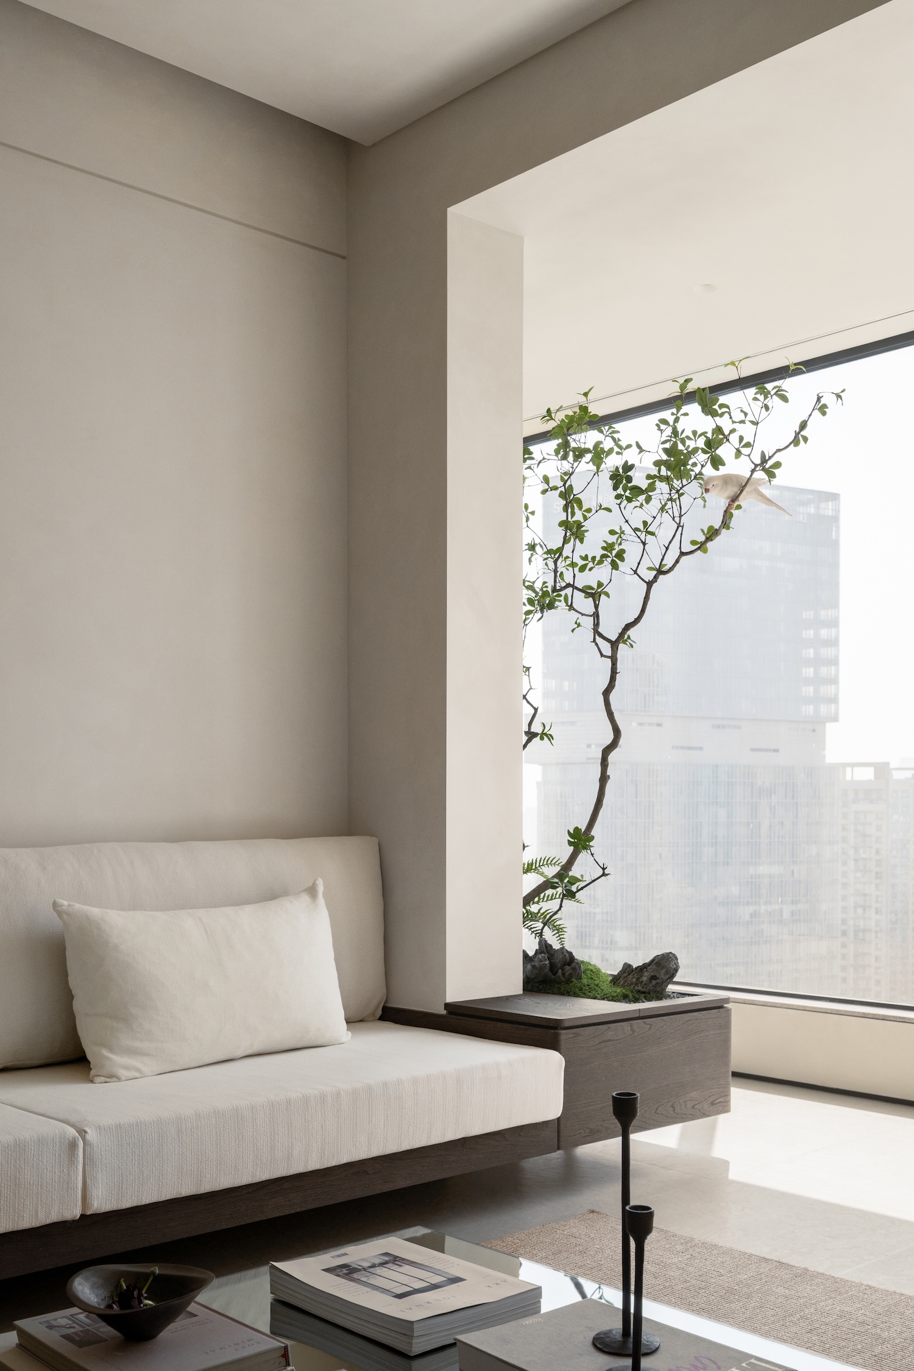
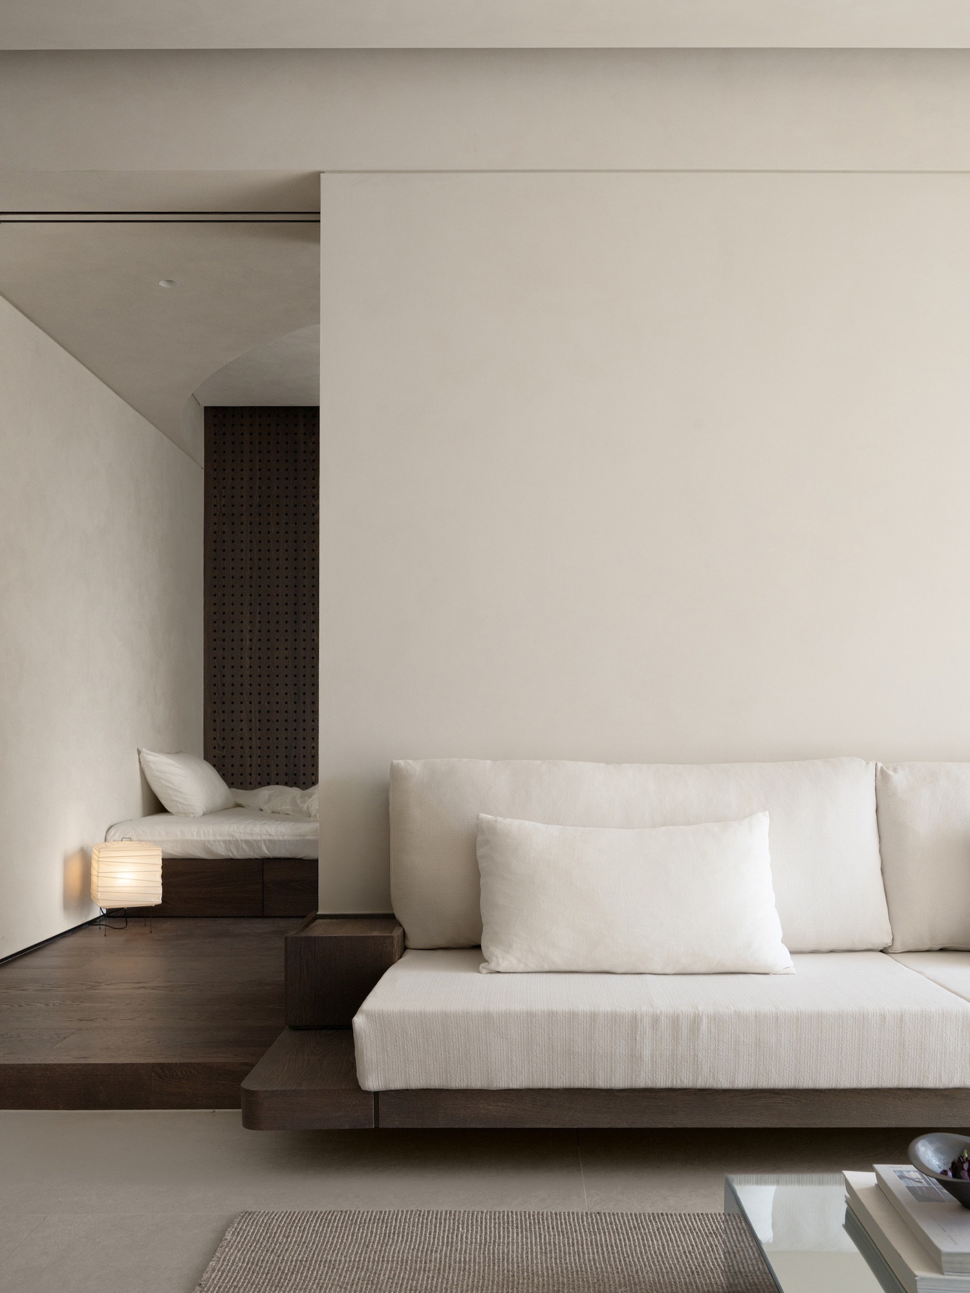
Load-bearing columns are visually absorbed into a custom wraparound sofa system, a technique that prioritizes the perception of openness over the declaration of structure. The balcony plant bed – gravel base, rockery accents, dense foliage – operates less as decoration than as compressed landscape, the kind of miniaturized nature that Chinese scholar-rock traditions have long understood as a means of bringing the world’s complexity into domestic scale.
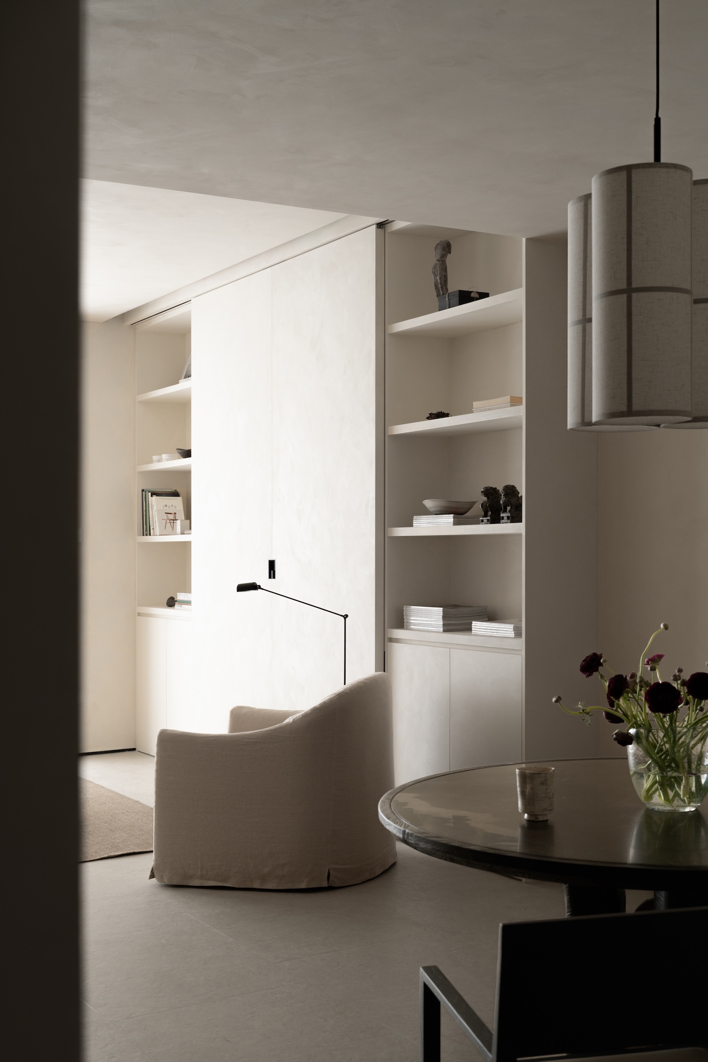
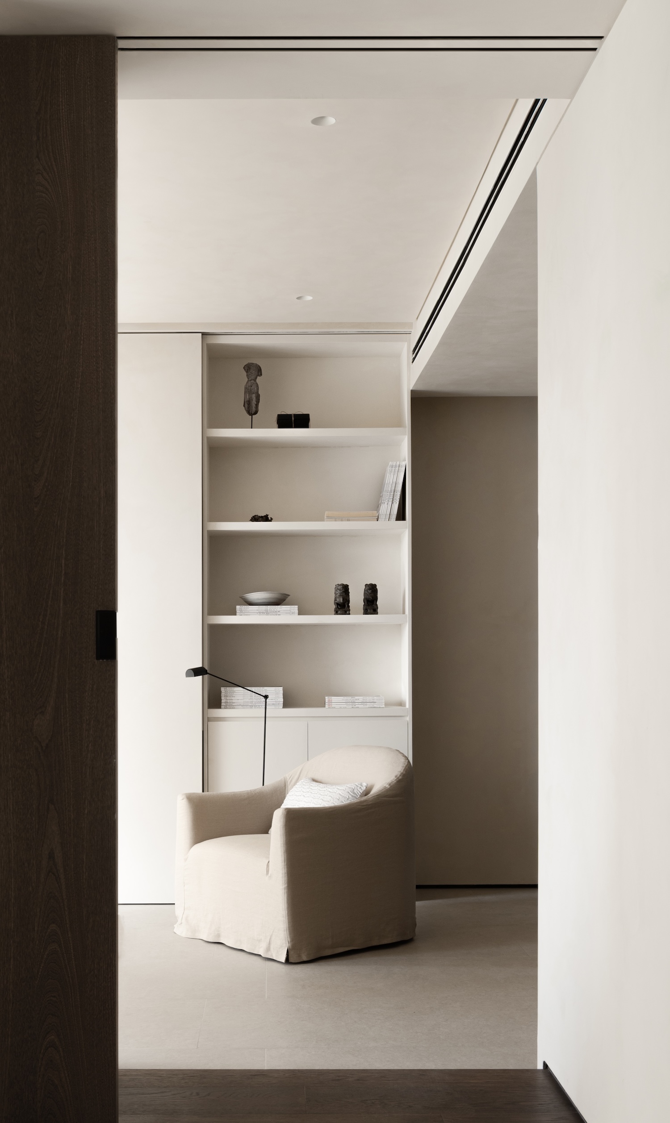
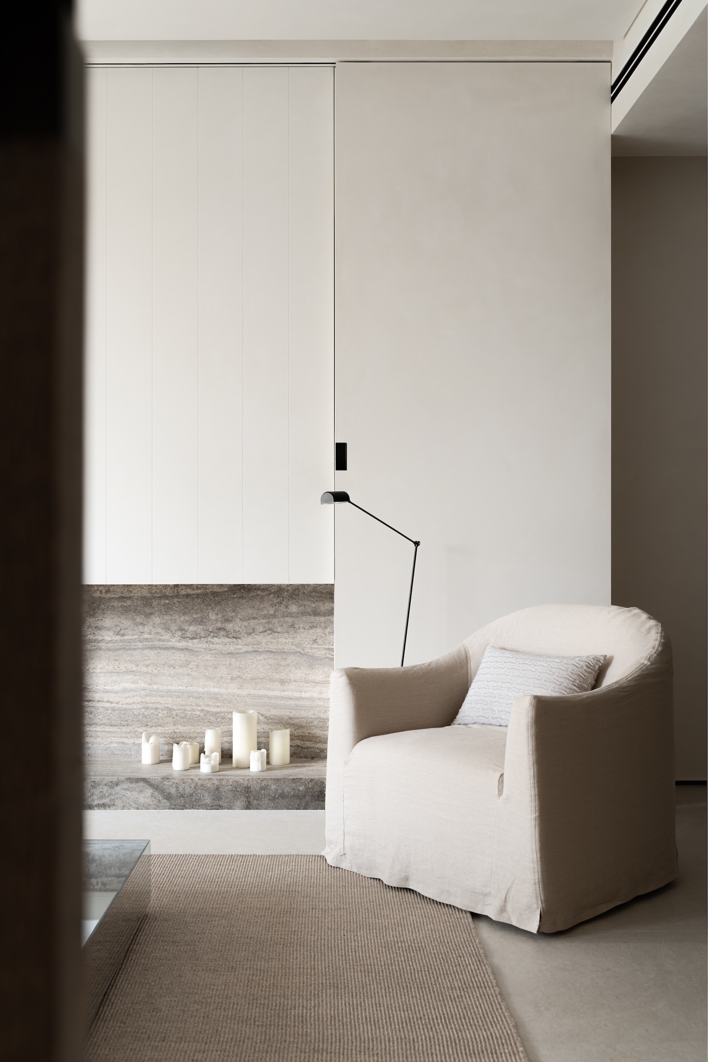
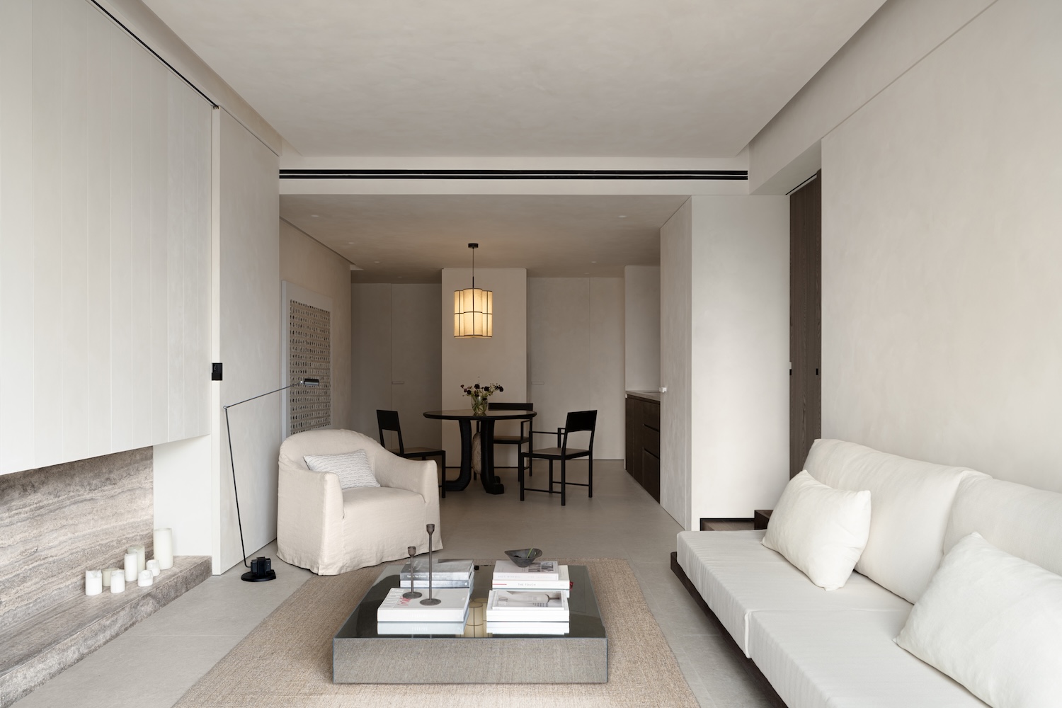
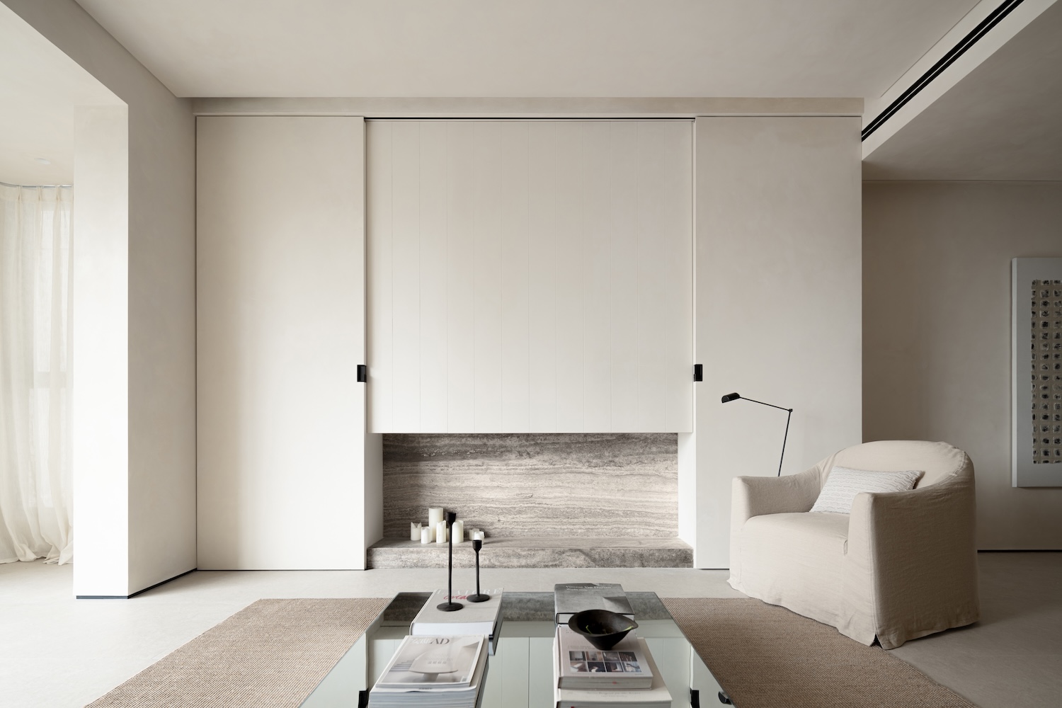
The living room operates across two distinct modes via sliding doors. Closed, it becomes a cabinet of books and collectibles suited to quiet contemplation. Open, it pivots around a stone hearth and fireplace, releasing into a more social register. The flexibility is deliberate and low-tech – a sliding door rather than a smart-home system – which gives the shift between modes a tangible, physical quality.