NOMAHOUSE is a minimalist space located in Daegu, South Korea, designed by Sesome. Adaptive reuse projects succeed or fail on a single editorial judgment: knowing what to keep. When Sesome converted a former daycare center into a high-end wedding studio, the practice began not by adding but by stripping – removing the accumulated ornamental logic of a previous life to expose the structural honesty beneath. The resulting space, NOMAHOUSE, operates against almost every convention of the Korean wedding studio typology, where venues typically treat architecture as a neutral backdrop optimized for flat, lens-ready images. Sesome instead prioritized tactile physicality – the grain of a finish, the specific degree of surface gloss, the weight a material carries in a room.
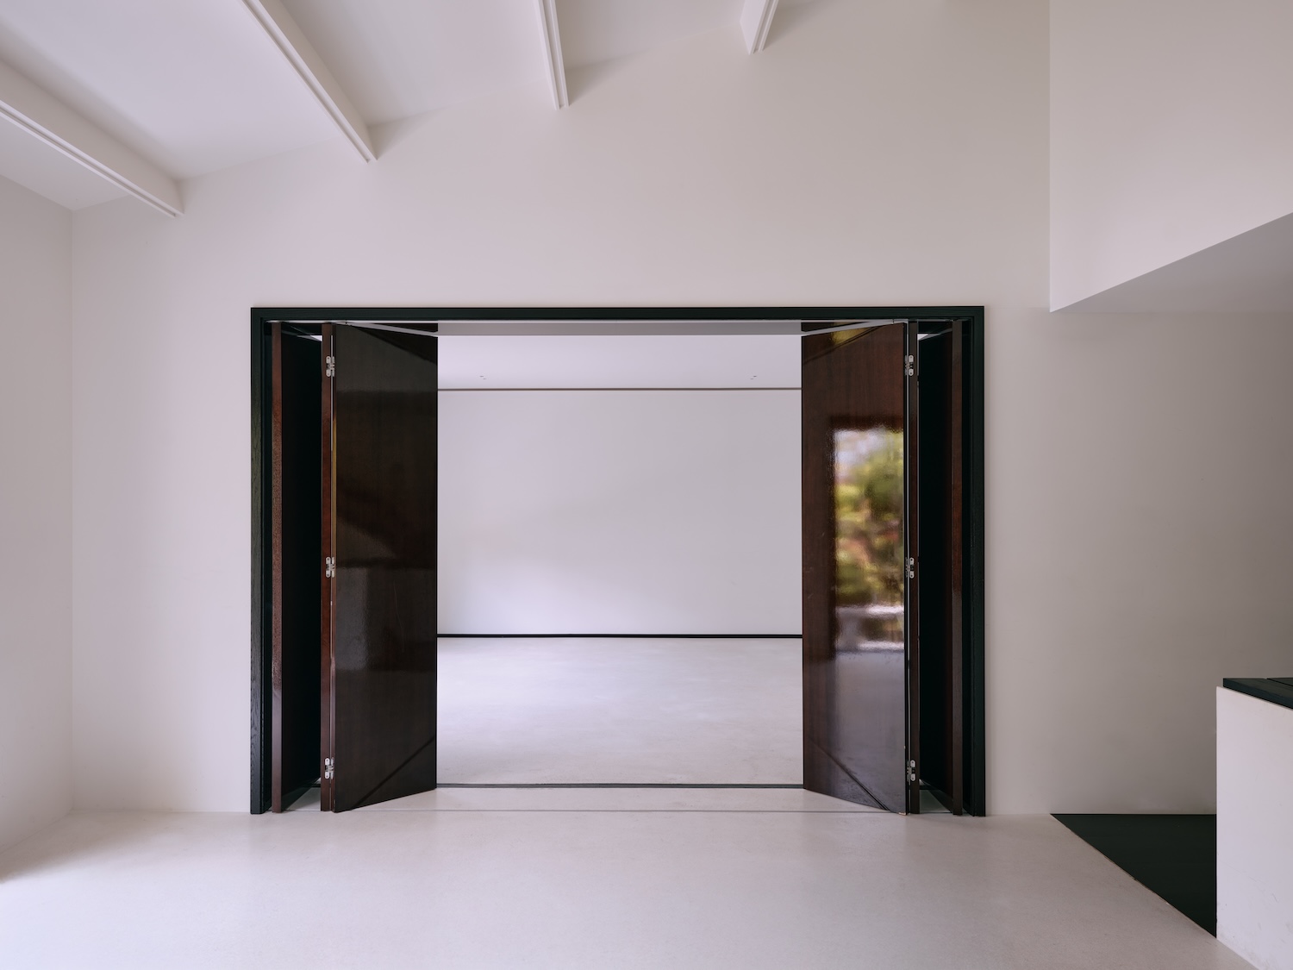
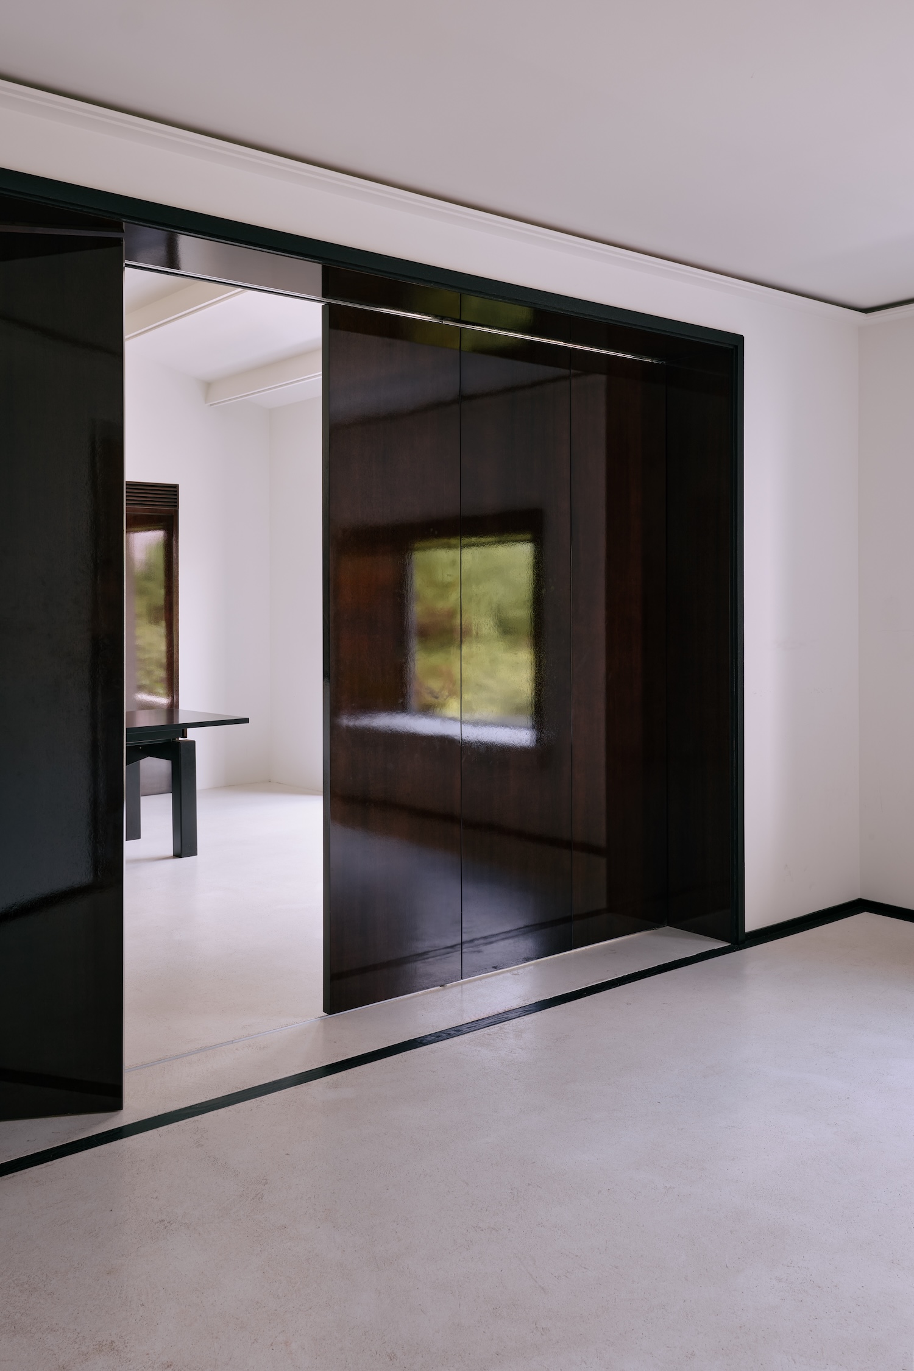
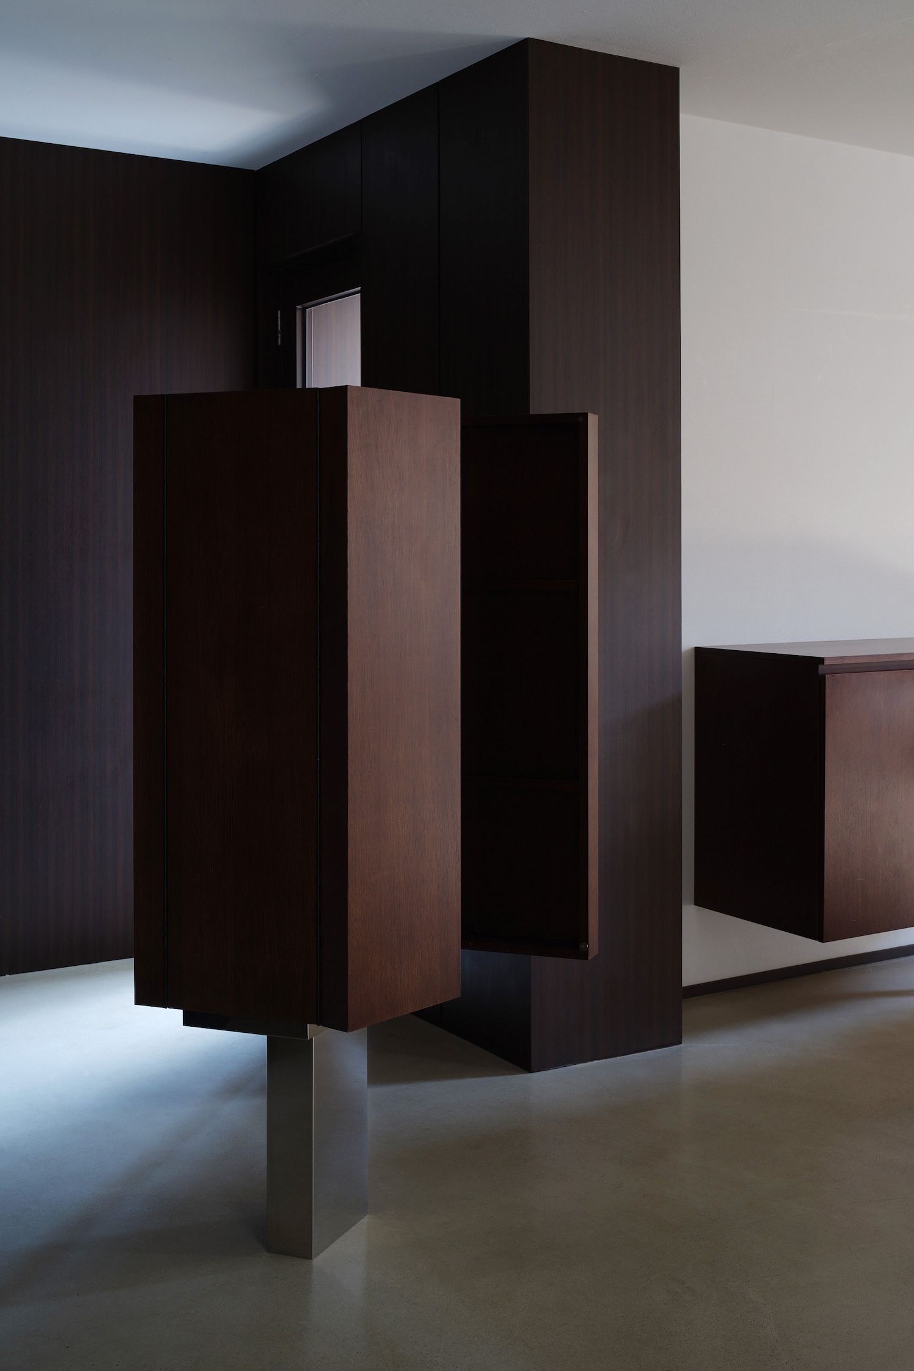
The central material gesture is the pairing of matte white walls against dark, high-gloss wood. On its surface this reads as a familiar contrast, but Sesome calibrates it toward a specific atmospheric effect: the reflective wood acts as a mirror surface that shifts with the light, registering the surrounding landscape and the silhouettes of people moving through the space. The result is closer to a Judd-inflected perceptual object than a photogenic set piece – a surface that changes rather than holds still. It gives the interior a temporal quality that a wedding studio, of all places, rarely attempts.
The classicism of the wedding genre is acknowledged rather than suppressed. Curves and weighted wood elements provide rhythmic grounding against the white field, a restraint that echoes the pared residential interiors of designers like Pawson or Vincent Van Duysen – spaces that achieve ceremony through proportion rather than ornament. The absence of excess here is itself a formal decision.
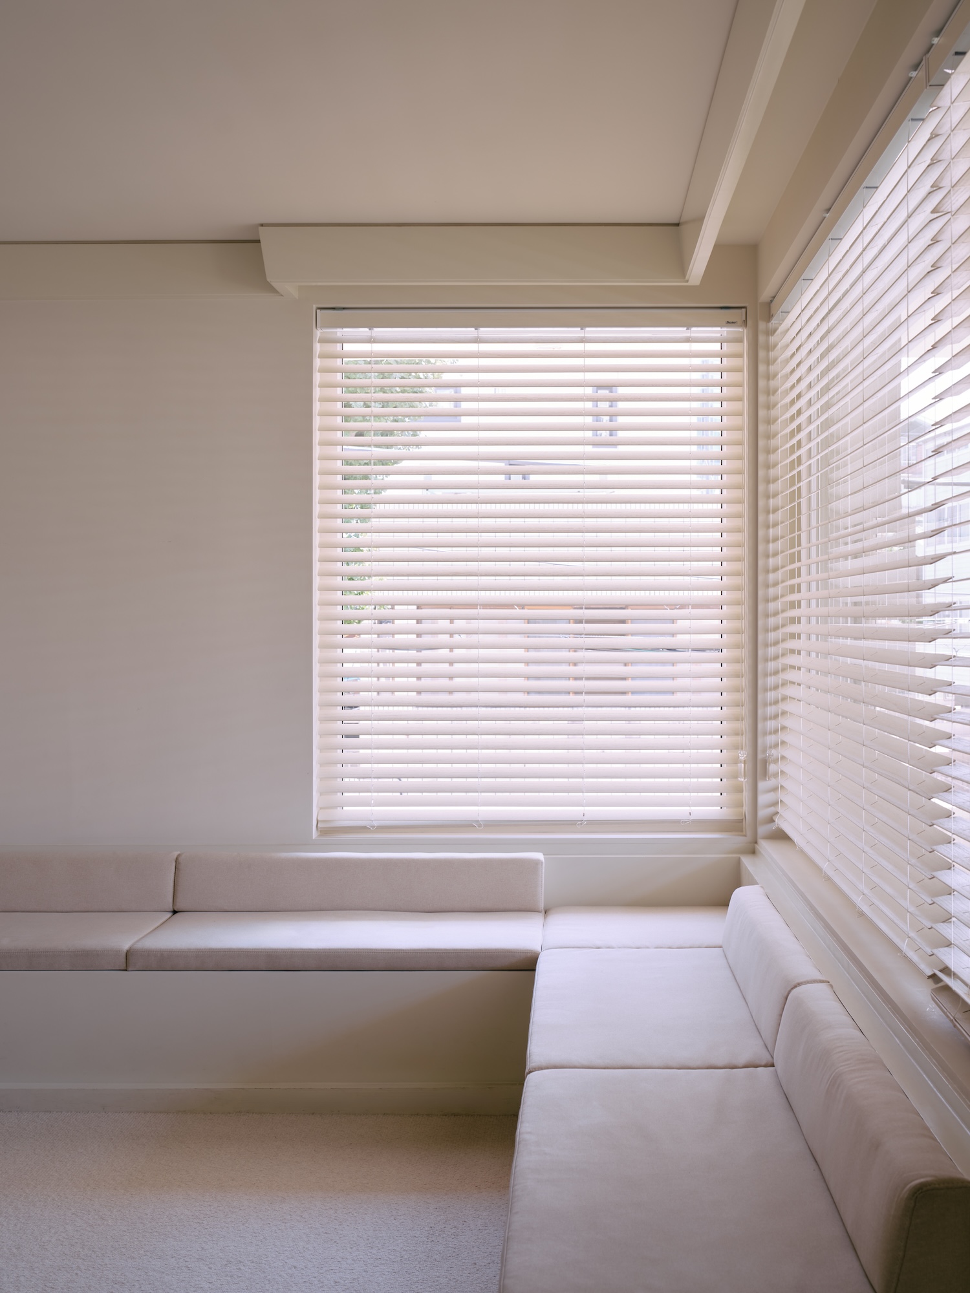
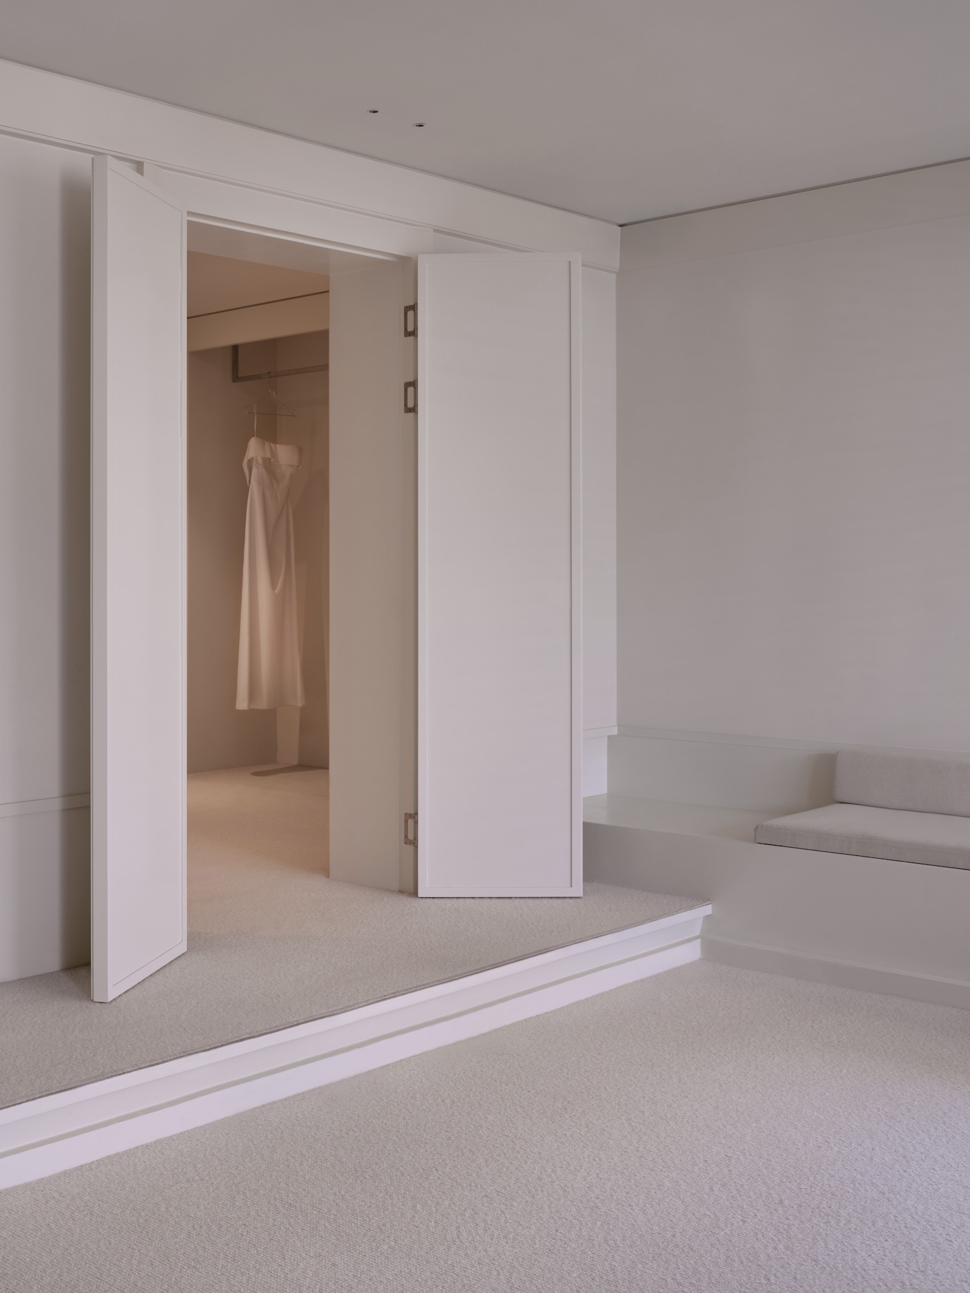
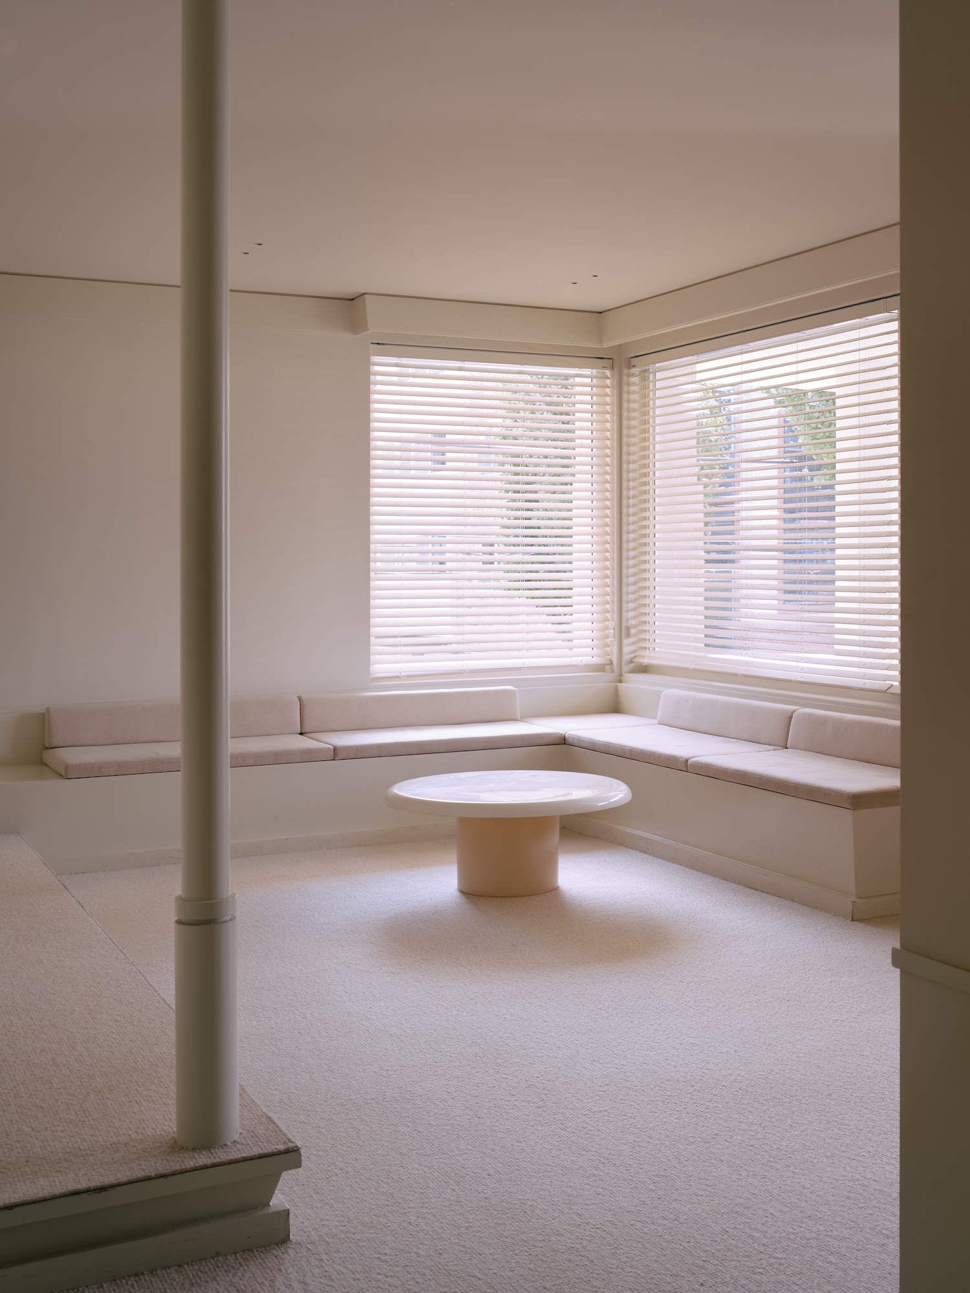
On the third floor, the dressing room pursues a more refined version of the same logic. Working within a monochromatic palette, Sesome differentiates surfaces through finish variation alone – a subtle gloss applied to protruding architectural elements reads against the primary matte walls, creating spatial depth without color. Vivid-textured carpeting and soft fabrics complete the ensemble, adding thermal warmth to what could otherwise read as clinically achromatic. The technique recalls the material investigations of studios like Norm Architects or Studio Ramin Visch, where the entire range of a room’s expression comes through surface behavior rather than hue.