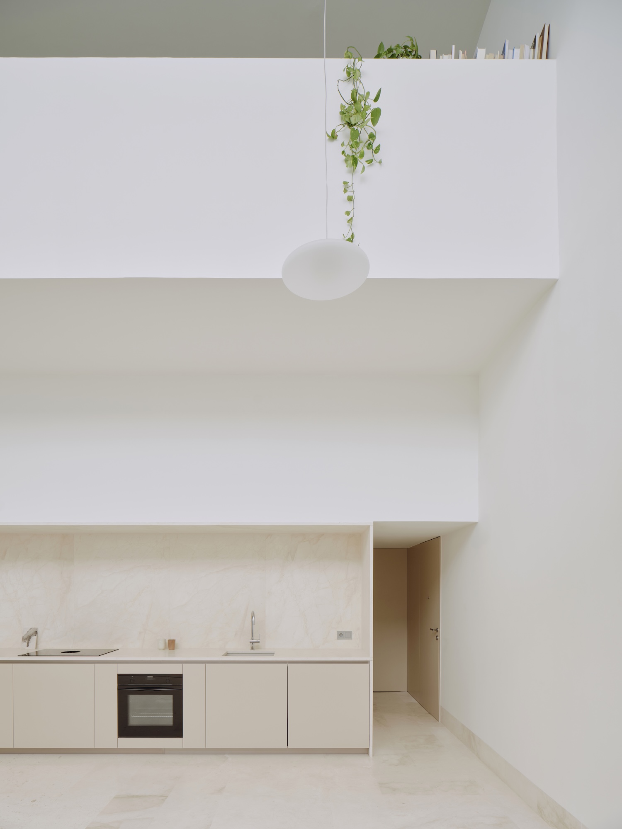
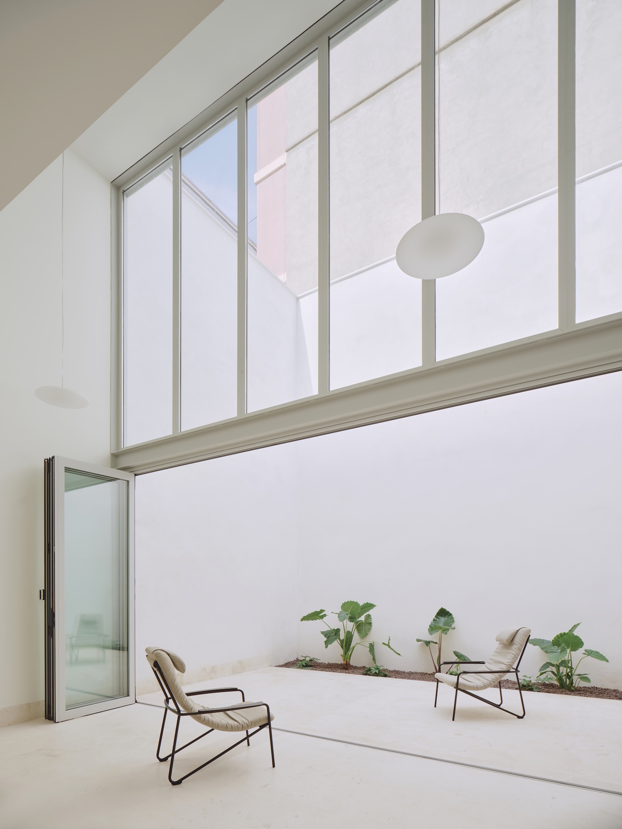
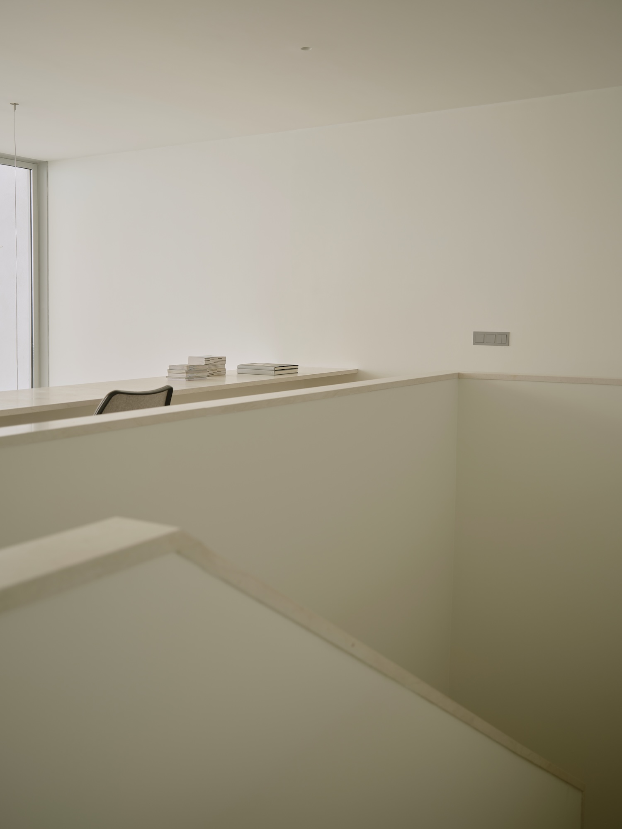
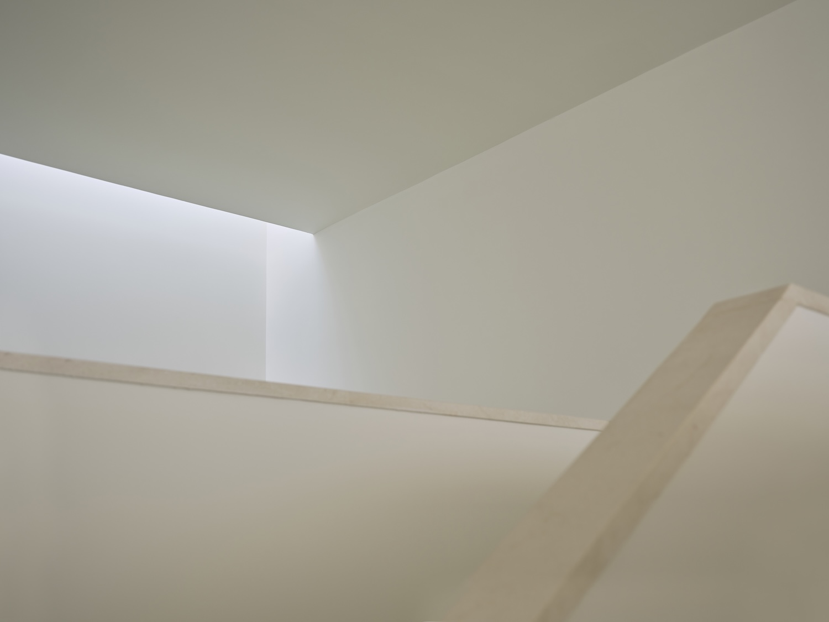
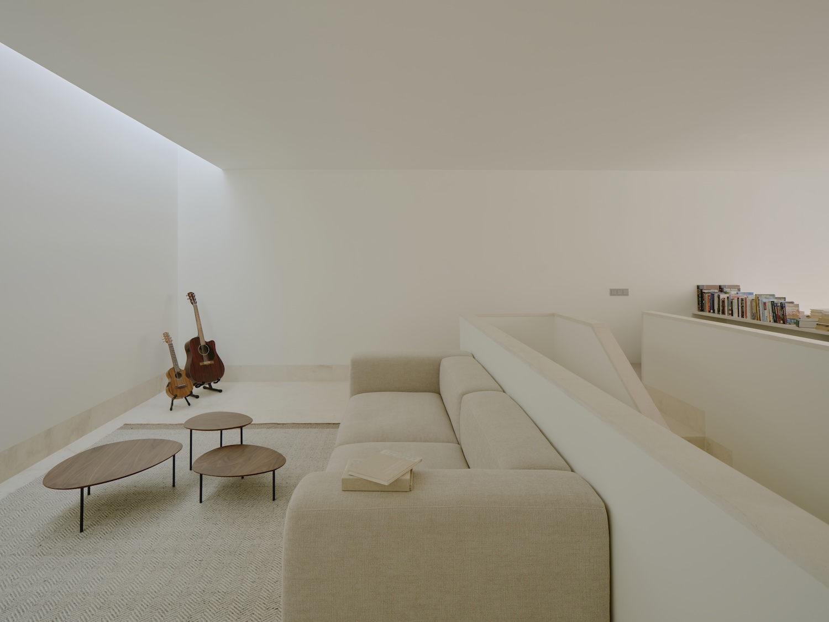
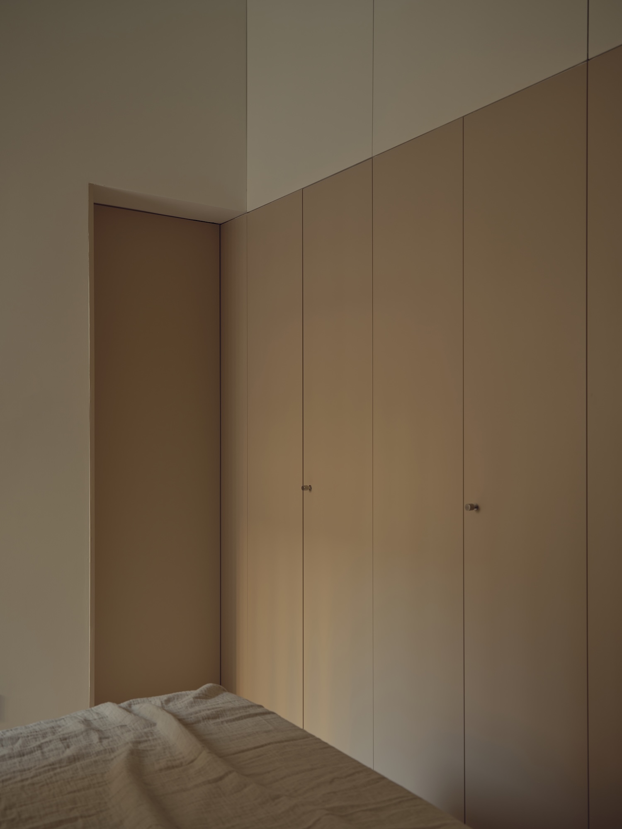
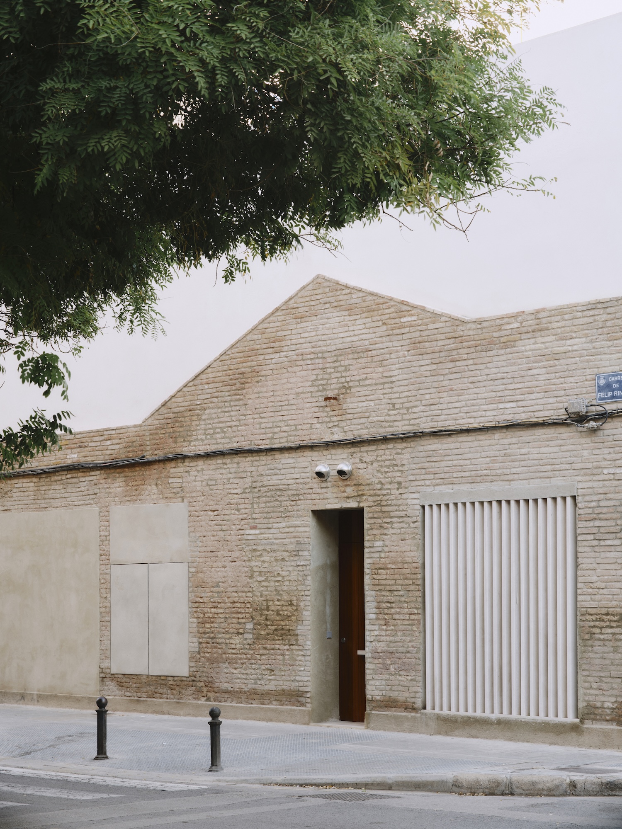
Casa Nido is a minimalist home located in Valencia, Spain, designed by Iterare Arquitectos. Municipal code permitted a full demolition of the corner plot in Torrefiel and the construction of something entirely new, and the studio declined the offer, choosing instead to keep the original envelope of solid brick and lime mortar and build a second architecture inside it. Torrefiel is a working-class district in the city’s northern periphery, absorbed into Valencia as rural migration filled its edges through the middle of the last century, and the surviving fabric there is scarce enough that each retained facade carries disproportionate weight.
Lime mortar is the quiet argument of the project. Unlike Portland cement, it remains vapor permeable and slightly elastic, allowing a wall to breathe and to accommodate small movements without cracking, which is precisely why these envelopes survive a century while their stiffer replacements fail. Retaining the shell also retains the thermal mass of the brick, a meaningful asset in a Mediterranean climate where the useful strategy is delay rather than insulation, holding daytime heat in the wall and releasing it after dark.
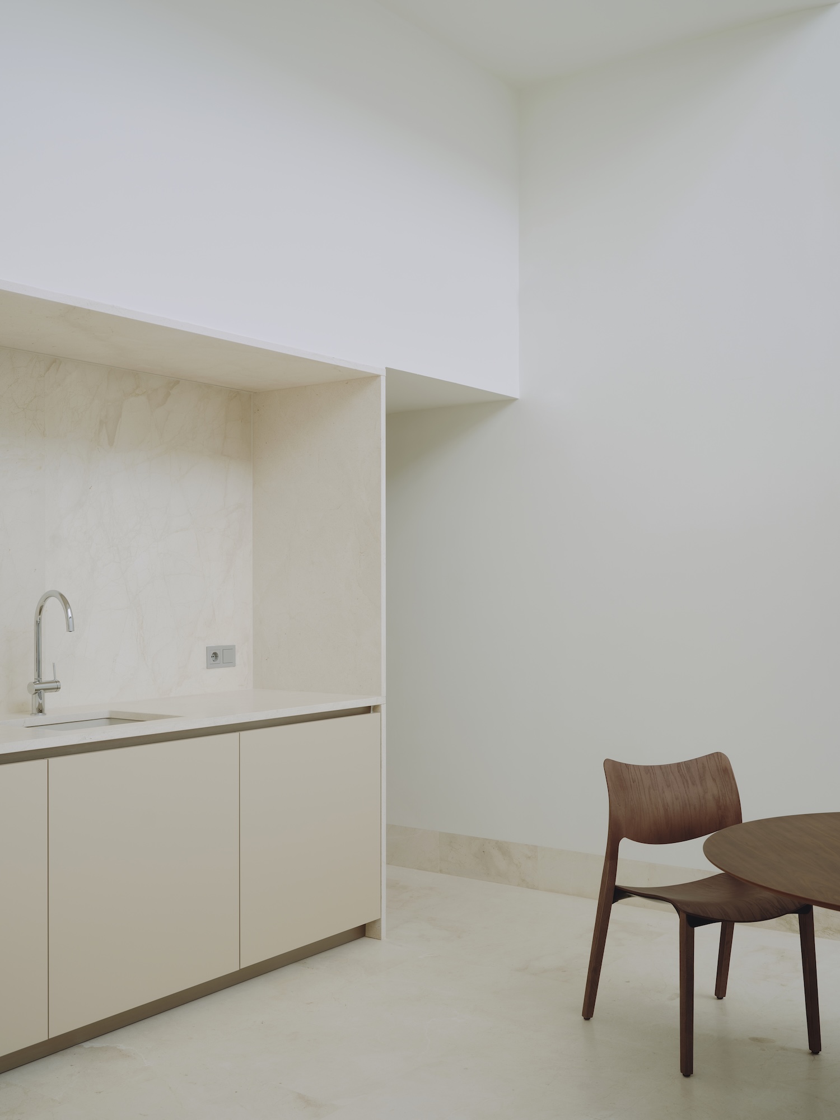
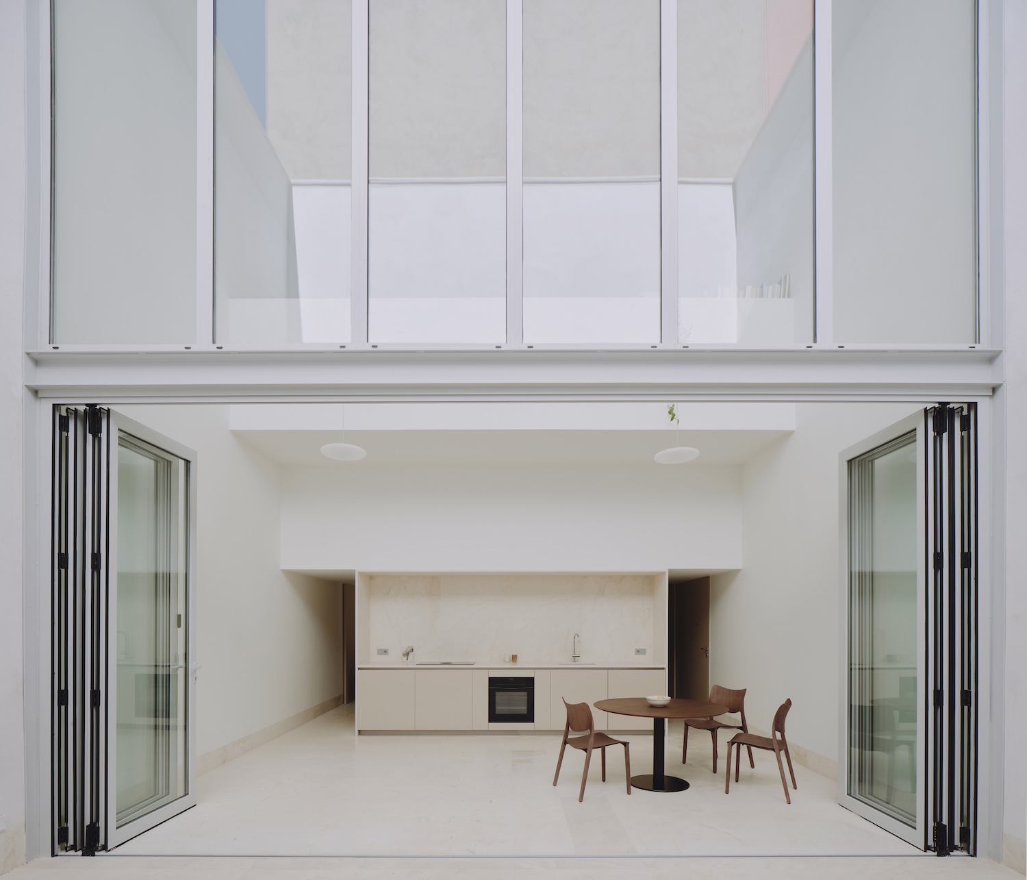
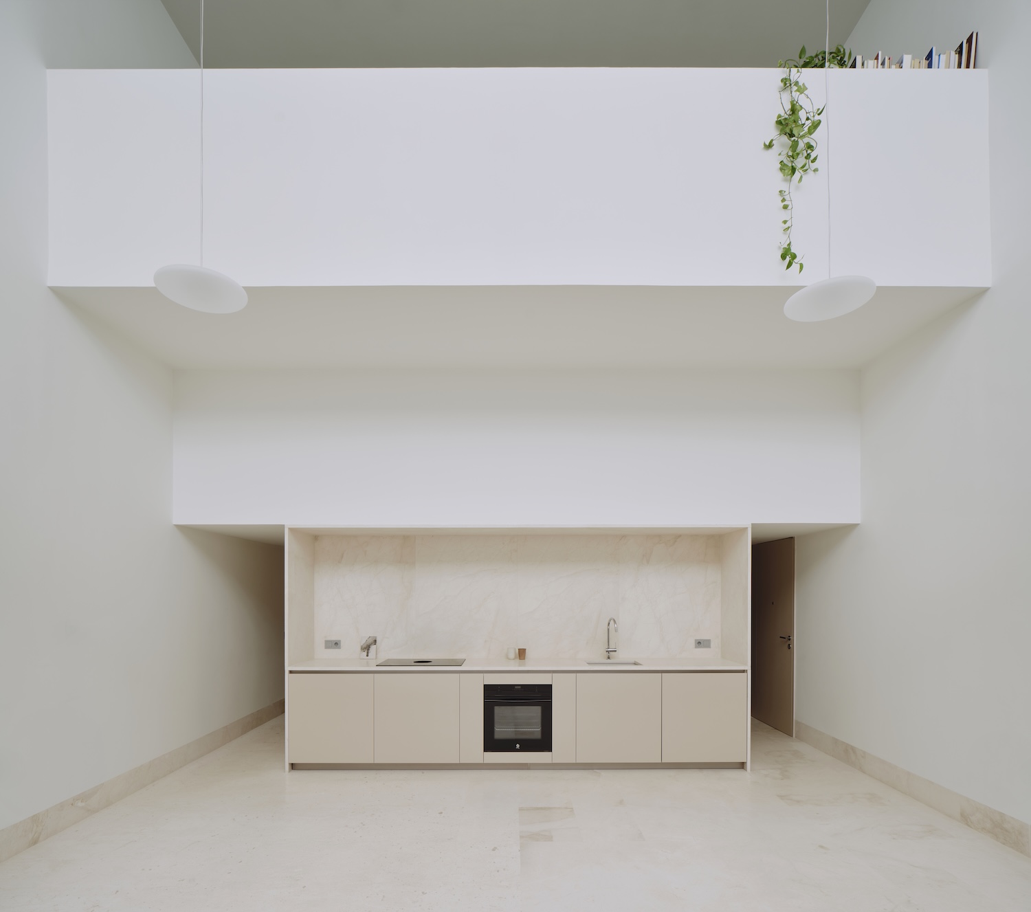
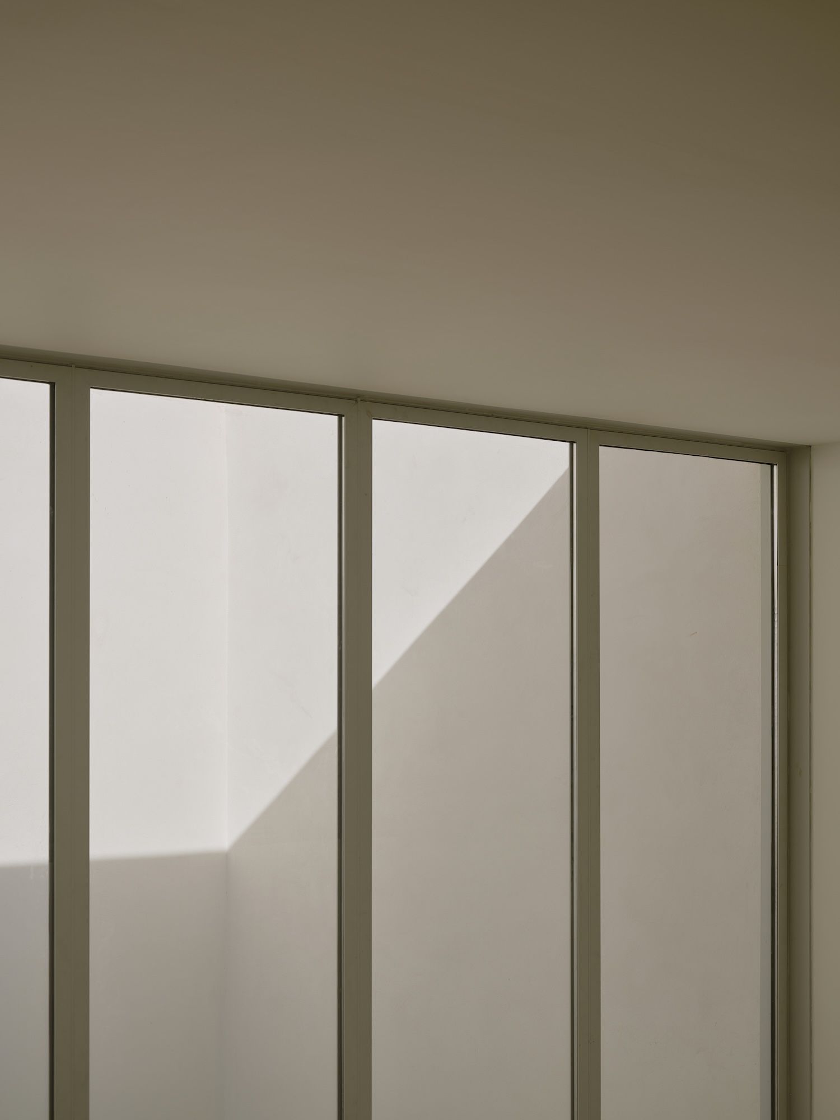
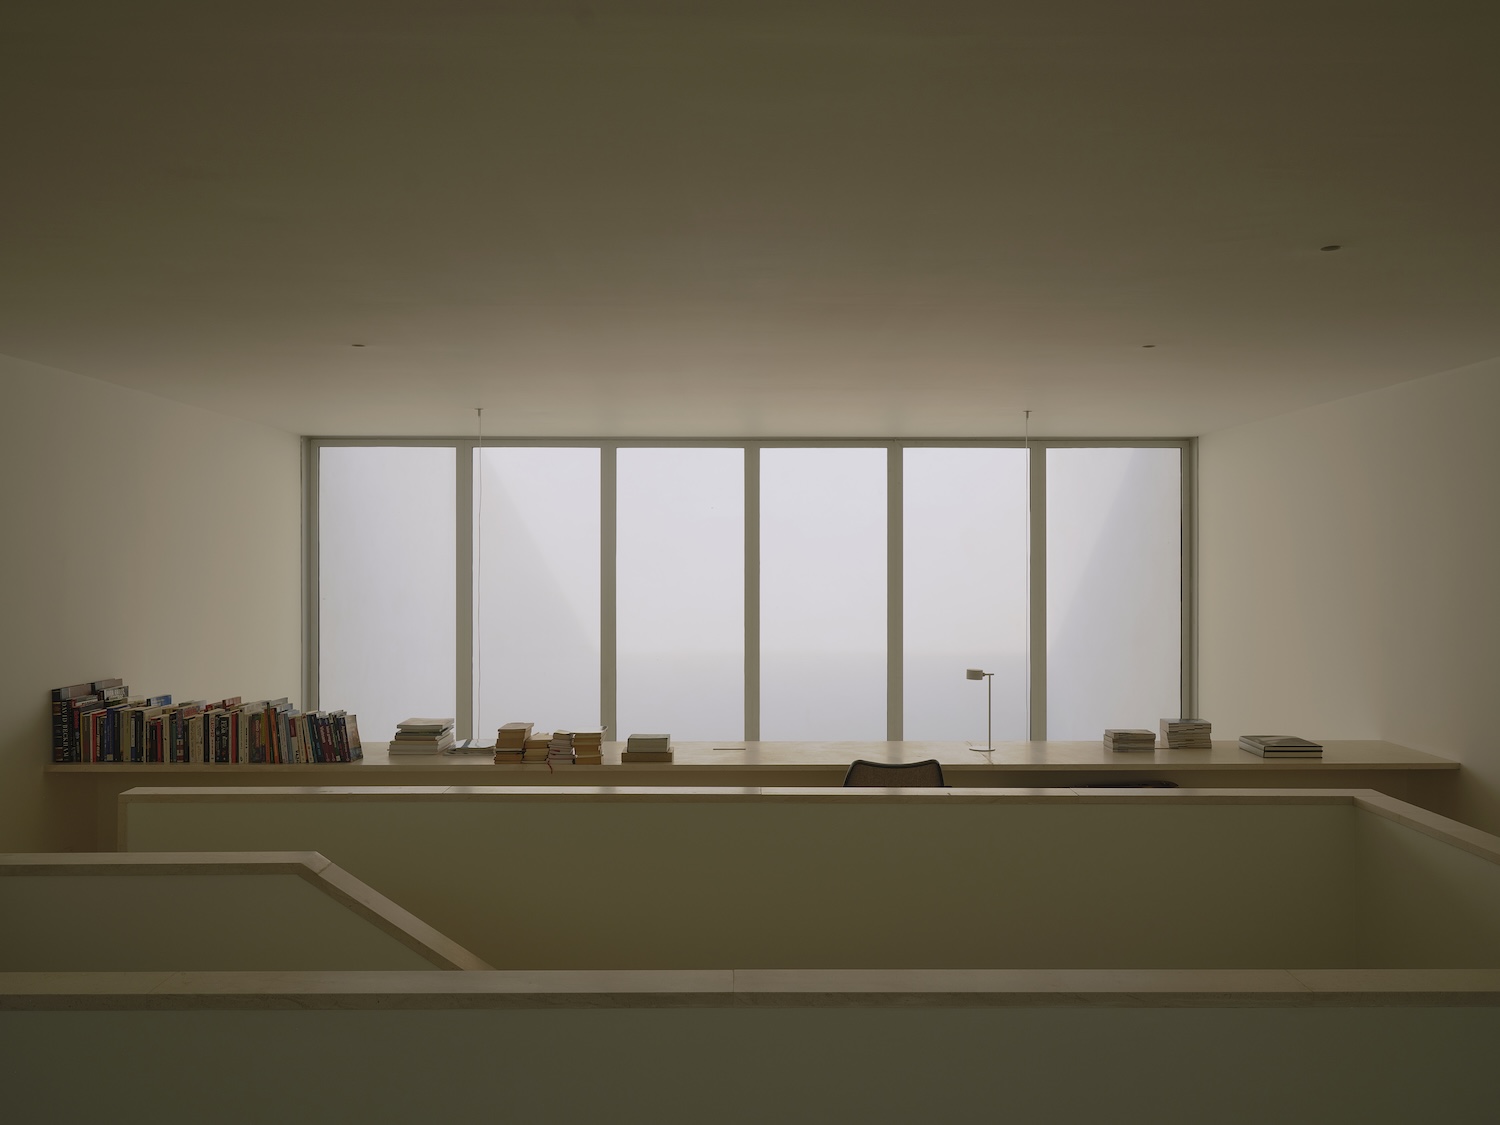
The interior reads as a single pure volume, elemental in outline, with its most vital element carved out of the mass at the back of the plot. A regular courtyard void interrupts the building depth and becomes the backdrop against which every interior surface is read. Anchoring the void is a window of nearly seven meters, tall enough that light falls across two floors at once and cross-ventilation is drawn upward through the section rather than pushed laterally across rooms. The gesture belongs to a long Iberian lineage of the casa patio, the courtyard house that turns its back on the street and organizes domestic life around a controlled square of sky, though here the patio has been pulled inside a shell it did not originally serve.
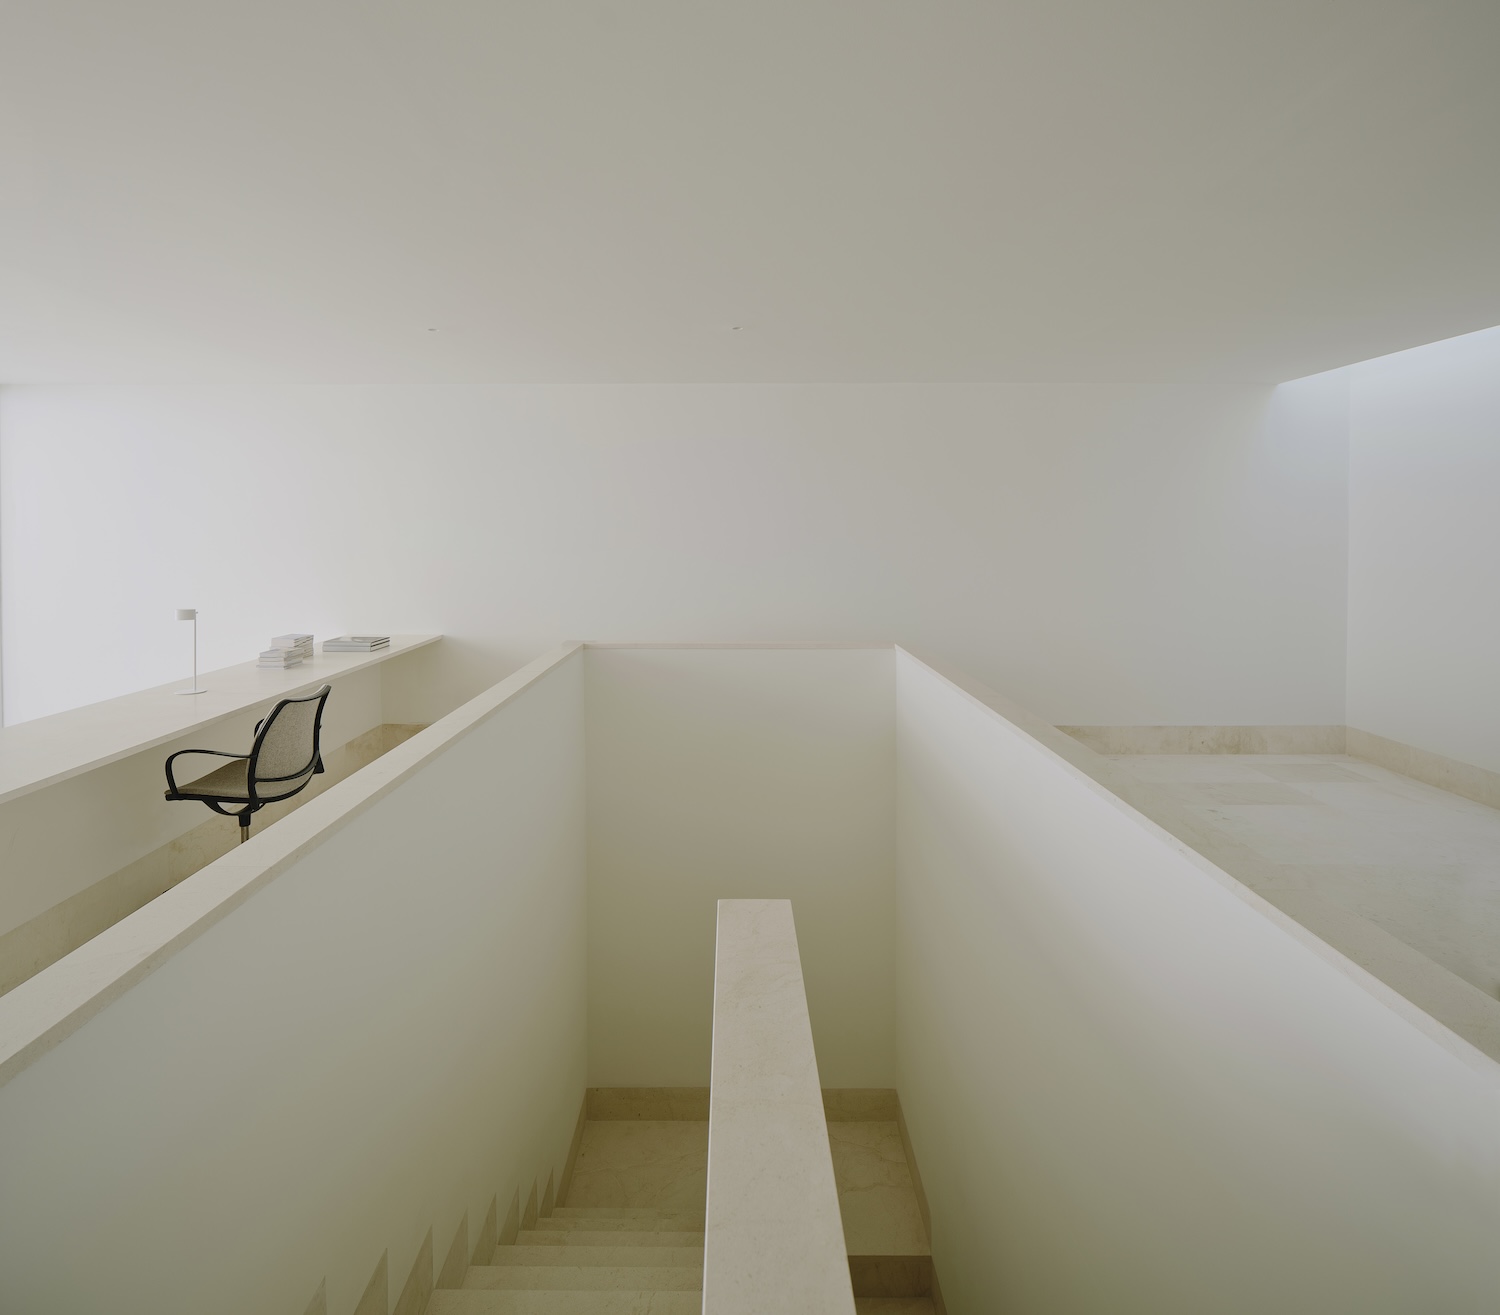
A single stair core at the center of the home connects the two levels, and the service areas gather around it without needing further articulation. The core is intentionally narrow and inward-looking, finished in limestone, which cools the passage and gives the movement between floors a mineral density that contrasts with the brightness at either end. Compression before release is an old spatial device, and the sequence recalls the intervention work of Bosch Capdeferro in Girona, where new fabric is threaded through old masonry so that the seams stay visible.