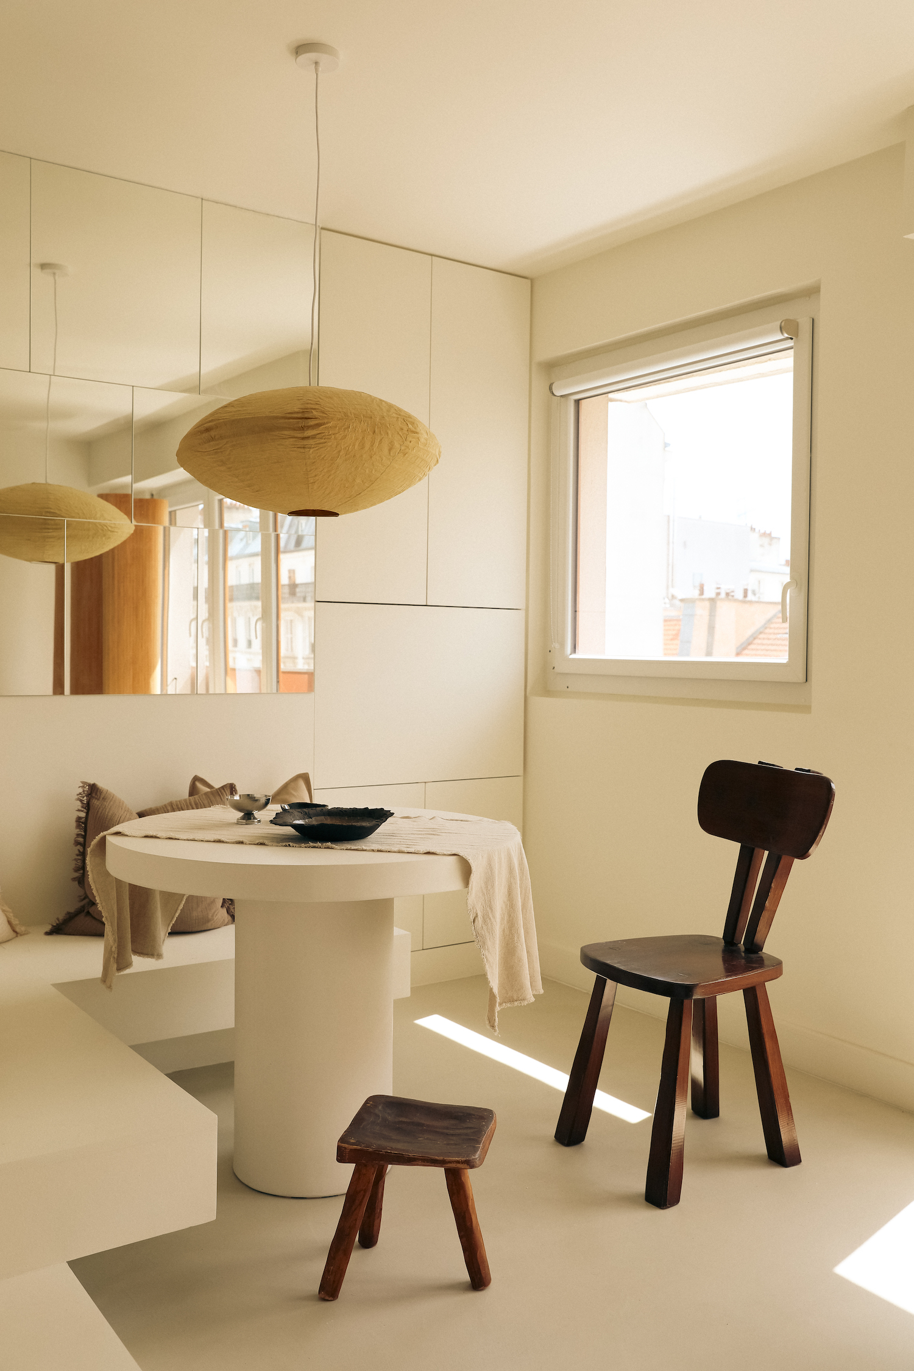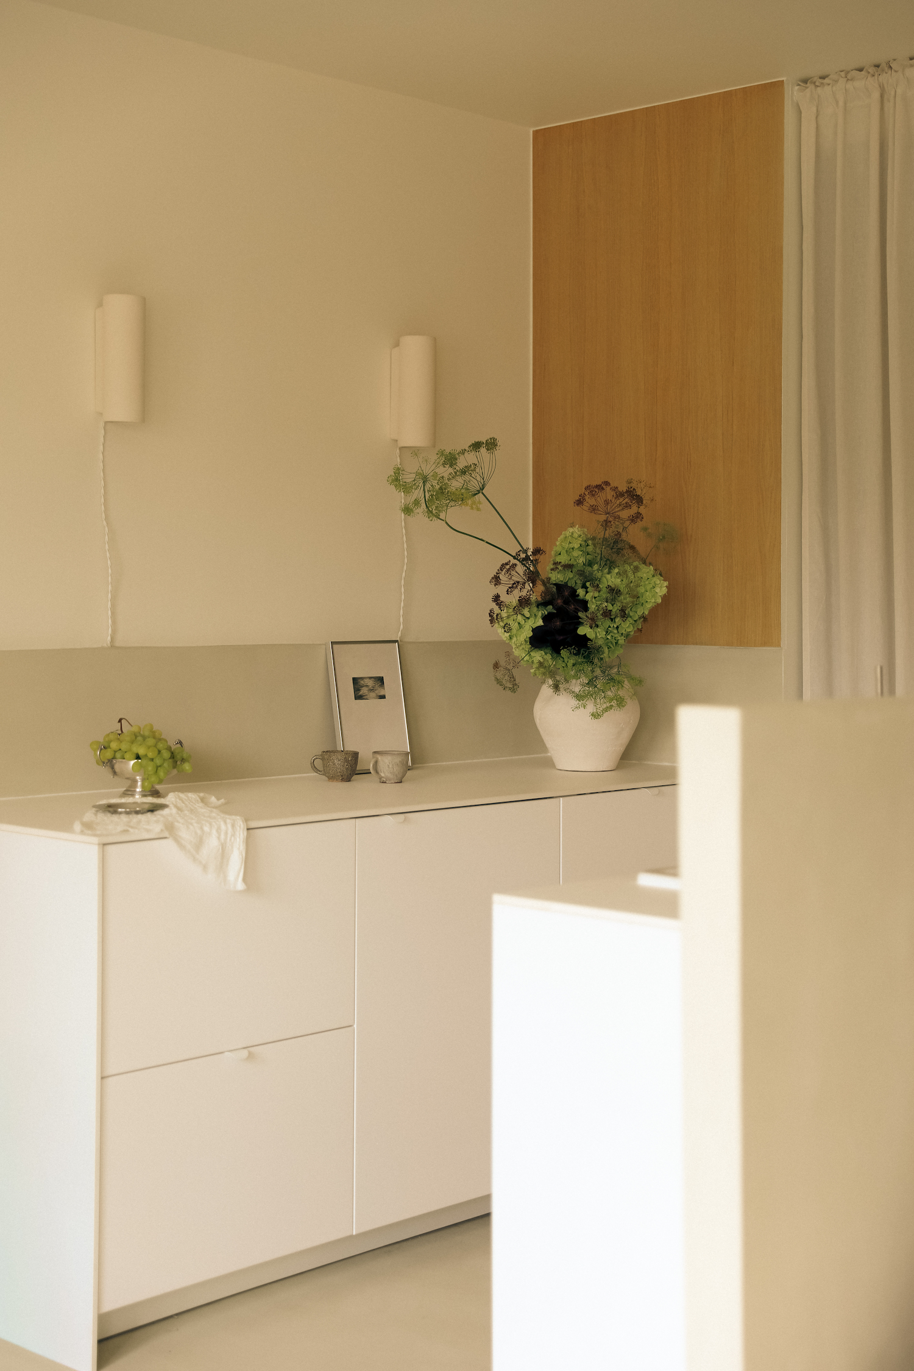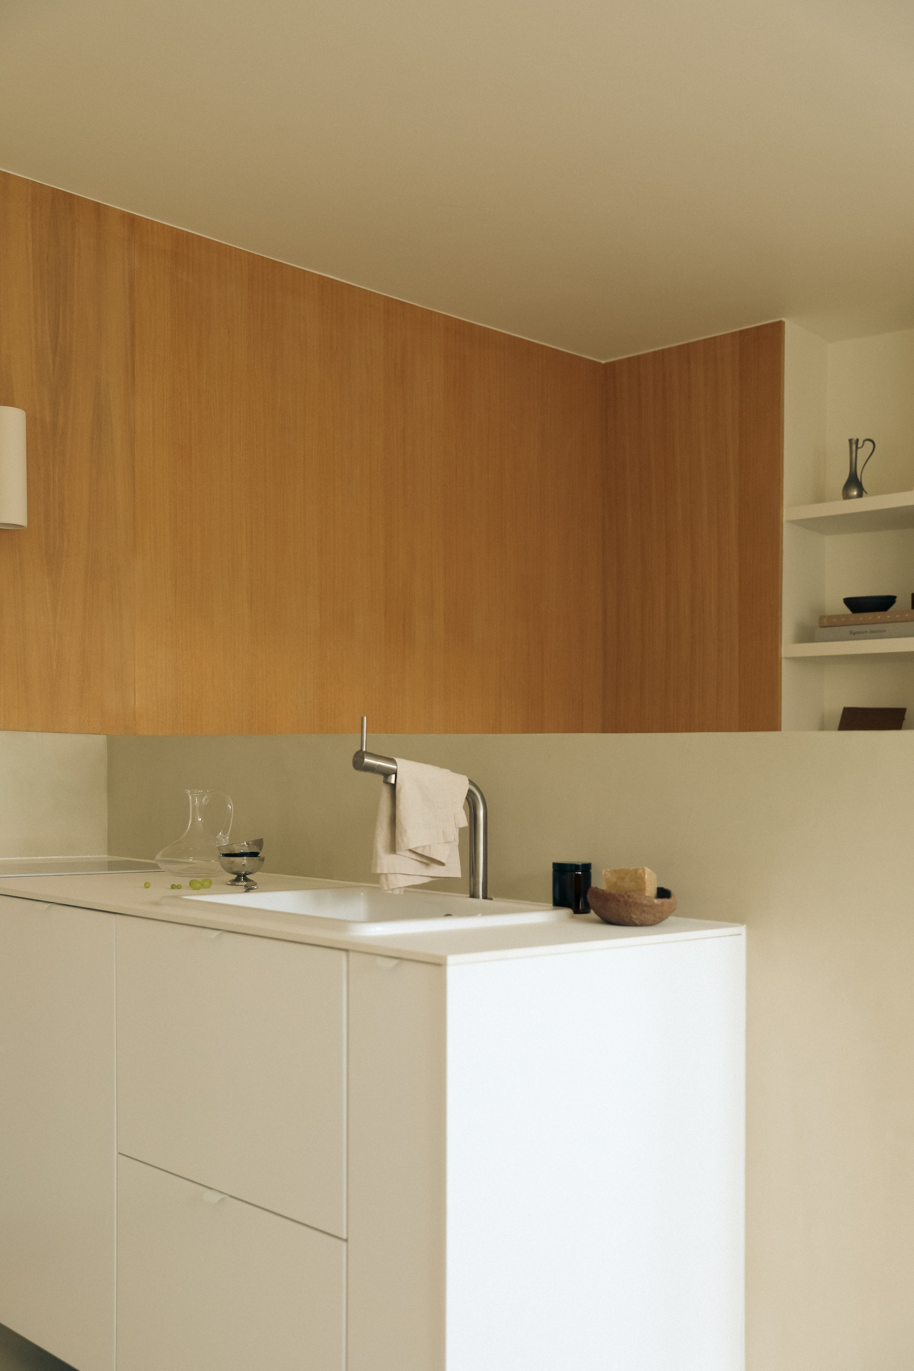
The Oberkampf Apartment is a minimalist residence by the Paris-based architecture practice Diettert Collet. Situated in the French capital, the 28 square-meter (301 square-foot) apartment reimagines compact living by using constraint as a driver for spatial experimentation.
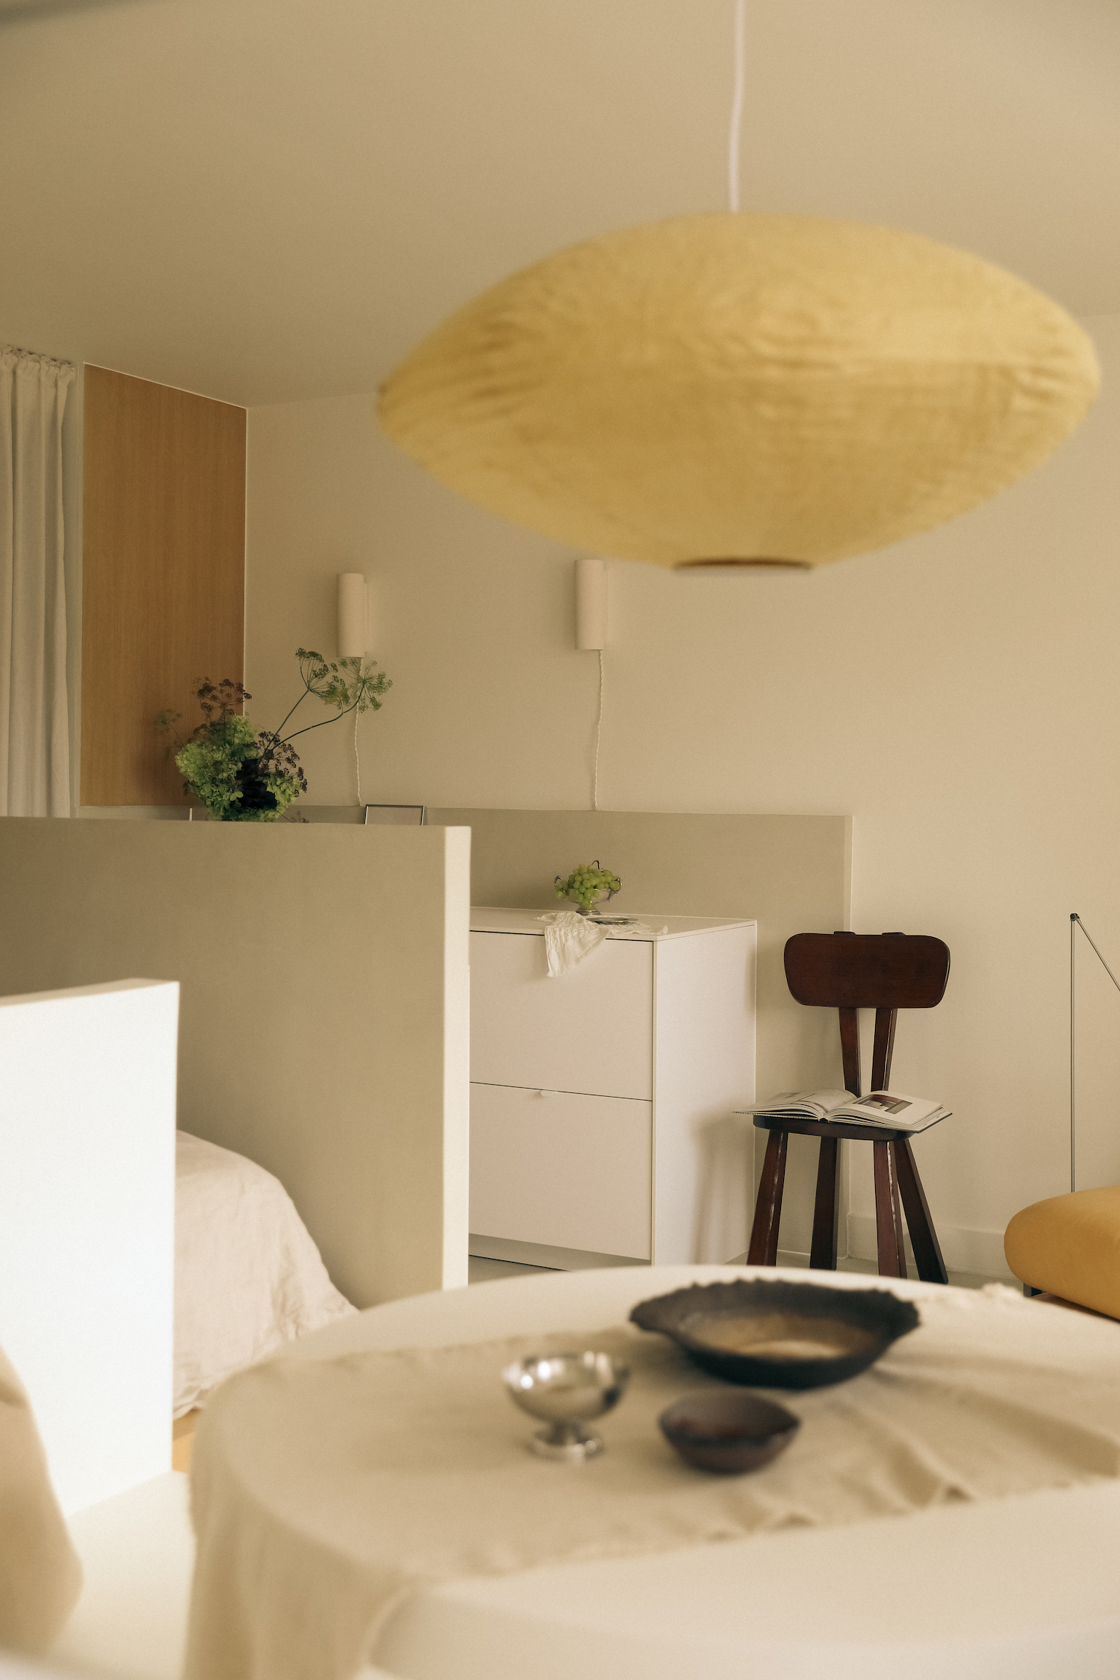
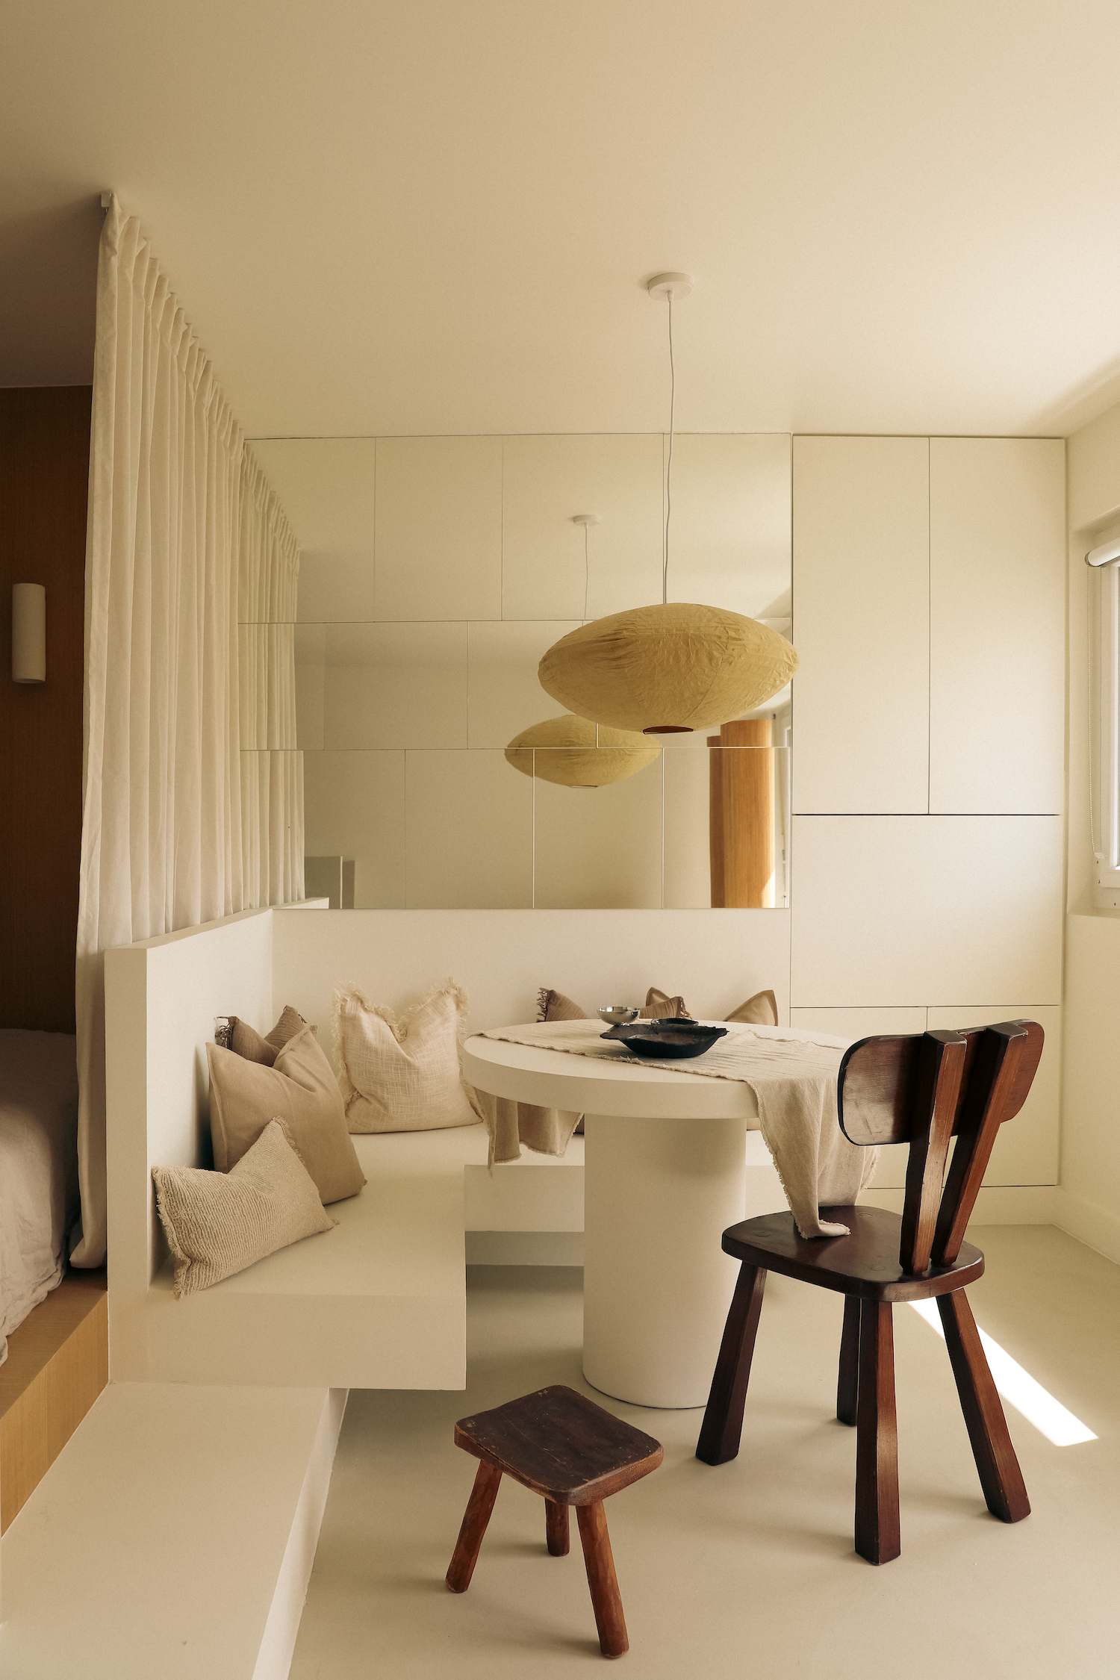
Rather than following a conventional plan, the interior is organized as a continuous volume with a sequence of low structures, platforms, and partitions. Each element plays multiple roles in defining use and circulation, allowing sleeping, cooking, dining, and working areas to coexist without rigid separation. Variations in height and thickness also establish hierarchy within the space, where a step becomes seating, a bench becomes a divider, and the architecture itself takes on the role of furniture.
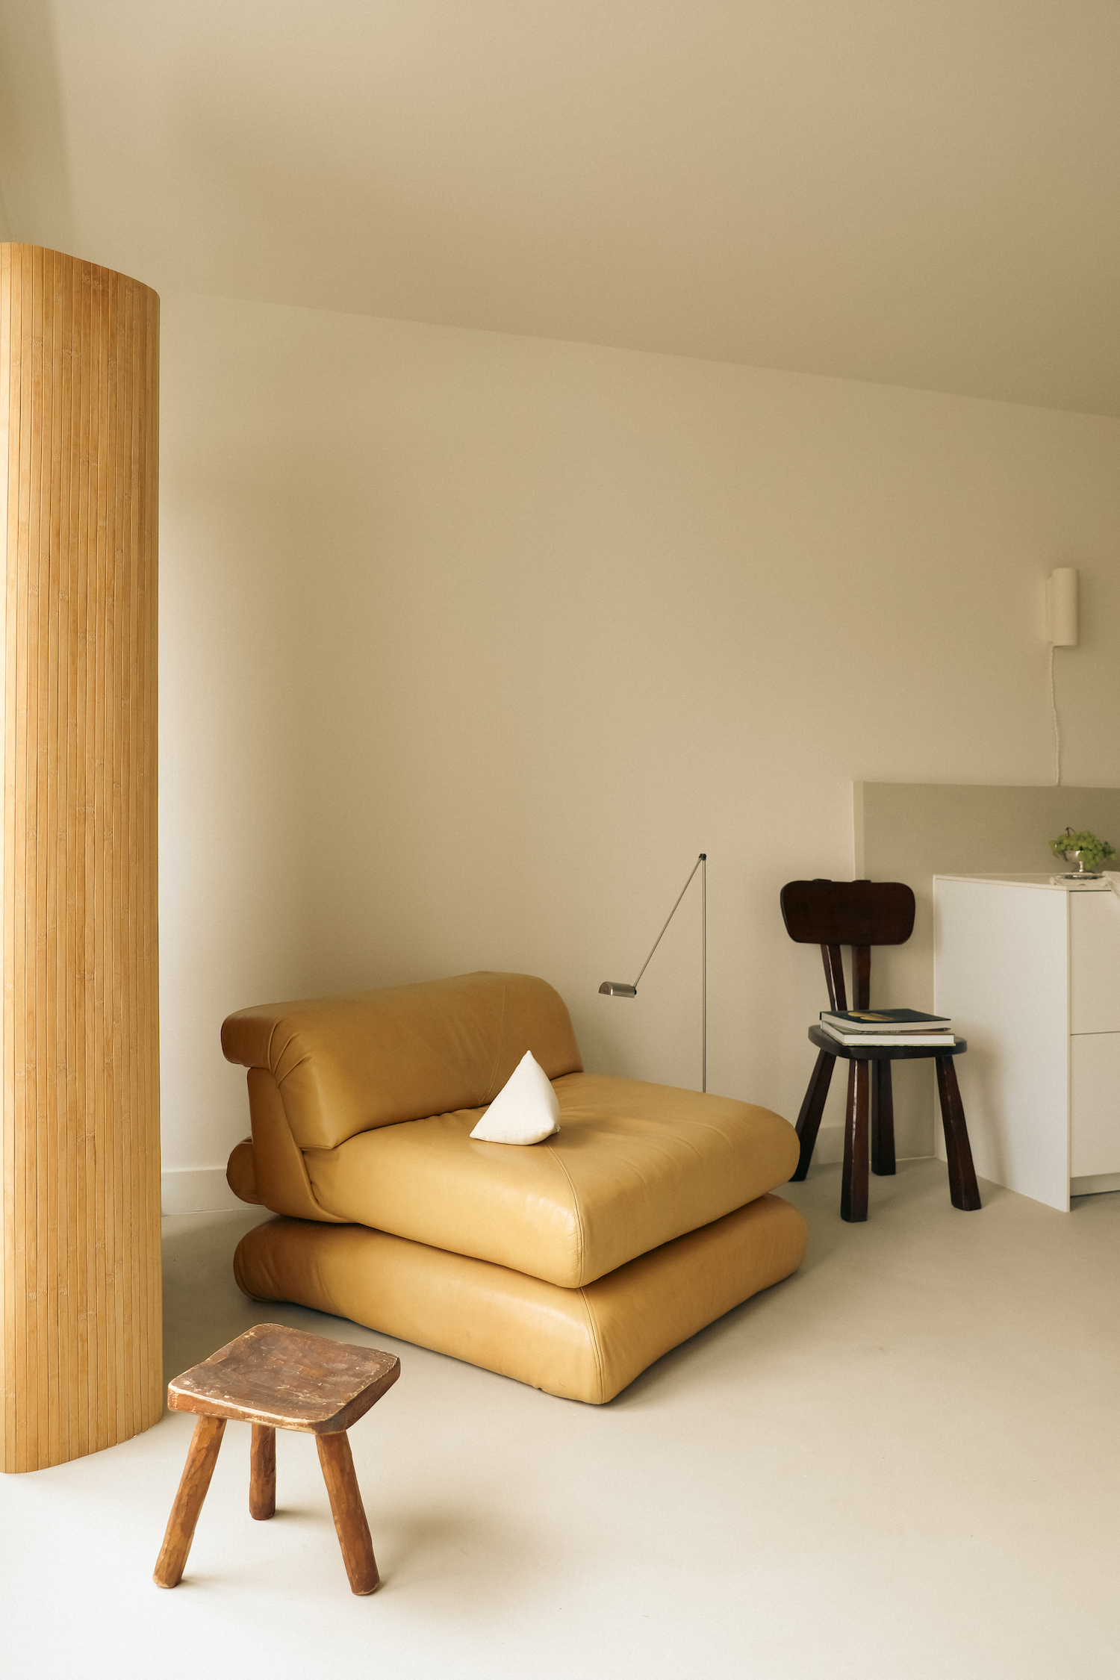
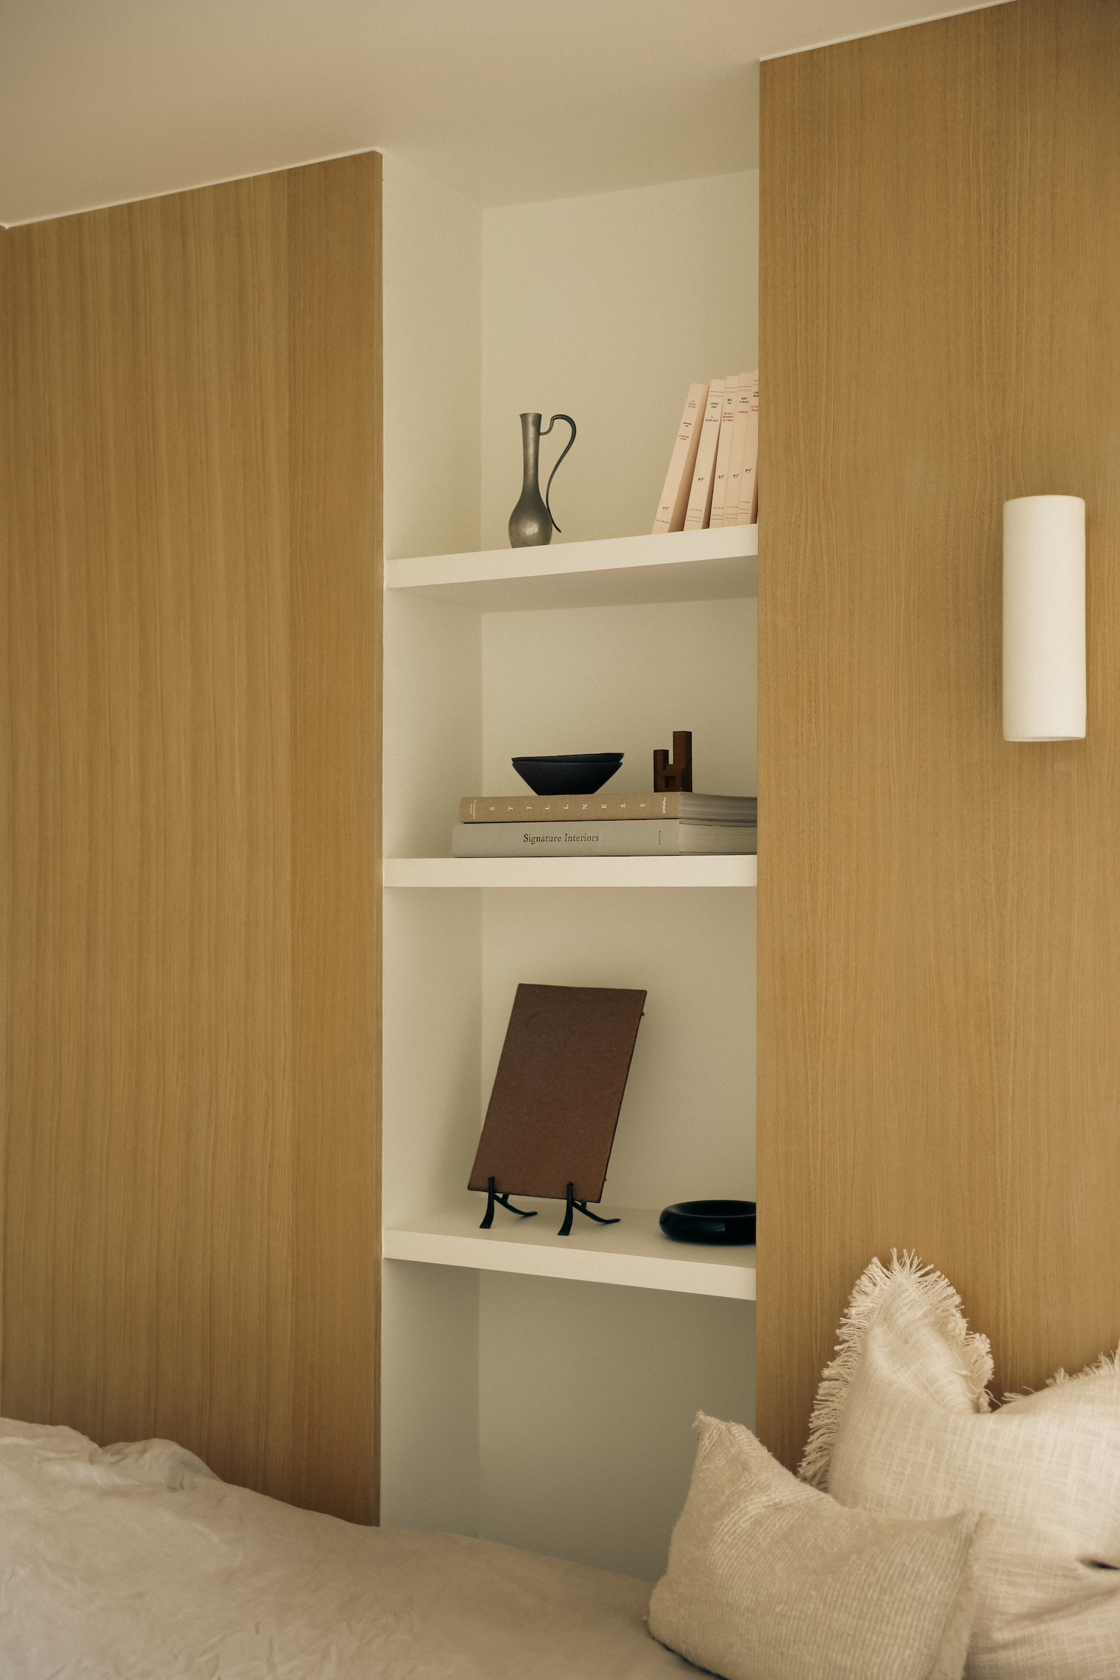
As for materials, a restrained palette of mineral flooring, cream-toned surfaces, and light oak panels creates a soft, cohesive atmosphere that introduces a sense of brightness into the apartment. A large mirror extends the perspective toward the window, amplifying natural light while contributing to a heightened sense of spaciousness. Within this calm setting, select elements introduce warmth and contrast, including dark wooden seating, natural textiles, and an organic pendant light above the dining area. At the entrance, the bathroom offers a more enclosed and tactile sequence, finished in dark mosaic tiles that clearly distinguish it from the bright, open living space.
By integrating function directly into the architecture and distilling the space to its essentials, ONO Studio demonstrates how thoughtful design can redefine the possibilities of small-scale living.