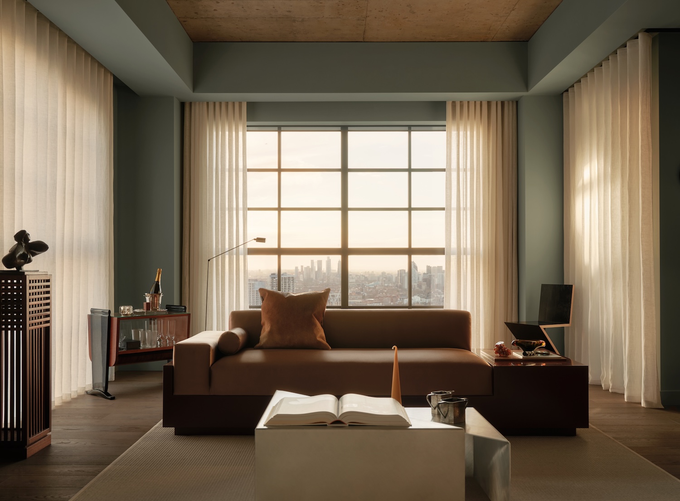
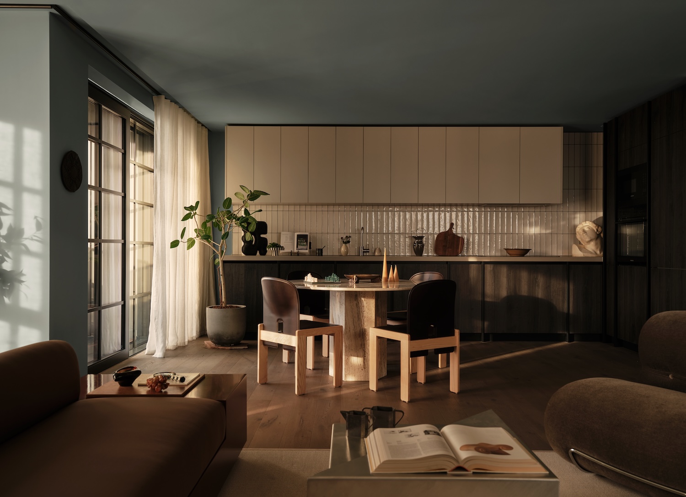
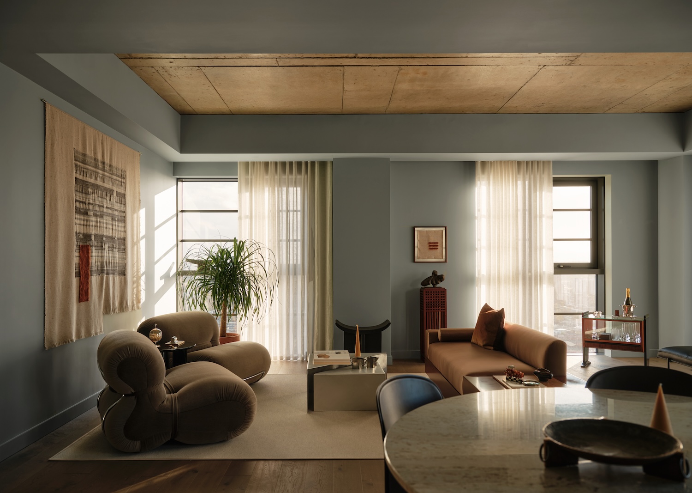
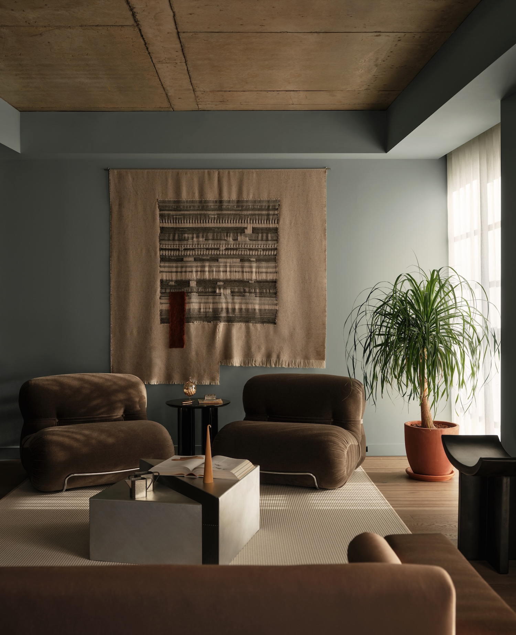
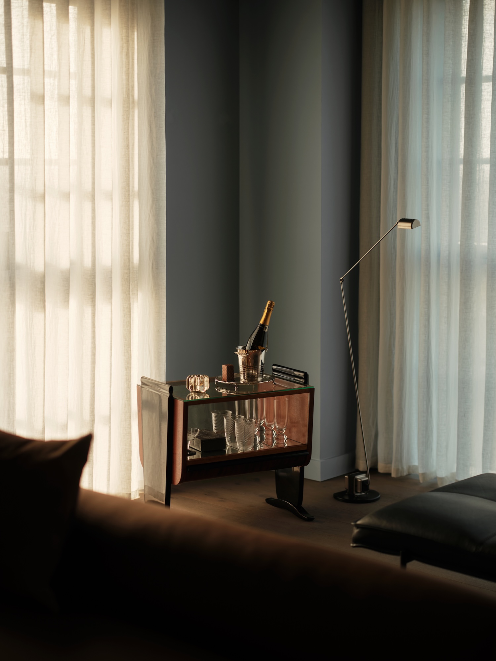
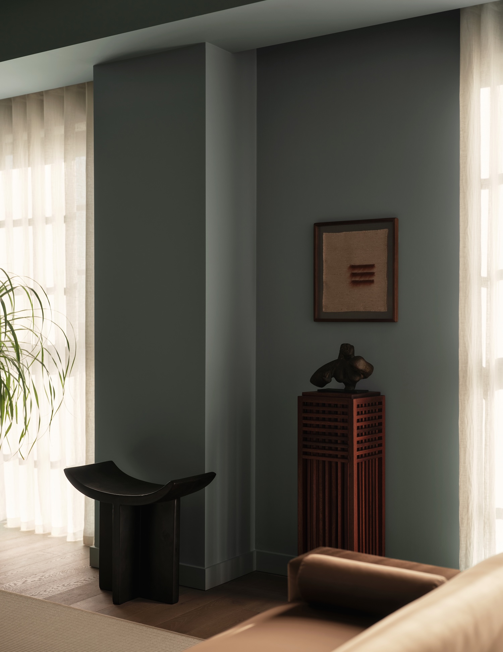
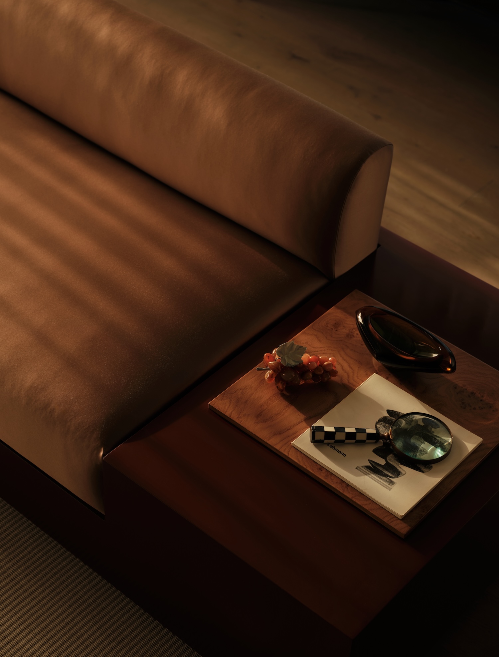
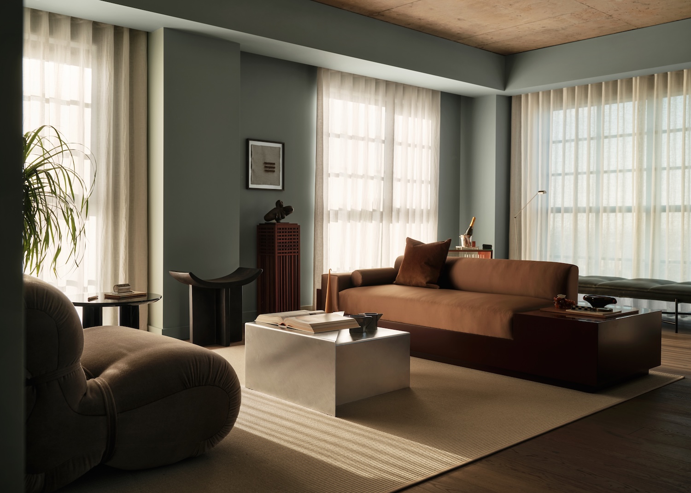
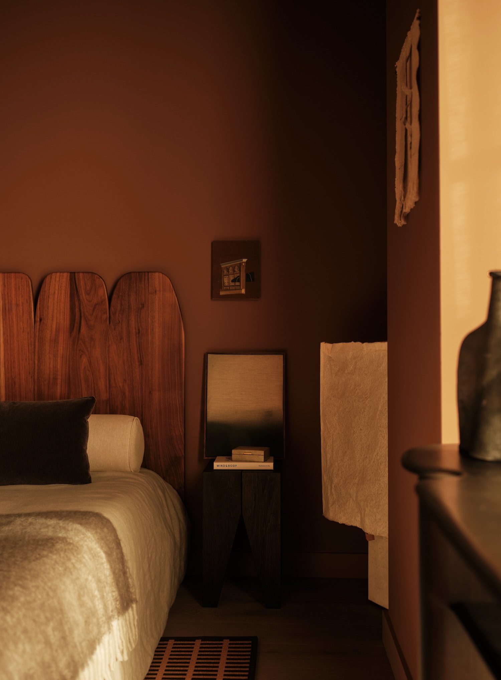
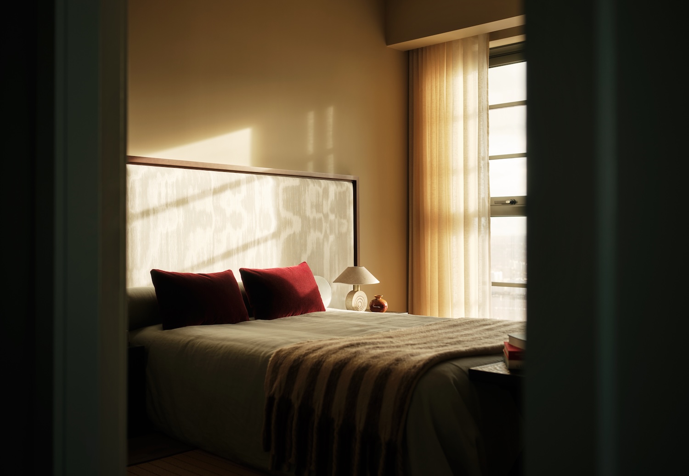
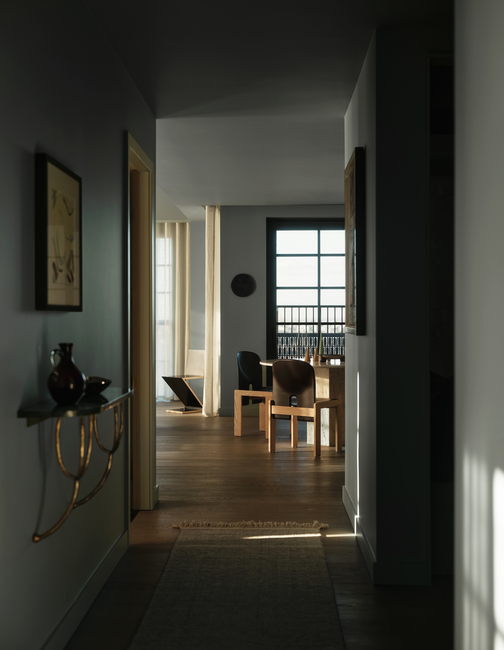
The Penthouse at The Founding is a minimalist residential interior located in London, United Kingdom, designed by Conran and Partners. The central design problem here is one of atmospheric contradiction. High-rise living tends toward abstraction – the city reduced to a view, domesticity stripped of the textures and accumulated character that give a home its weight. Conran and Partners’ approach to this 32nd-floor penthouse at British Land’s Canada Water development inverts that tendency entirely, layering the vertical with the grounded, the industrial with the intimate. The result reads less like a luxury show apartment and more like a residence that has been genuinely inhabited over time.
The palette strategy is the clearest expression of this intent. Rather than the neutrals that typically mediate between interior and exterior at elevation, a blue drench treatment treats the colour as a structural element – walls absorbing the tonal shifts of sky and cloud, collapsing the boundary between the apartment and its atmospheric context. It is a move with precedent in the work of designers like Axel Vervoordt, whose tonal immersion techniques similarly seek to dissolve the distinction between container and contained, though Conran and Partners ground the concept firmly in the building’s dockside setting rather than pastoral abstraction.
Against this blue field, a warm counterpoint is built through furniture selection and textile commission. The living area is anchored by a bespoke sofa developed with Ateliers London in terracotta upholstery – a considered opposition to the cool surround – flanked by pieces from Carlo Scarpa, Gerrit Thomas Rietveld and Gastone Rinaldi. The choice to draw from mid-century Italian and Dutch modernism is not merely curatorial. These are designers whose work consistently negotiated the relationship between craft precision and spatial presence, qualities that read clearly in a room where the furniture must hold its own against panoramic views. The sofa’s deliberately low profile is a practical decision carrying aesthetic consequences – keeping sightlines open to the skyline while reinforcing the horizontal register that gives the space its sense of calm.