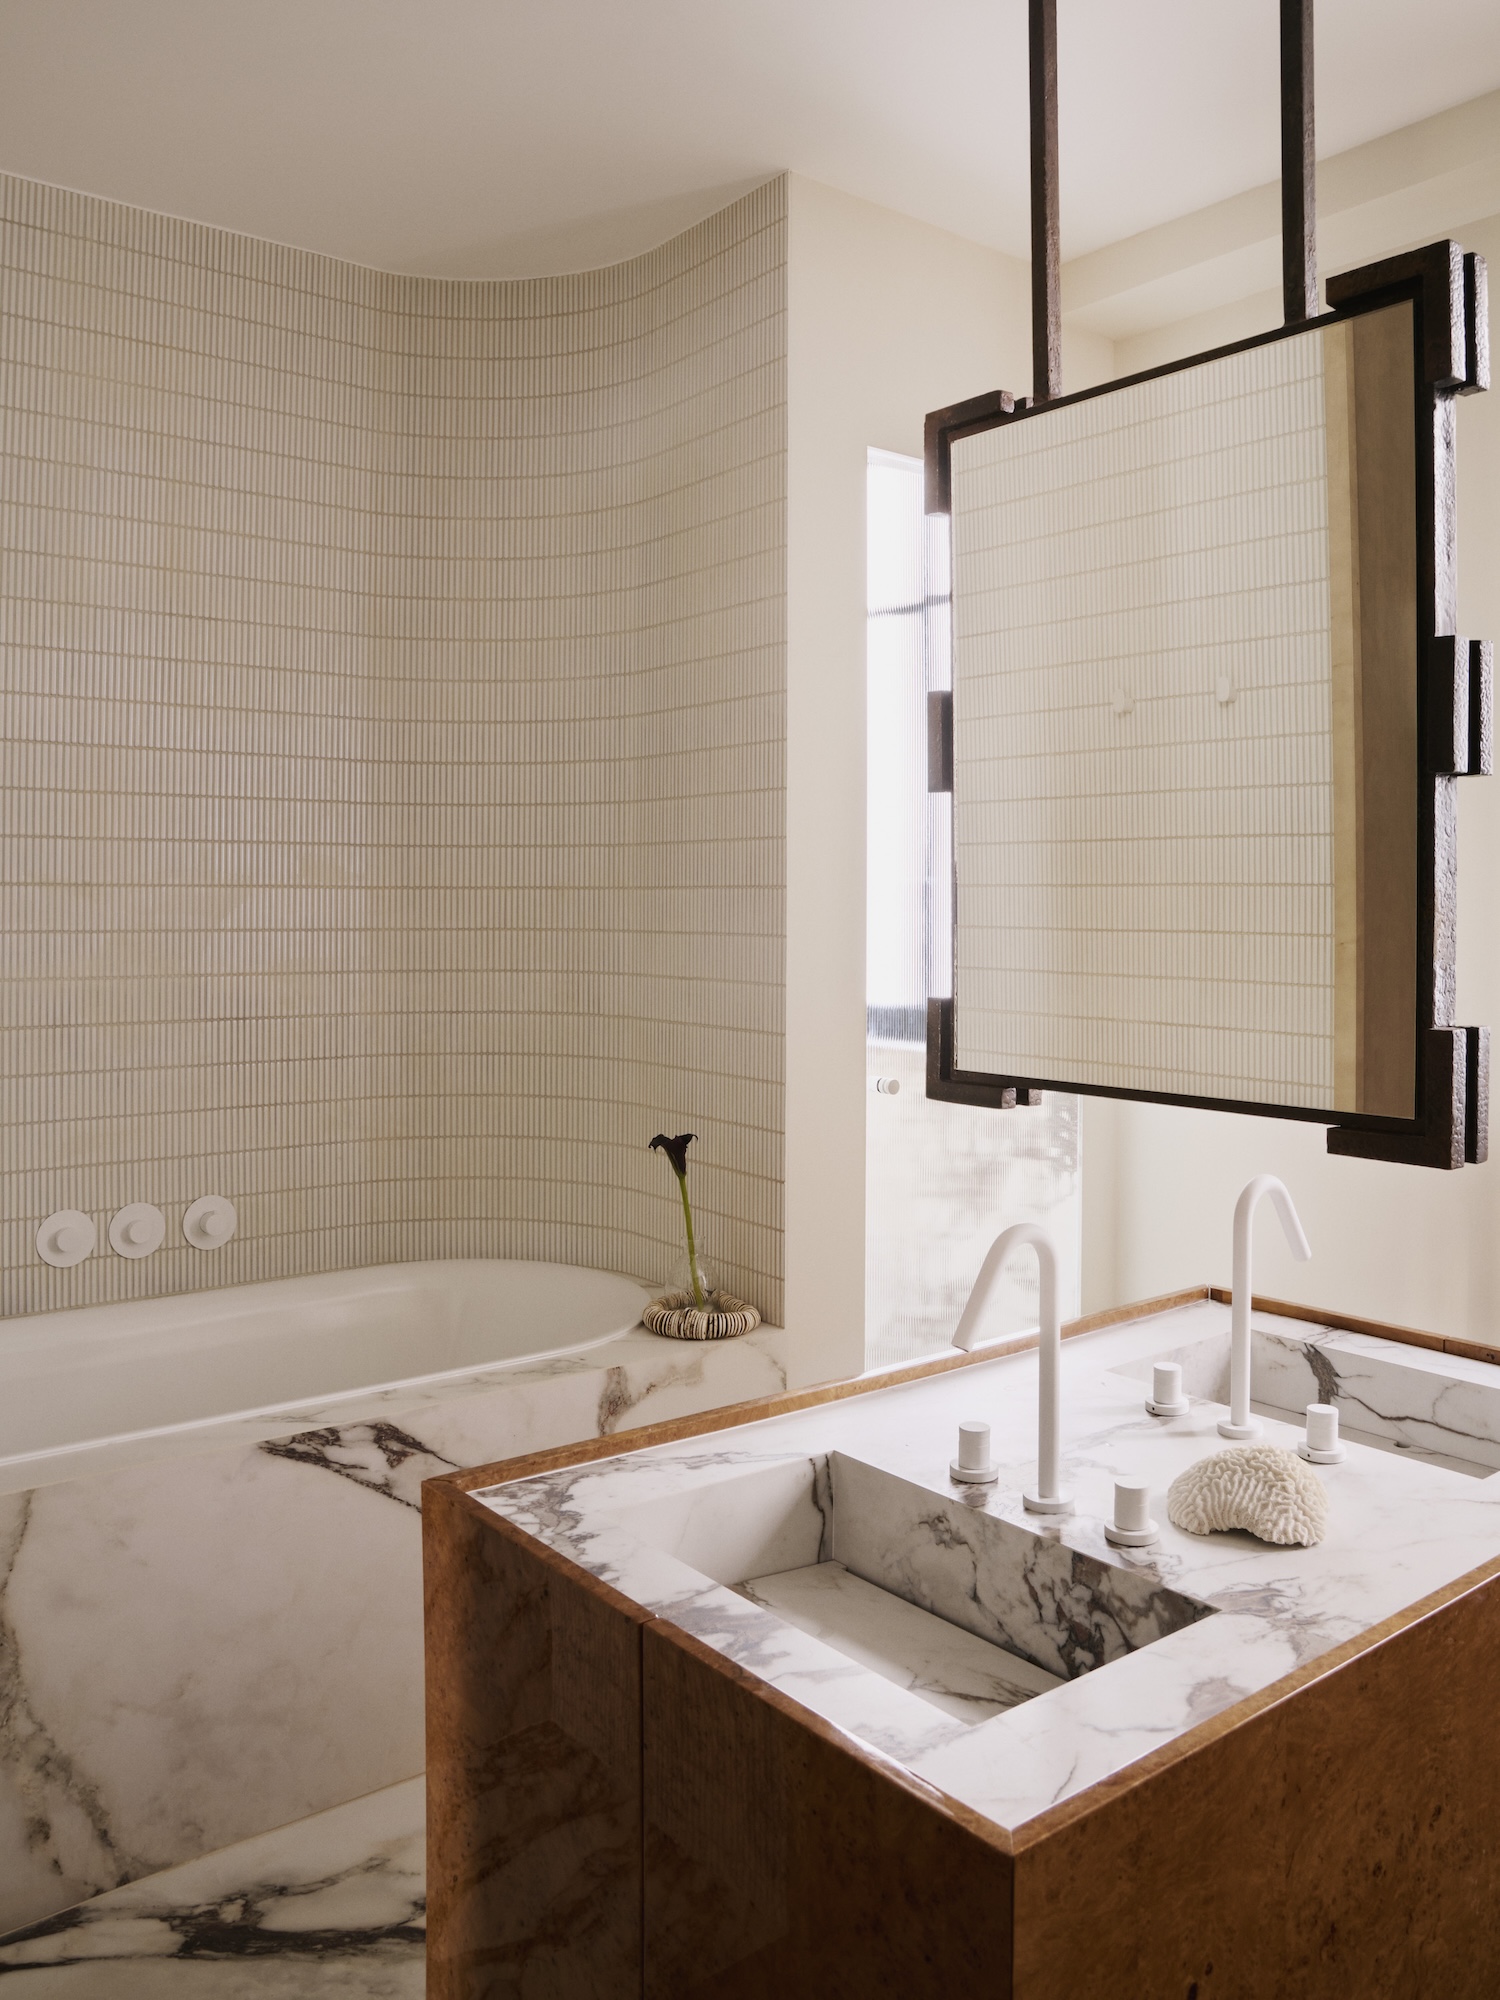
Project 1930 is a minimalist apartment located in Paris, France, designed by LA.M Studio. This 175-square-meter residence within 1930s building heart demonstrates how sensitive renovation can combine Art Deco timeless elegance with contemporary vision of volumes and materials through ambitious family setting conception. Interior architect and designer Léonie Alma Mason orchestrates every detail revealing place soul and sublimating original architecture through careful material selection and spatial reorganization.
The entrance establishes tone through vast vestibule magnified by wooden floor decorated with motif inspired by building’s ironwork introducing reception areas. Initial layout receives complete redesign offering new fluidity featuring double living room, dining room, and convivial kitchen where light plays key role. Reception room ceilings receive glossy finish maximizing natural light – refined nod to 1930s interiors demonstrating how surface treatments can enhance illumination distribution while referencing period design traditions.
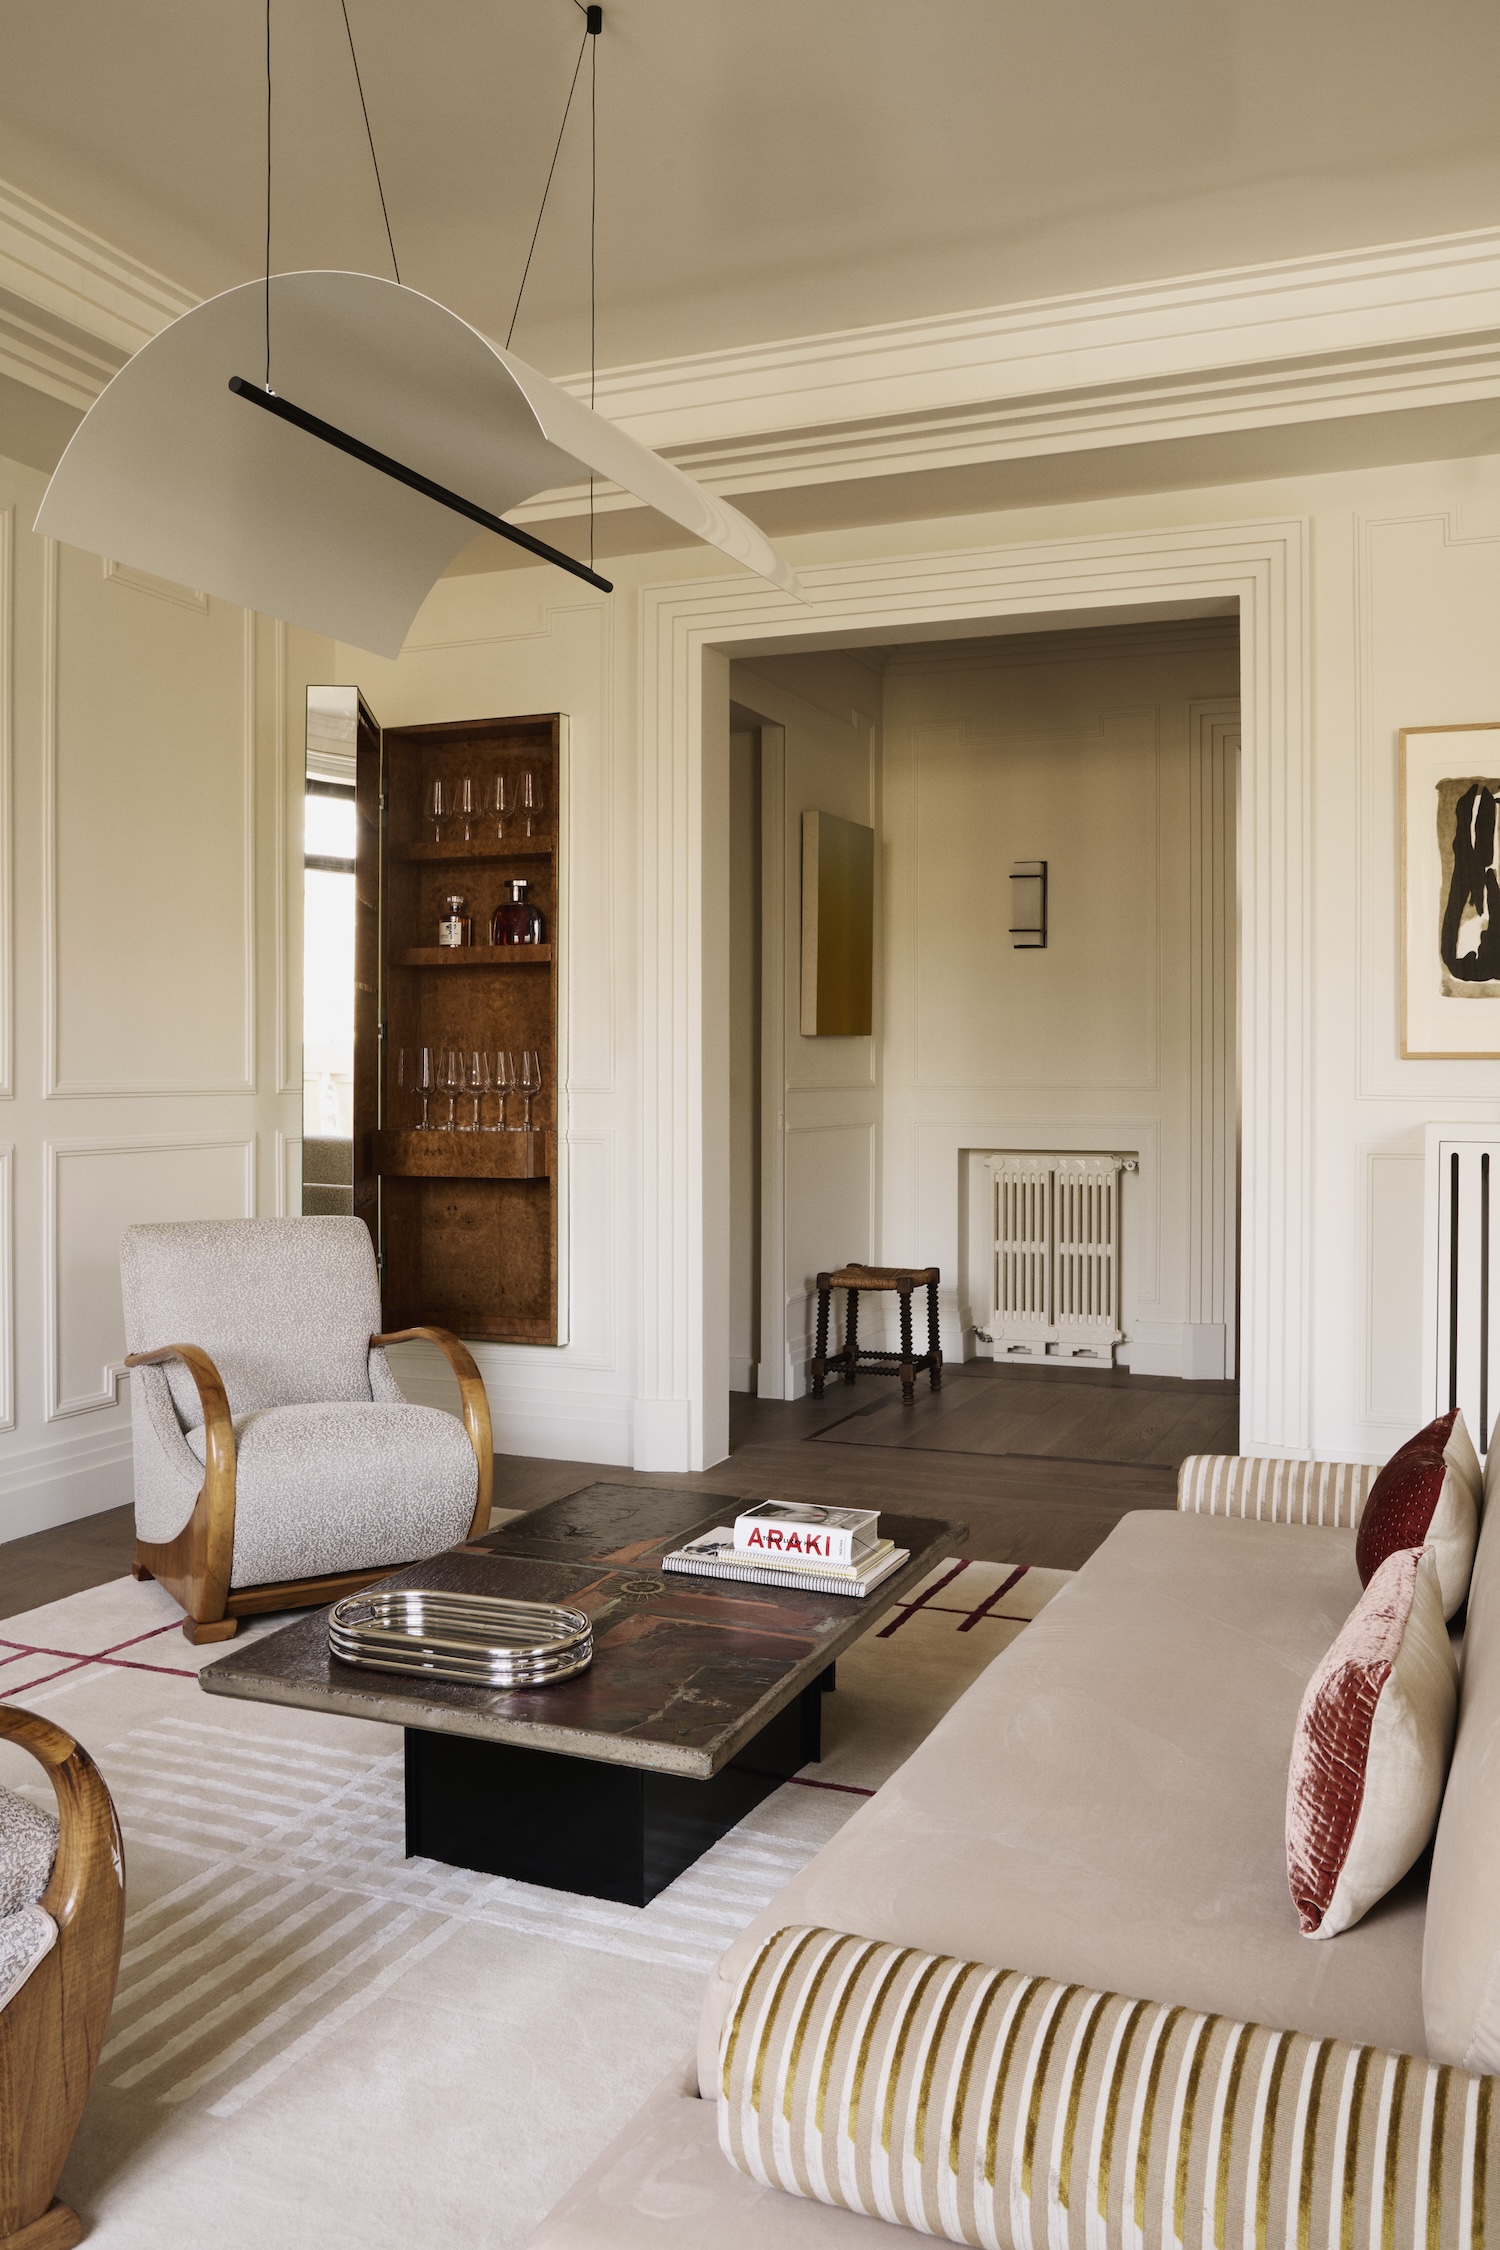
Dining room features Joe table by Gabrielle surrounded by Louis Poulsen chairs adding refinement and coherence while living room designed as sophisticated relaxation space centers around Hauvette and Madani Podium sofa upholstered in Pierre Frey fabric. The 1930 rug part of three made-to-measure rugs produced by LA.M Studio for this project accompanies Paul Kingma stone-concrete-metal coffee table with Art Deco armchair pair and Charlotte Perriand LC4 chaise longue completing elegant timeless ambience.
Kitchen burr wood choice as precious singular material enriches space with organic refined motifs while Carlo Scarpa for Venini hanging lamp adds graphic luminous touch resonating with apartment architecture. This material selection demonstrates how rare wood species can create visual interest through natural grain patterns while establishing luxury appropriate for Parisian apartment renovations where material quality communicates project investment levels.
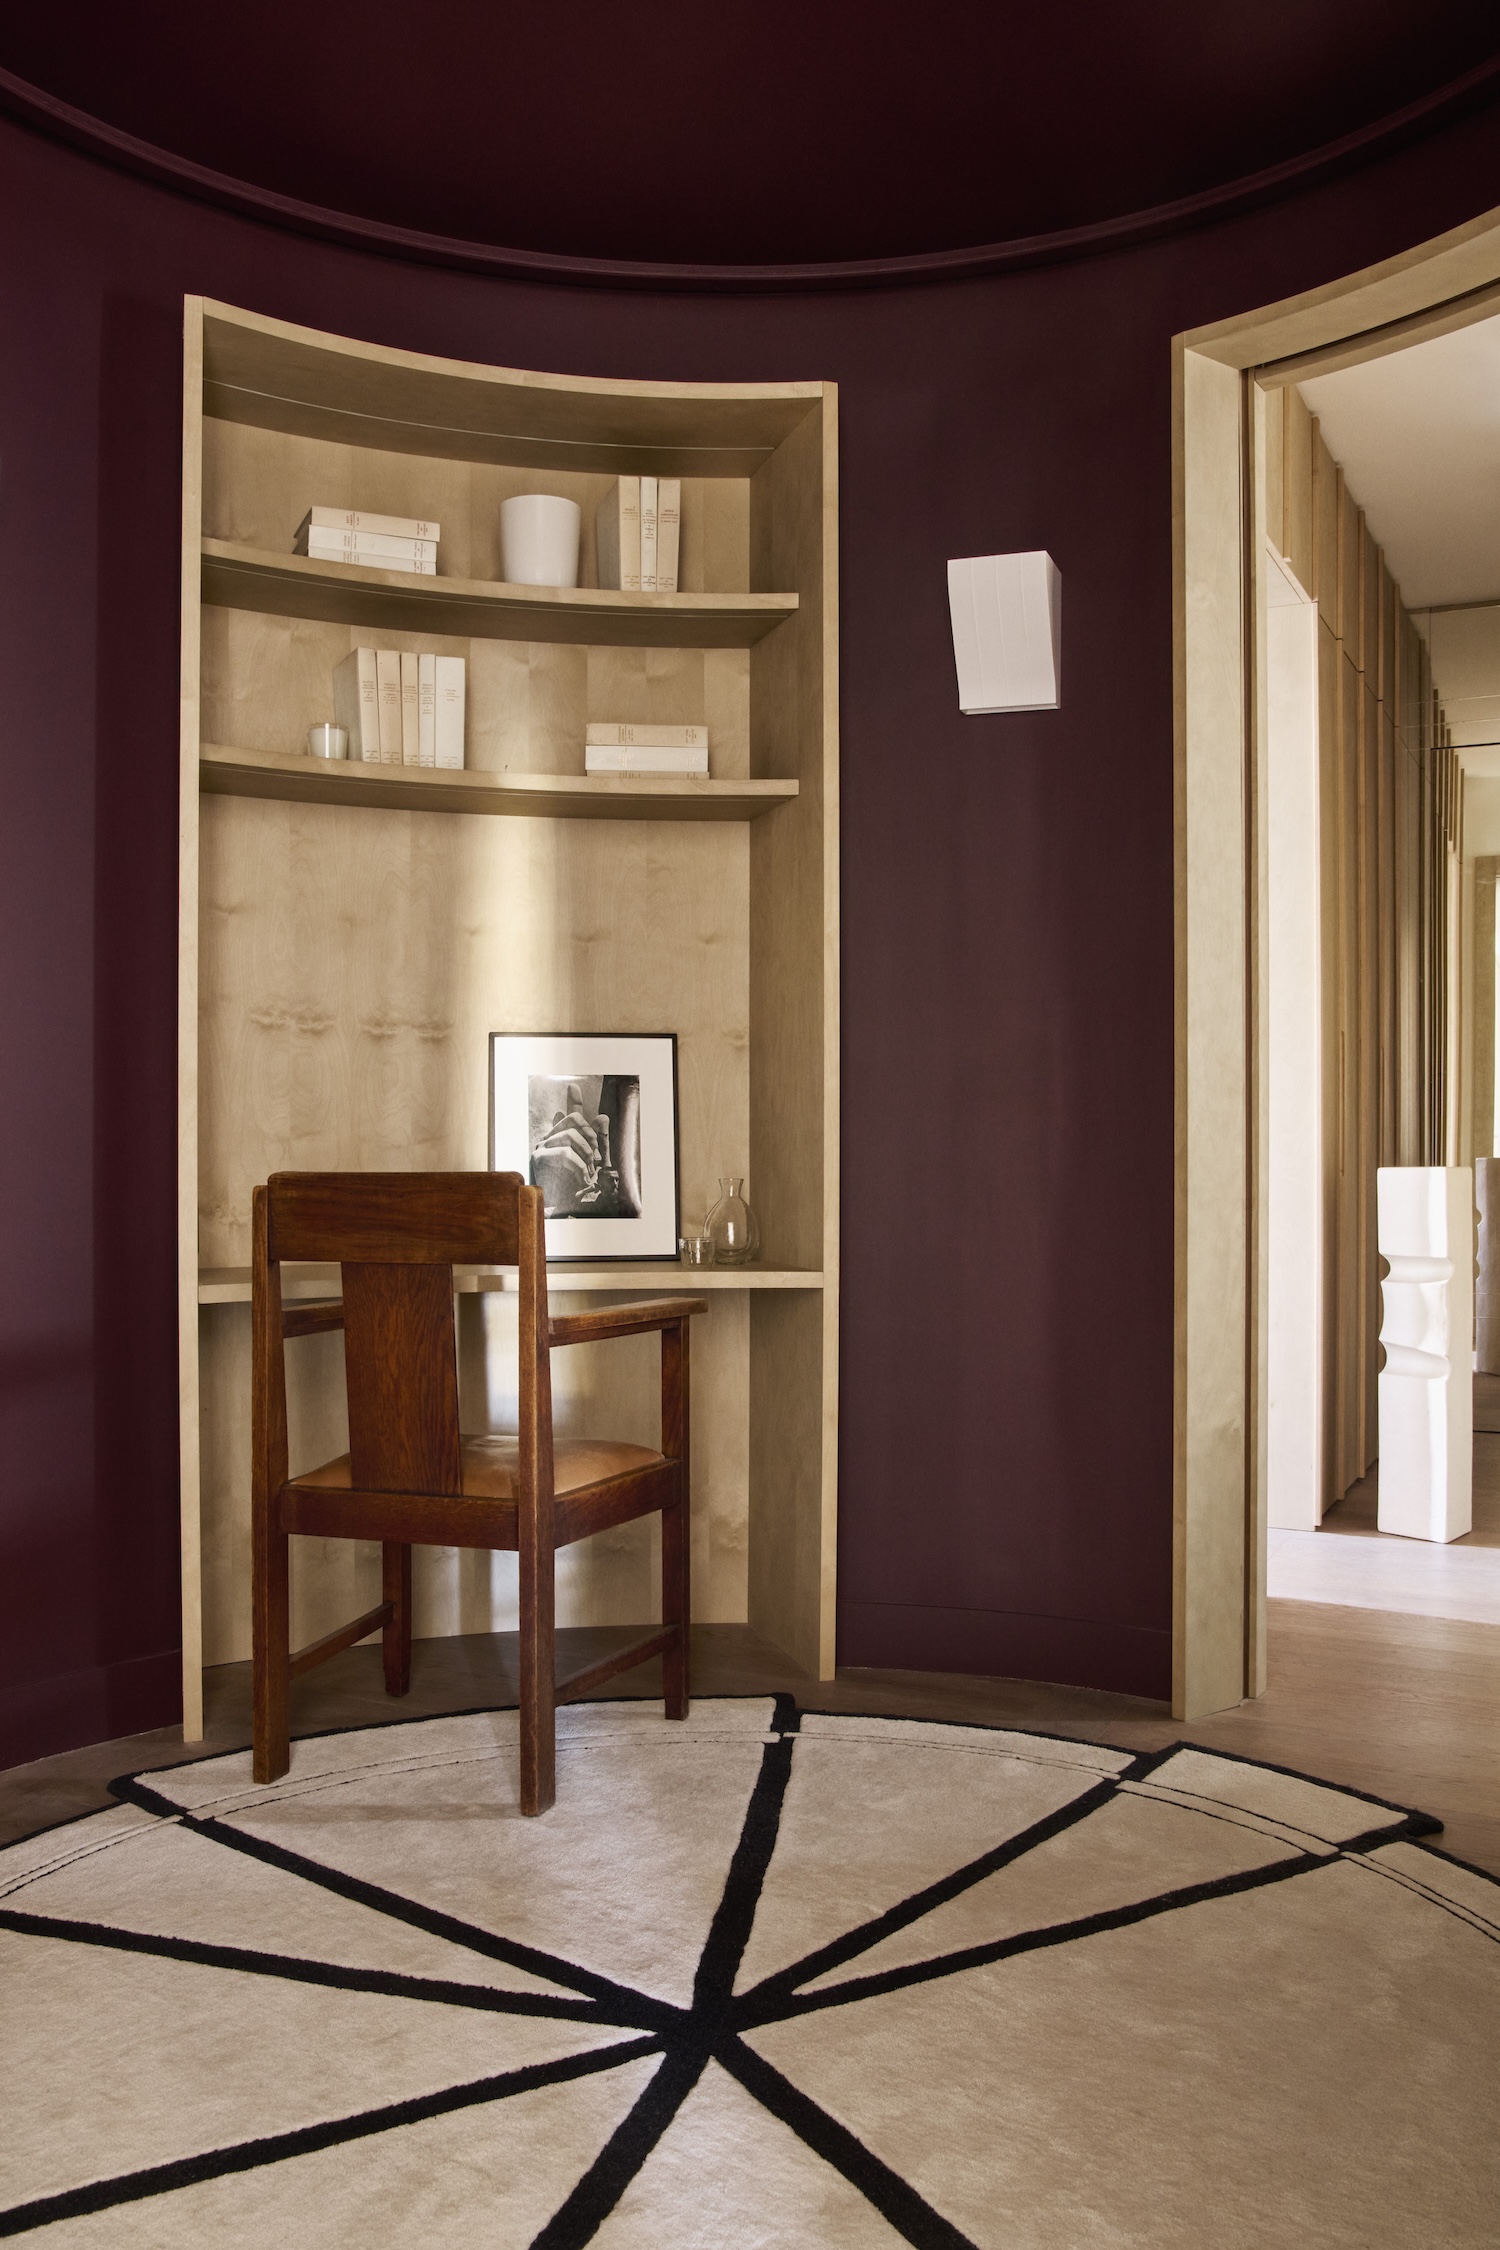
Private wing gradually reveals housing three bedrooms and three bathrooms including sumptuous master suite with burgundy rotunda lending theatrical dimension establishing dialogue between reception areas and private spaces. This deep hue as common thread throughout project appears on furniture elements and artwork including Nicolas Floc’h Couleur de l’Eau pigment print, demonstrating how color strategy can create visual continuity across varied spatial conditions and functional zones.
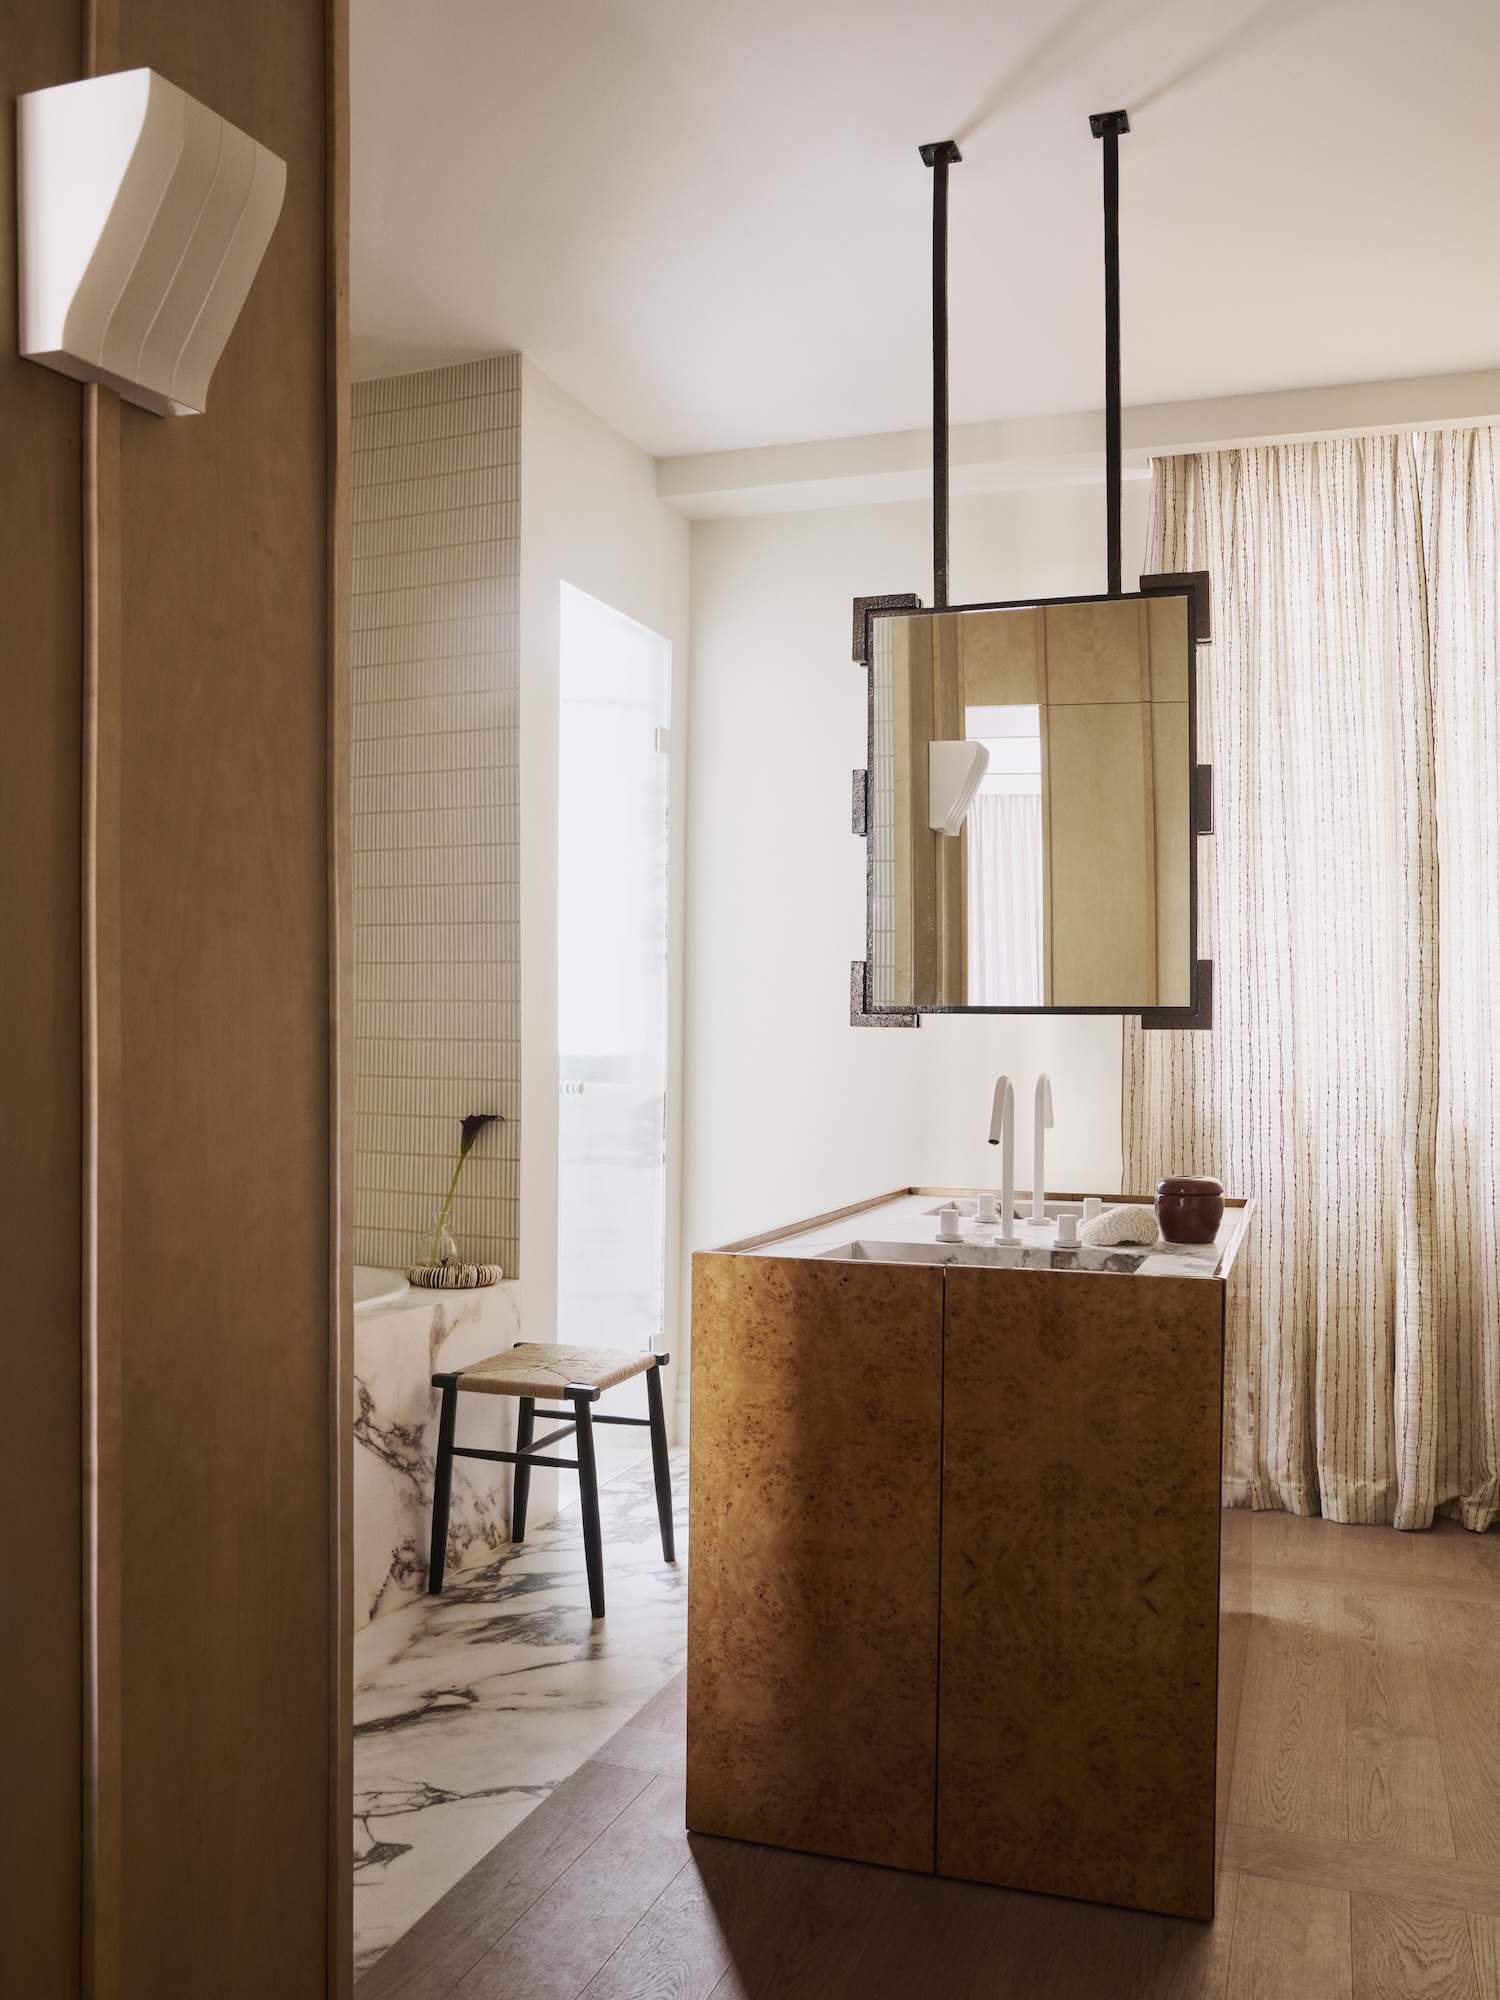
The project uniqueness lies in detail attention and furniture choice with Mason not only sourcing French and European pieces but designing set especially for project including benches, master suite headboard, hammered bronze mirrors, and bedside tables in perfect harmony with interior rest. This bespoke approach demonstrates how custom furniture can address specific spatial conditions while maintaining design coherence impossible with purely off-shelf selections.