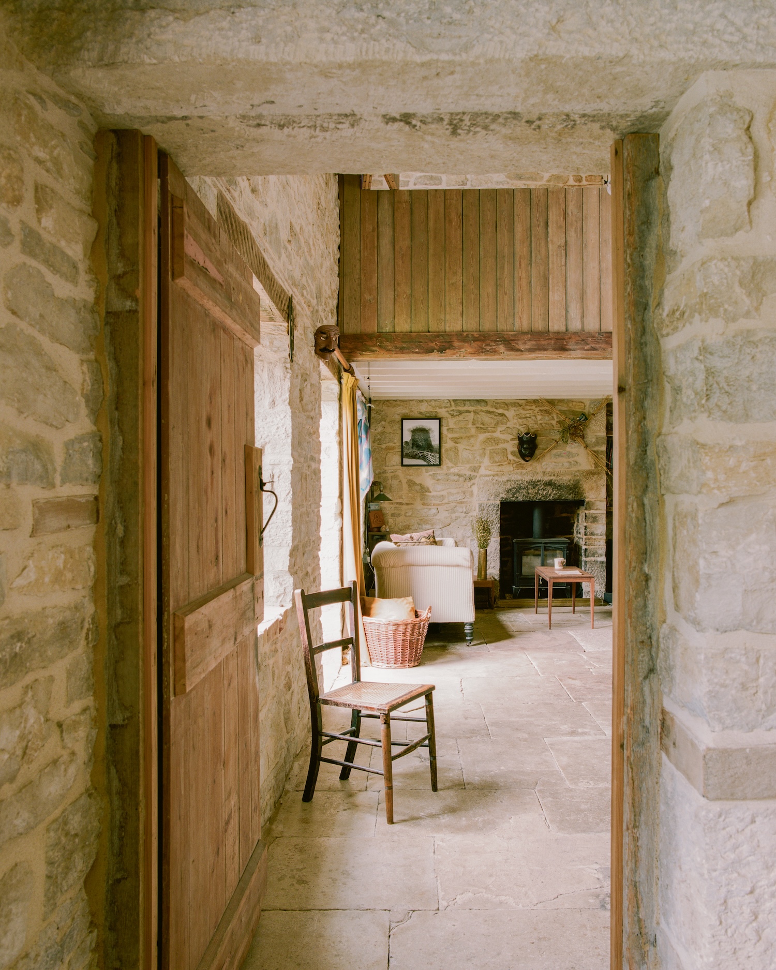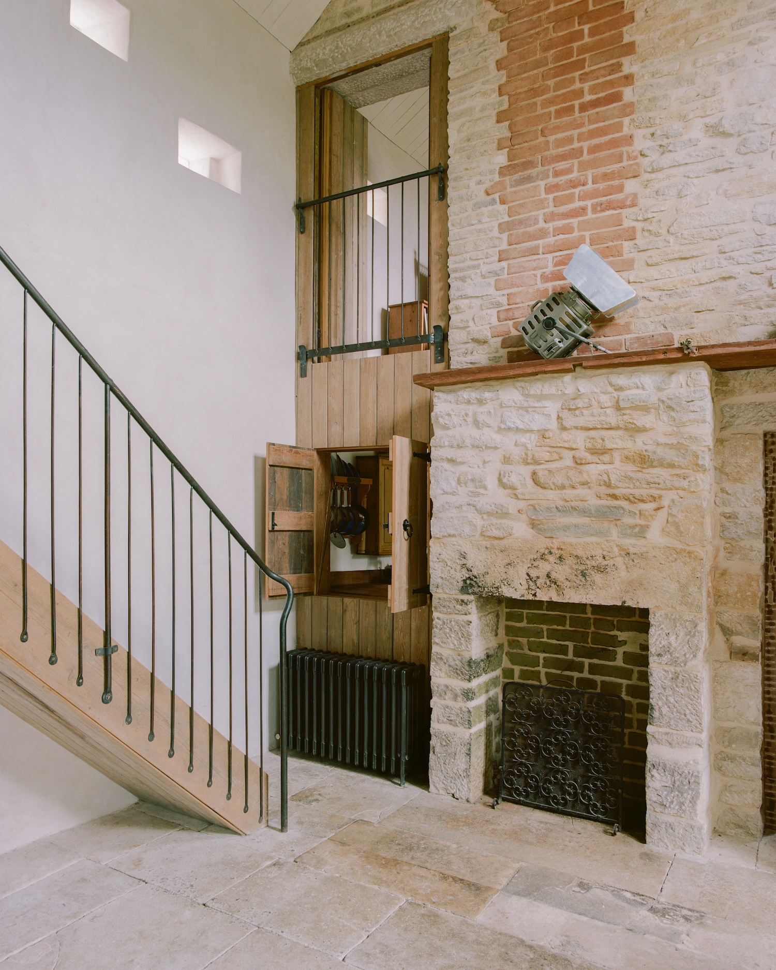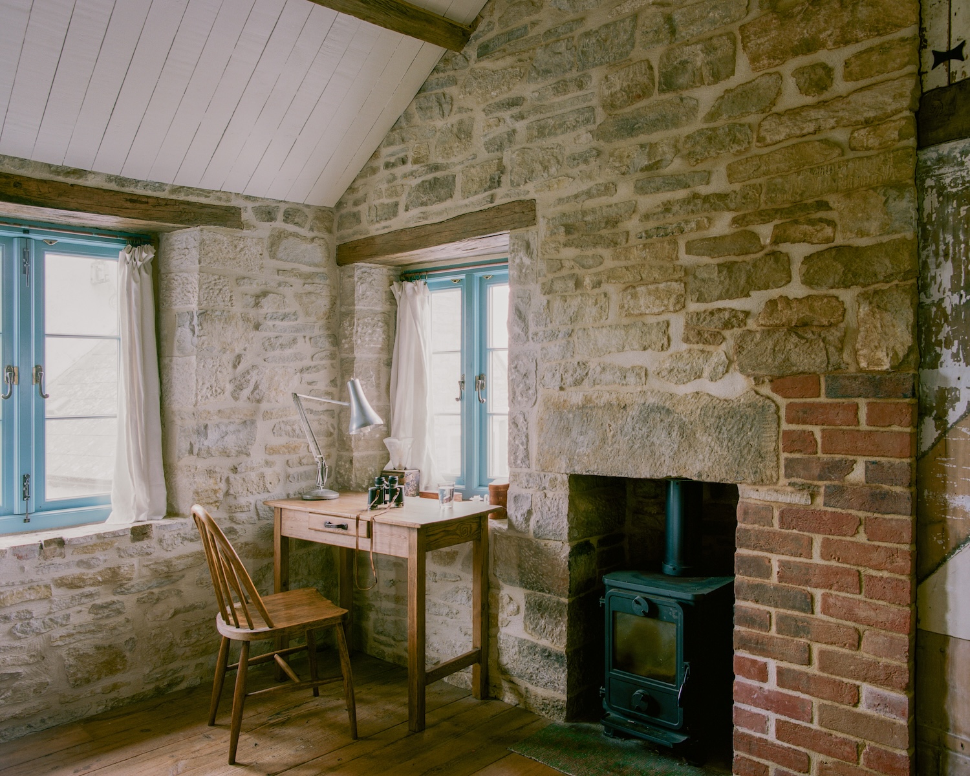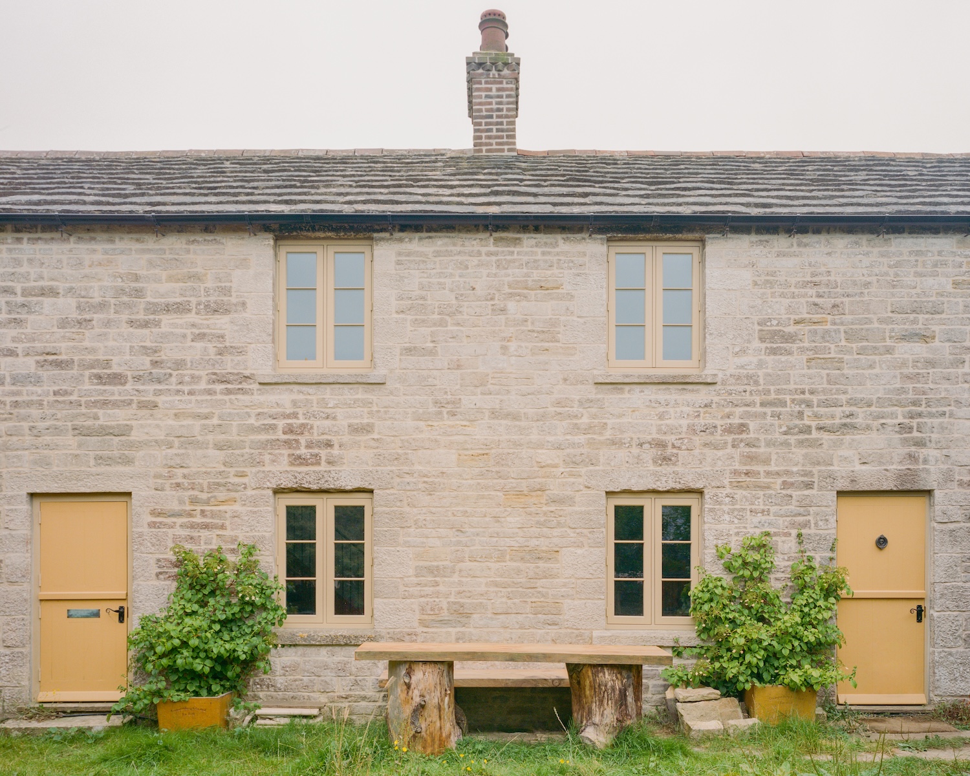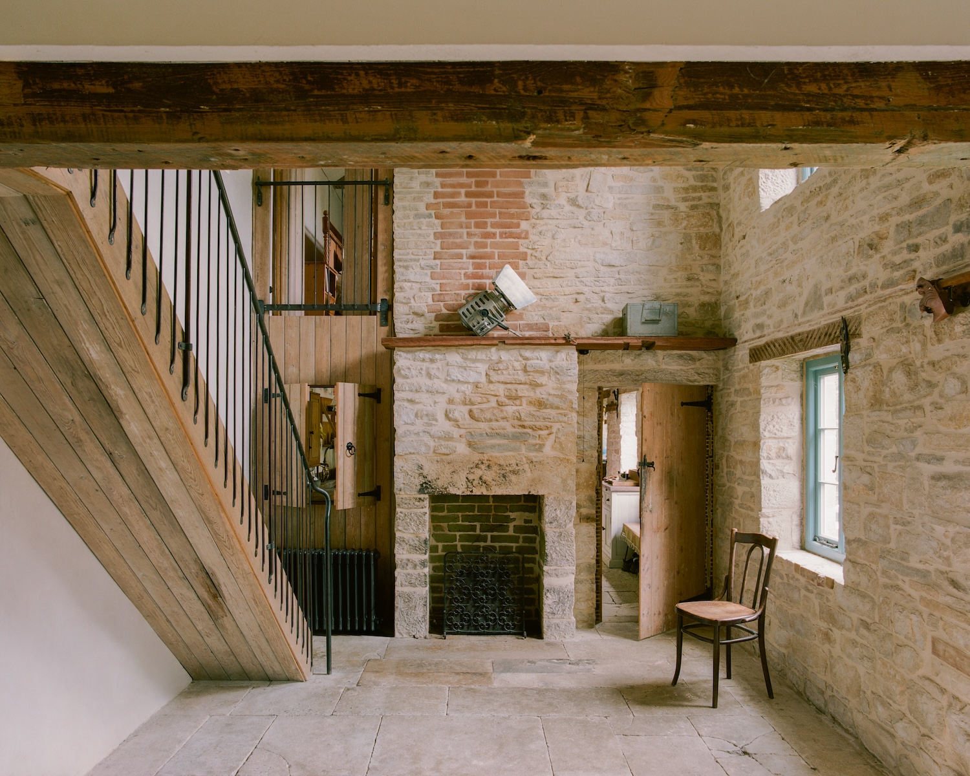
Purbeck Cottage is a minimalist home located in Dorset, United Kingdom, designed by TYPE. Along the Jurassic Coast, the studio has knit two derelict 19th-century quarryman’s cottages into a single 85-square-metre dwelling governed by a single discipline: introduce as little new material as possible. The clients arrived not with a wish list of finishes but with a philosophy. They wanted weathered surfaces over pristine ones, the accreted character of time-worn fabric rather than the blank slate of the new. TYPE answered by treating the original buildings as a library of materials, retaining and reusing everything found within before sourcing anything else from reclamation yards and salvage dealers.
The practice of building from salvaged fragments has a long pedigree. Roman and medieval masons called it spolia, the deliberate setting of older worked stone into new construction so that a building carried the memory of what came before. Purbeck Cottage performs a domestic version of the same logic, though its closest contemporary kin is the retrofit-first ethic of Lacaton and Vassal, who insist that the most radical move available to an architect is often to demolish nothing.
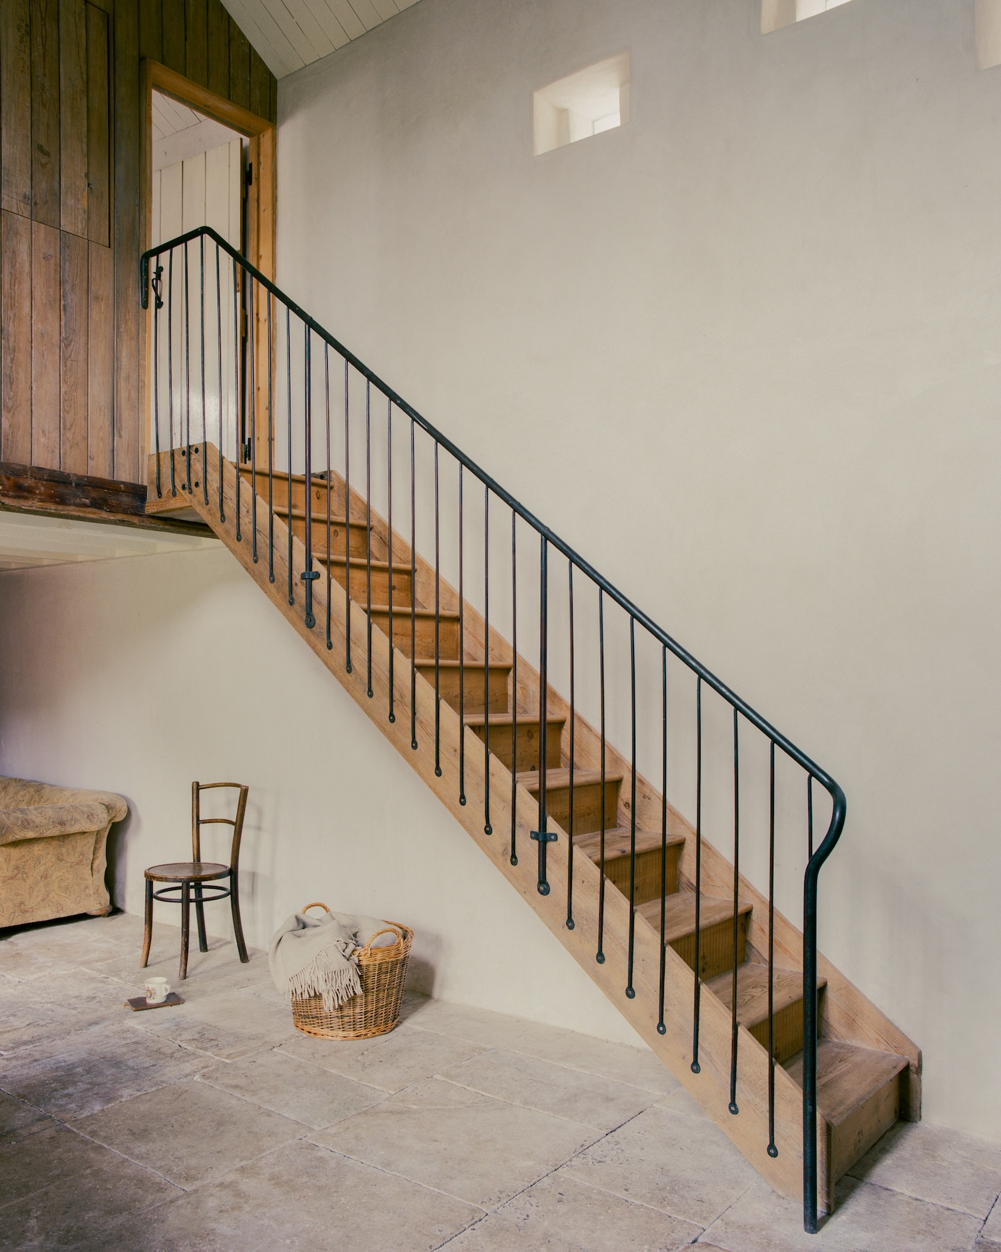
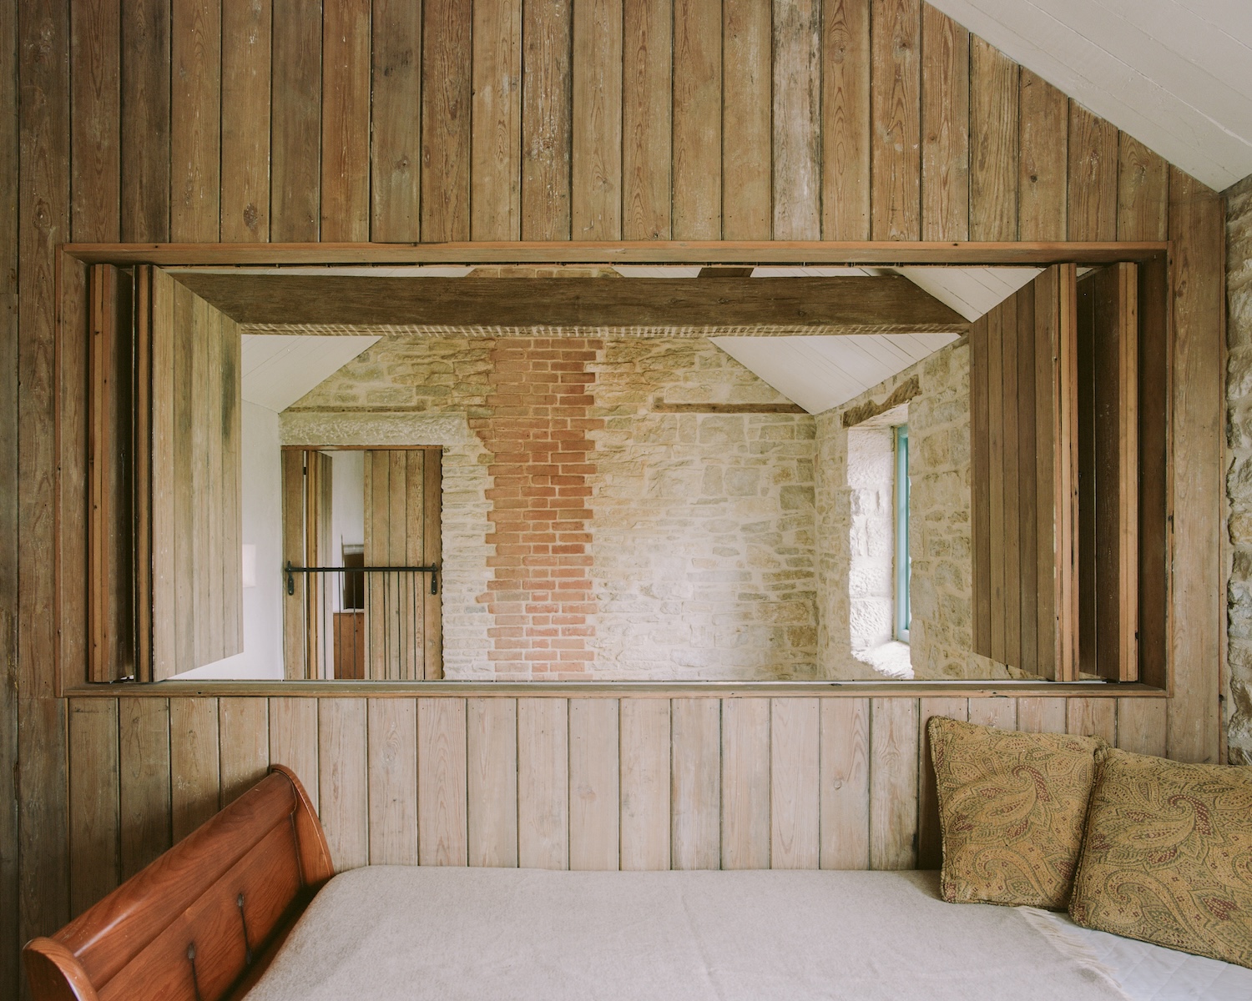
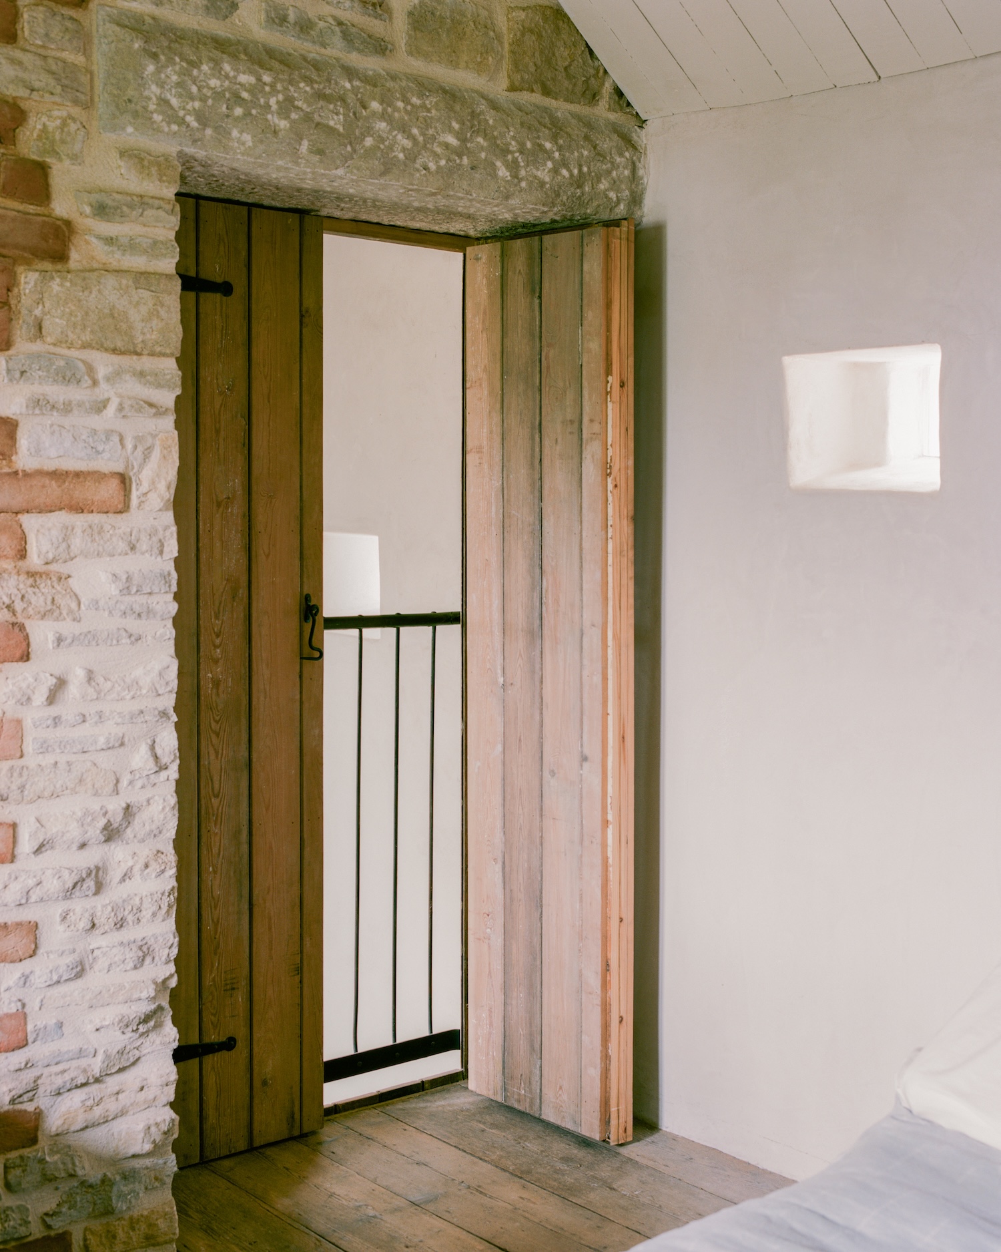
The plan reorganises rather than expands. A double-height volume inserted by a previous owner became the pivot, relocated to the centre to anchor an open living and dining space, with the shift in ceiling height doing the quiet work of zoning that walls would otherwise perform. Sleeping areas sit at either end of the home on the first floor, divided by the void and reached by their own staircases. To the west, the principal bedroom gains an inward-facing Juliet balcony overlooking the living space. Opposite, a mezzanine gallery serves as a writers room that converts to a guest bedroom, sealed off when needed by bifold doors set into a large internal opening. A restored butler’s window carved through the original partition wall threads sightlines along the narrow plan, while a new perimeter service core pushes bathrooms, storage and the boiler to the edges so the principal rooms stay open.