Kreuzberghof Carter’s House is a minimalist home located in Düsseldorf, Germany, designed by Nidus. In Kaiserswerth, where courtyards have organized the town’s fabric for centuries, a former carter’s yard offered Nidus a structure with no single author. The 1920s Fuhrwerkerhaus had been altered, extended, and adapted across decades, accumulating into something closer to a patchwork than a design. Ana and Annelen Vollenbroich treated that condition not as a problem to resolve but as the project’s central character, and their renovation reads as an act of repair rather than replacement.
The clearest expression of this attitude is in the masonry. The street façade is finished in light lime-washed clinker, calm and nearly closed, while the newly added portions are laid in a cross bond against the existing irregular brickwork. The seam between old and new is left legible rather than smoothed over, a quiet declaration of where the building was continued. This recalls Carlo Scarpa’s interventions at Castelvecchio, where additions were always distinguishable from the historic fabric they touched, never disguised as original. Flush-mounted white timber windows, set within a fine shadow joint, give the otherwise reticent volume a sculptural precision.
The interior takes its logic from Josef Frank’s essay The House as Path and Place, a text in which Frank argued that domestic space should unfold as a sequence of rooms and passages rather than a rigid plan. Nidus translates this into a route that moves from the restored historic door through public places, the kitchen and living areas, toward progressively quieter private rooms. Light does the directing, with brighter and darker zones producing shifting atmospheres and openings framing views into the courtyard and the depth of the interior.
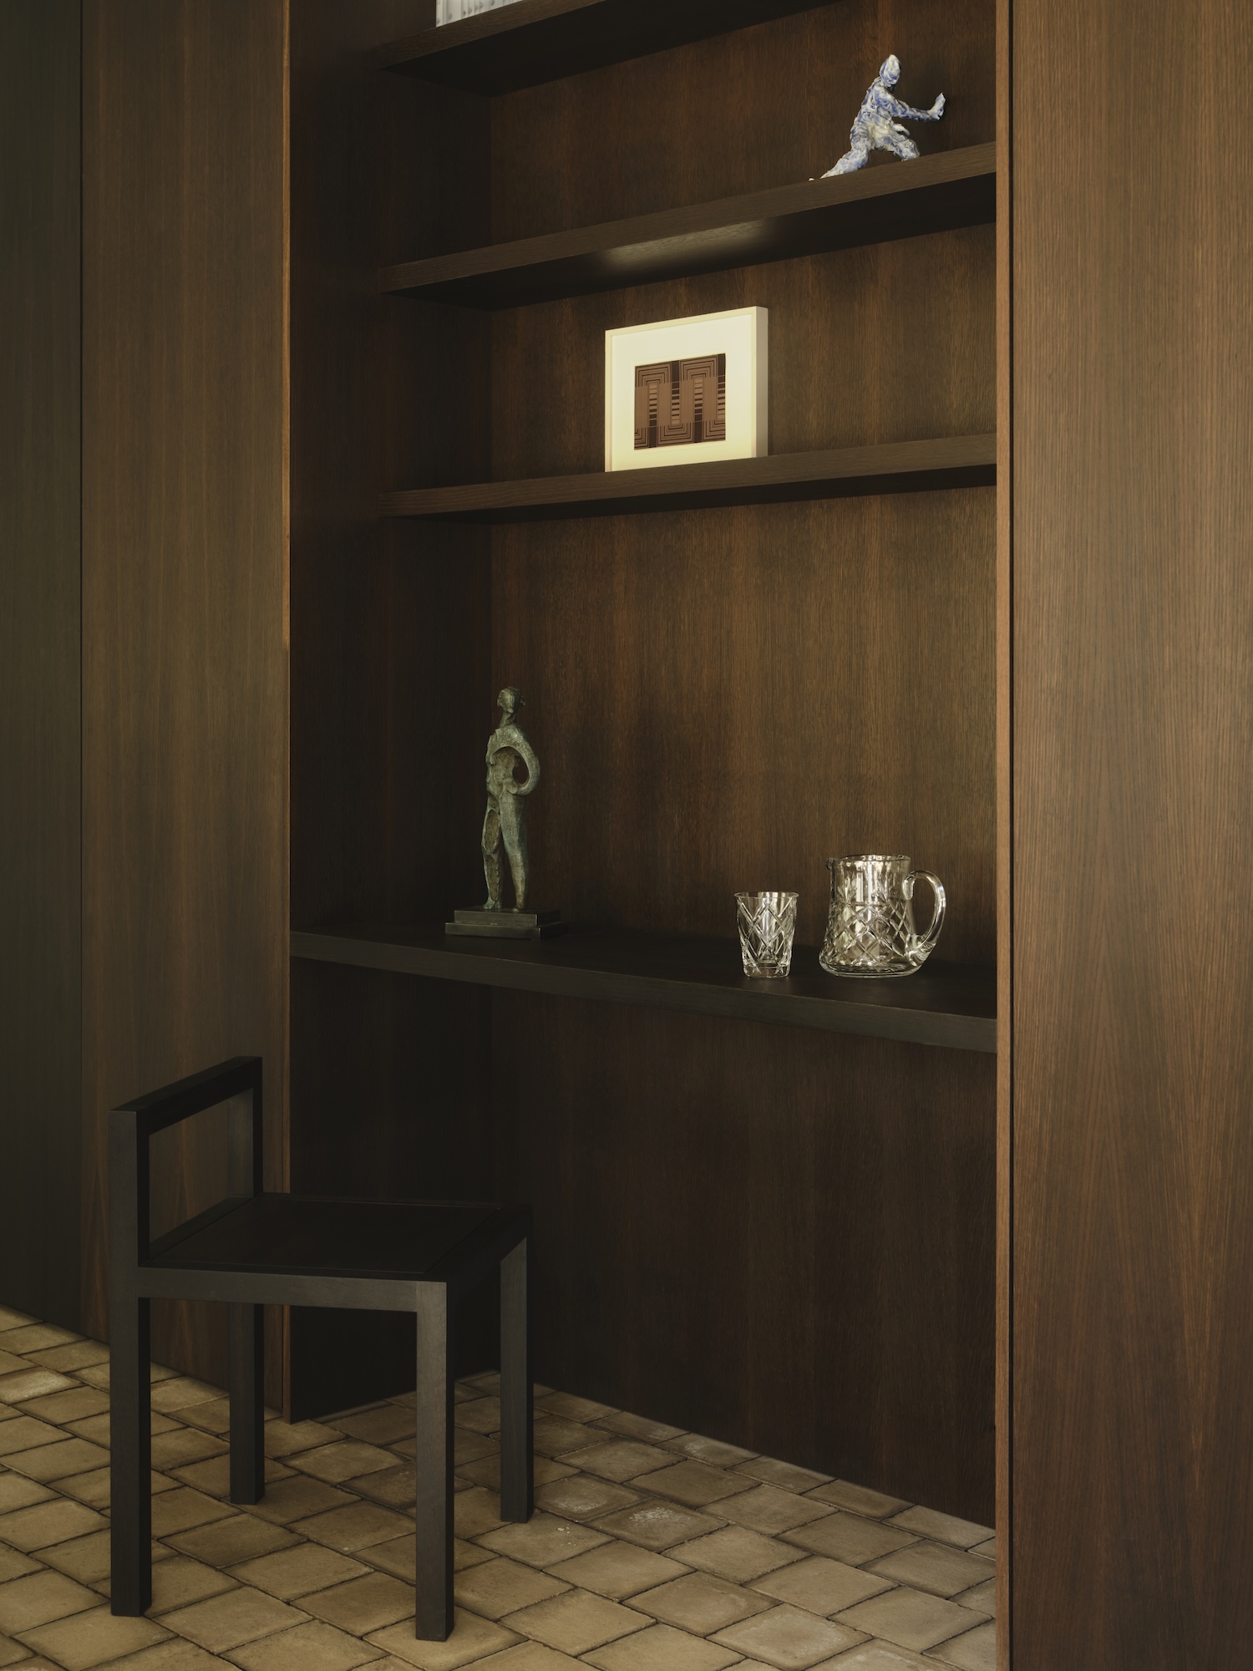
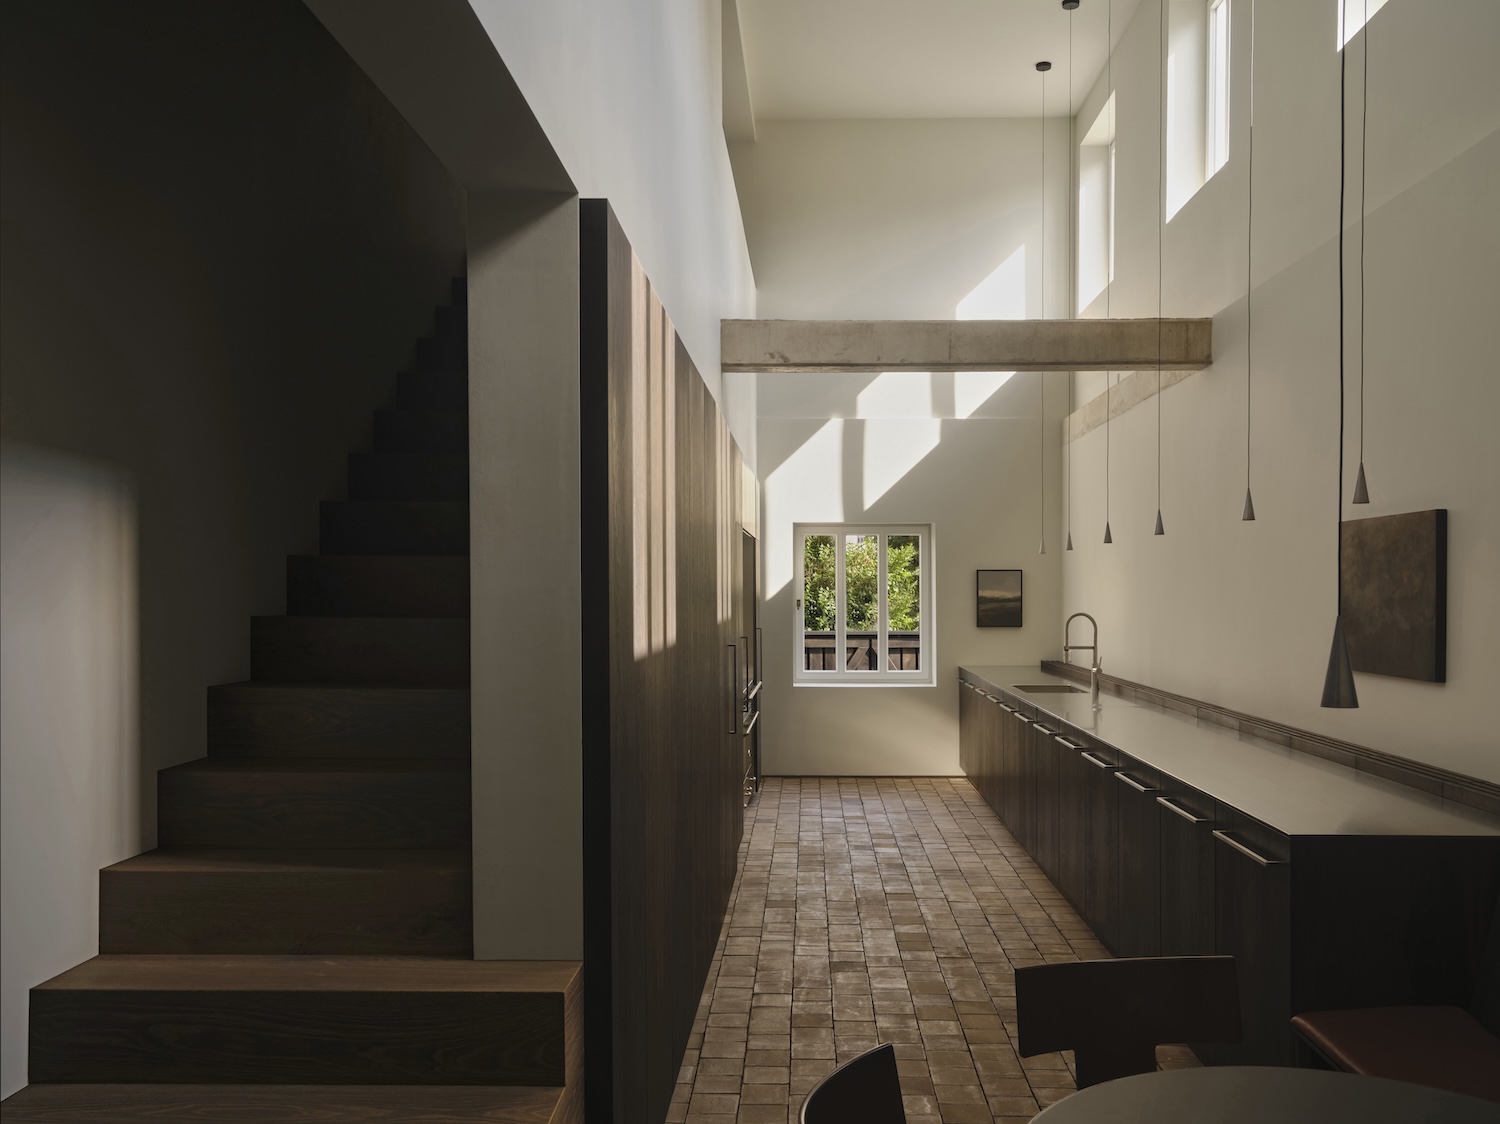
The kitchen is the spatial heart, a double-height room created by removing a ceiling. The architects closed the former street-facing windows so that daylight now enters deliberately from above and from the courtyard, leaving the space concentrated and almost sacred, a domestic room that behaves like a top-lit chapel. The material discipline is consistent throughout. Ungrouted brown clay tiles ground the lower level and establish a tactile connection to the planted courtyard, while narrow dark-stained oak boards take over above. Built-in elements in fumed oak meet grey-white walls, with continuous paneling in the dining area concealing storage and a recessed minibar. Few materials, precisely placed, with not a gesture too many.