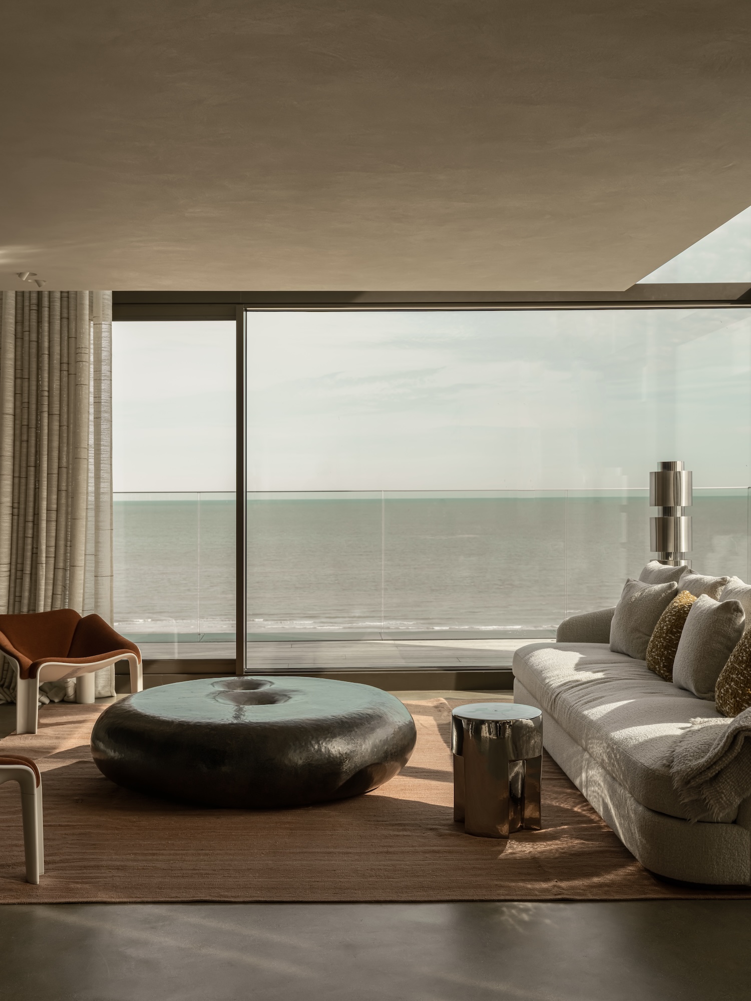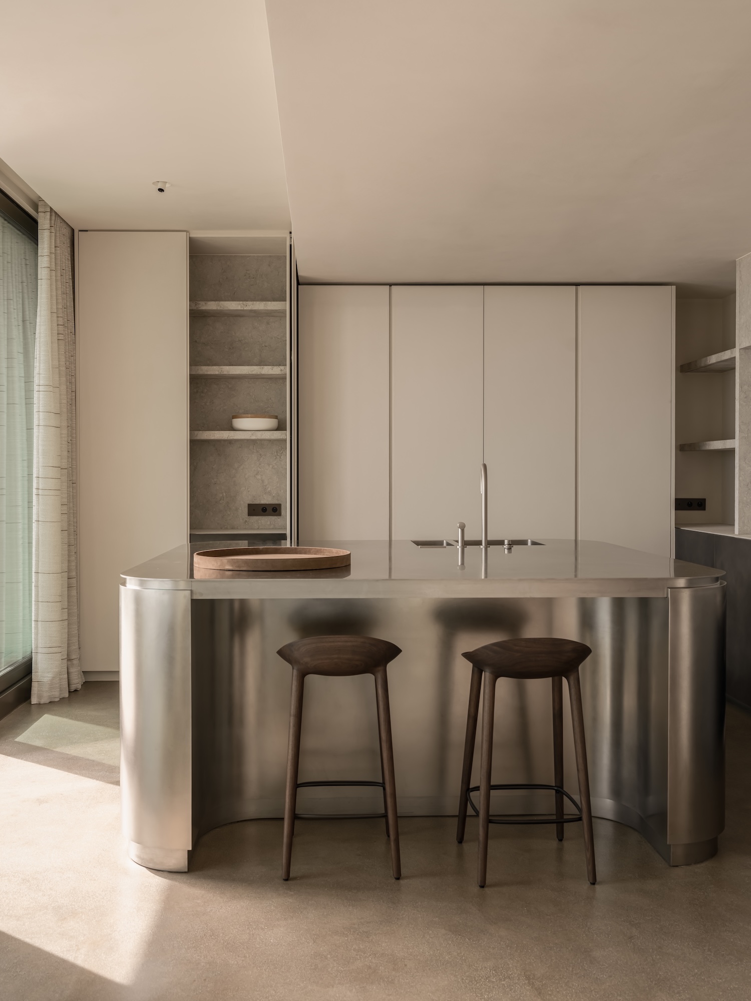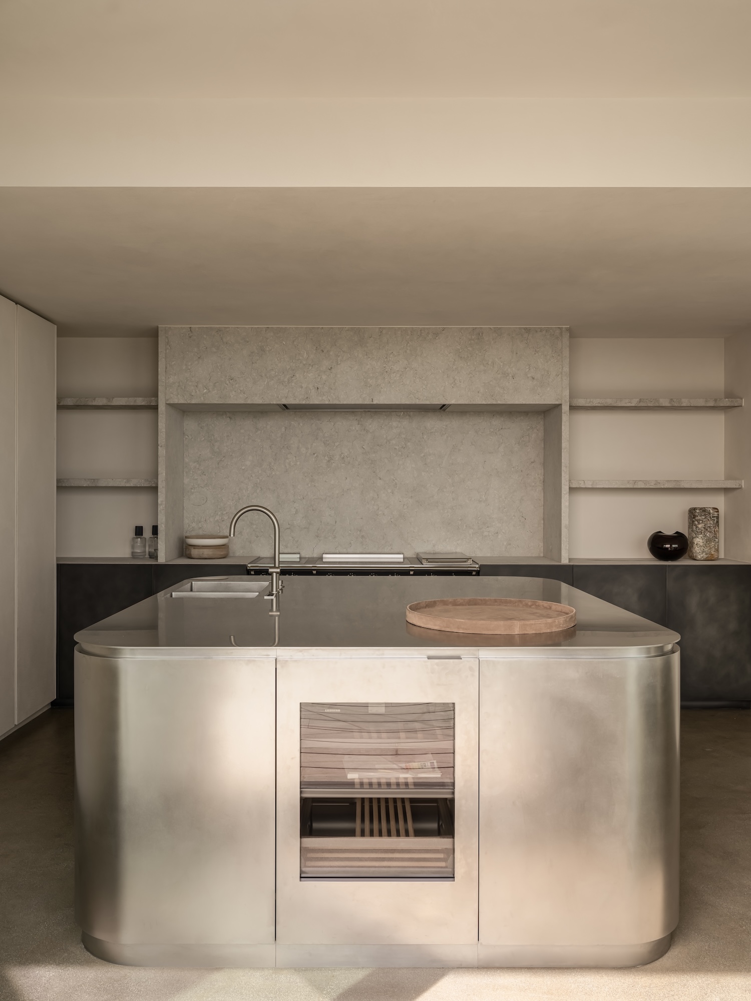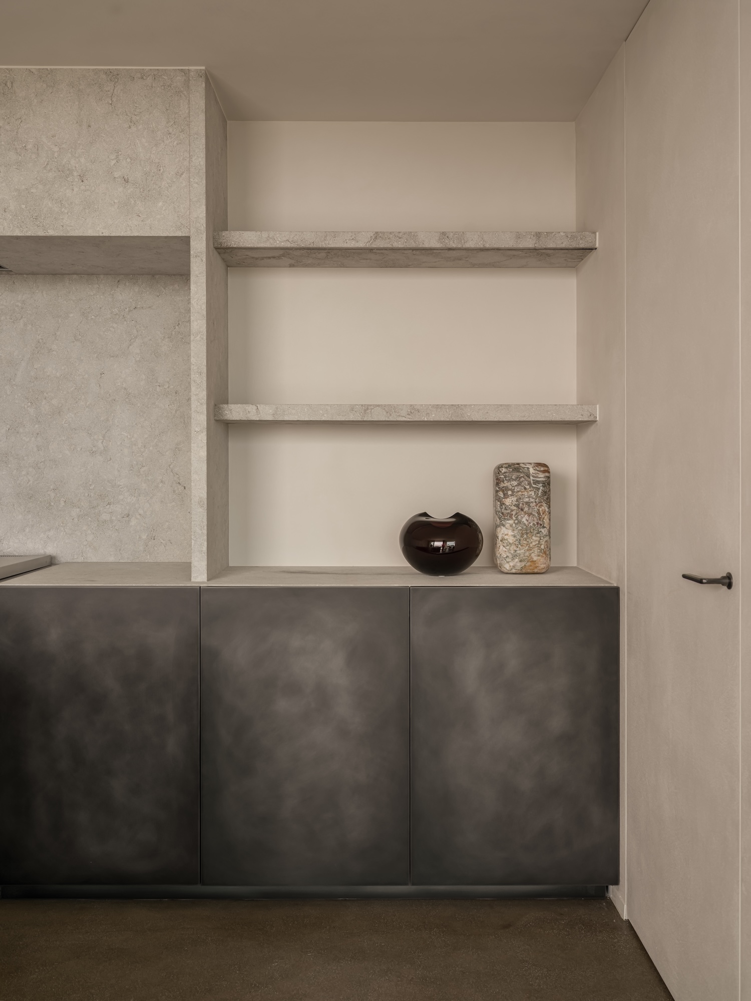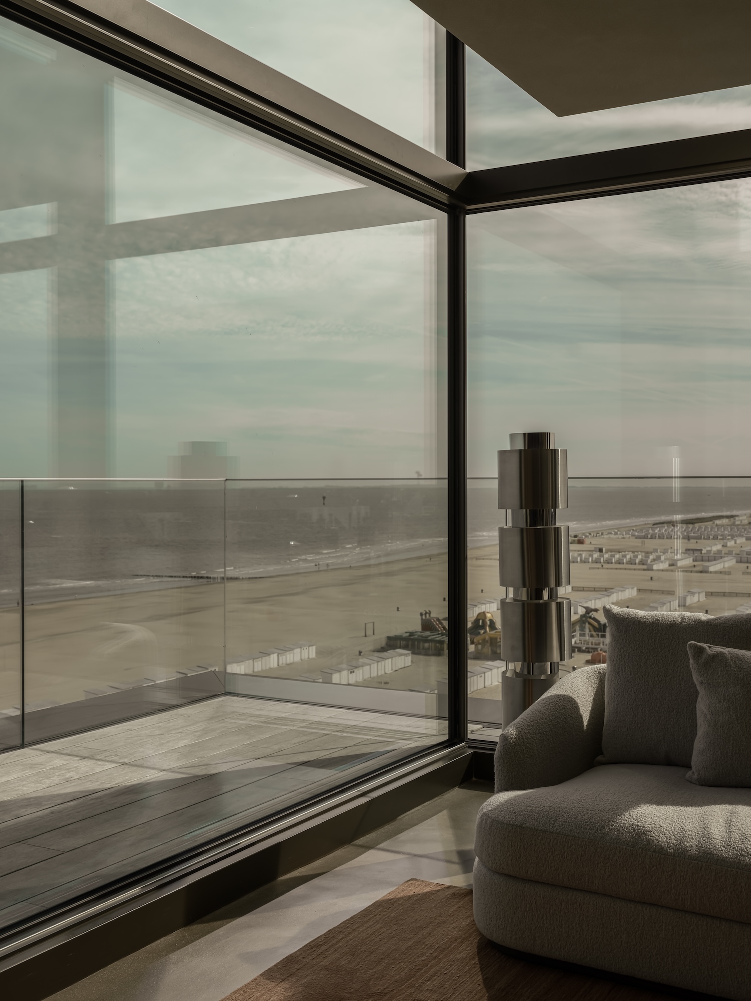
A rounded stainless steel island anchors the kitchen of Residence DNB, its curved face picking up a reflection of the sea outside. The apartment is a corner duplex on the top floor of a building in Duinbergen, a neighborhood of Knokke-Heist, Belgium, and it is the first seaside retreat completed by Belgian interior architect Britt Van Namen. Its corner position gives every room a view of the water.
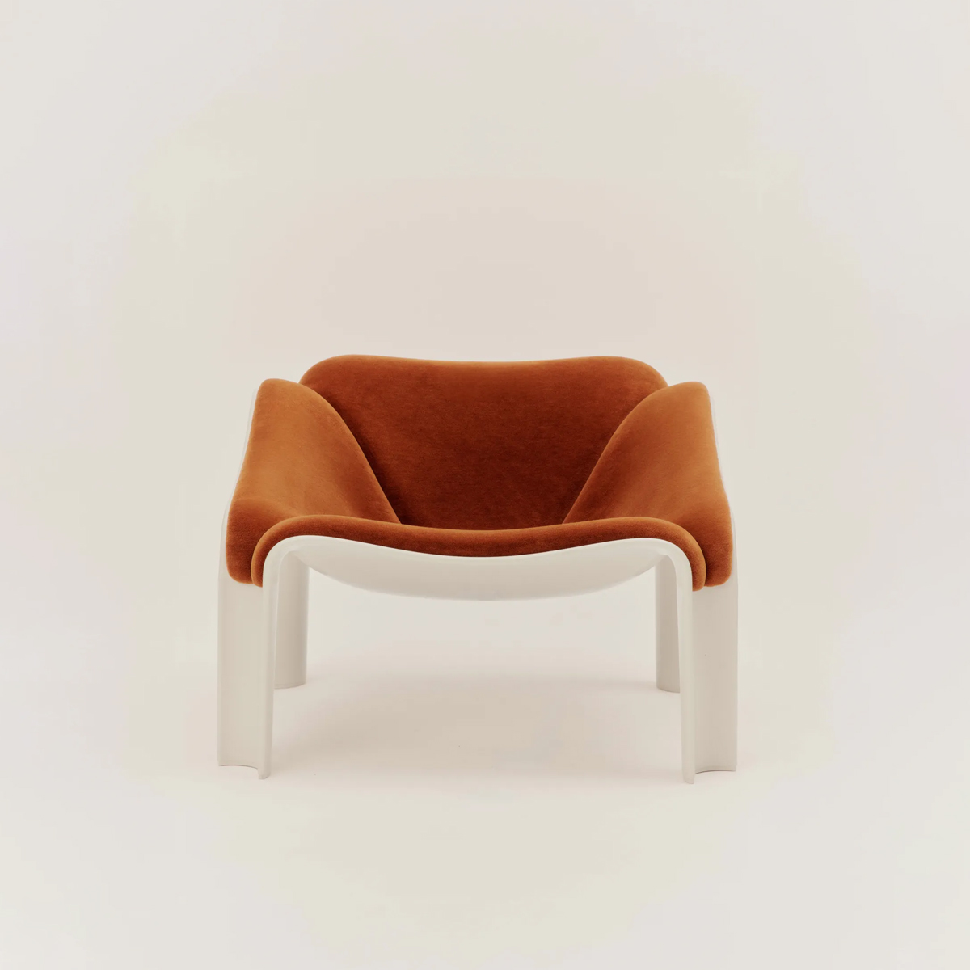
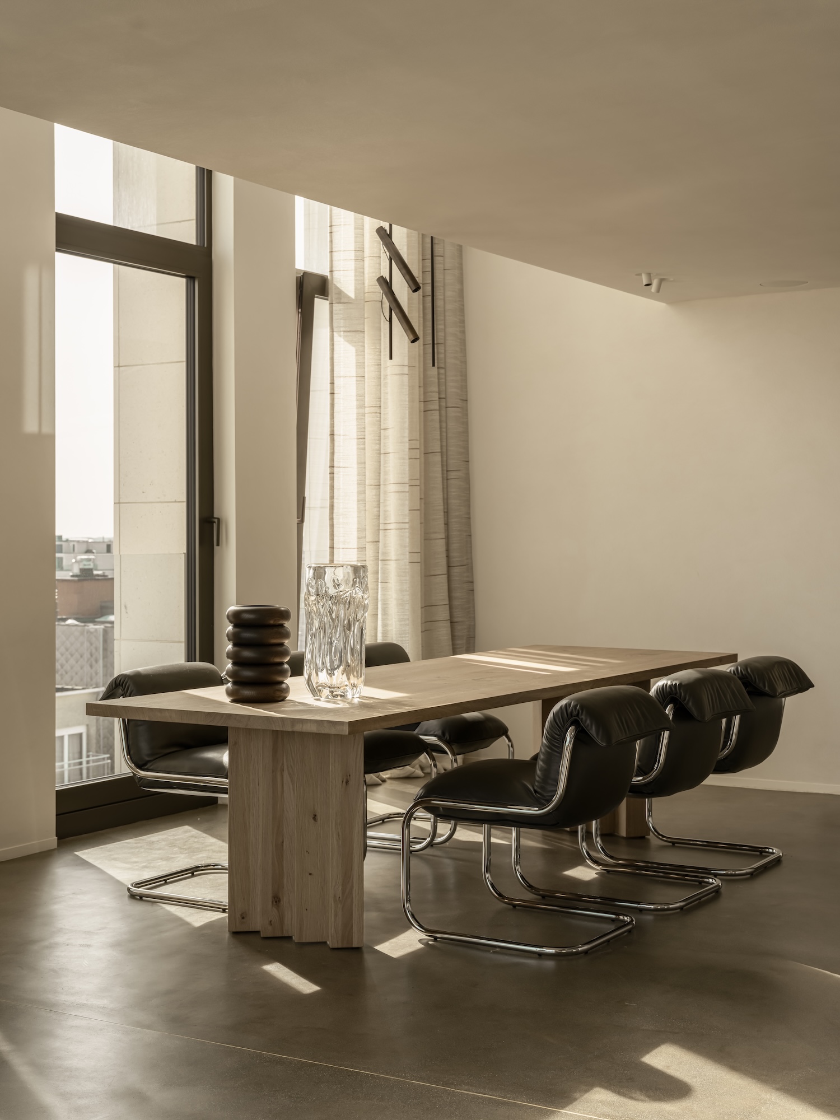
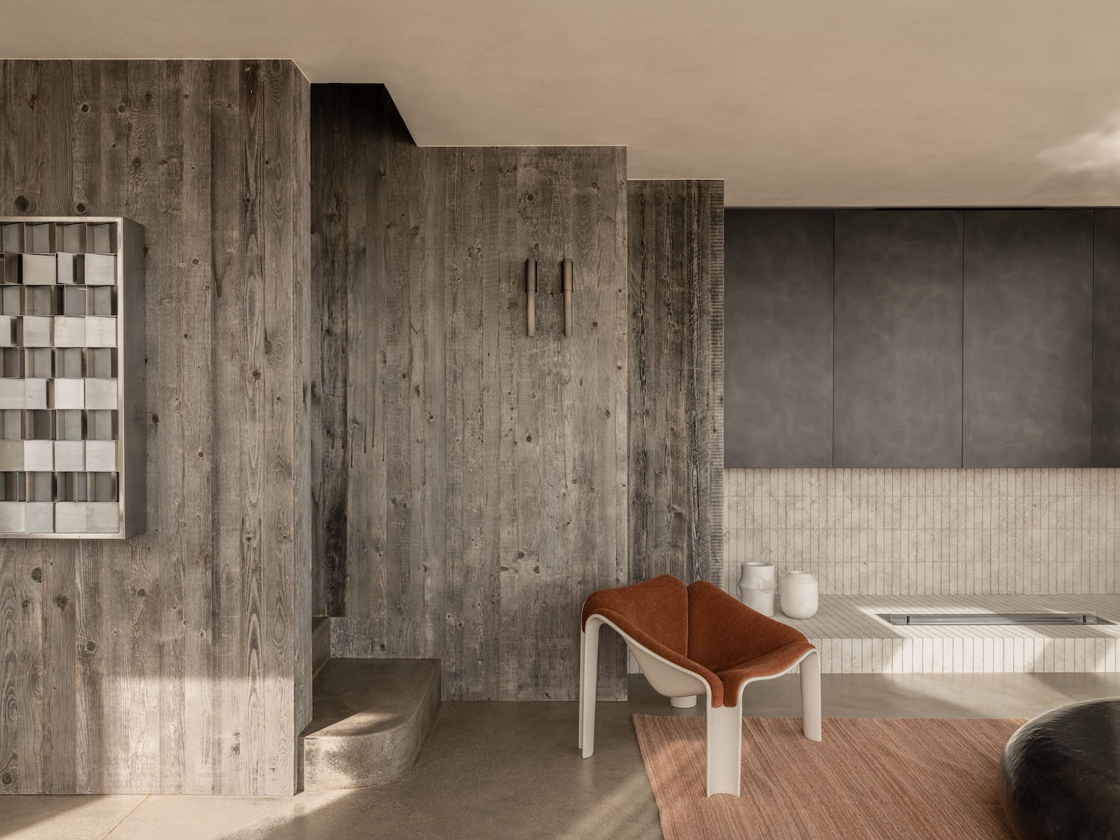
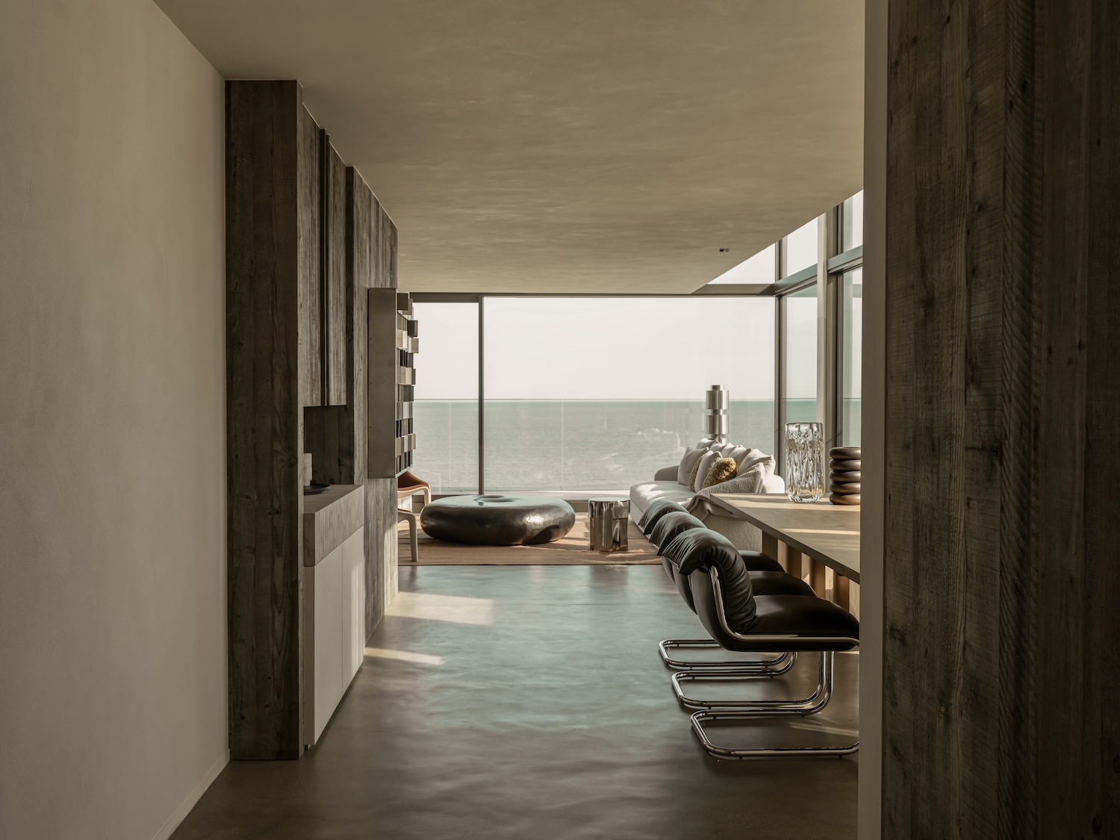
The curve of the island sets the route through the lower floor. It leads across a rammed-earth floor to the dining and living area, where a bioethanol fireplace faces a pair of GUBI chairs upholstered in autumnal tones. The earthen floor and the steel island share one open room, the first matte and mineral, the second reflective and cold to the touch.
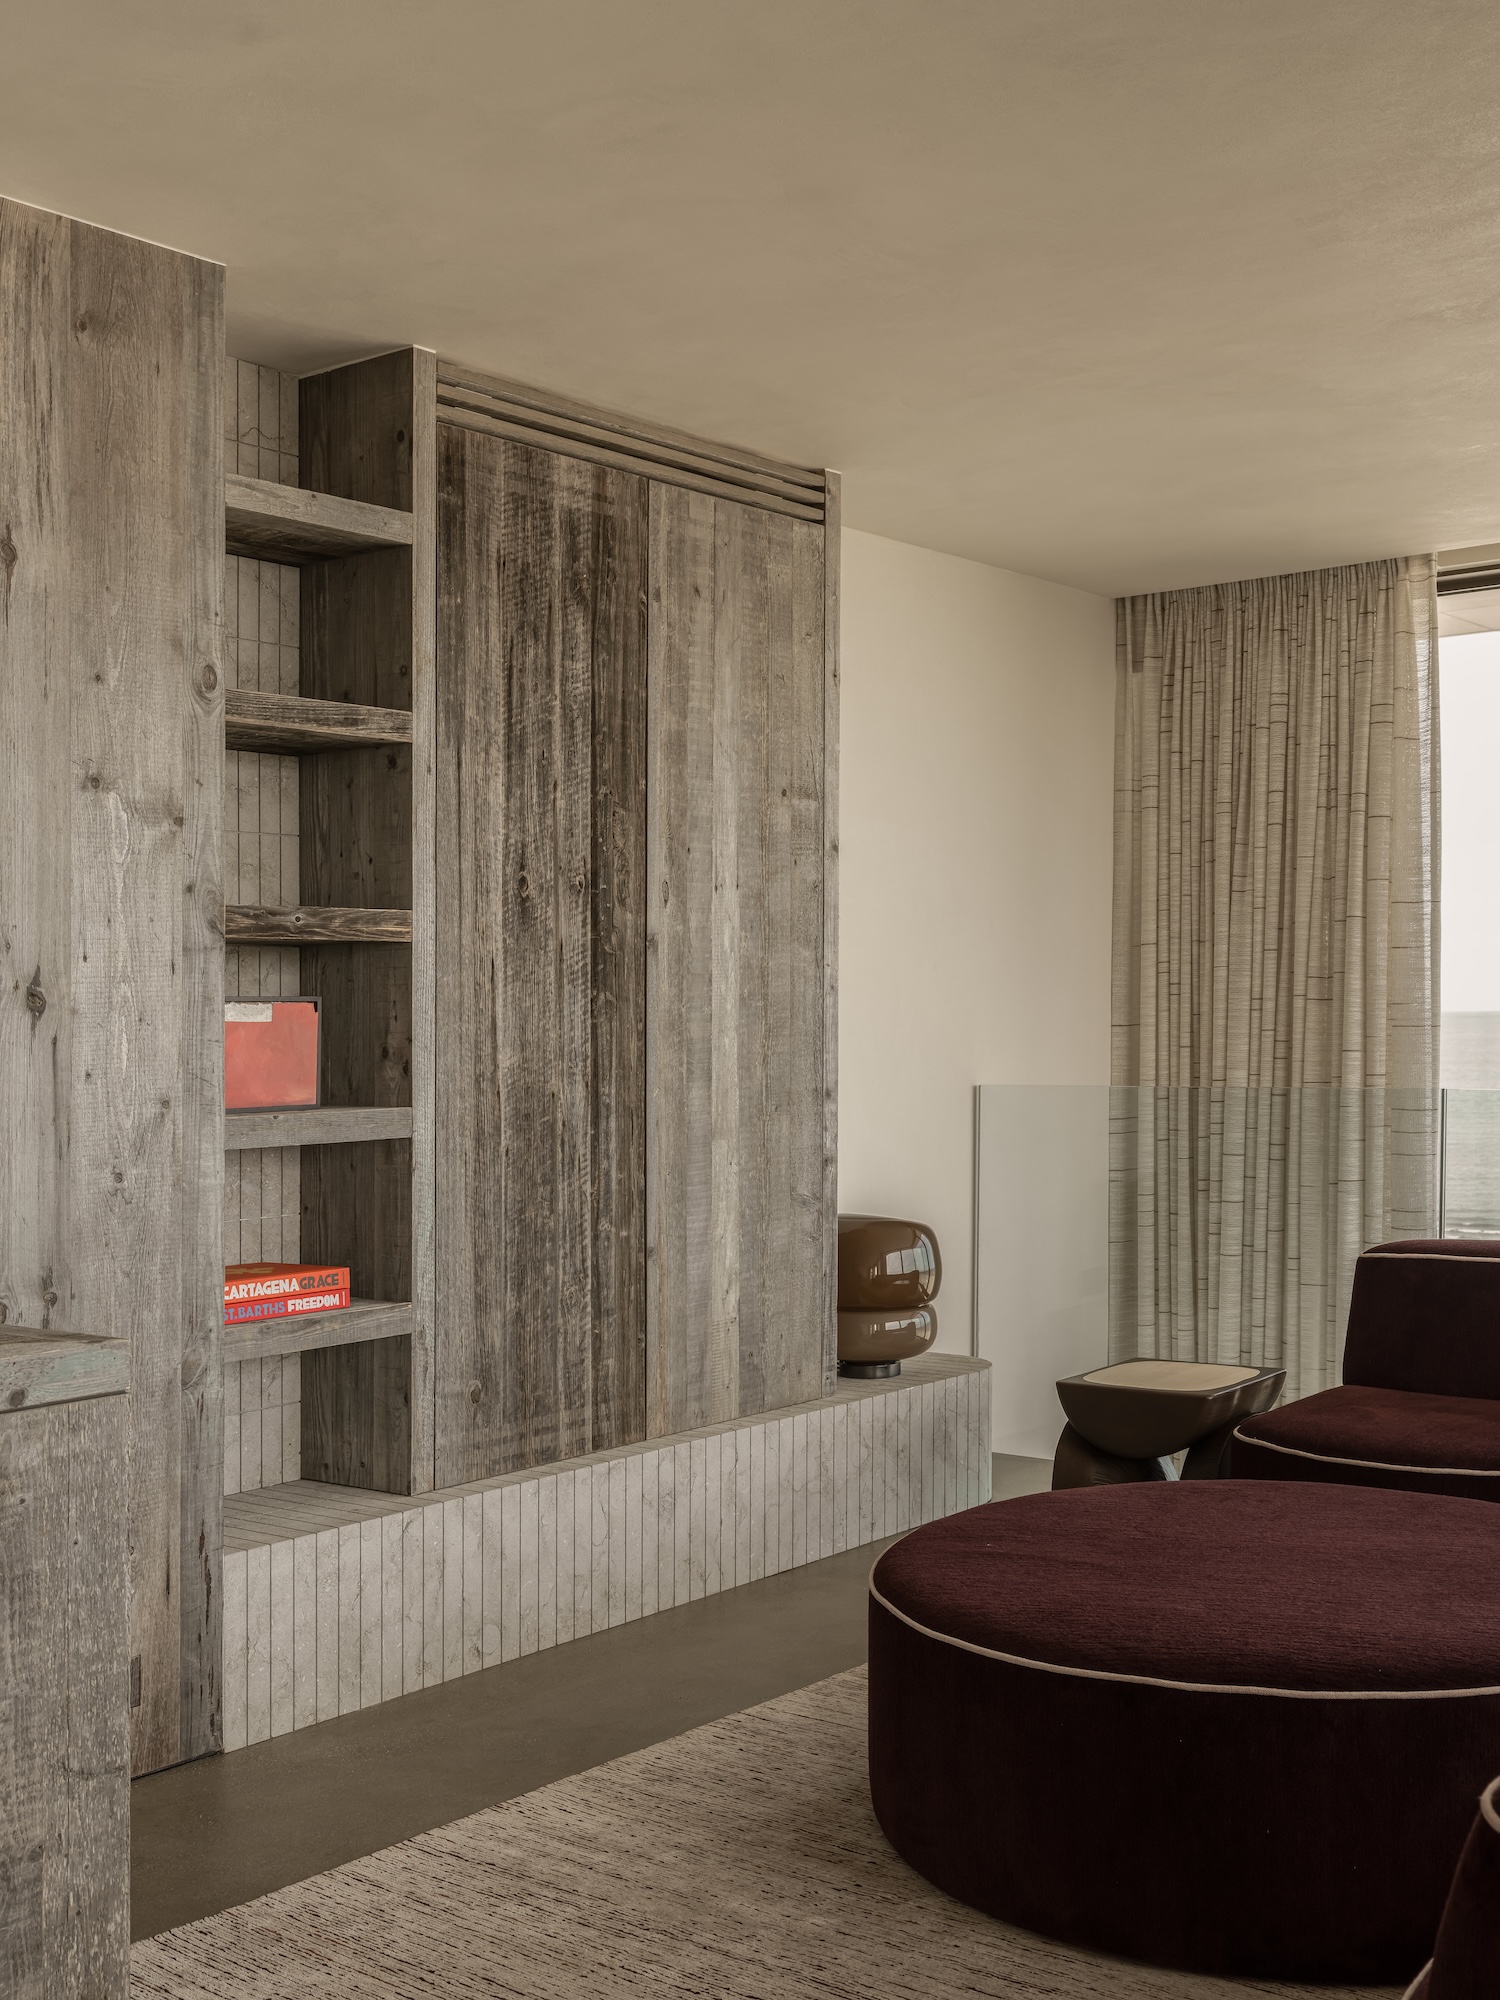
The hardest-working element is a long wall clad in scaffolding timber. The boards take on the appearance of raw concrete while retaining the grain and warmth of wood, and behind them the wall hides the staircase to the upper floor along with a run of storage. Against it stands a 1970s lighting object by Gianfranco Fini for New Lamp.
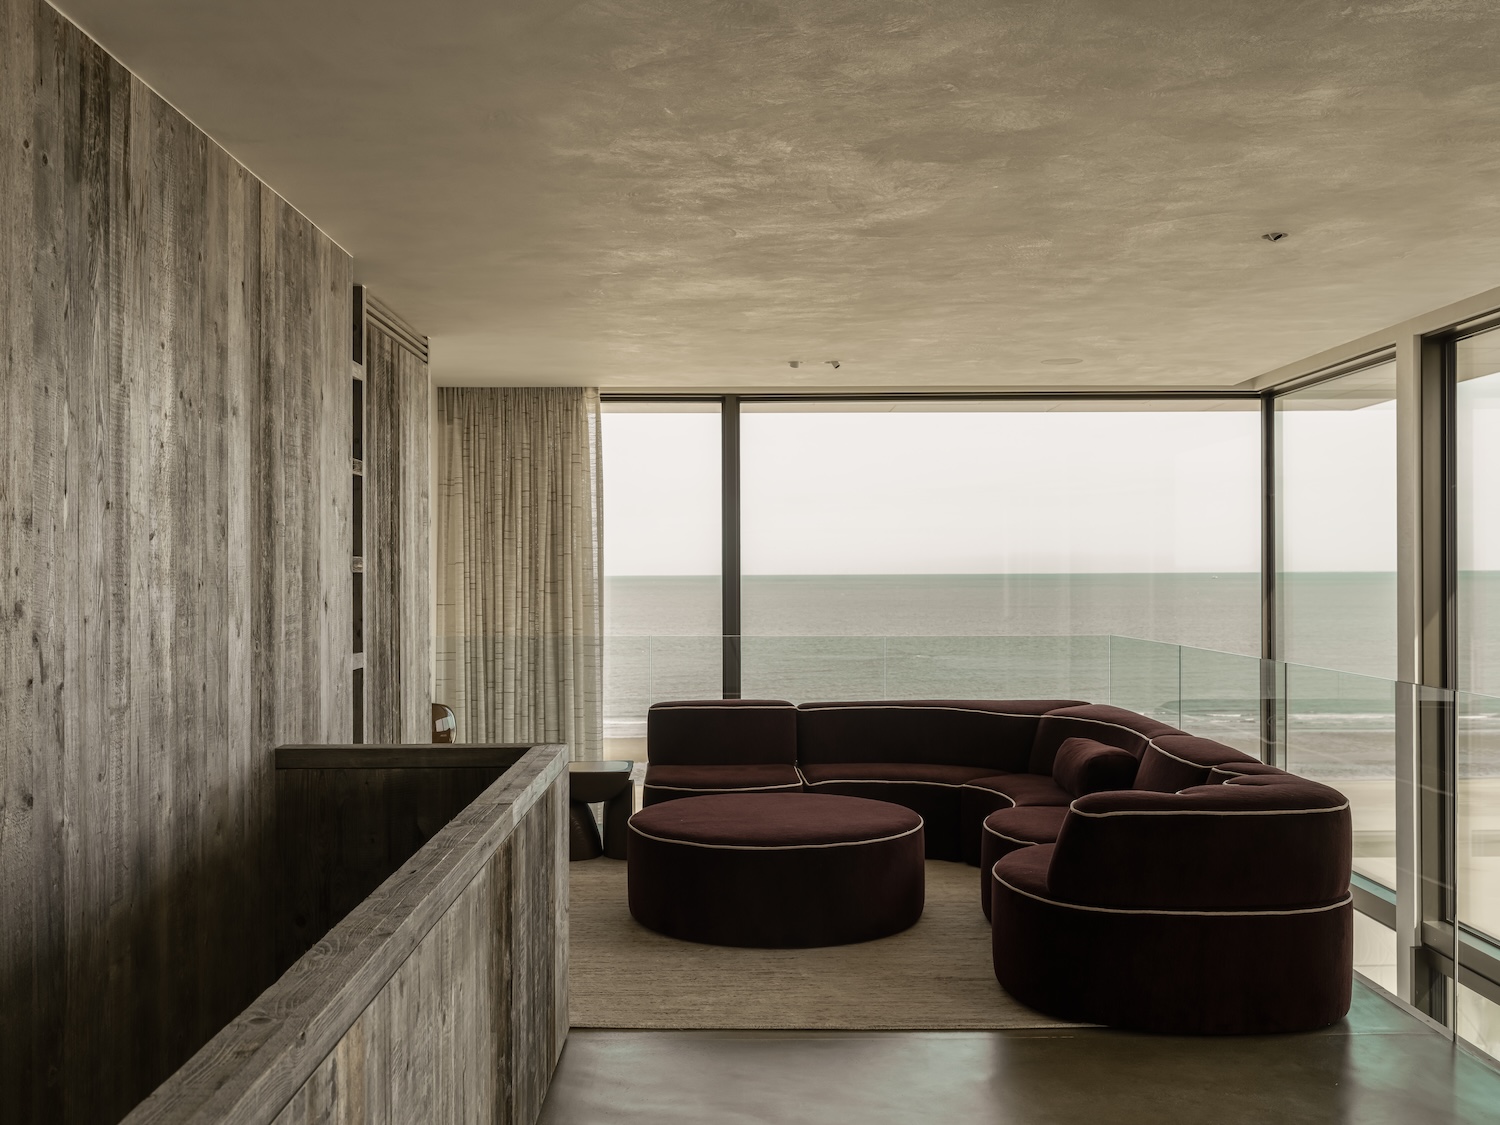
A void between the two levels, combined with an unusually tall ceiling, lets the upper floor share the volume of the living area below. The TV room upstairs holds a custom deep-purple sofa and Hans J. Wegner’s Flag Halyard Chair for PP Møbler. Elsewhere in the apartment, a vintage 1970s aluminum lighting totem by Constantino Persiani for Obor Illuminazione joins the collection of period pieces.
The upper level also contains three bedrooms, two of them with en-suite bathrooms. Van Namen attributes the atmosphere of a room primarily to texture, proportion, and the transitions between materials, together with whether the light is diffused or abundant. On this floor those transitions run between green marble, Breccia Rosato, ceramic tile, and sandblasted oak veneer. Sandblasting strips the softer growth rings from the oak and leaves the harder grain standing in relief, giving the veneer a ridged surface that registers under raking light.