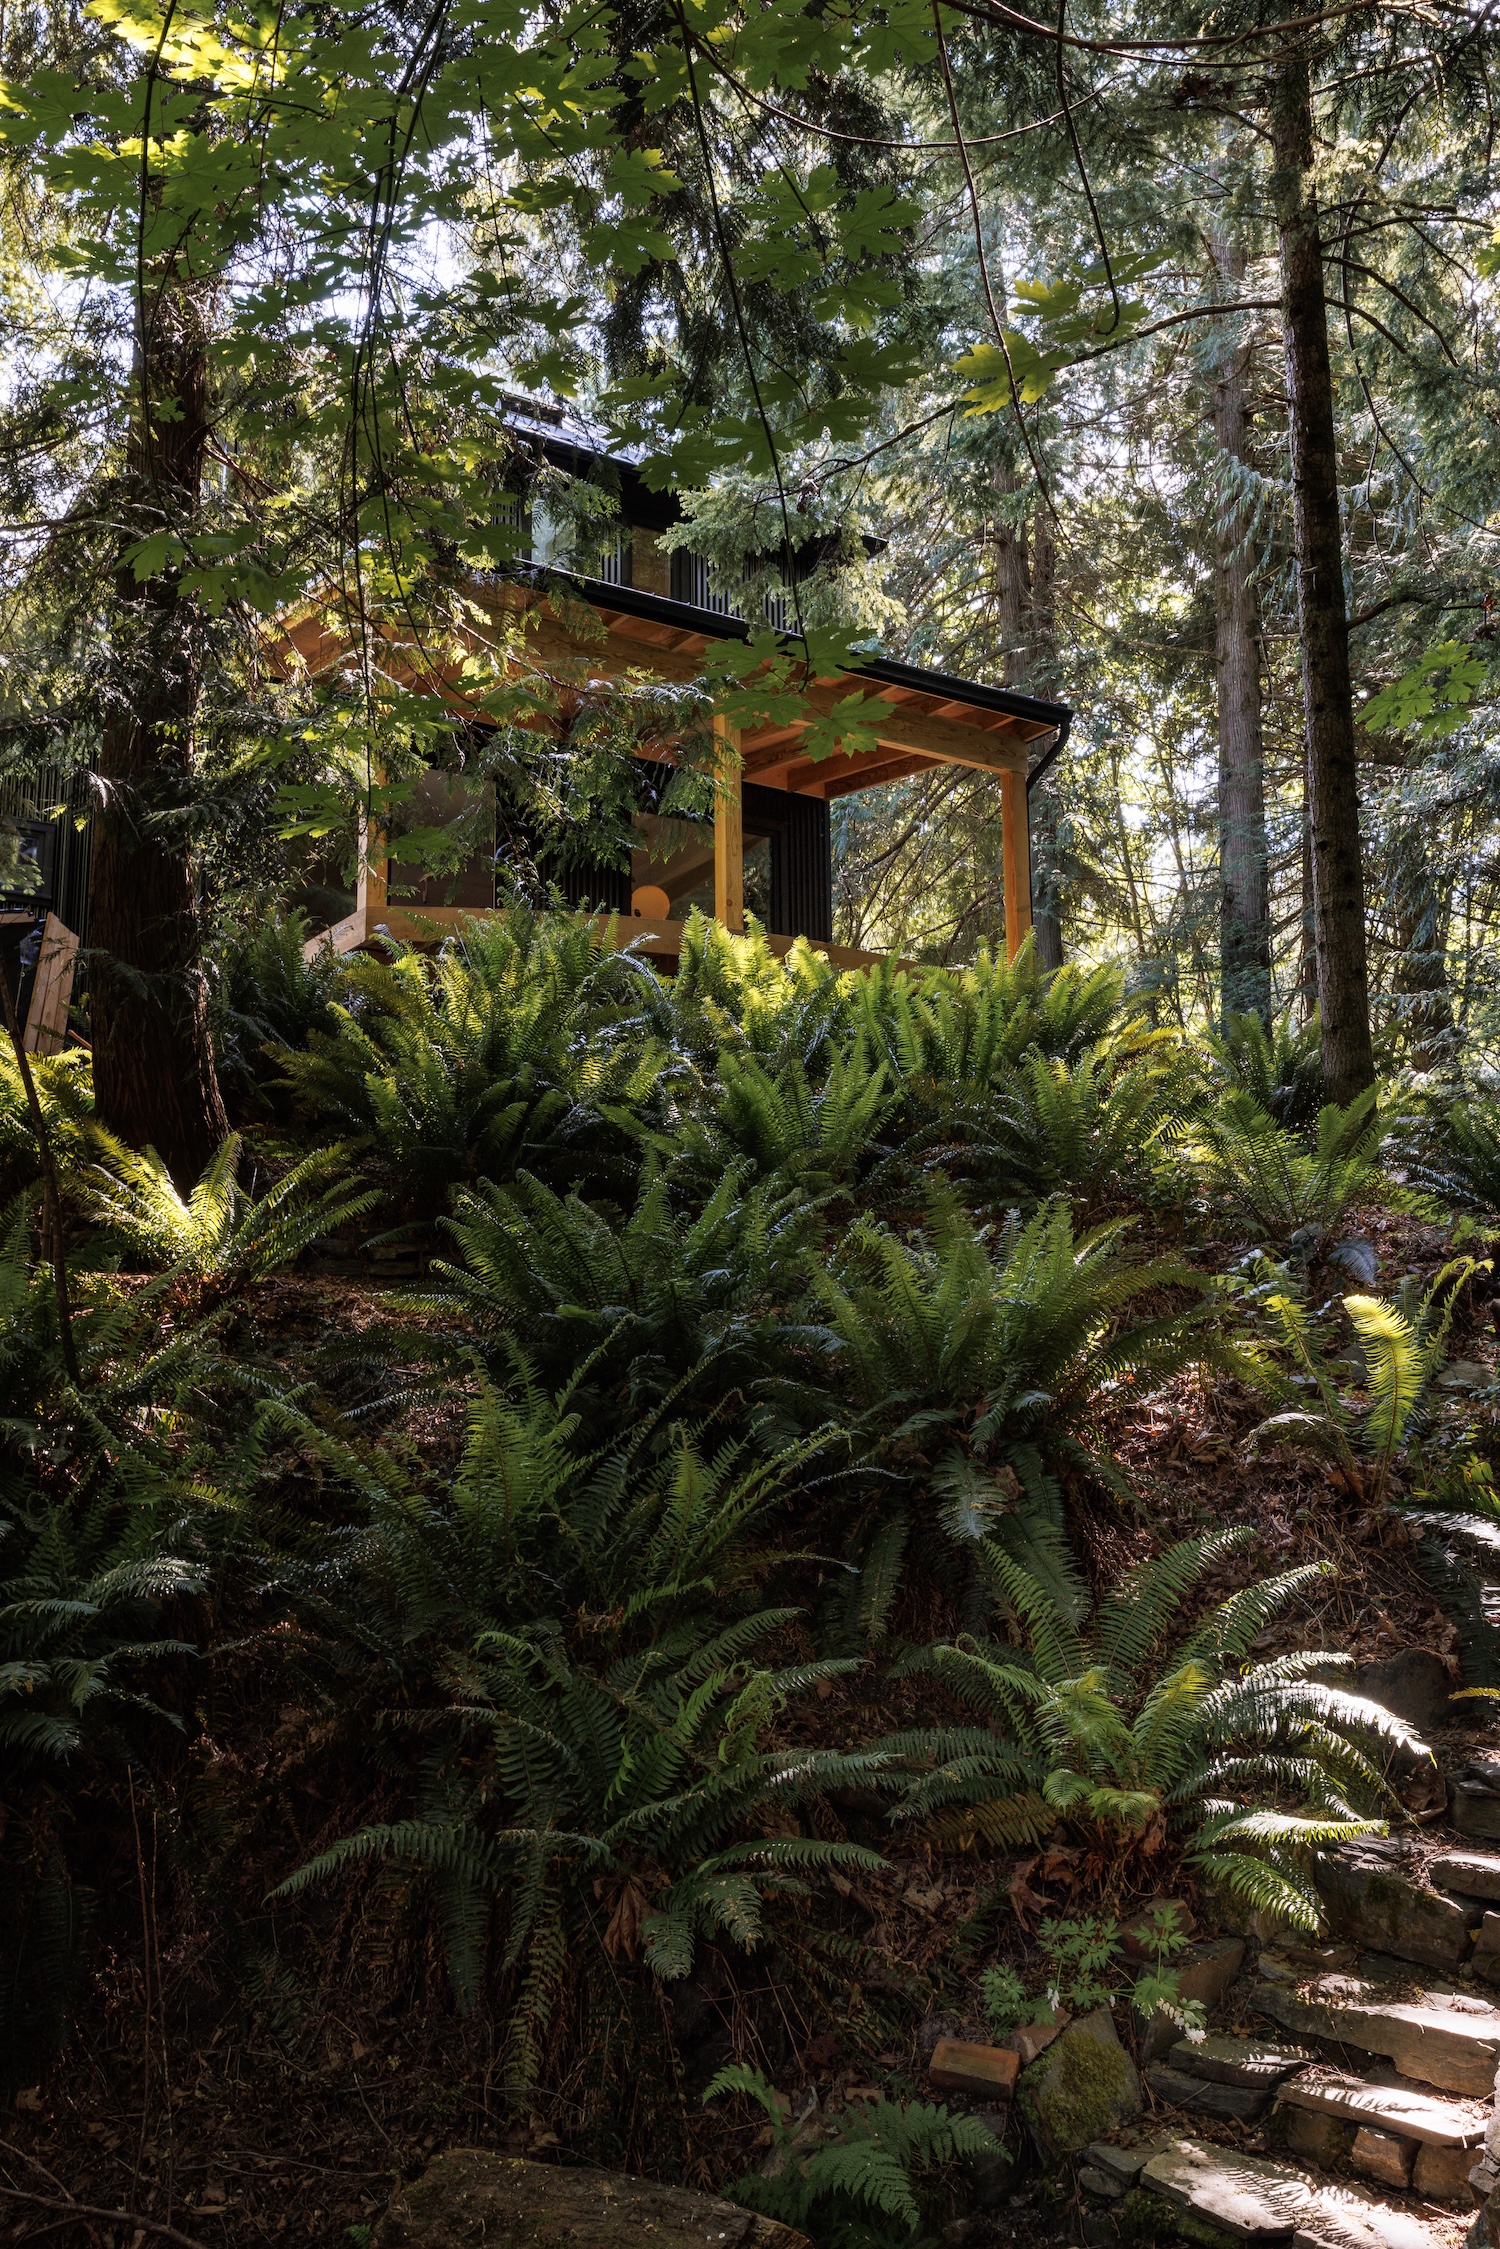
A creek runs through one side of this Salt Spring Island lot and a road defines the other, and the riparian setbacks between them left so little buildable area that many prospective buyers assumed nothing could be built there. Walkers Hook Residence, a new-build family home by Vancouver-based Saksun Studio, fits into that narrow band within a dense fern forest in British Columbia, Canada.
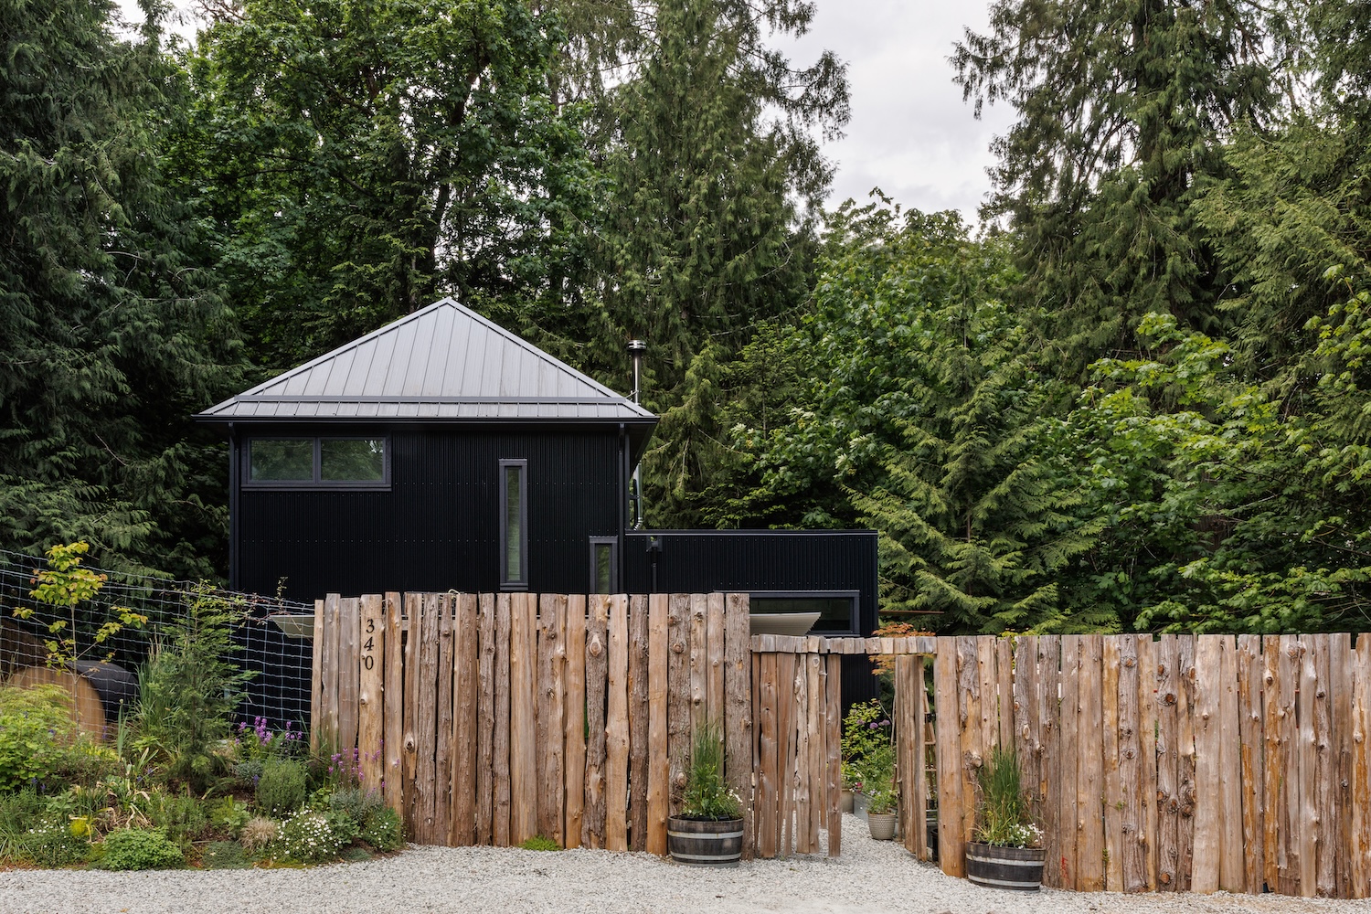
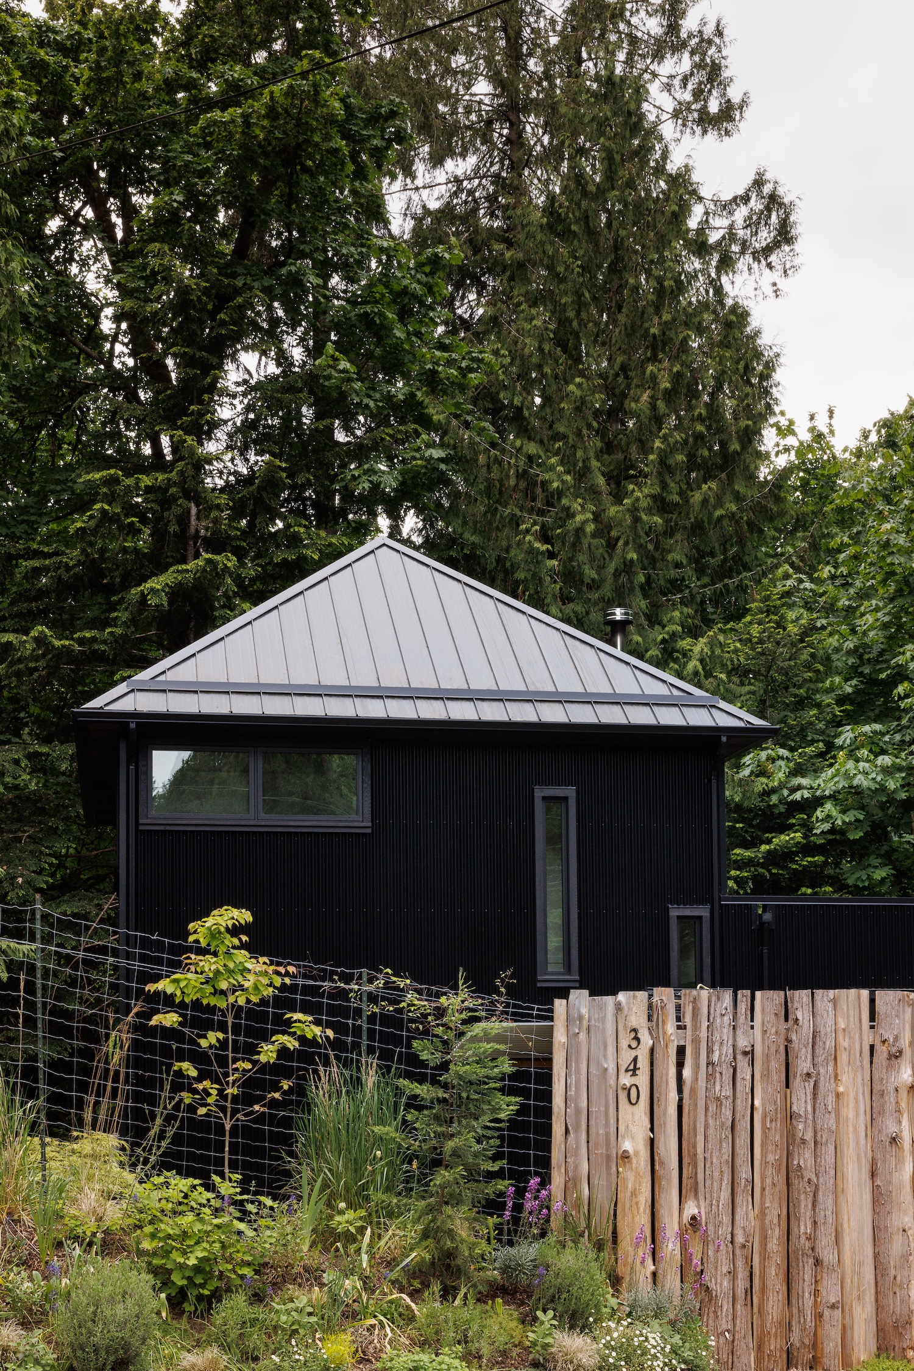
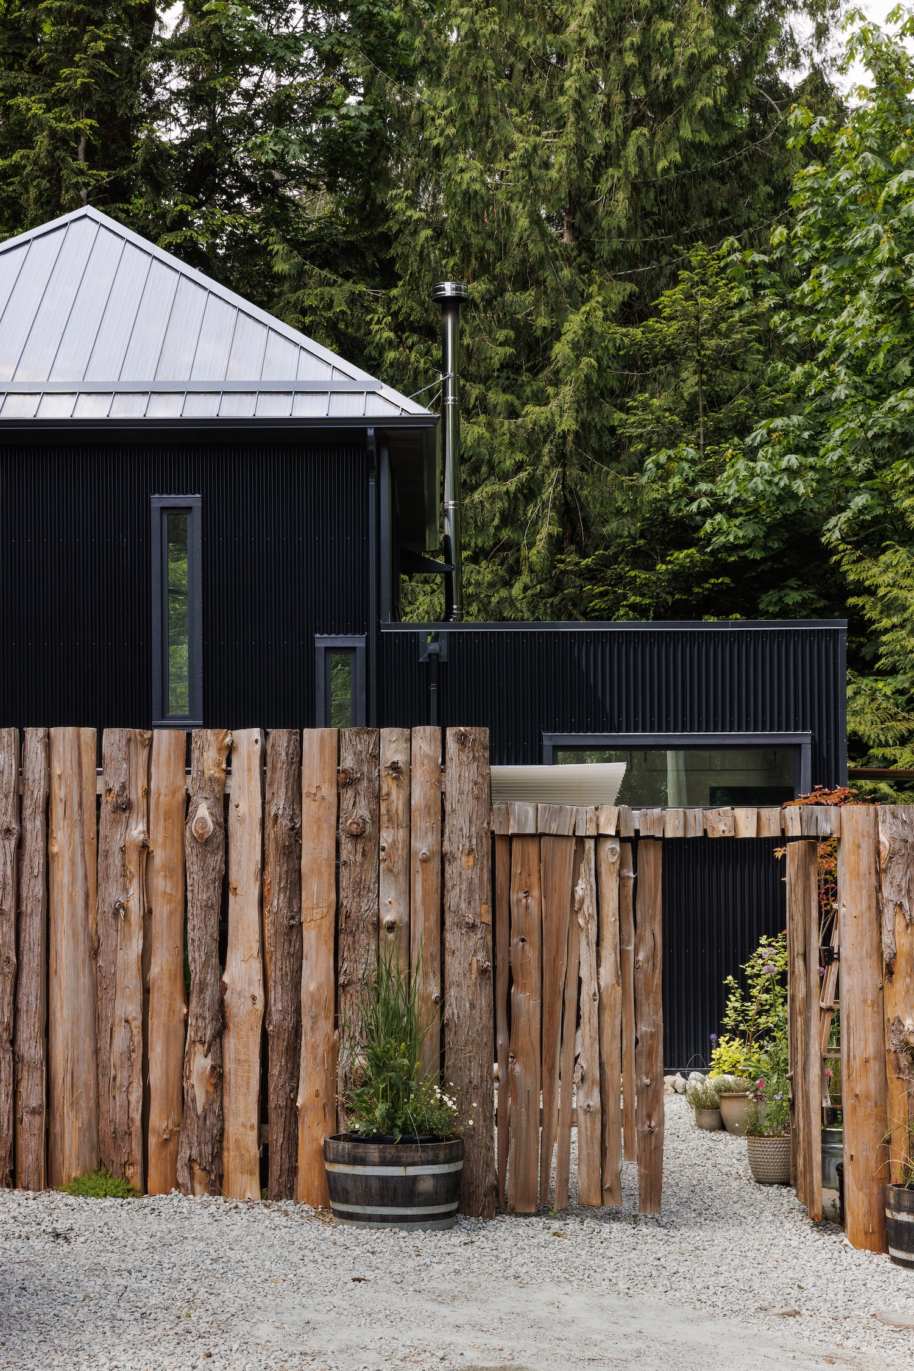
The plan reverses the usual order of front and back. Toward the street, the house presents a closed, protective facade of metal cladding. Toward the creek, it opens to the landscape. The road runs close to the building, and the seclusion called for in the brief is produced almost entirely by which way the rooms face.
With little room to spread out between the setbacks, the floor plan steps down with the natural slope of the site and packs the program into a compact footprint. Arrival is through a single-story volume with 12-foot ceilings, where the laundry room, storage, and powder room are grouped. Beyond it, the main living spaces drop to 9-foot ceilings beneath a second story, while vaulted ceilings on the upper level and a continuous skylight bring daylight down into the house.
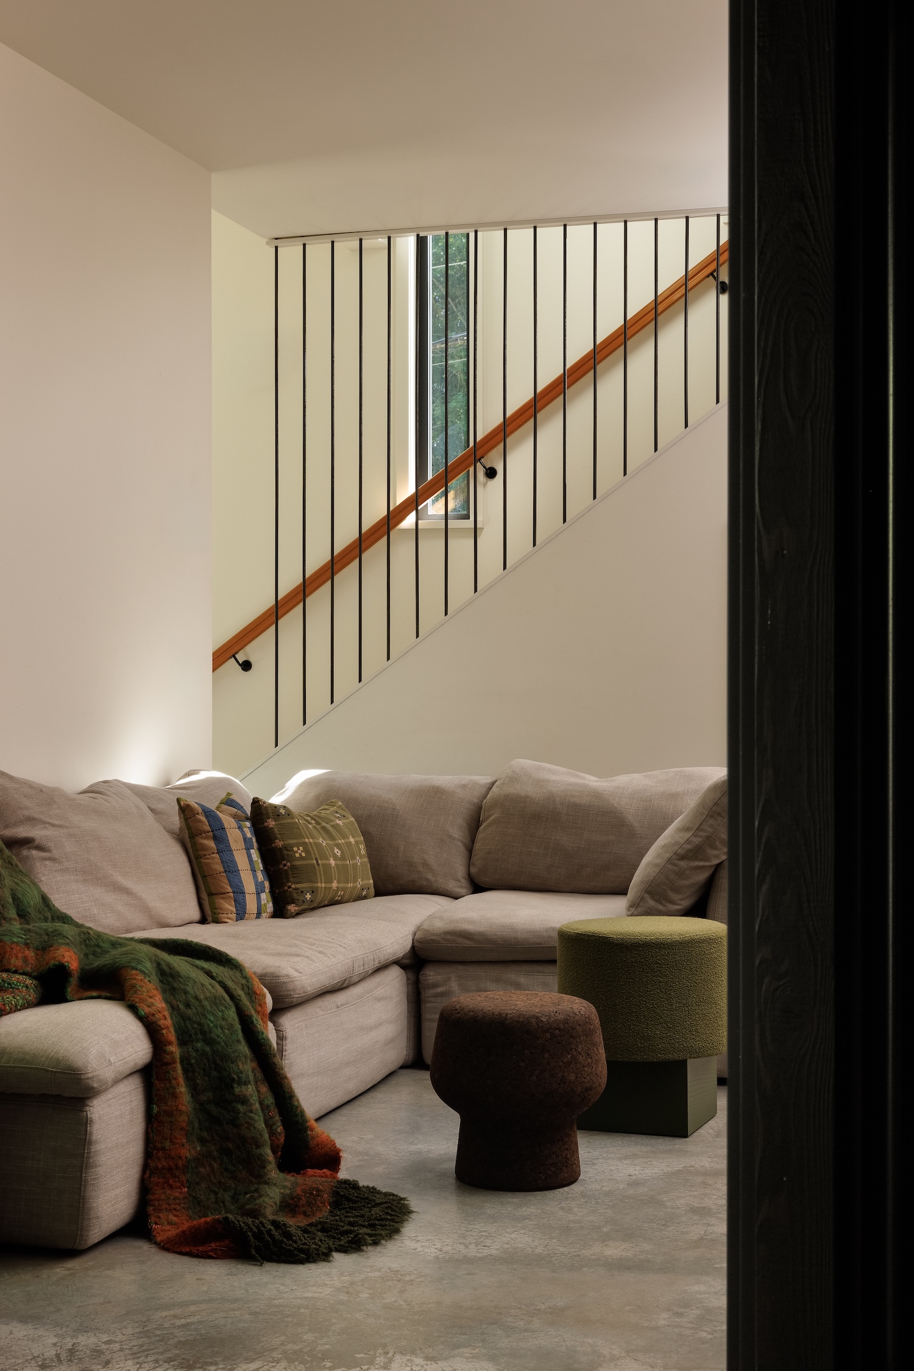
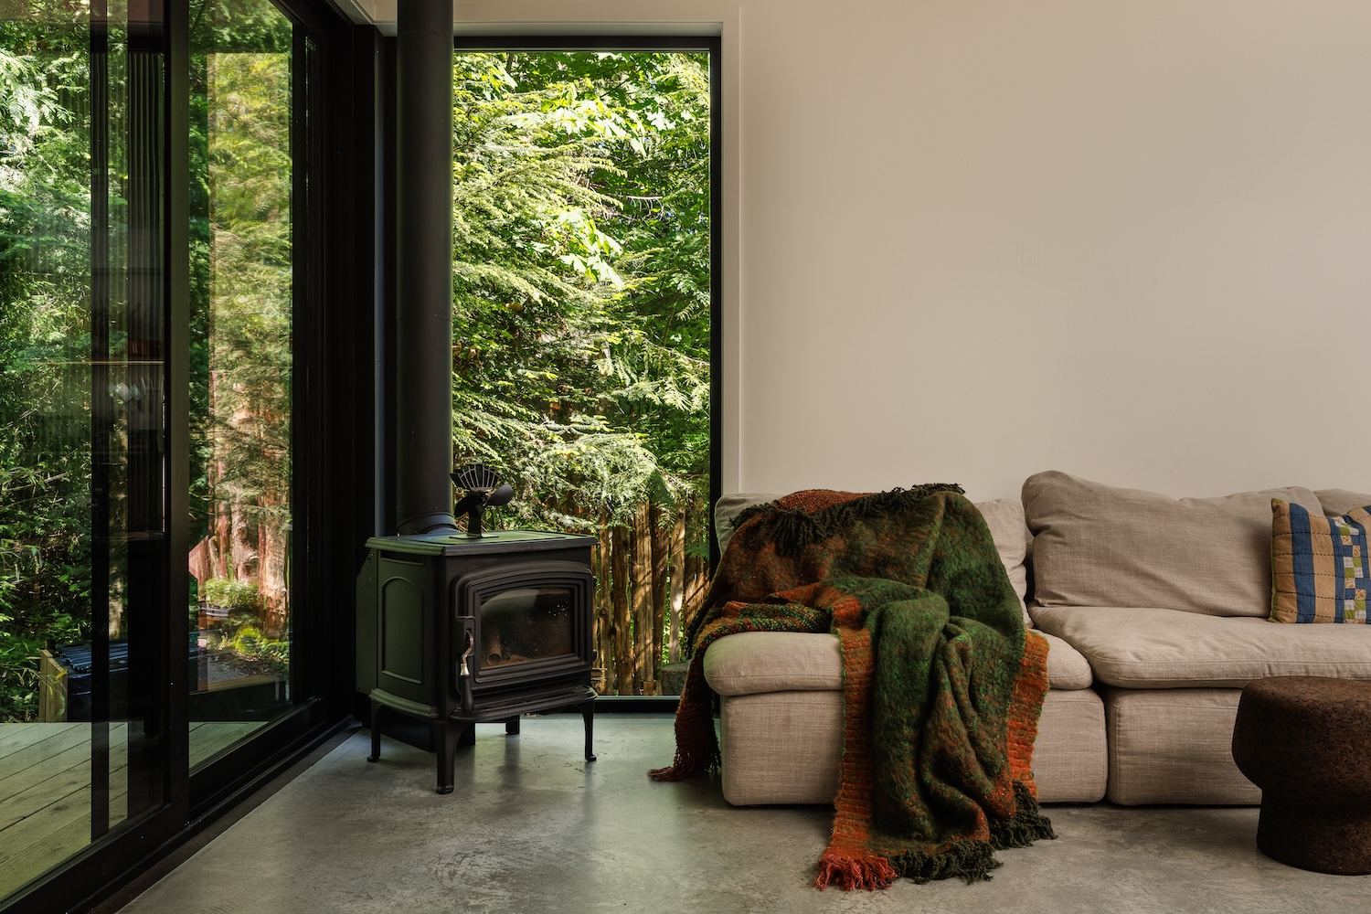
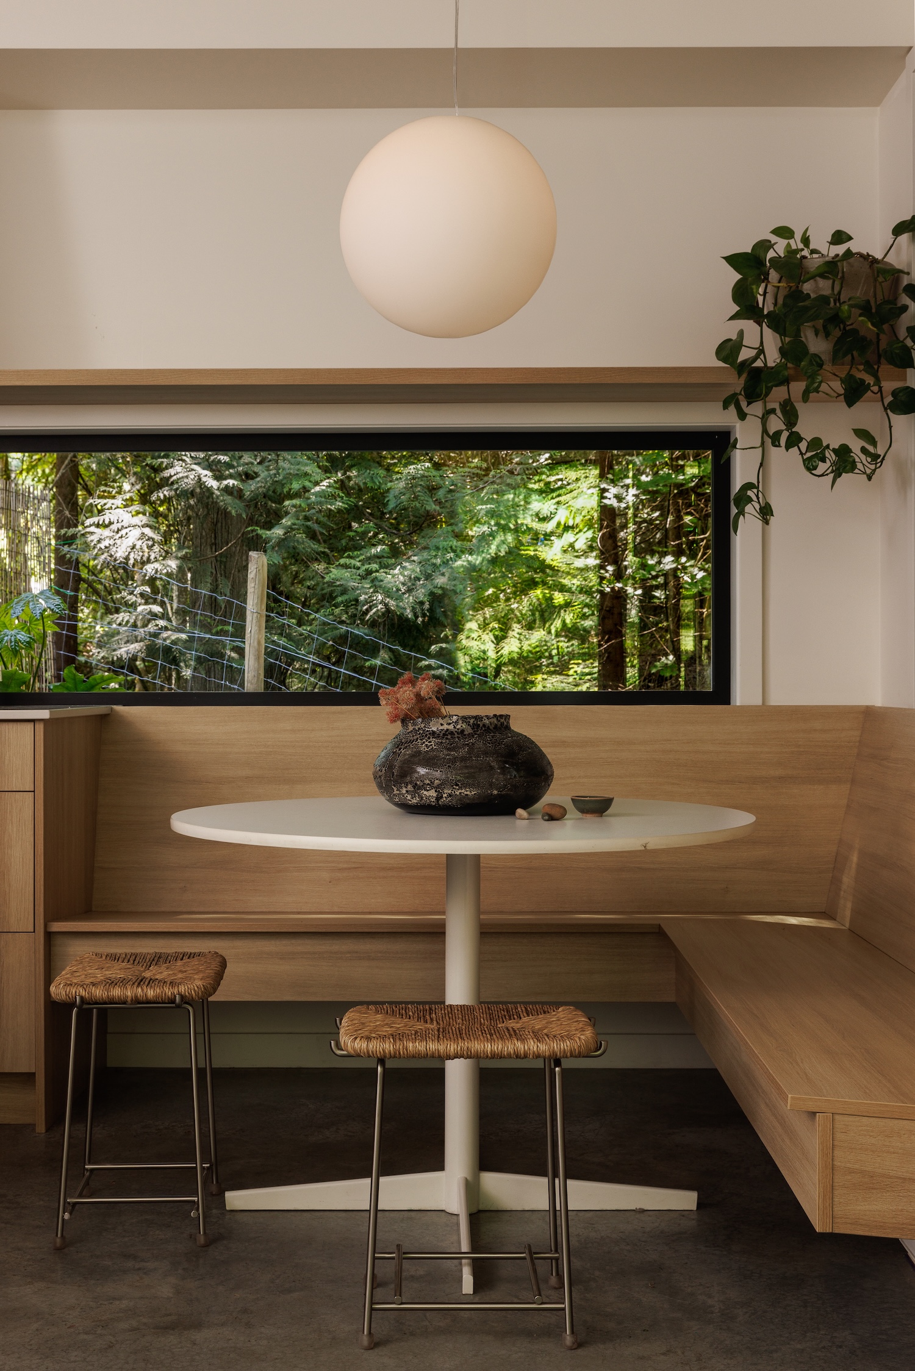
Raw metal cladding wraps the exterior around black aluminum windows. Inside, polished concrete floors meet natural plywood and oak millwork. The palette was selected for durability and for how each surface ages, with the materials expected to weather over time alongside the surrounding forest.
A generous covered deck extends the living area outdoors and connects to an outdoor bath and sauna. The grounds are laid in flagstone and gravel, planted with native species chosen to support pollinators and keep something in flower through the year. As the planting matures, the edge between house and forest will grow less distinct. A fence of cleft timber, split along the grain from trees taken from the property, runs through the landscape.