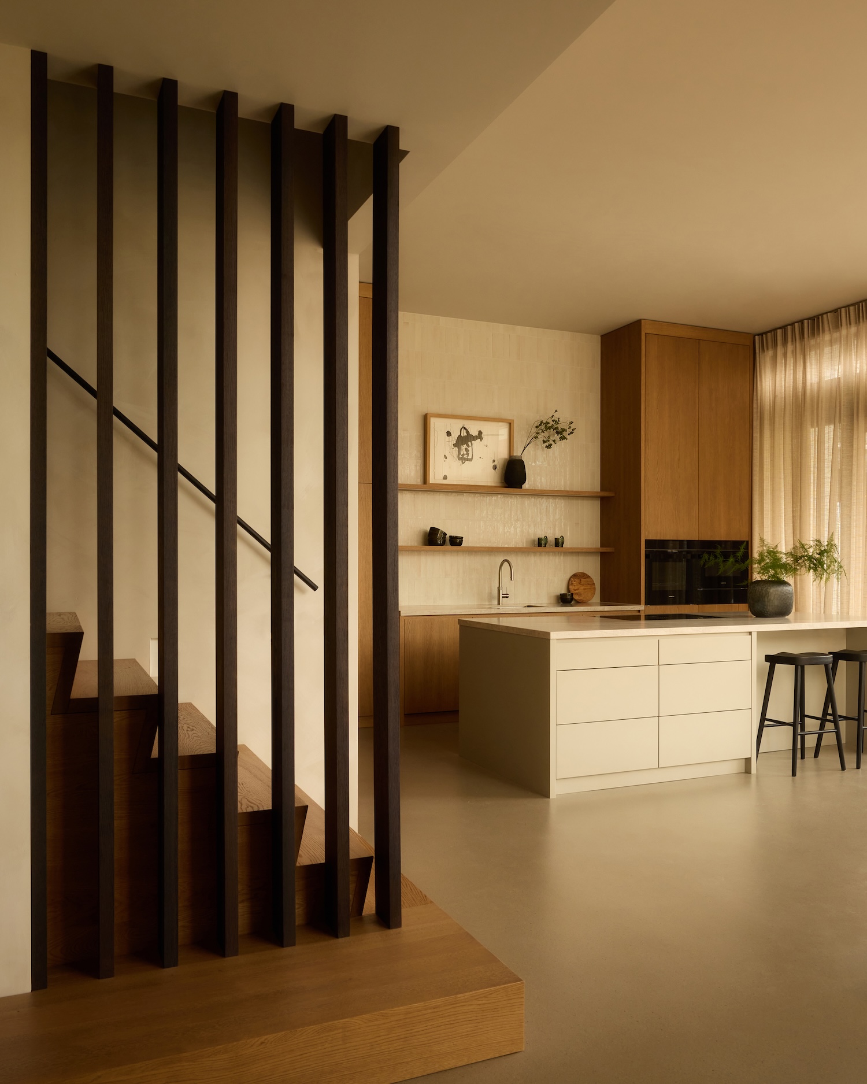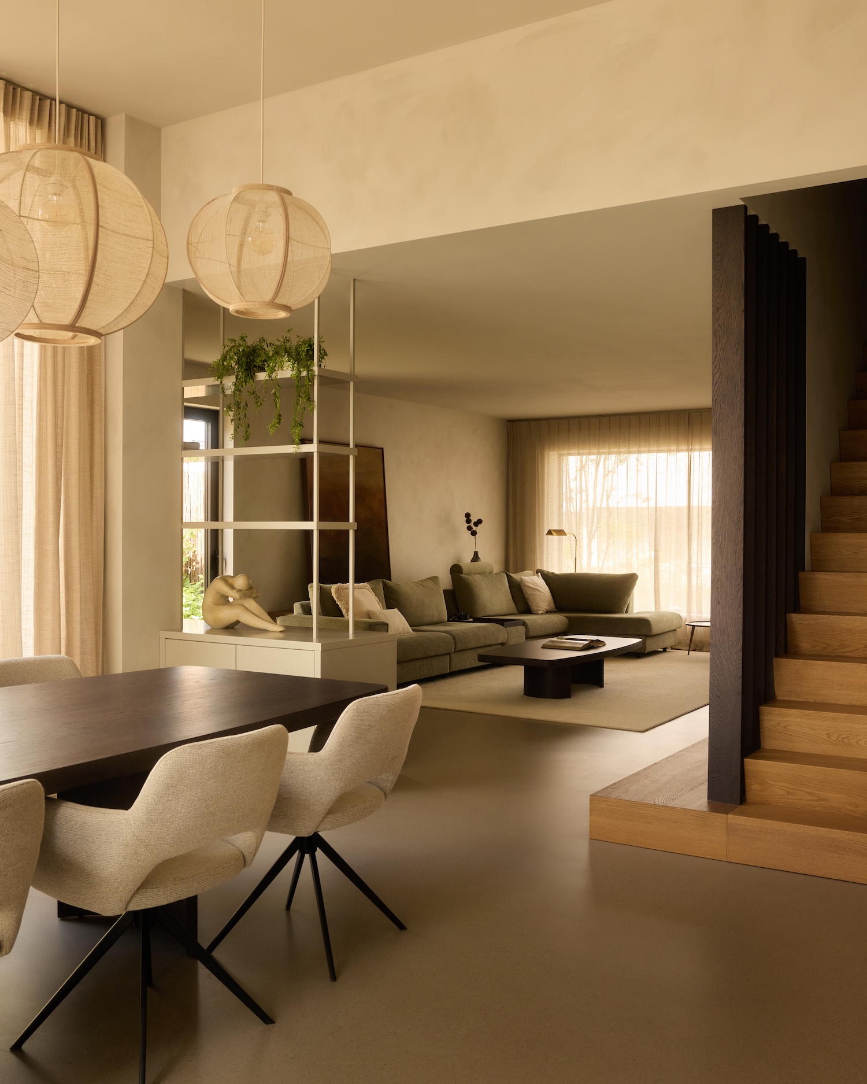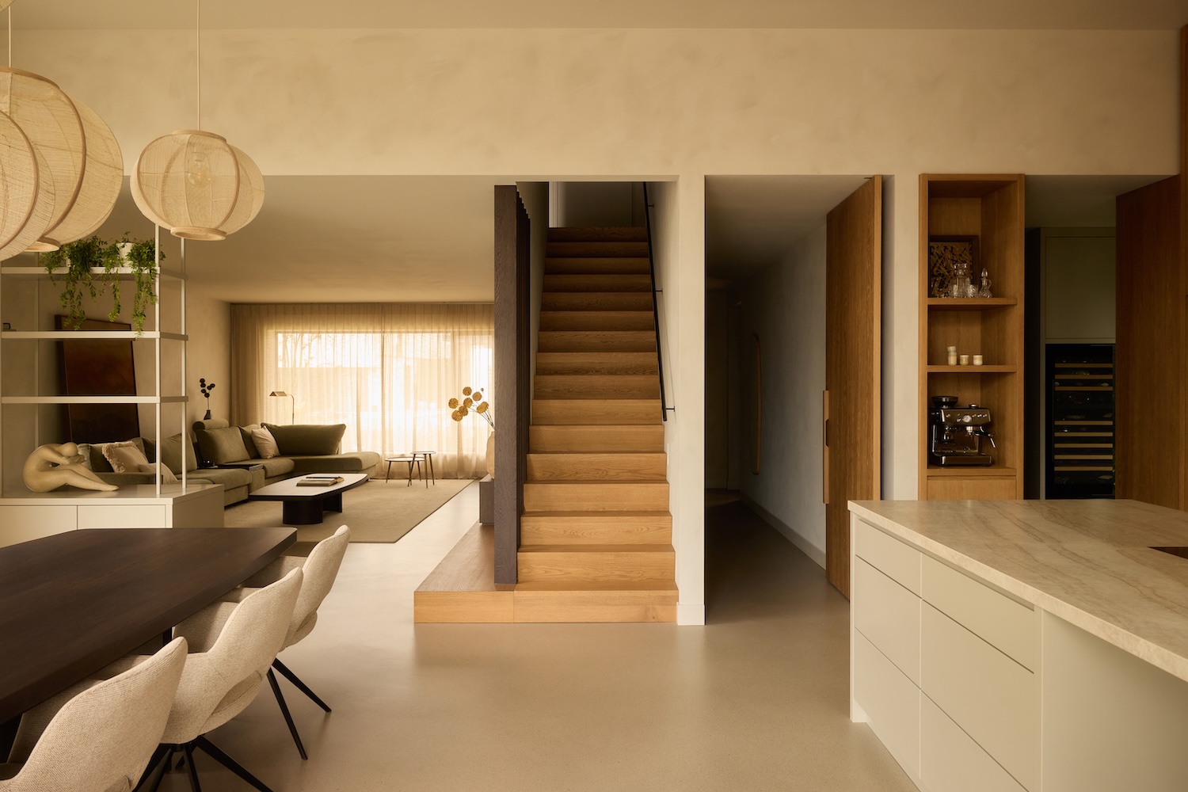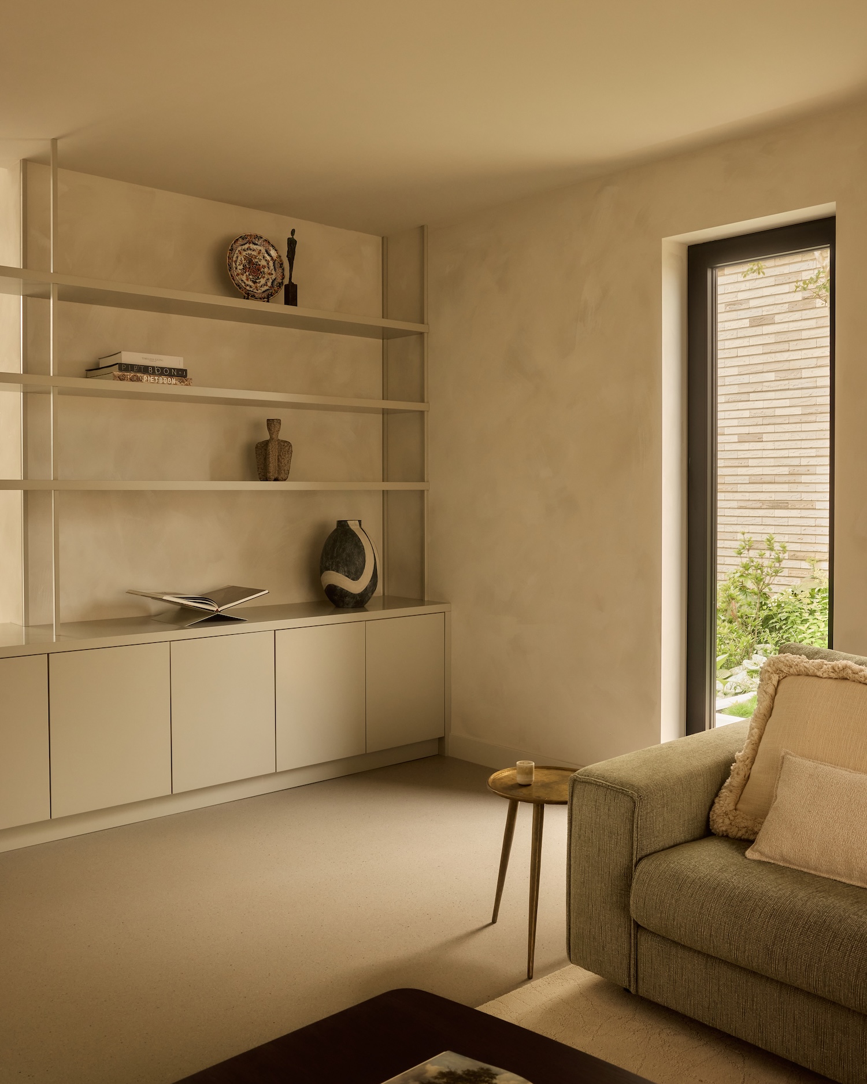
A run of vertical, dark-stained oak slats, spaced rather than sealed into a wall, marks the edge of the staircase in Residence Uden, a family home in Uden, the Netherlands, designed by Paulien and Linda of REFINED Interior Design. The screen separates the stair and entry sequence from the open kitchen and living area without closing off sightlines or light, a solution suited to a ground floor built entirely around connection between rooms.
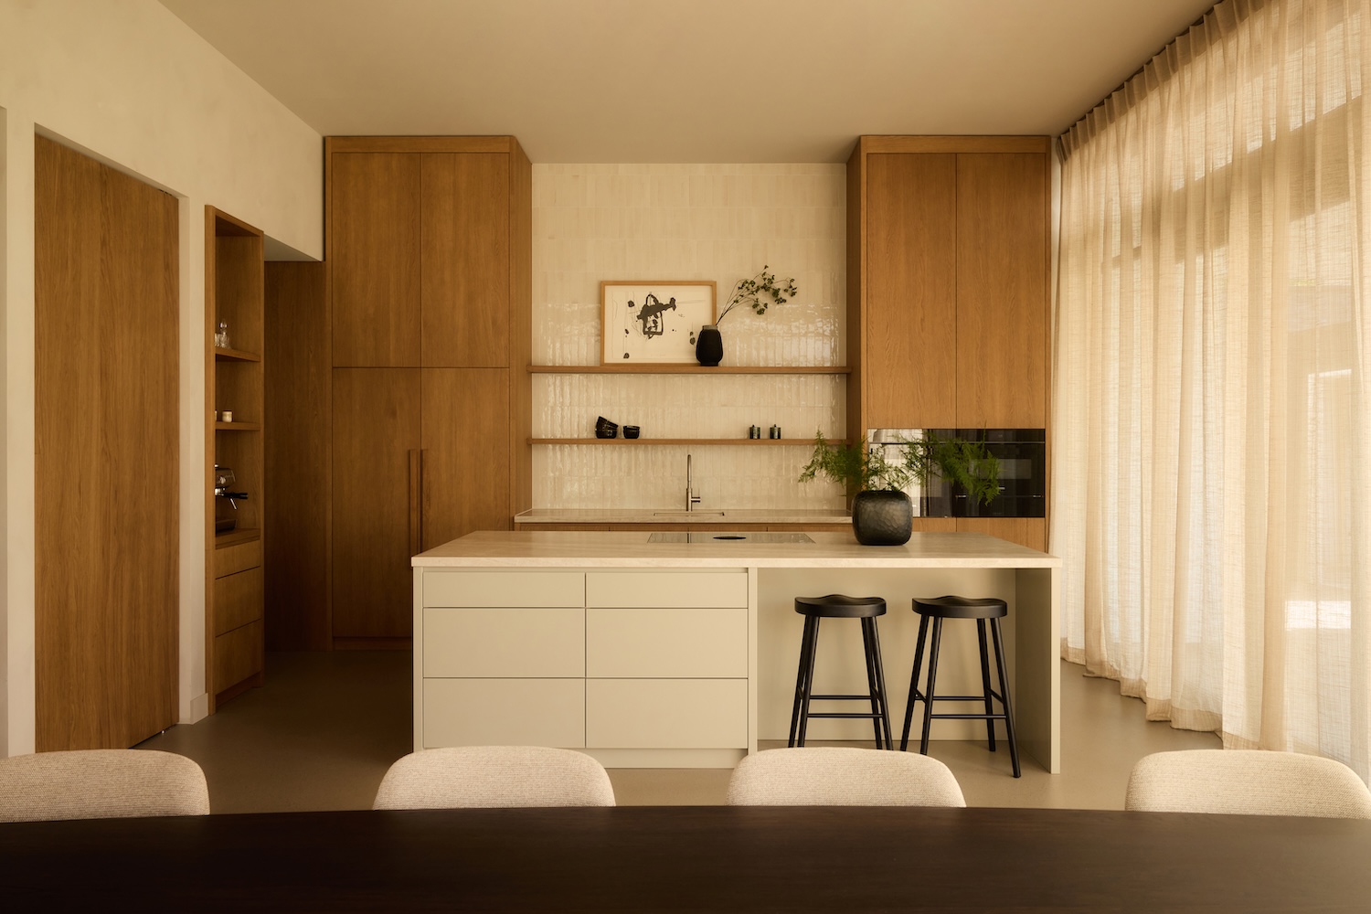
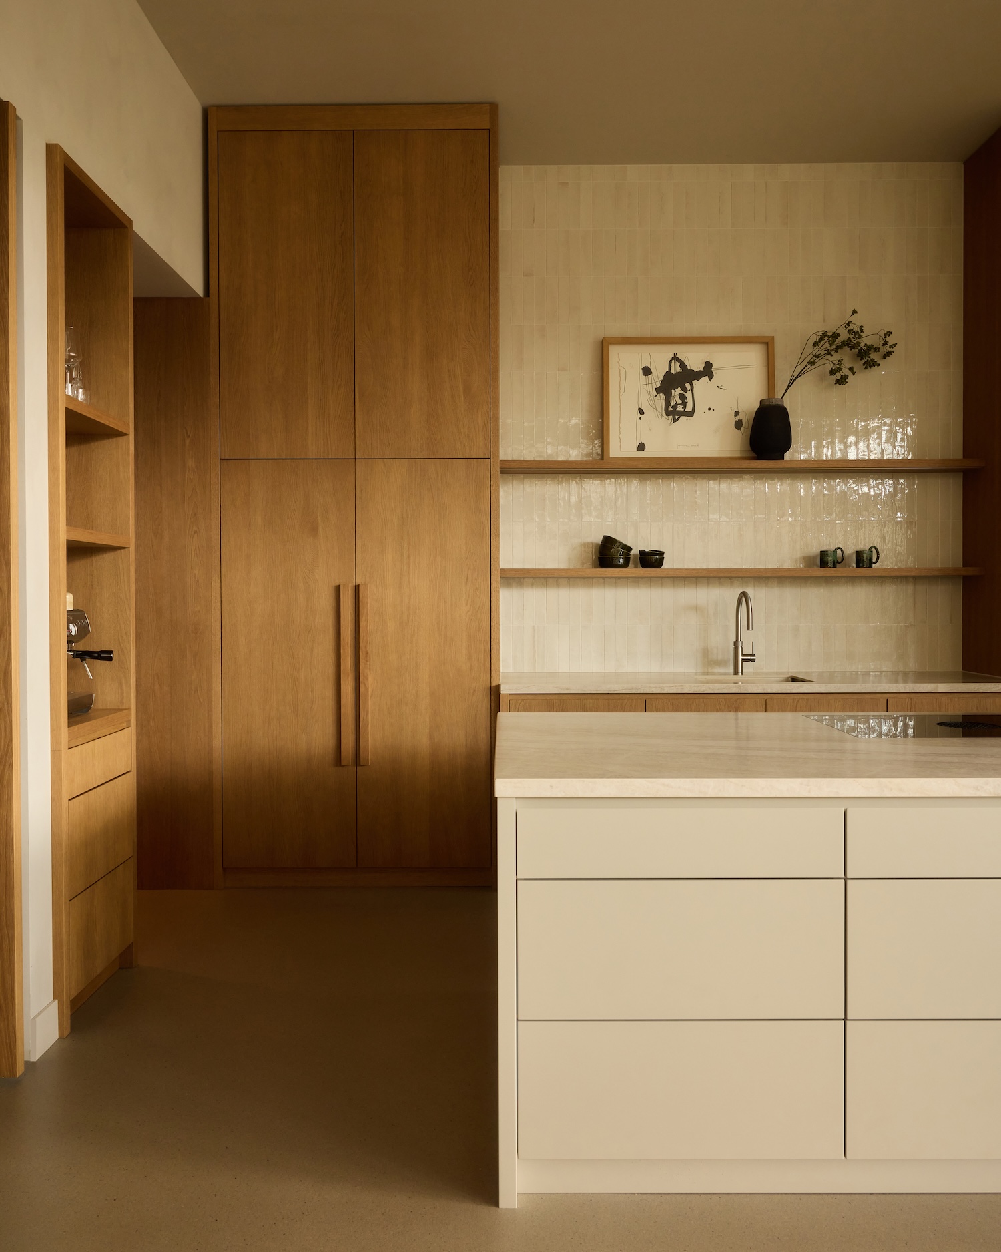
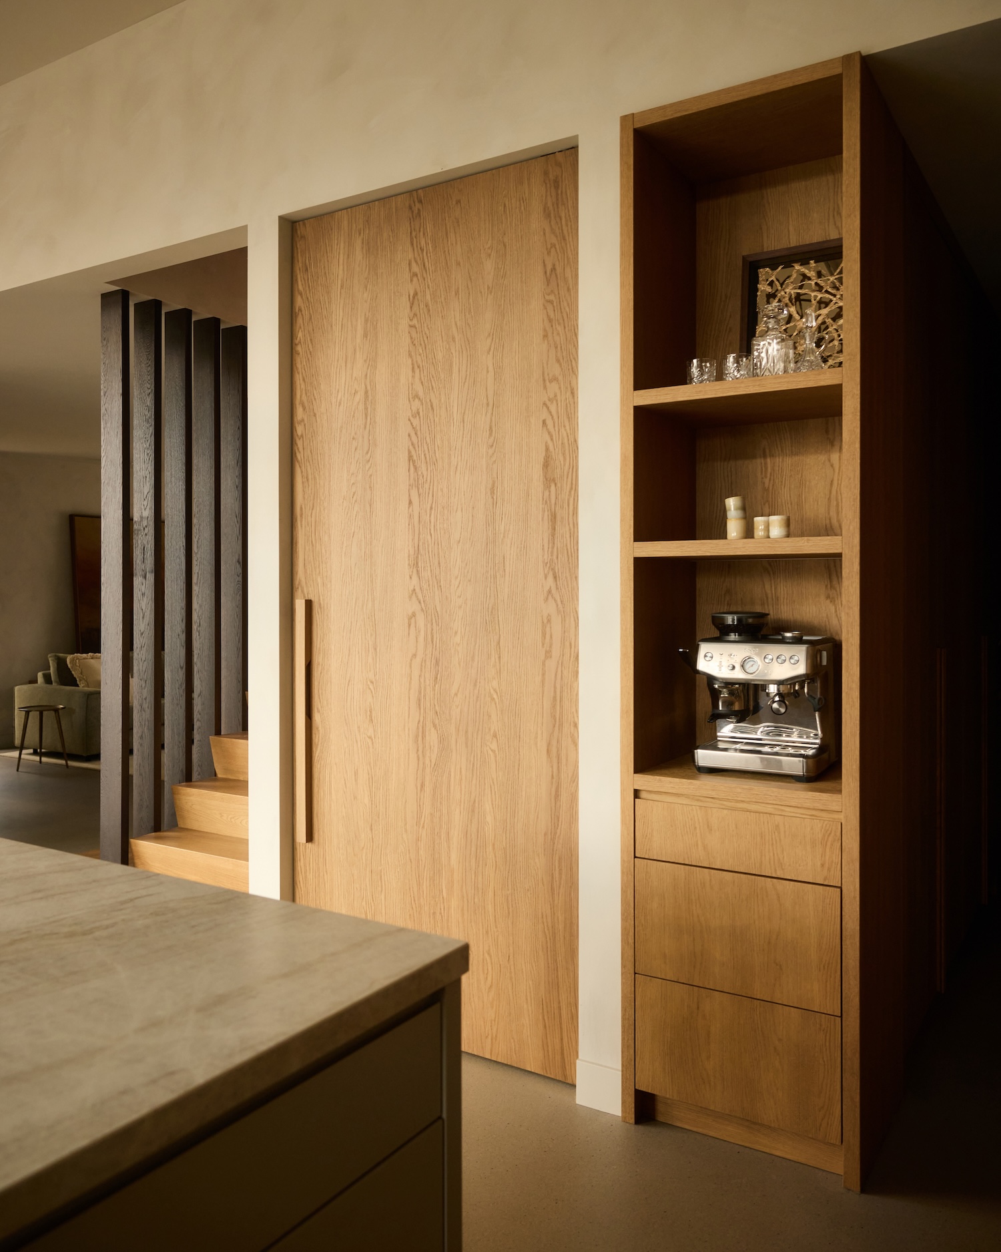
Two oak tones, one considerably lighter than the other, sit side by side across the kitchen cabinetry, carrying the same contrast-without-separation logic into the material palette. The lighter oak forms a tall run of pantry and storage doors, cut through by a single vertical pull that runs nearly the full height of each panel, while the darker oak appears in the open shelving and detailing built around it. Paired with an off-white island topped in pale, veined stone, the combination keeps the kitchen from reading as a separate room within the open layout.
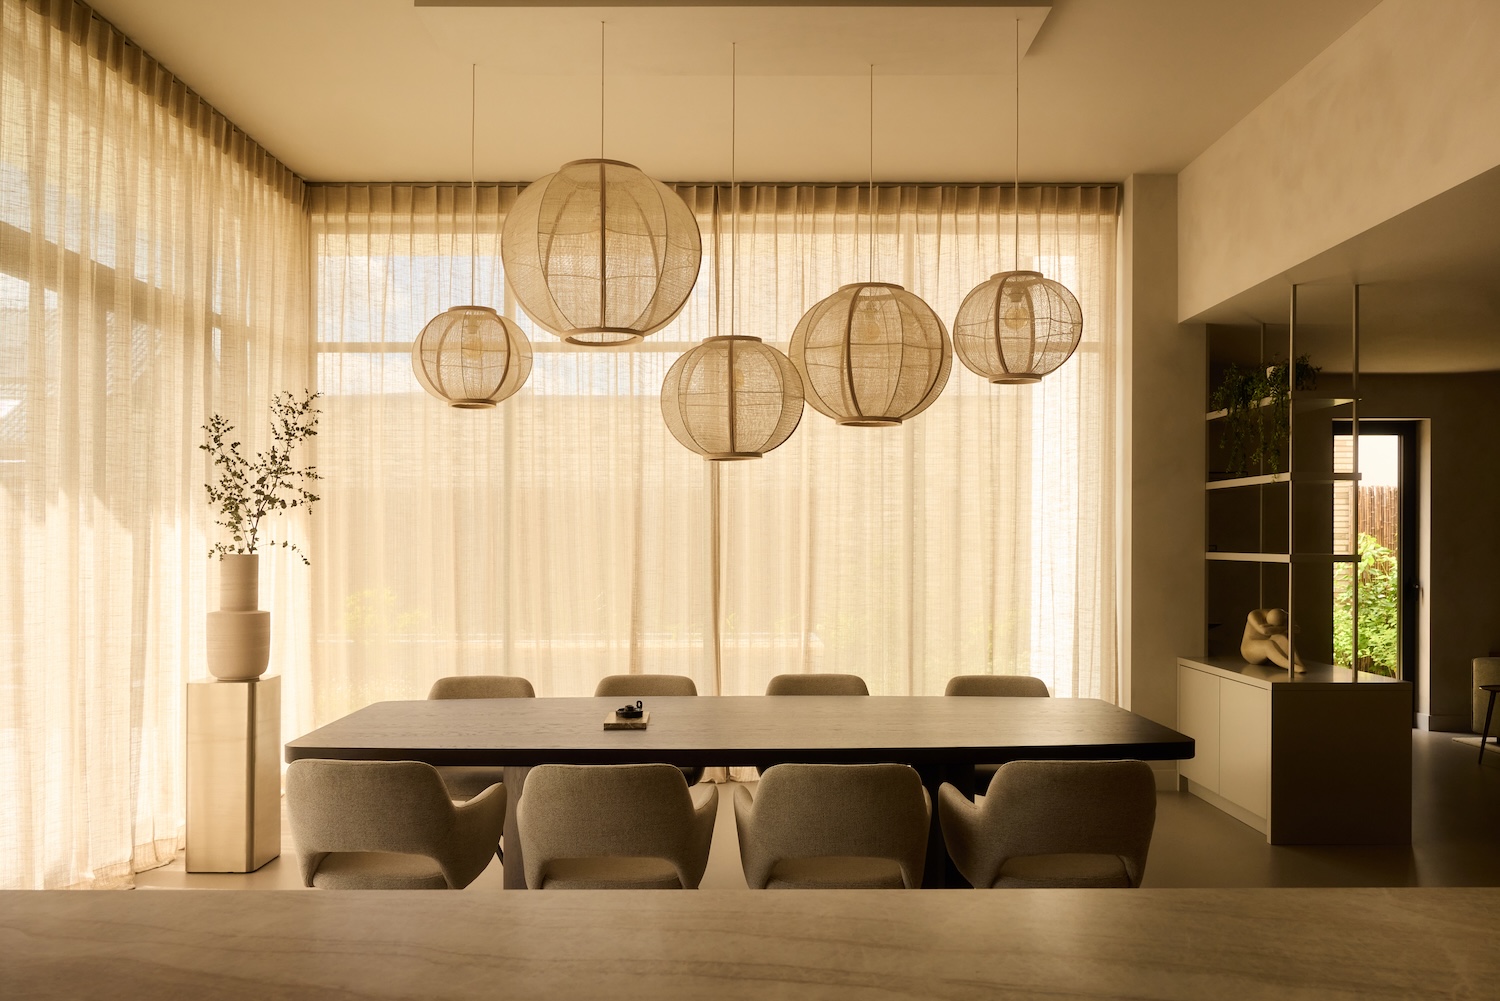
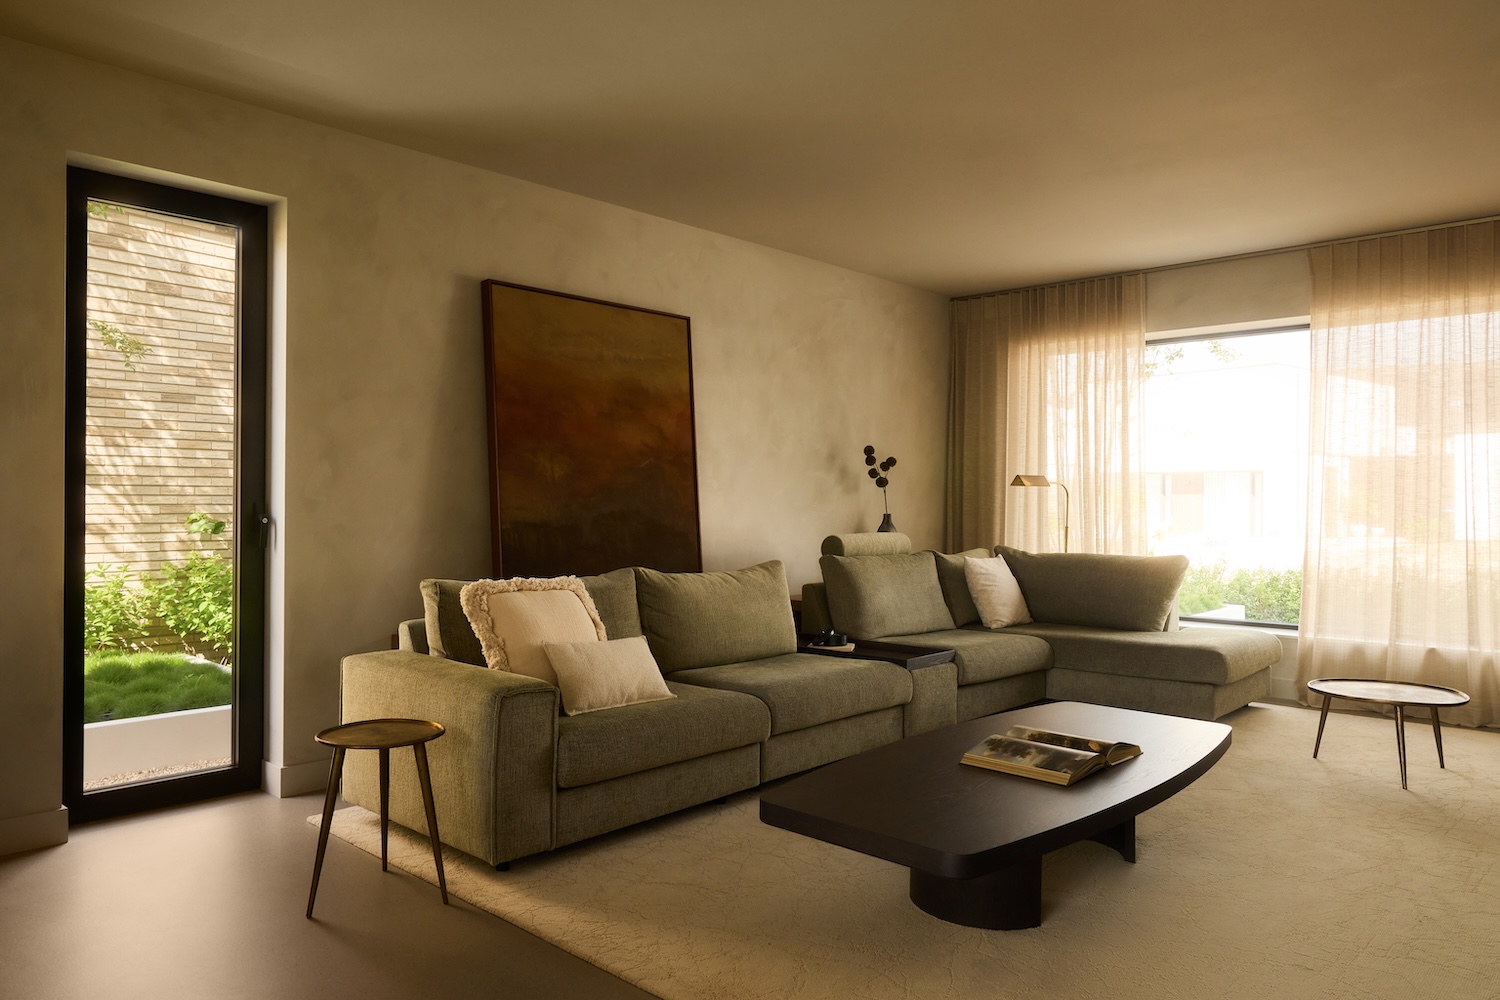
Ceiling heights on the ground floor run higher than a typical residential floor plate, and the design leans on that headroom instead of working against it. Cluster pendants in woven, lantern-like shades hang low over the dining table in multiples rather than as a single fixture, filling the vertical space the ceiling height creates without requiring a larger form. Sheer linen curtains run floor to ceiling along the glazing, softening direct light rather than blocking it, which keeps a palette of oak, plaster, and stone from reading as heavy.
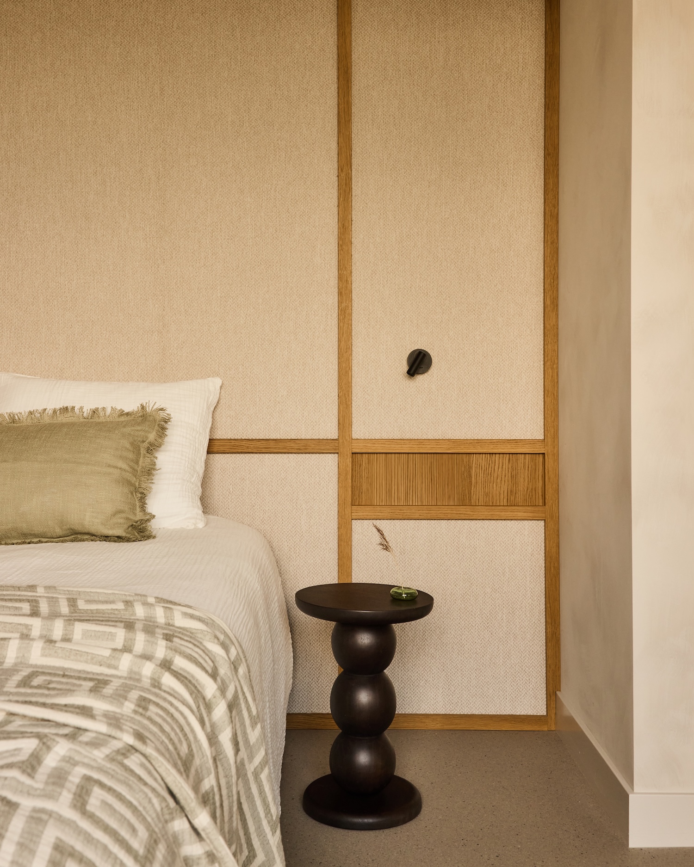
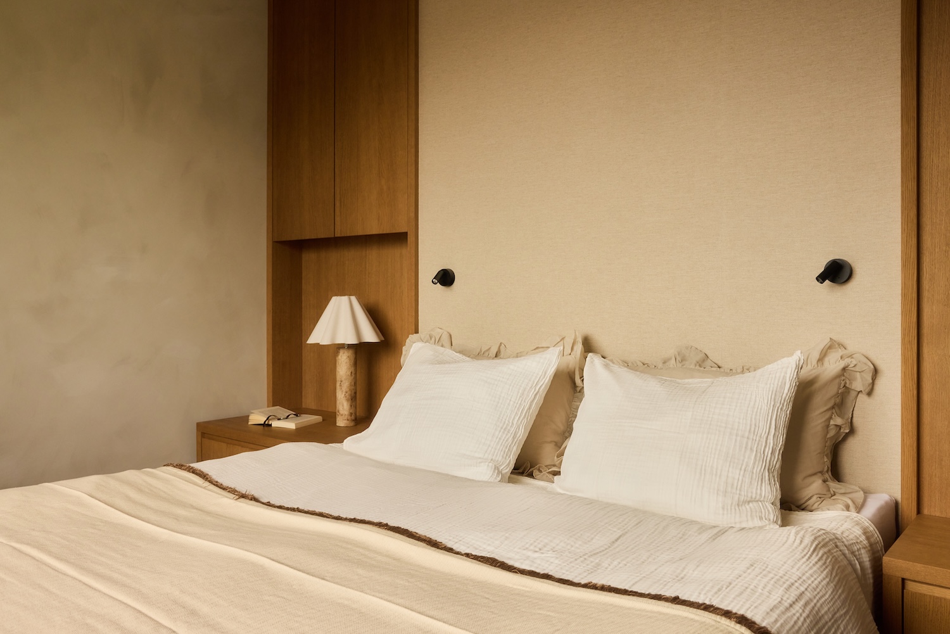
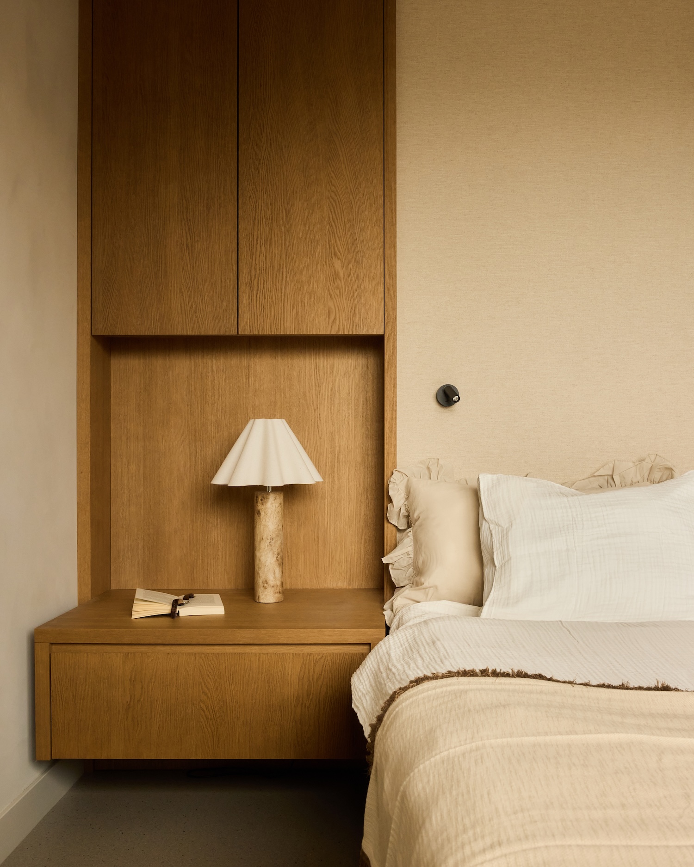
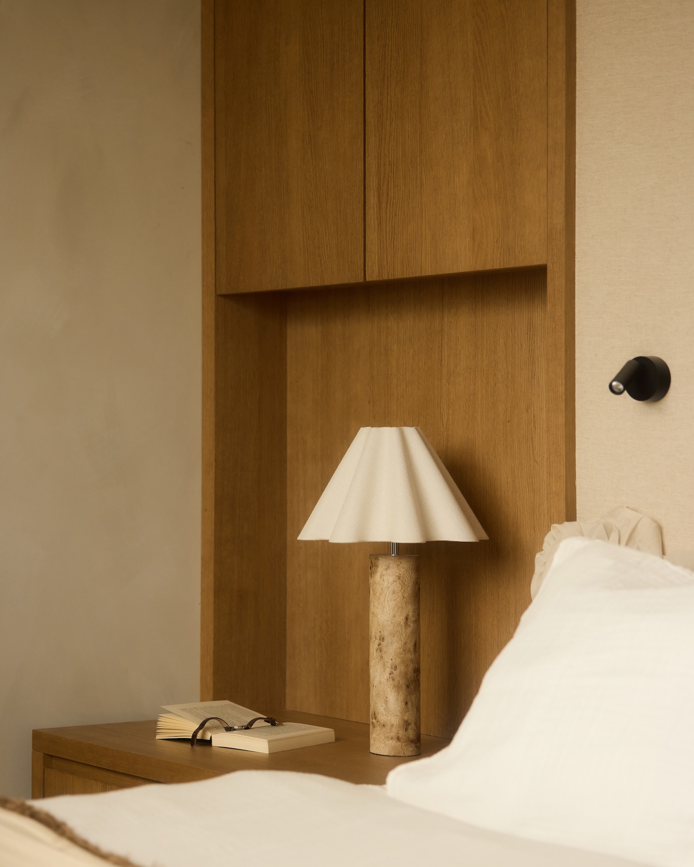
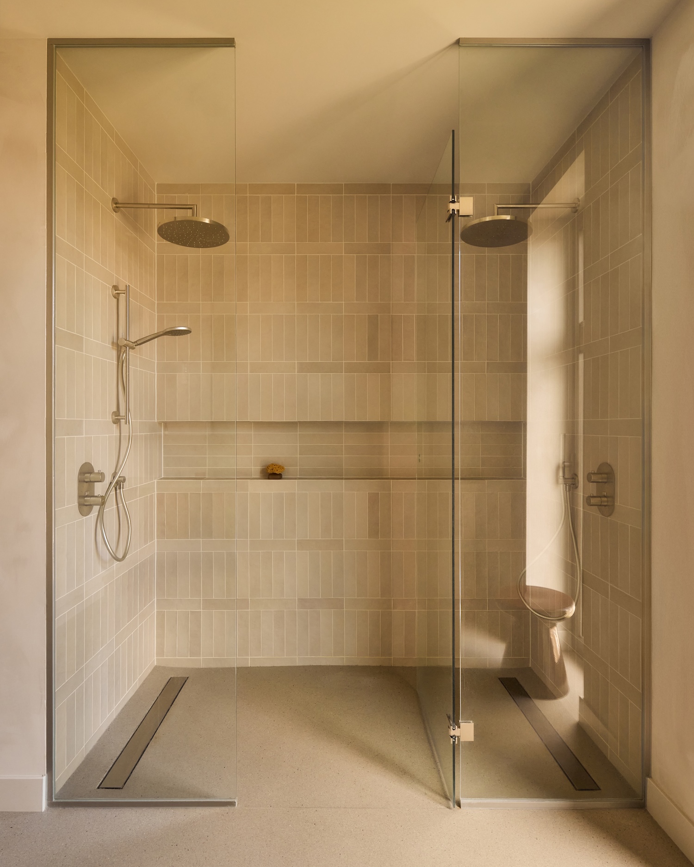
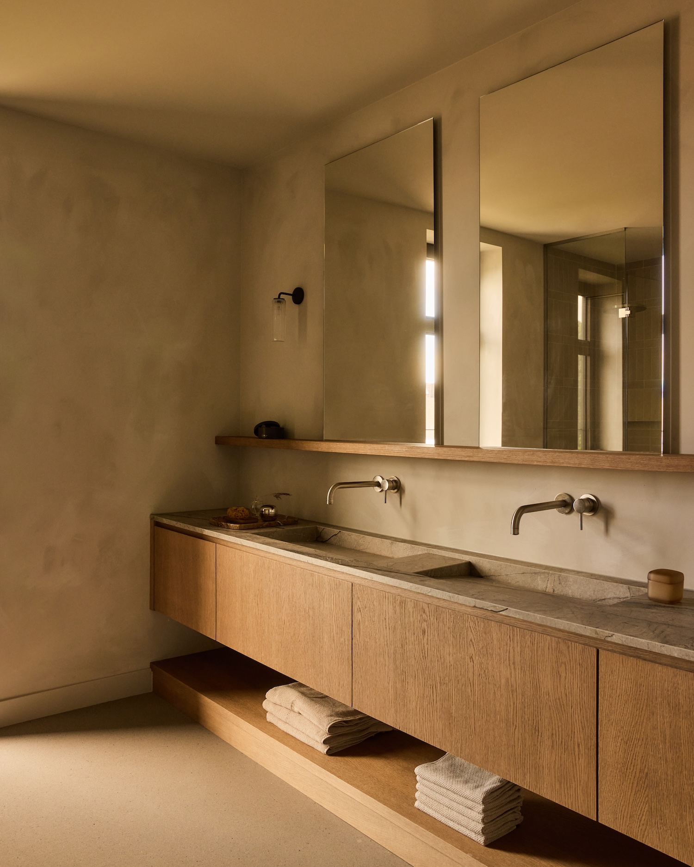
Upholstery, oak millwork, and plaster walls in the primary bedroom sit in matching tones, removing the visual break between headboard and wall, while thin black wall sconces stand in for table lamps and leave the nightstands clear. The primary bathroom continues the same material discipline with a trough-style stone sink and fluted glass sconces mounted on slender black arms, fixtures that add detail without introducing new material families into a house that holds to very few.