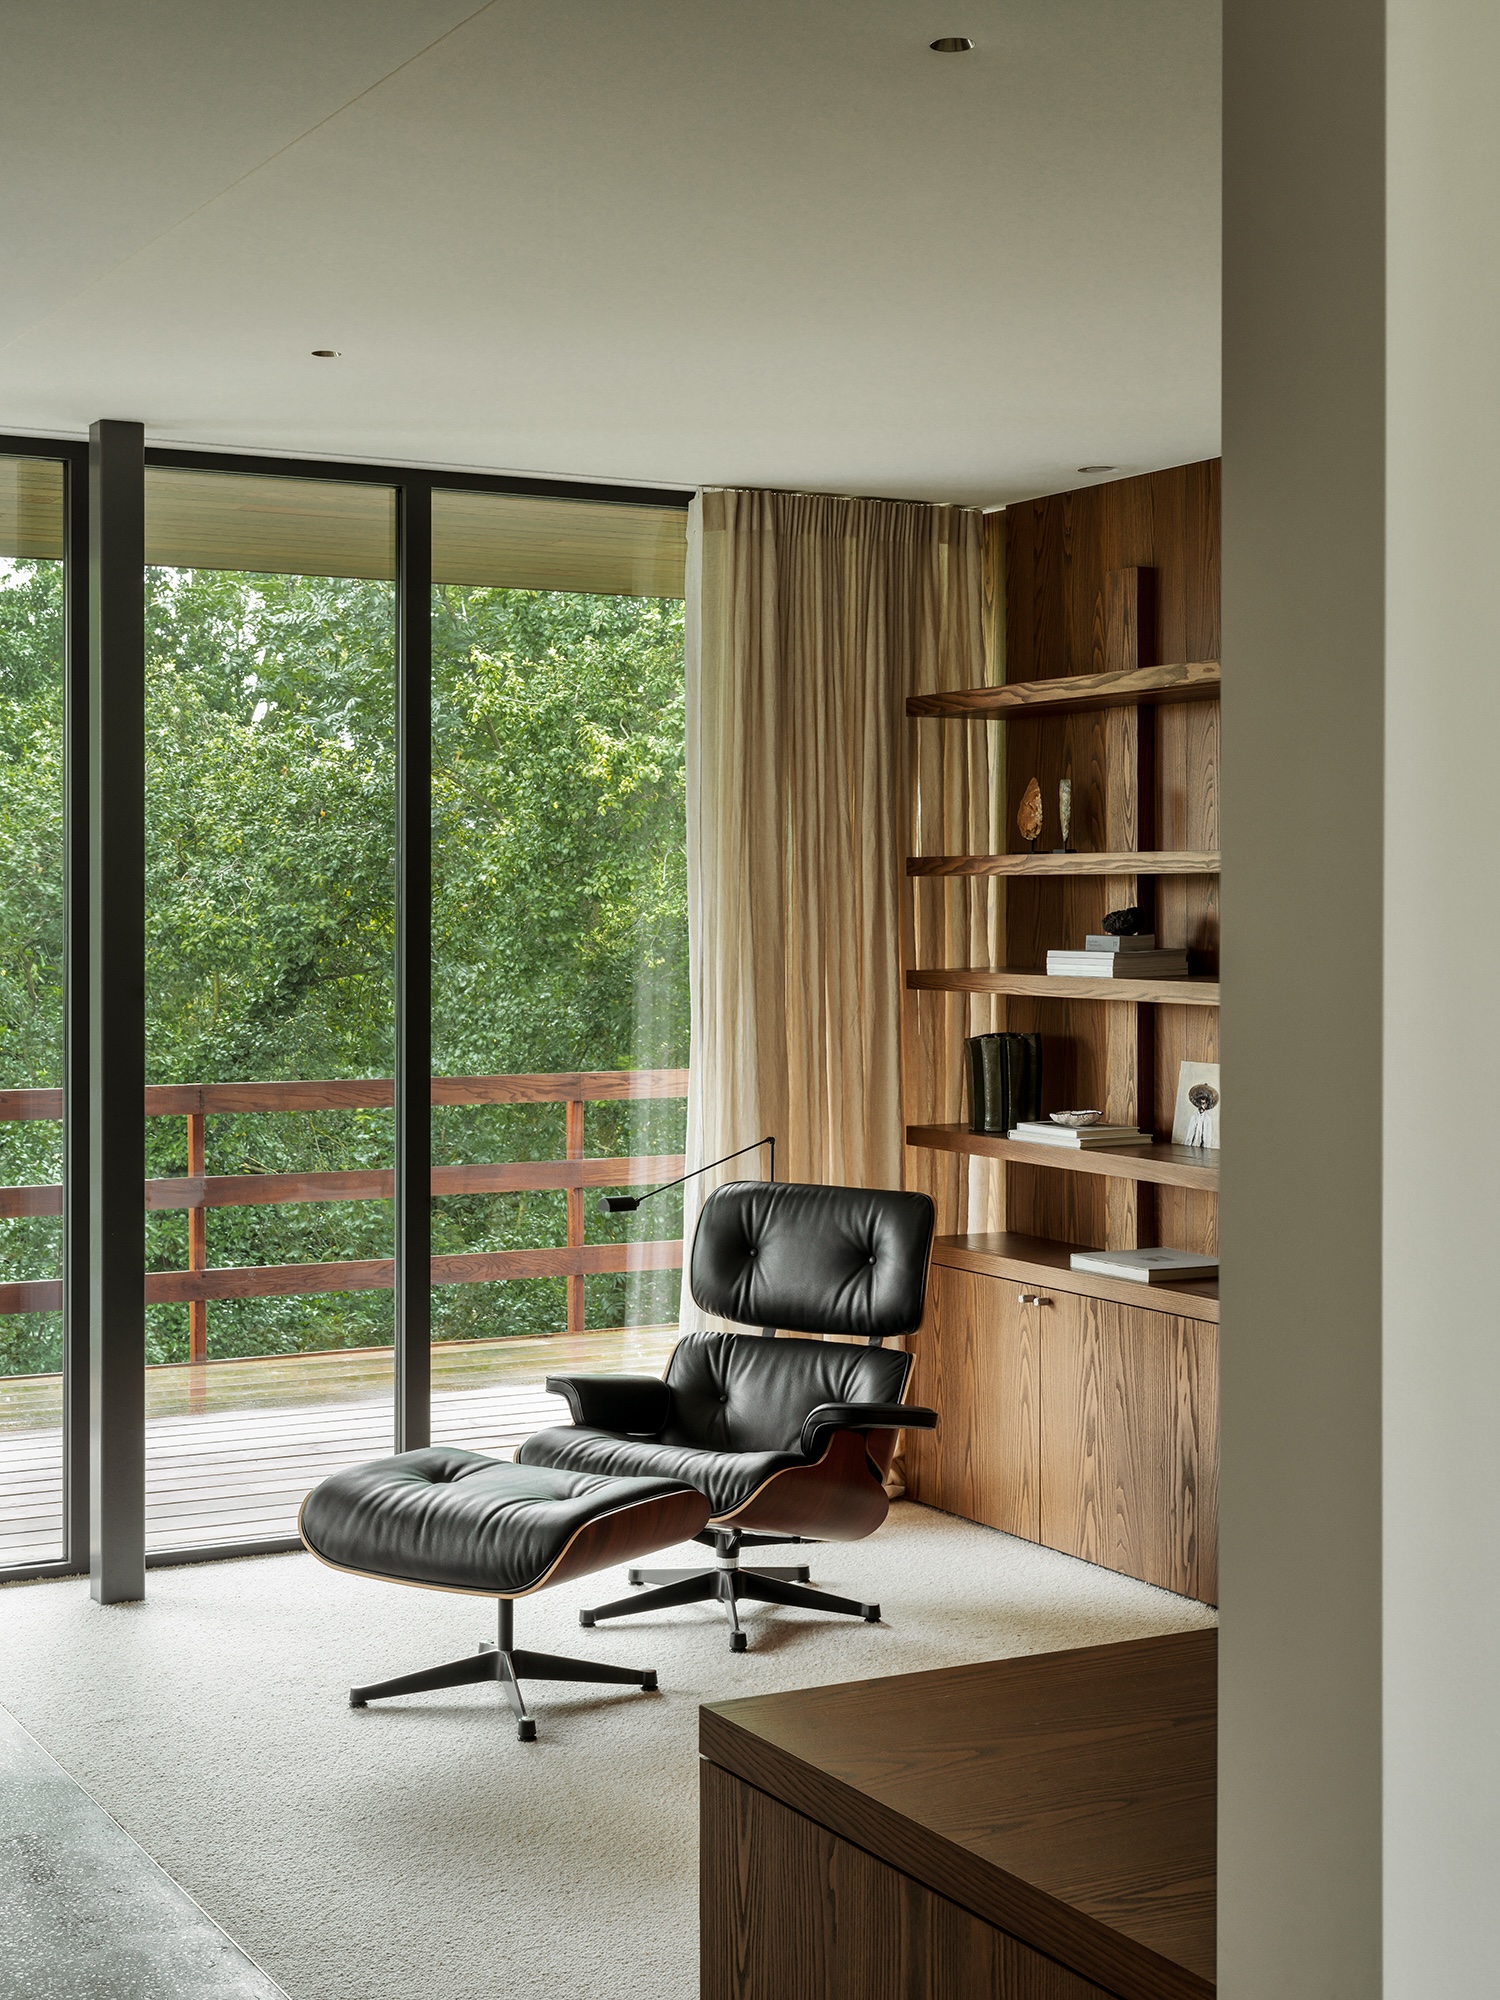
Emiel Vercruysse of Decancq Vercruysse Architects first saw the house that became Sint-Anna at twilight, touring a leafy suburb of Kortrijk, Belgium with friends to view it for sale. Through the trees outside a first floor window, the lights of the surrounding suburbs were coming on, and they reminded him of the hills above Los Angeles.
The house itself was blocky, built in the 1970s and divided into two apartments, with small windows and low ceilings. The plot around it was different, dense with mature trees and a lush garden.
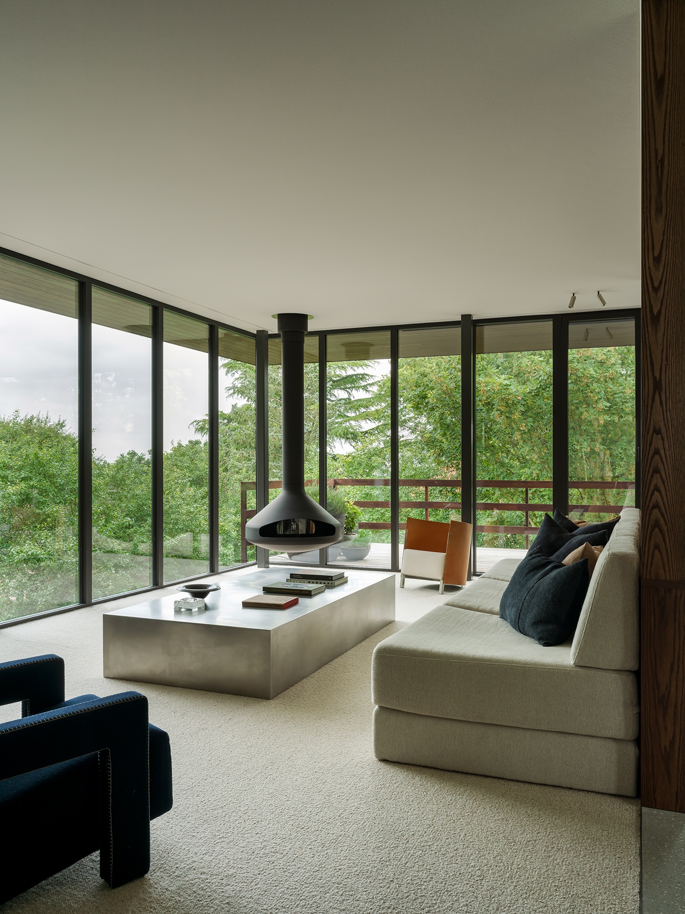
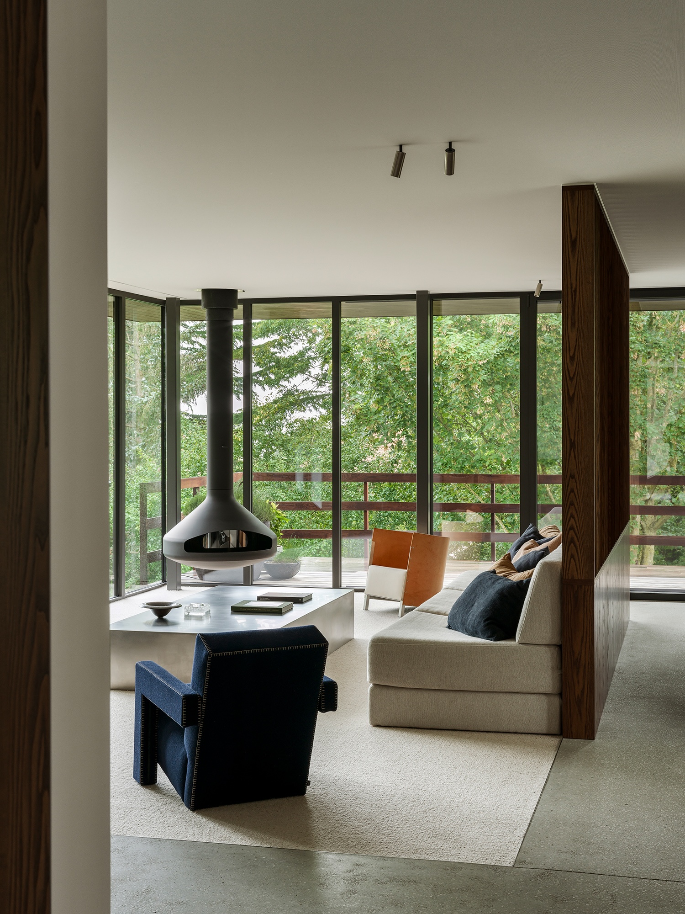
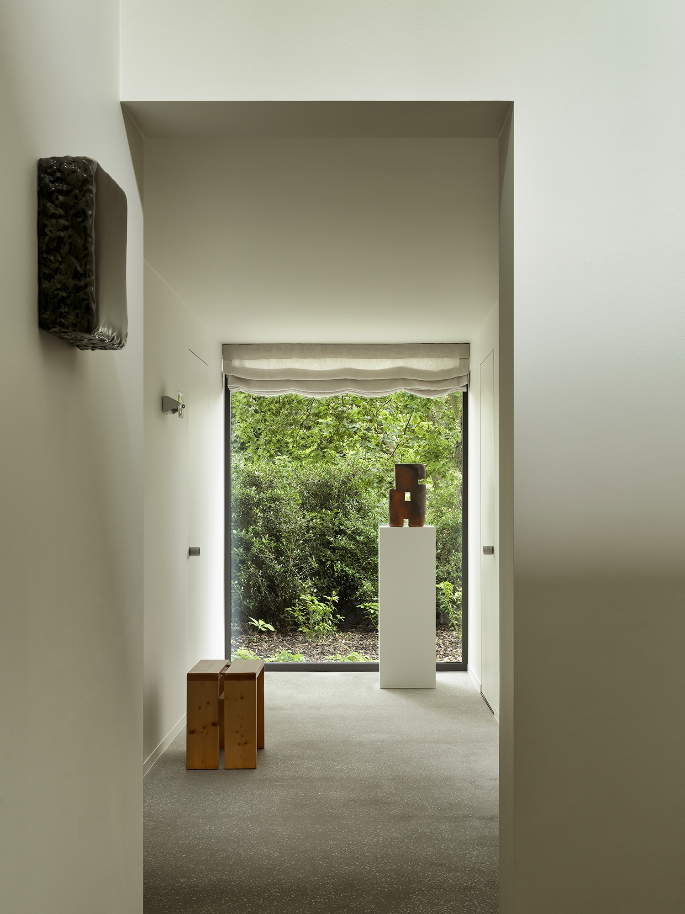
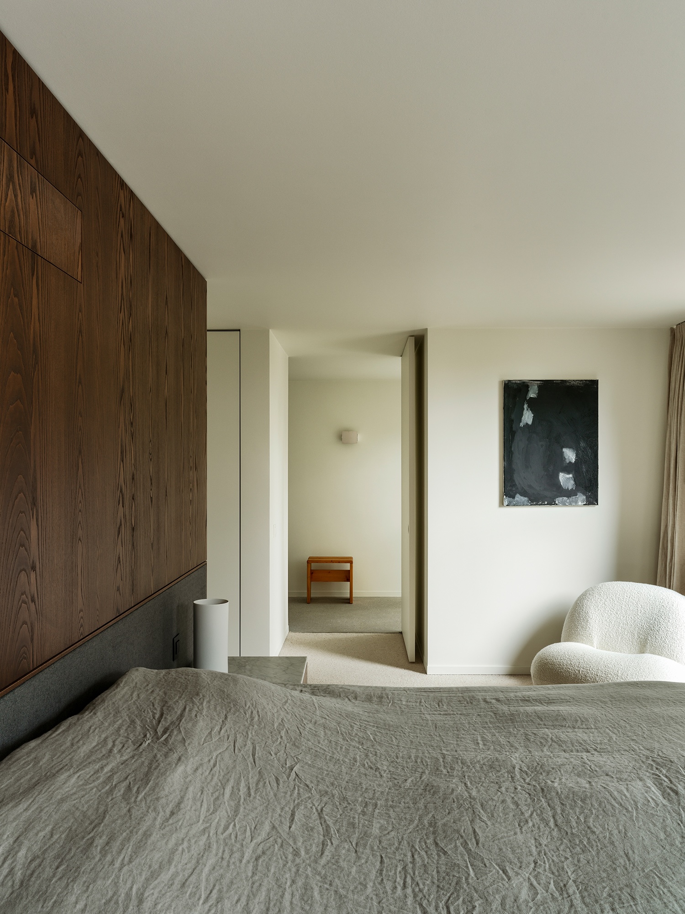
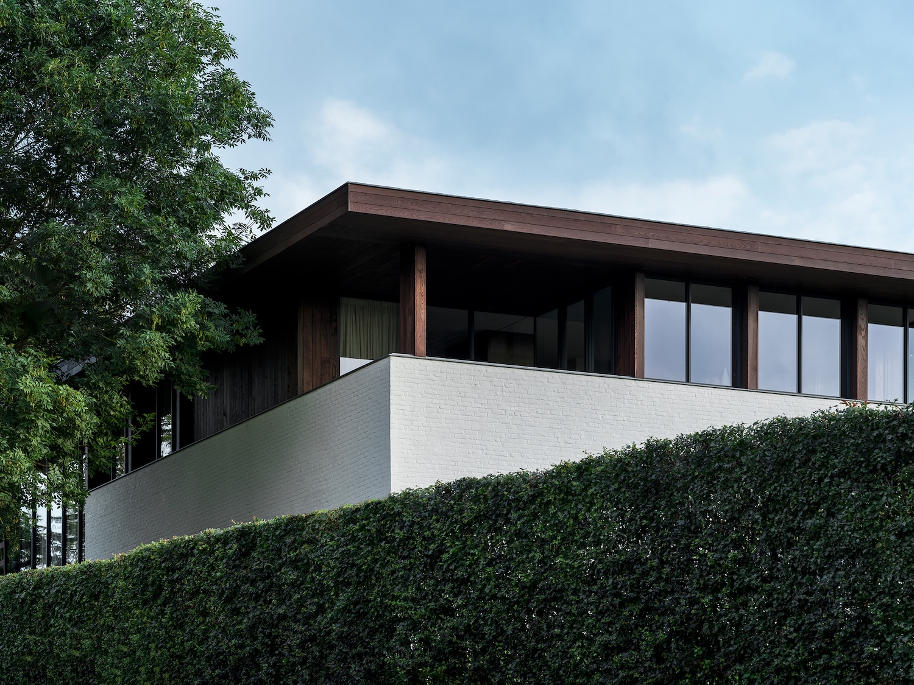
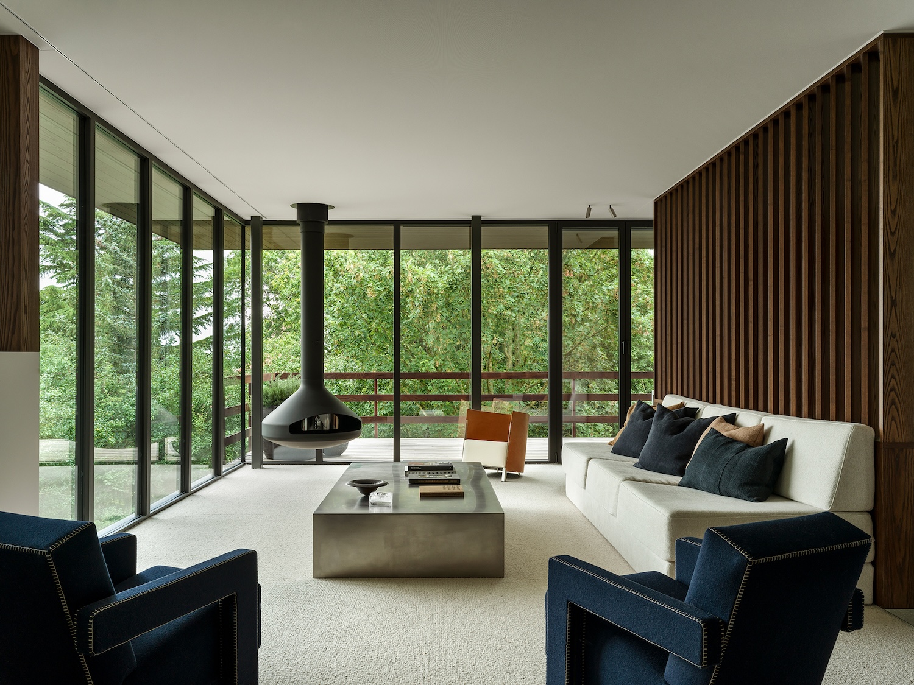
Vercruysse replaced the roof to raise the ceiling height by a foot and a half and cut wider windows into every room. The renovation also reversed the standard arrangement of the house, moving the living spaces to the upper floor and the bedrooms to the ground floor, a shift that moved the front door to the upper level, reached by a concrete staircase wrapped around the exterior.
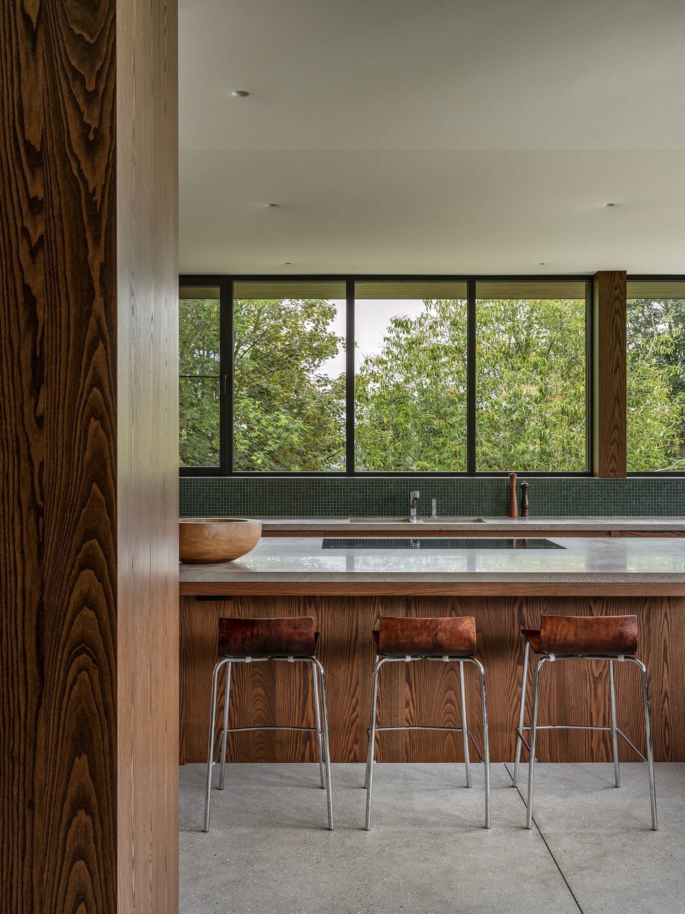
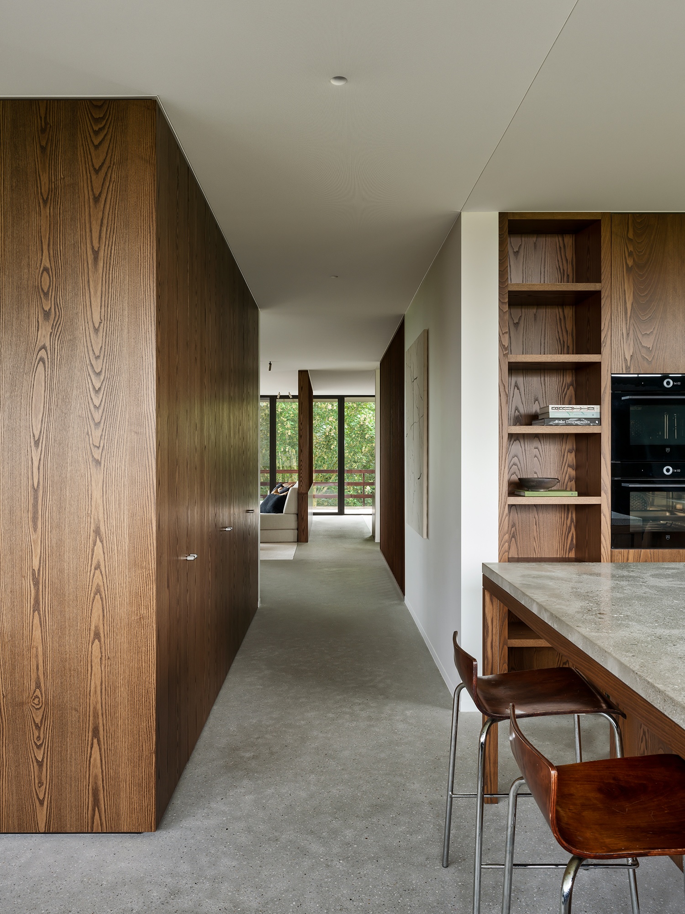
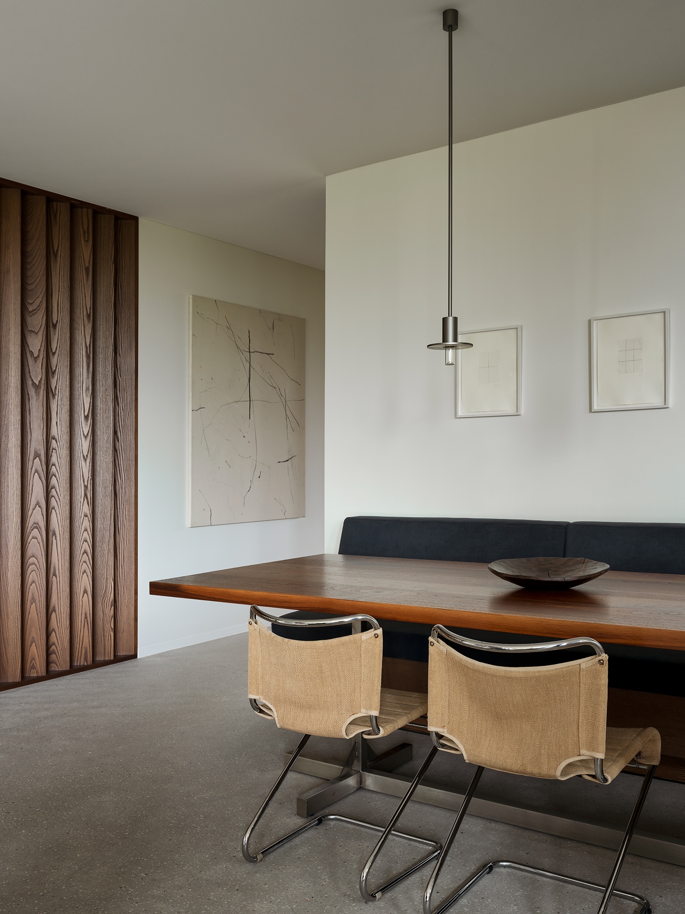
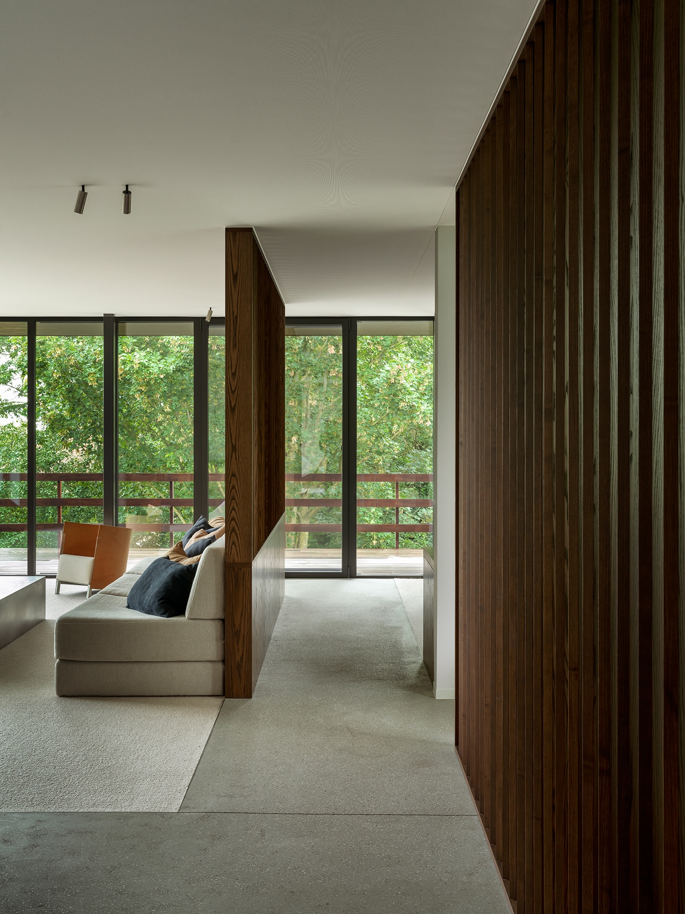
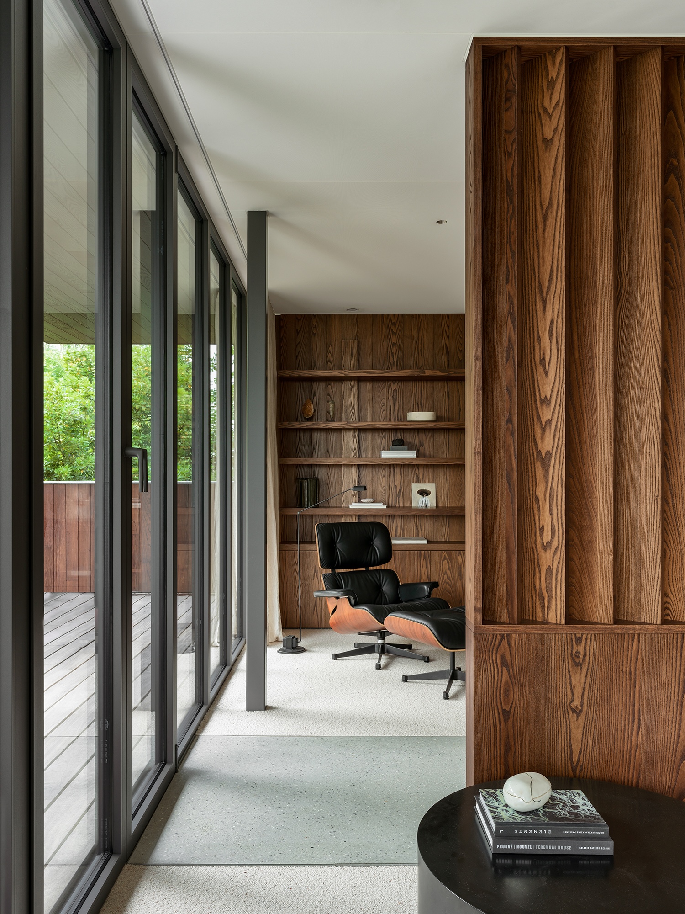
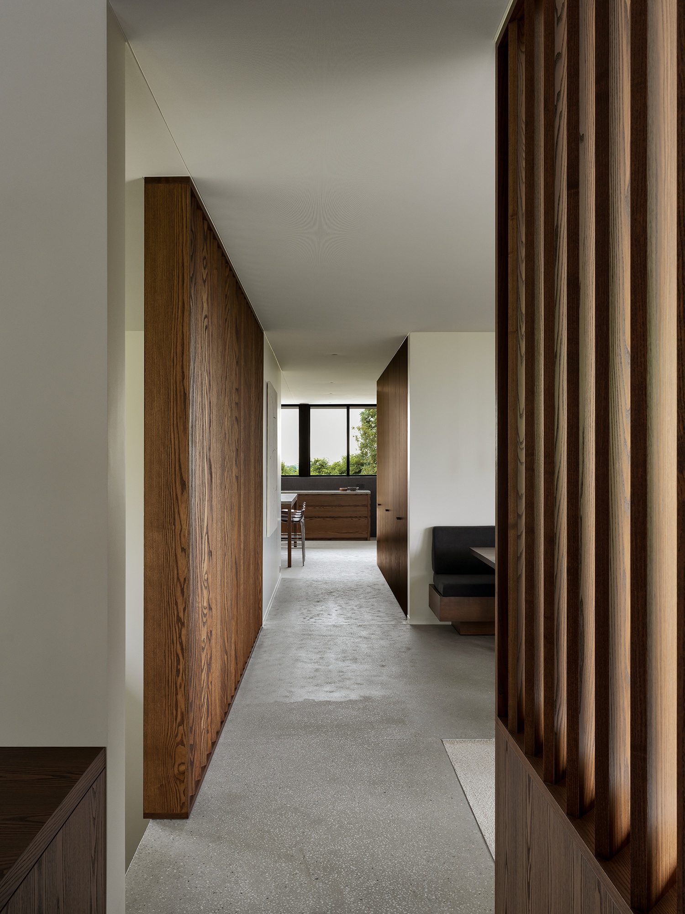
In the kitchen, an L-shaped island with a Grigio stone top and glass mosaic siding serves as storage and as the room’s gathering point. Ash wood open shelving holds travel mementos, and ash wood slatted dividers elsewhere in the house can be adjusted to open a room to light and views or closed for privacy.
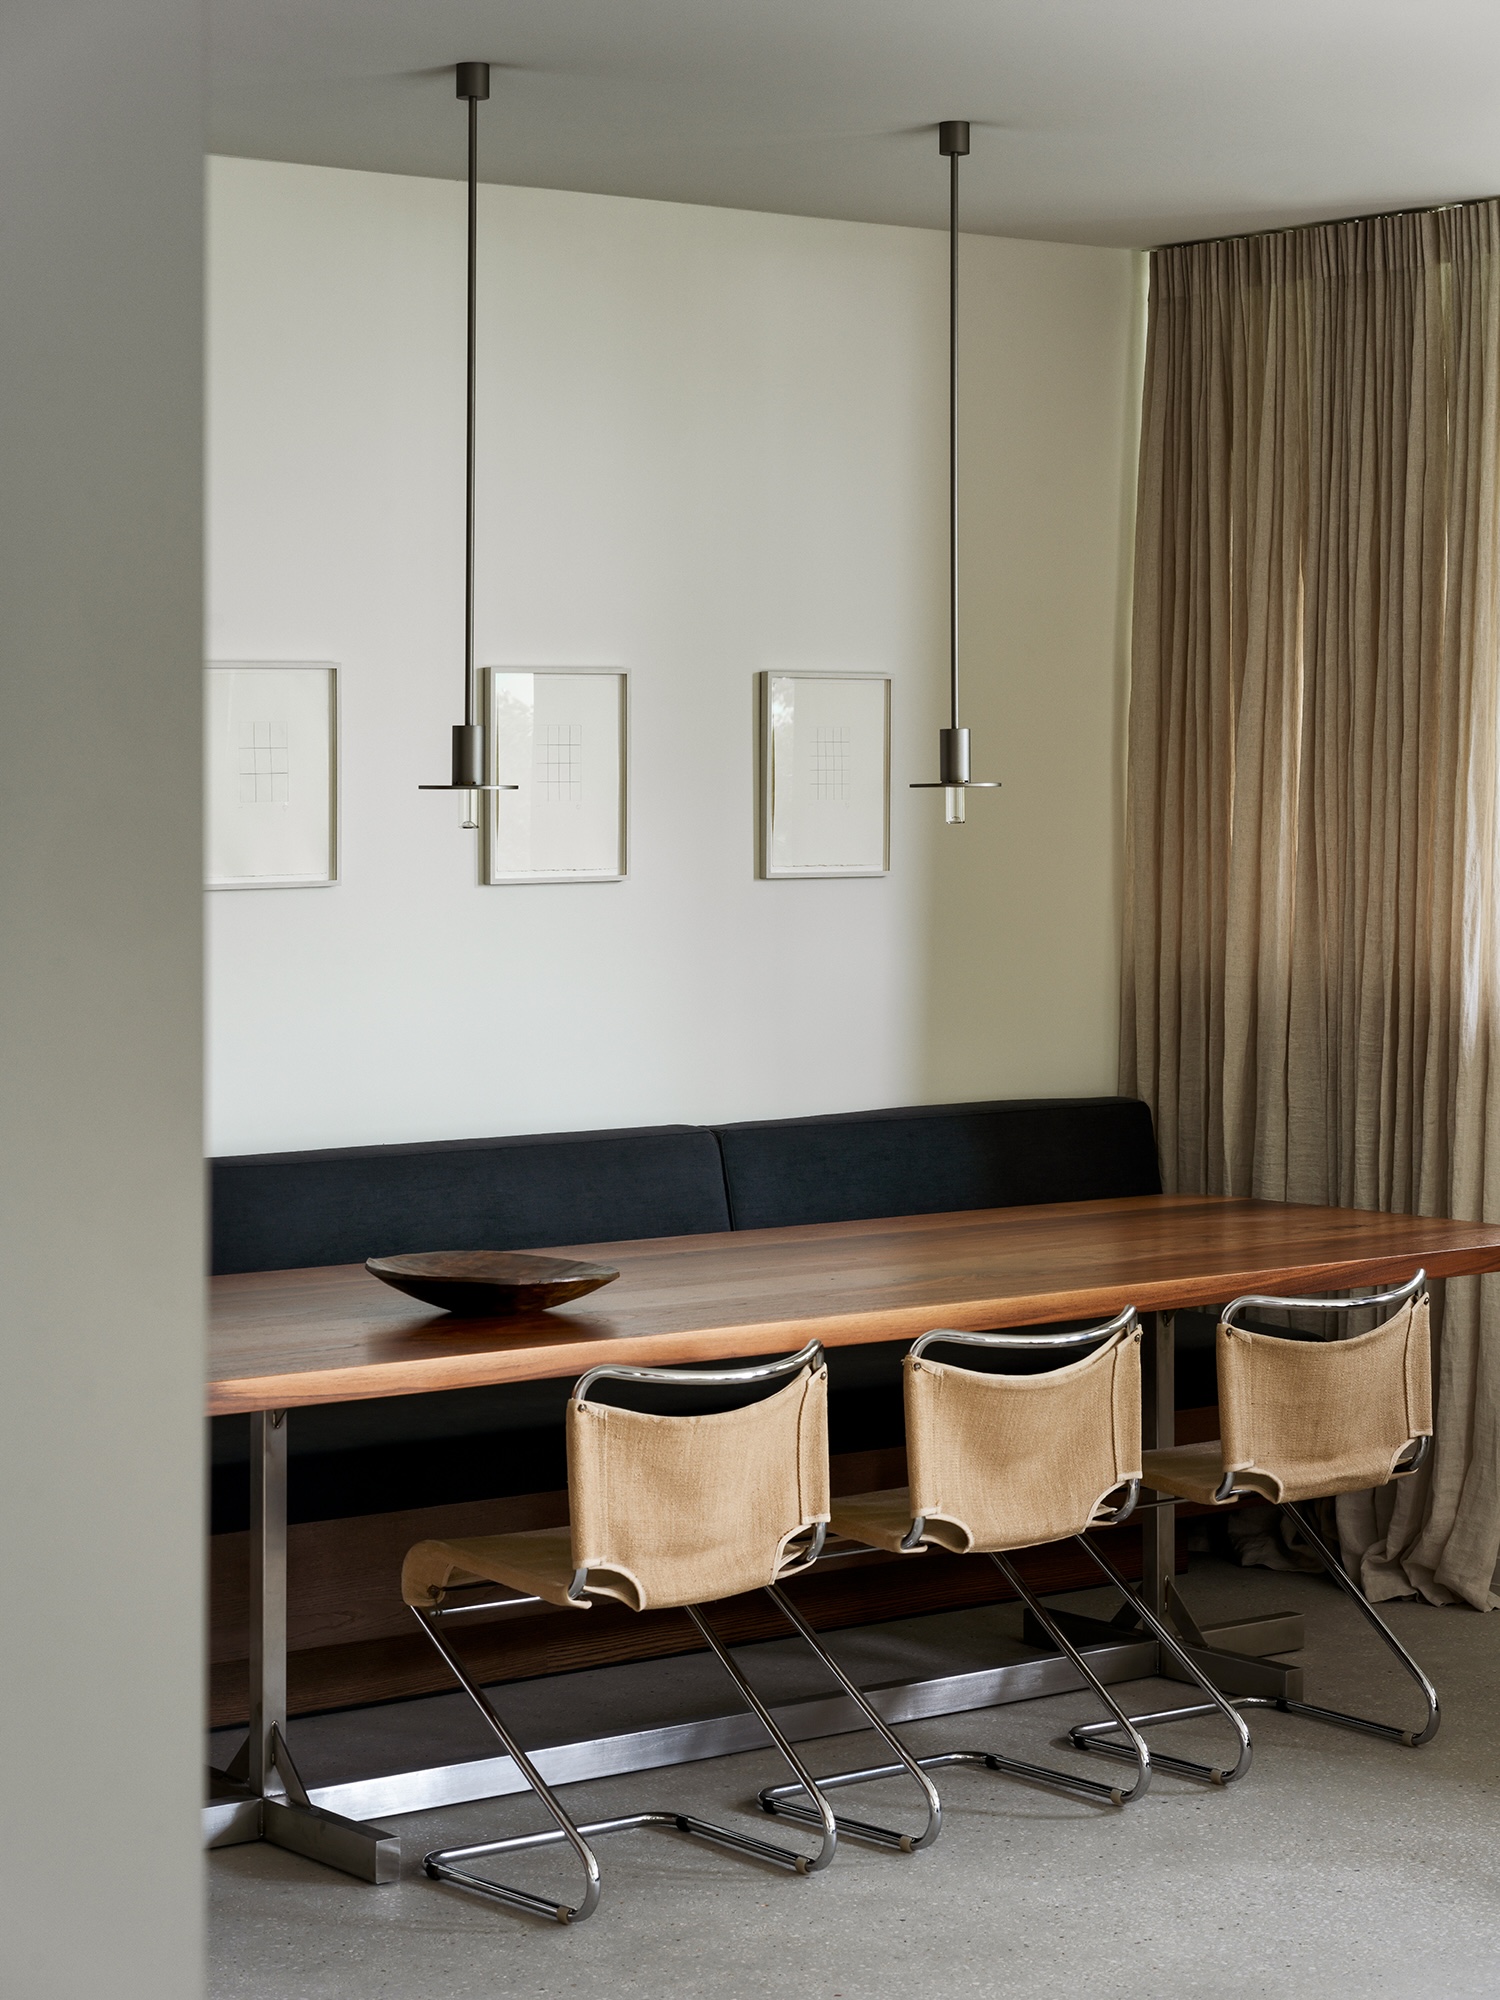
Stainless steel appears again on a custom coffee table, door knobs, and light fixtures, while the dining table is walnut set on stainless steel legs. The floors are sandblasted concrete left with its aggregate stones visible, softened in places by lay-in carpets.
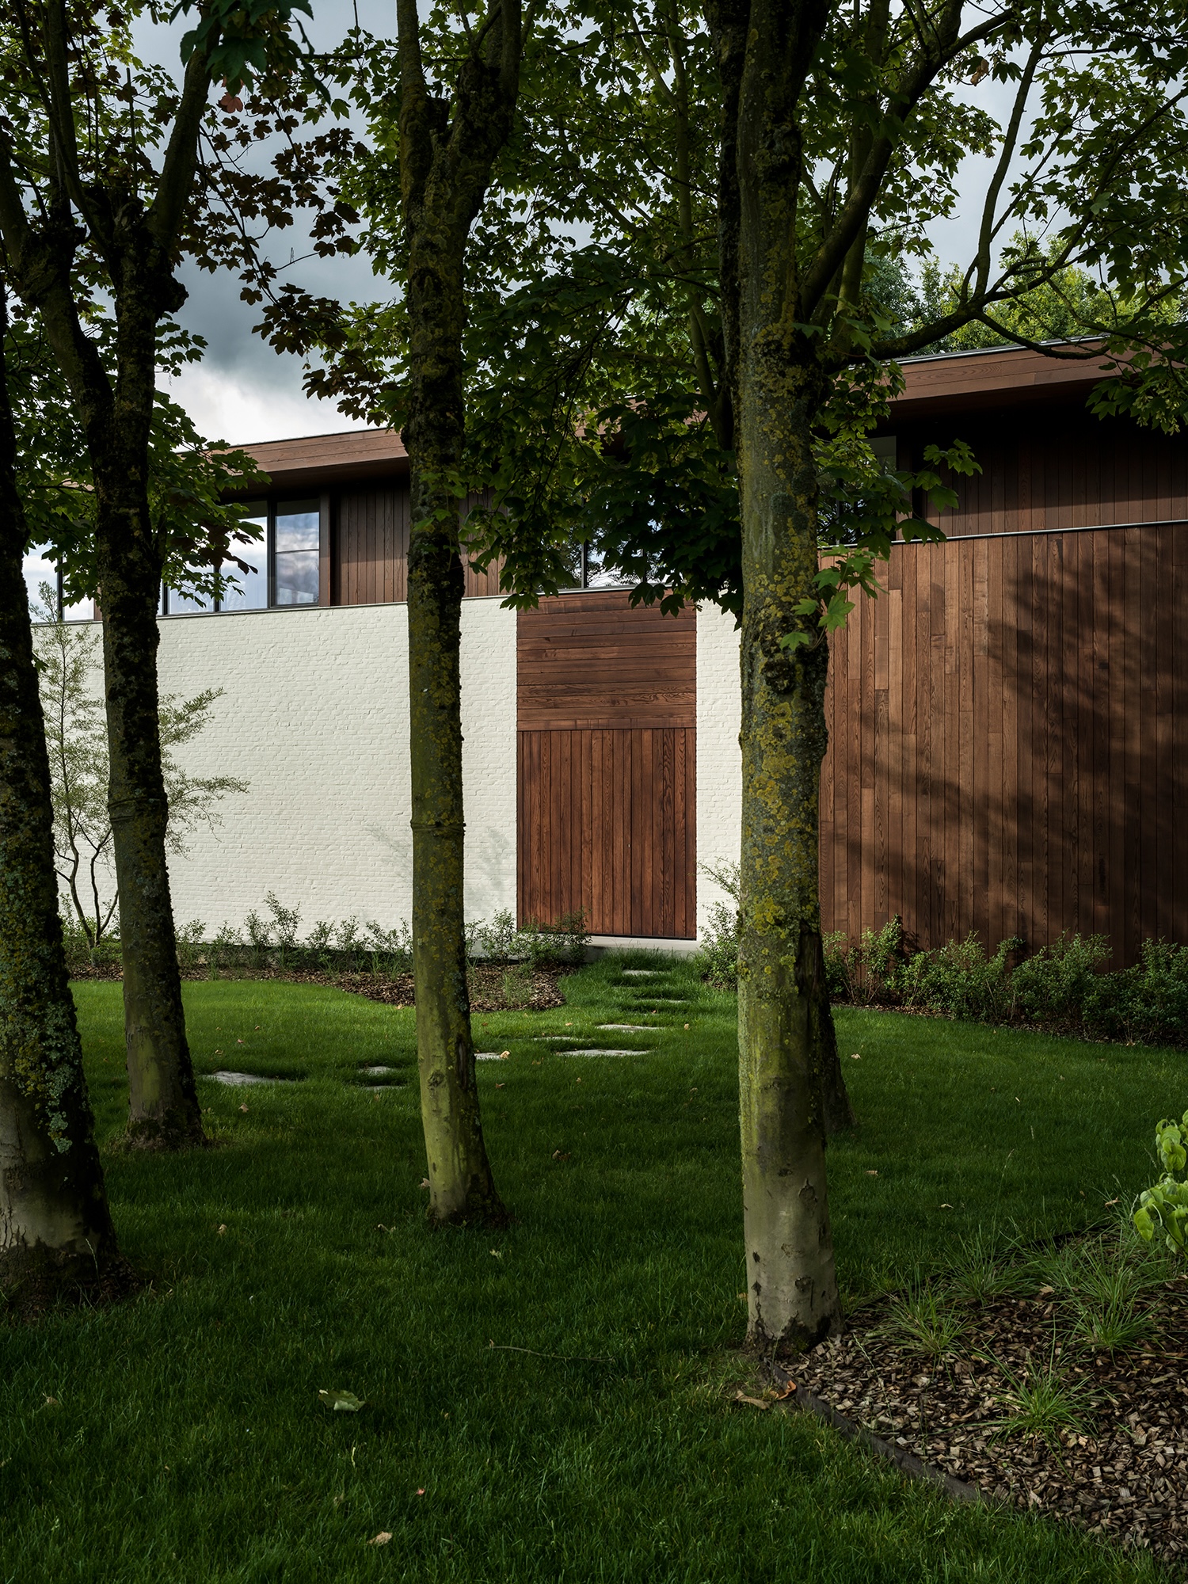
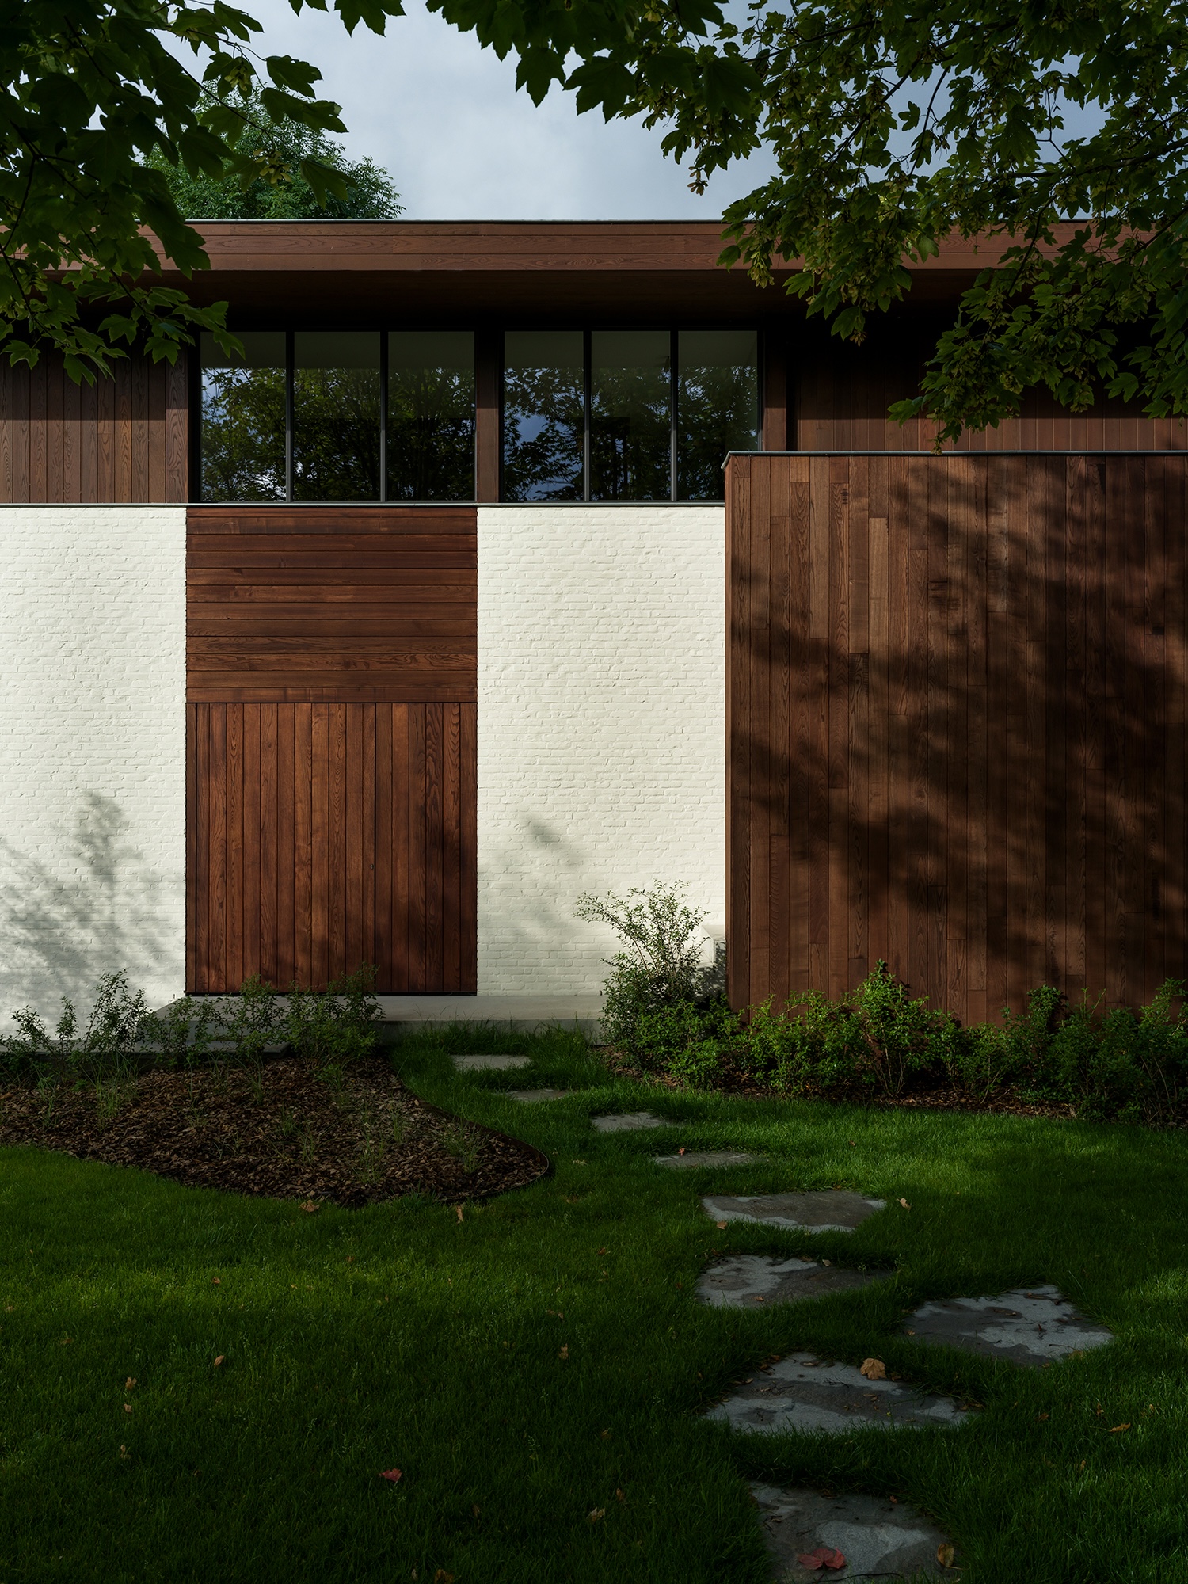
The brick exterior was whitewashed and inlaid with sections of wood paneling that wrap around the upper level, giving the house a mid-century character that recalls the Los Angeles hillside Vercruysse noticed on his first visit.