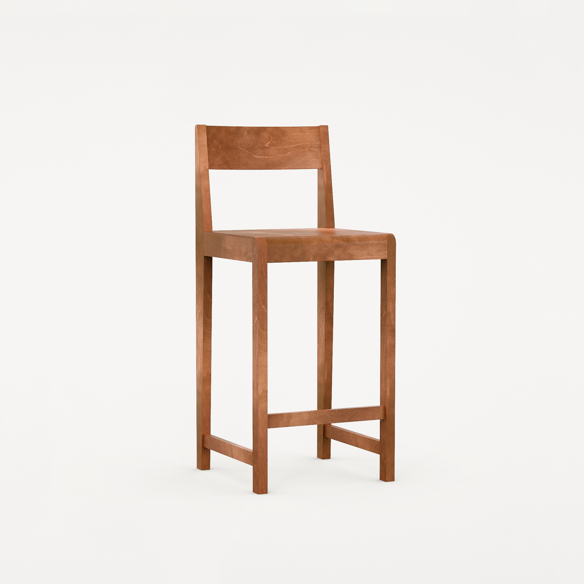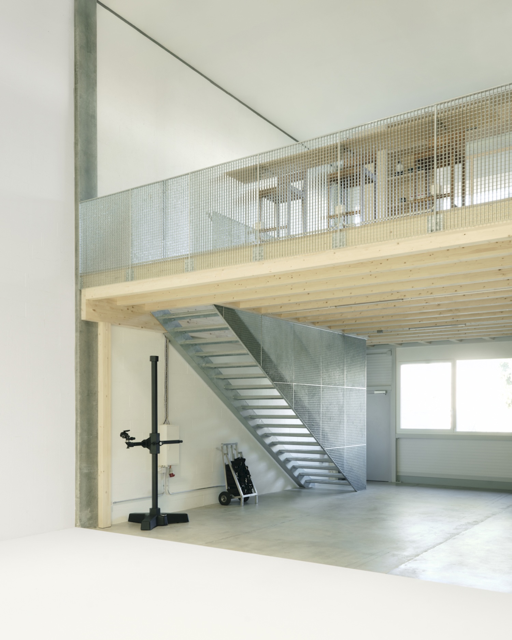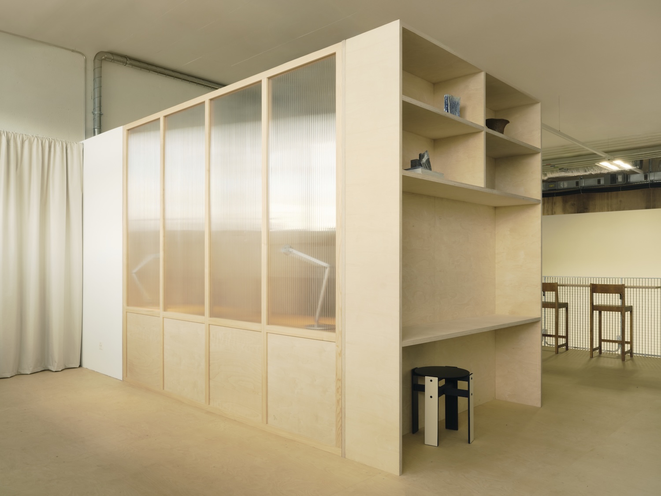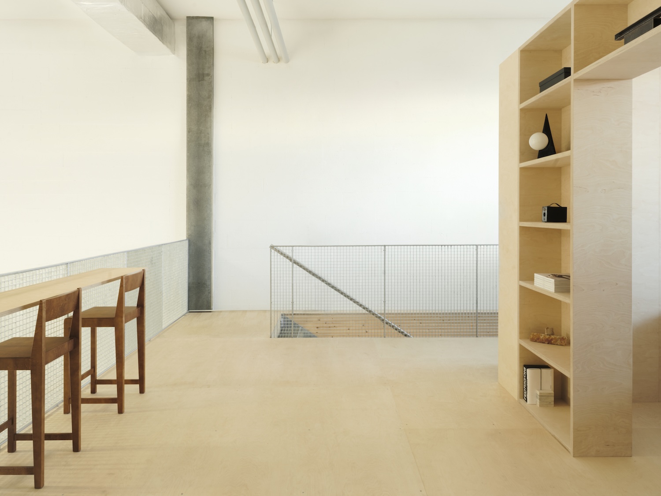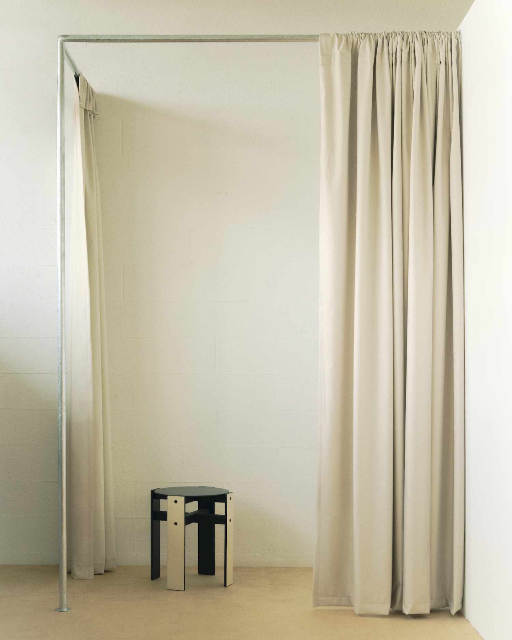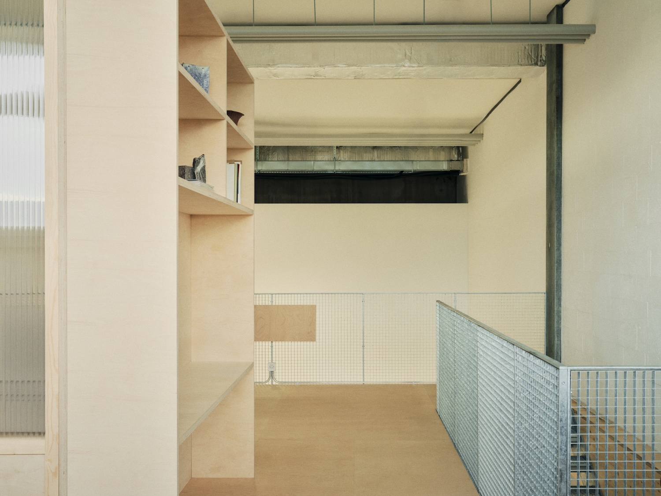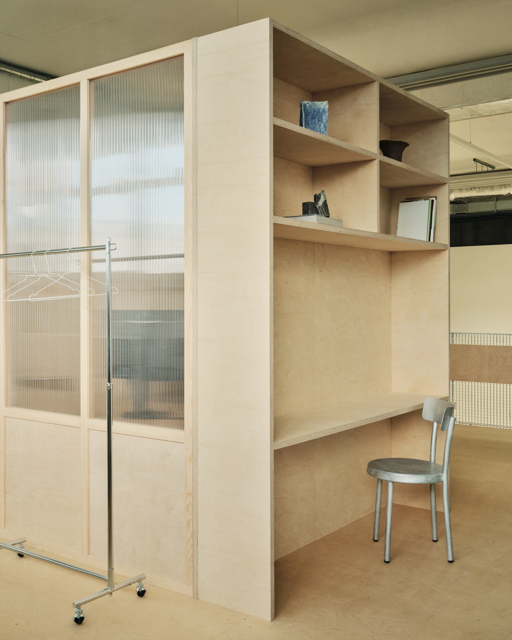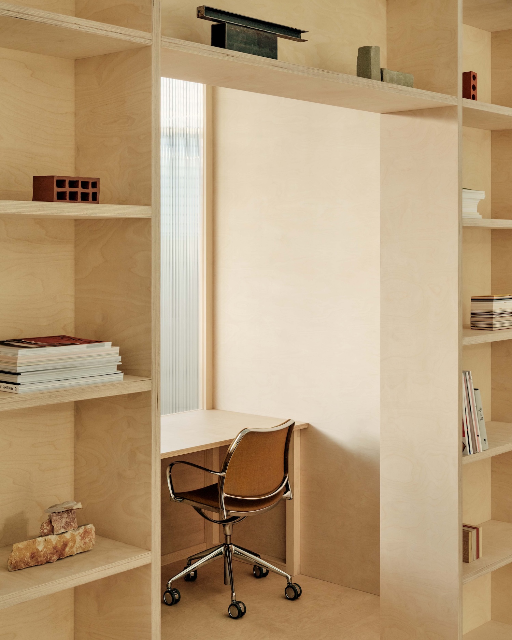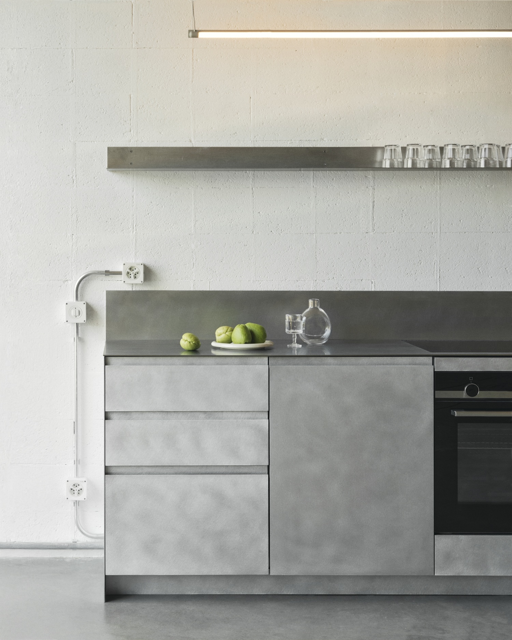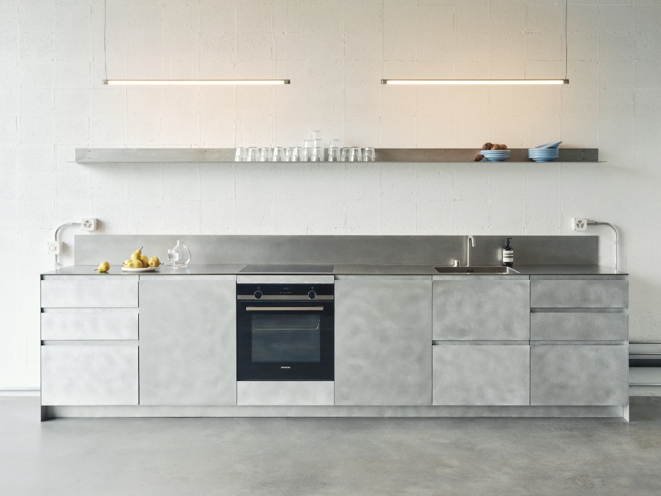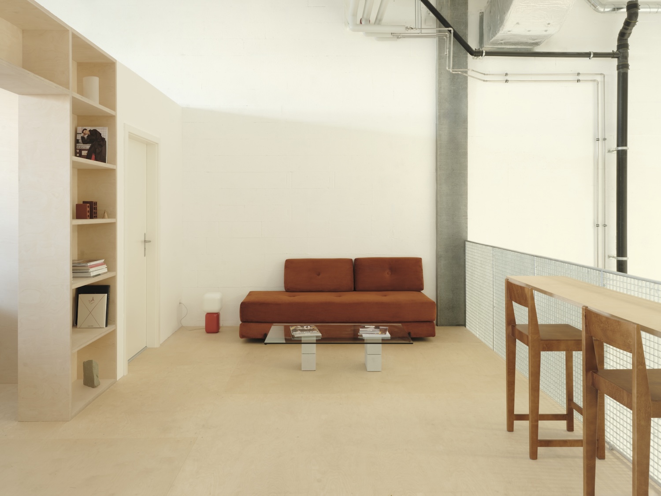
Studio 18% is a minimalist studio located in Geneva, Switzerland, designed by Sapid Studio. The name draws from photography’s most basic calibration reference, the 18 percent grey card used to set neutral exposure across a scene, and the project takes that principle of measured neutrality as its governing logic. The architects inherited a raw industrial void measuring 16 meters long by 8 meters wide by 8 meters high and converted it into a full service production space, with primary shooting areas including a large cyclorama and an equipped kitchen on the ground floor, and a mezzanine above that holds production desks, styling areas, a restroom, and changing rooms.
The central design problem of a photography studio is that the architecture must not compete with what gets photographed inside it. Because the lighting demands of a shoot are so precise, the material palette stays deliberately neutral, functioning as a blank slate that lets each production set come alive as the protagonist of the room. The interior recedes by design, an act of restraint that runs counter to the usual architectural instinct to assert presence.
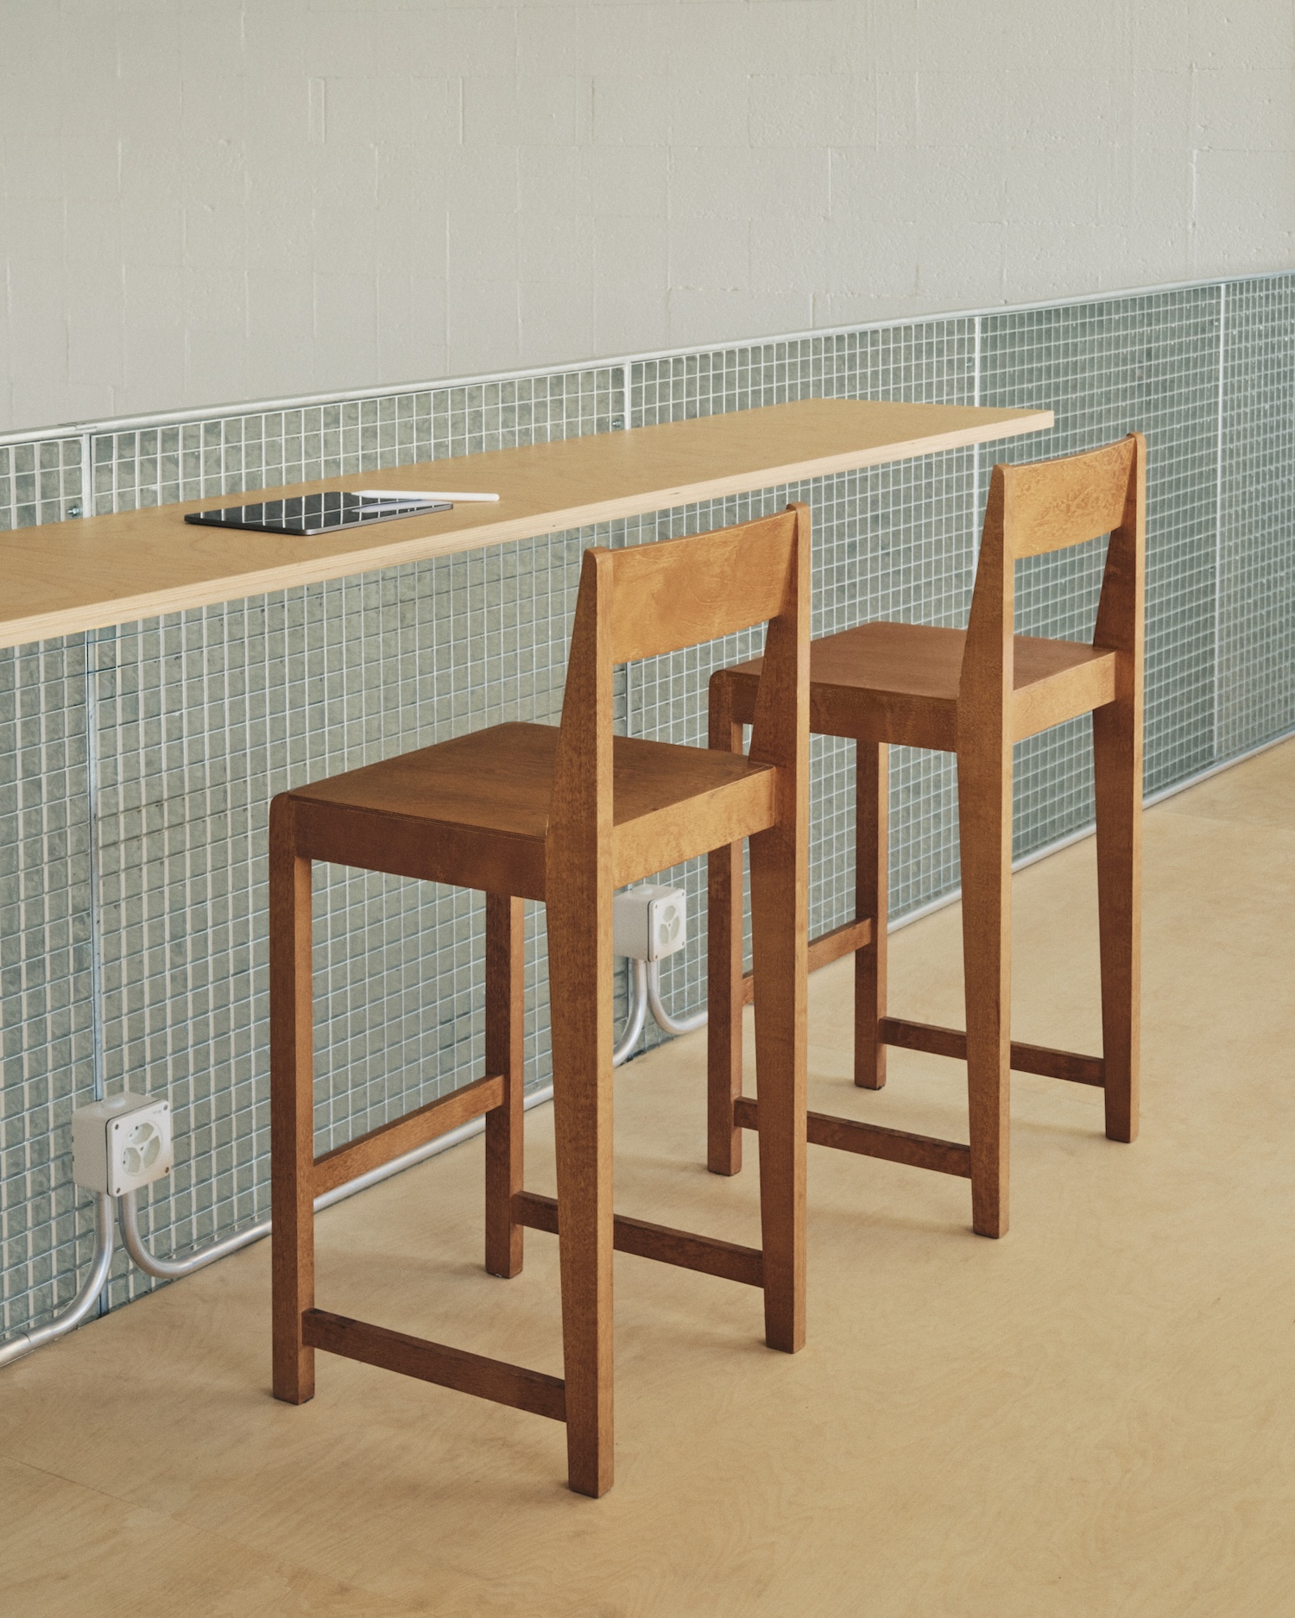
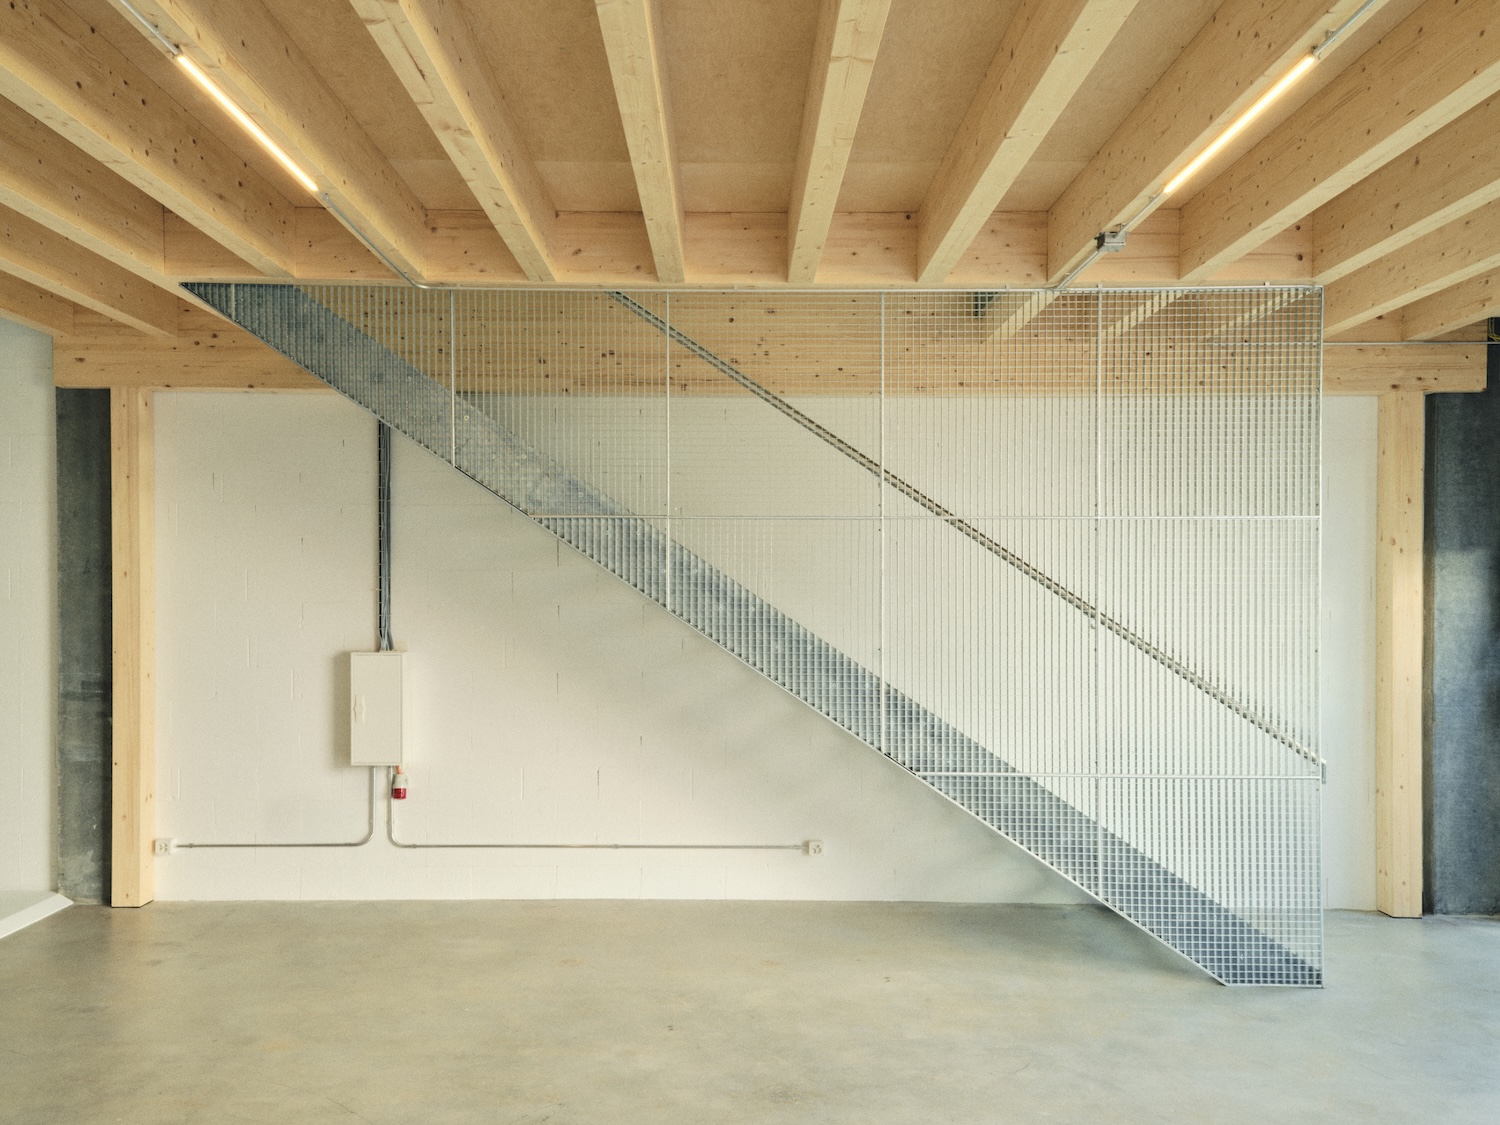
Galvanized steel grating panels carry much of the project’s character, deployed as balustrades and railings that toy with transparency and opacity. Read straight on, they screen and dissolve the elements behind them. Viewed at an angle, the same panels thicken into near solid planes, revealing or concealing architectural elements depending on where you stand. This shifting legibility turns ordinary safety railing into spatial screens, a detail that rewards movement through the space rather than a single fixed vantage. The choice of industrial grating also nods to the photographic apparatus itself, the scaffolding and rigging that normally stay out of frame here promoted to a finish material.
Against that hard galvanized surface, the mezzanine is built from glue laminated timber beams and plywood, the same materials used to fabricate the built-in millwork and desk spaces throughout. The warmth and grain of the wood balance and soften the colder industrial register, a pairing that gives the studio an elevated rather than utilitarian feel. It is a familiar move in contemporary adaptive reuse, the warm structural timber set against exposed metal and concrete, but the discipline here lies in keeping both materials quiet enough to vanish under studio lighting.