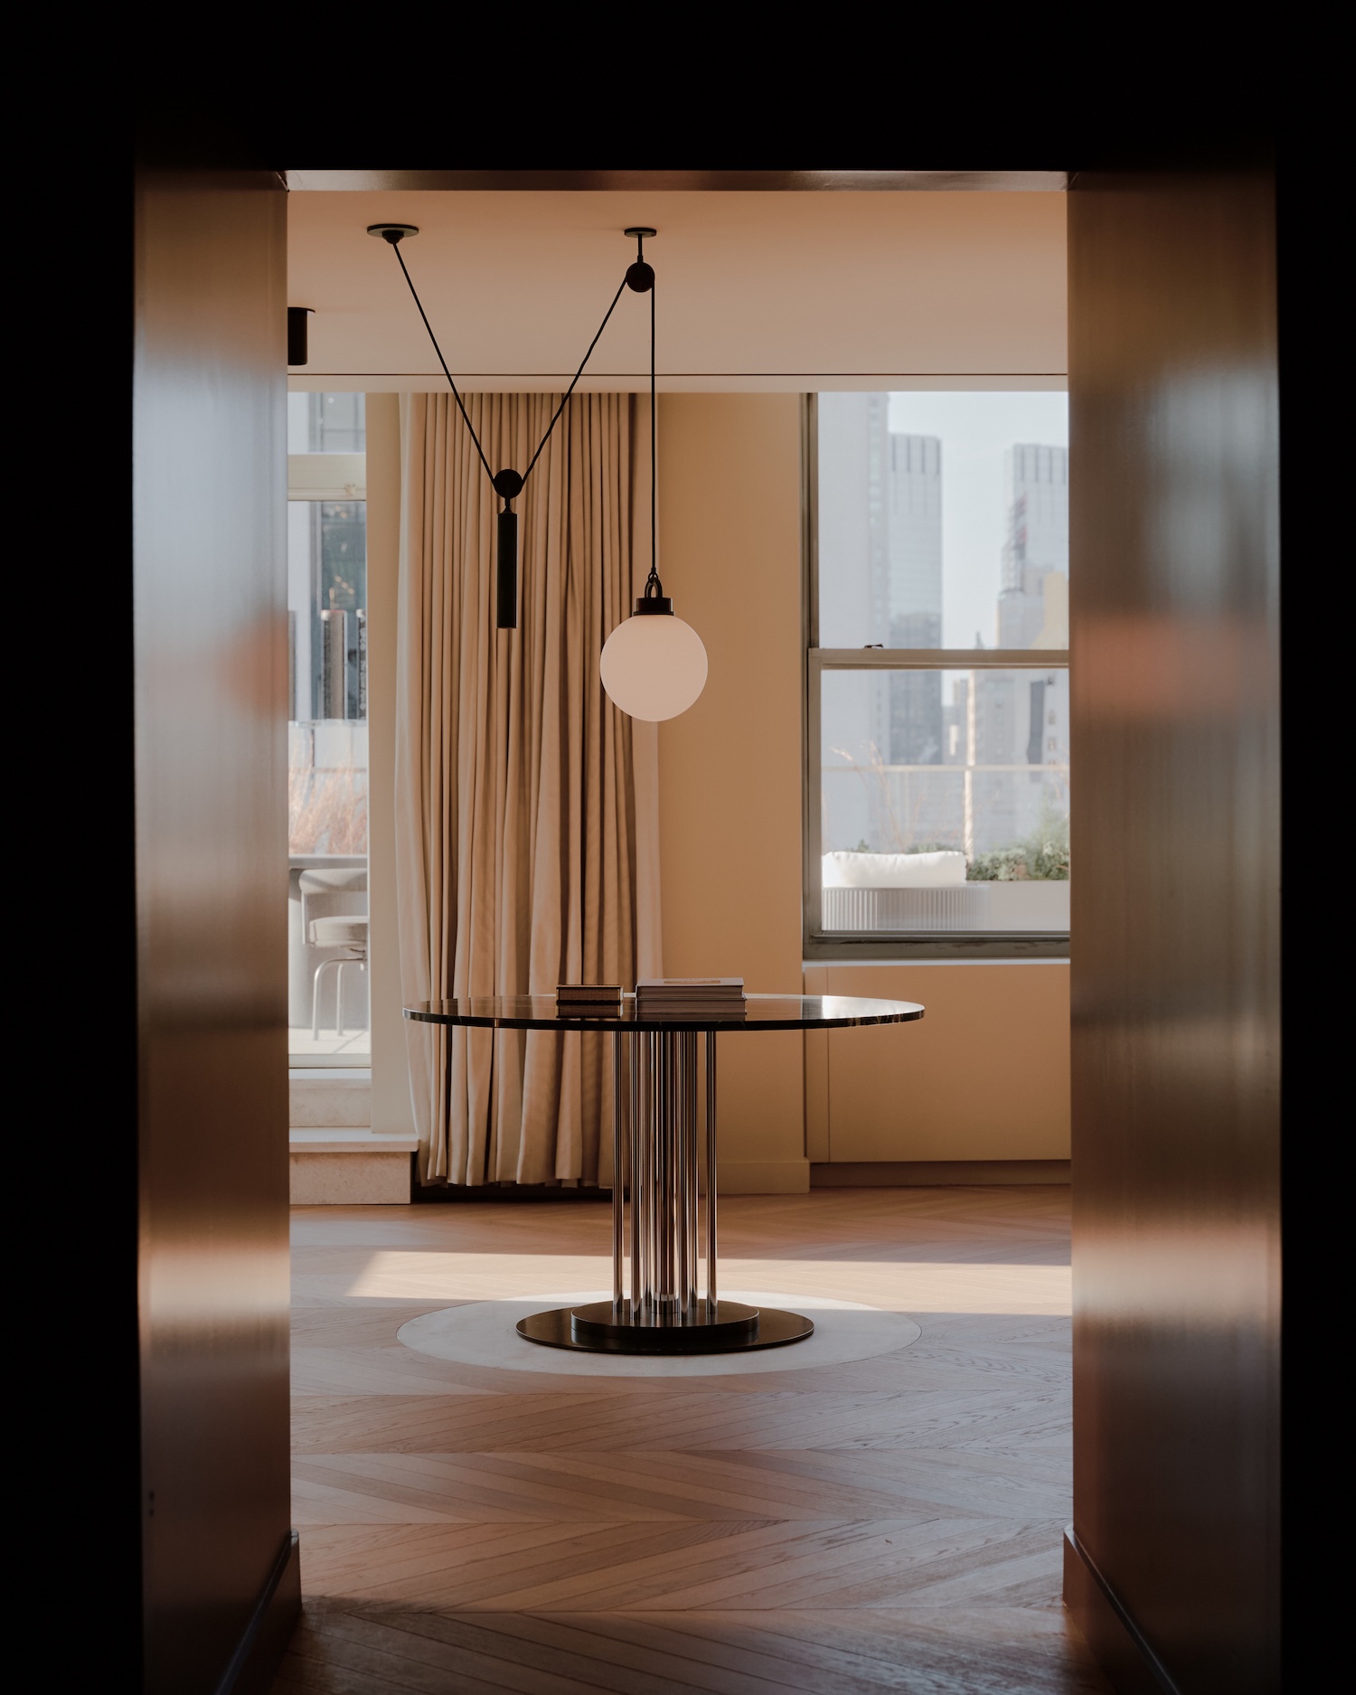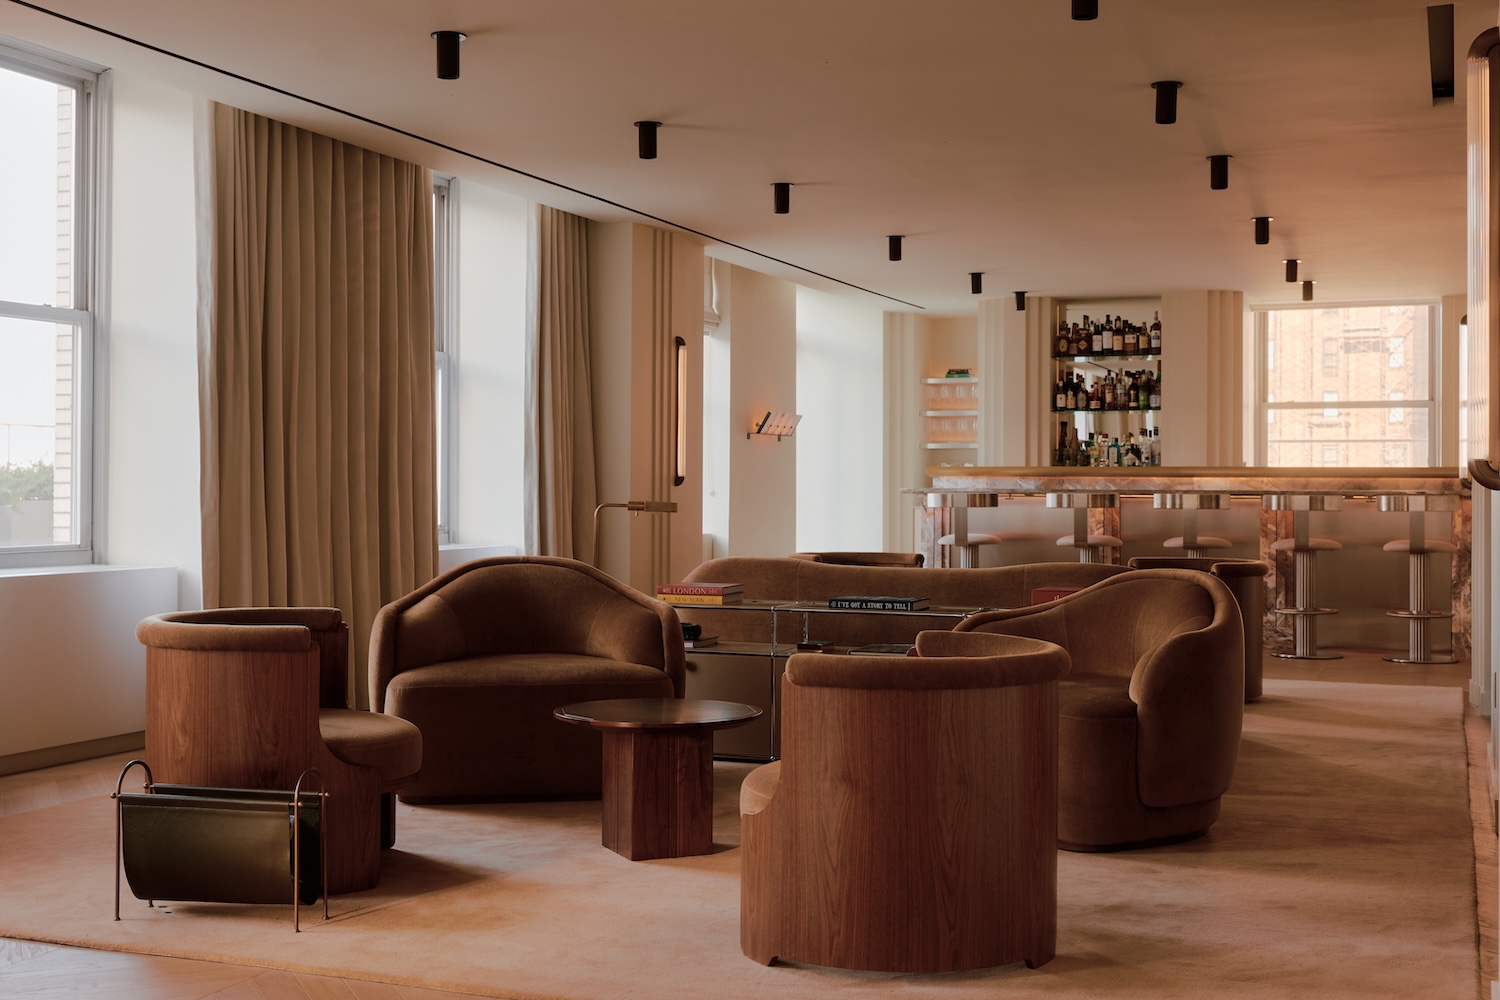
Hakluyt & Company is a minimalist workplace and entertaining floor located in New York City, designed by Modellus Novus. Perched on the 28th floor of the Squibb Building at 745 Fifth Avenue, the 6,600 square foot space was conceived as a “townhouse in the sky,” a domestic counterpoint to the boutique advisory firm’s own description of itself as an analogue business in a digital world. Rather than the trust-signaling formality of a conventional boardroom, Modellus Novus built a sequence of rooms meant to behave like a private residence, where conversations that demand discretion can unfold with the ease of being hosted at home.
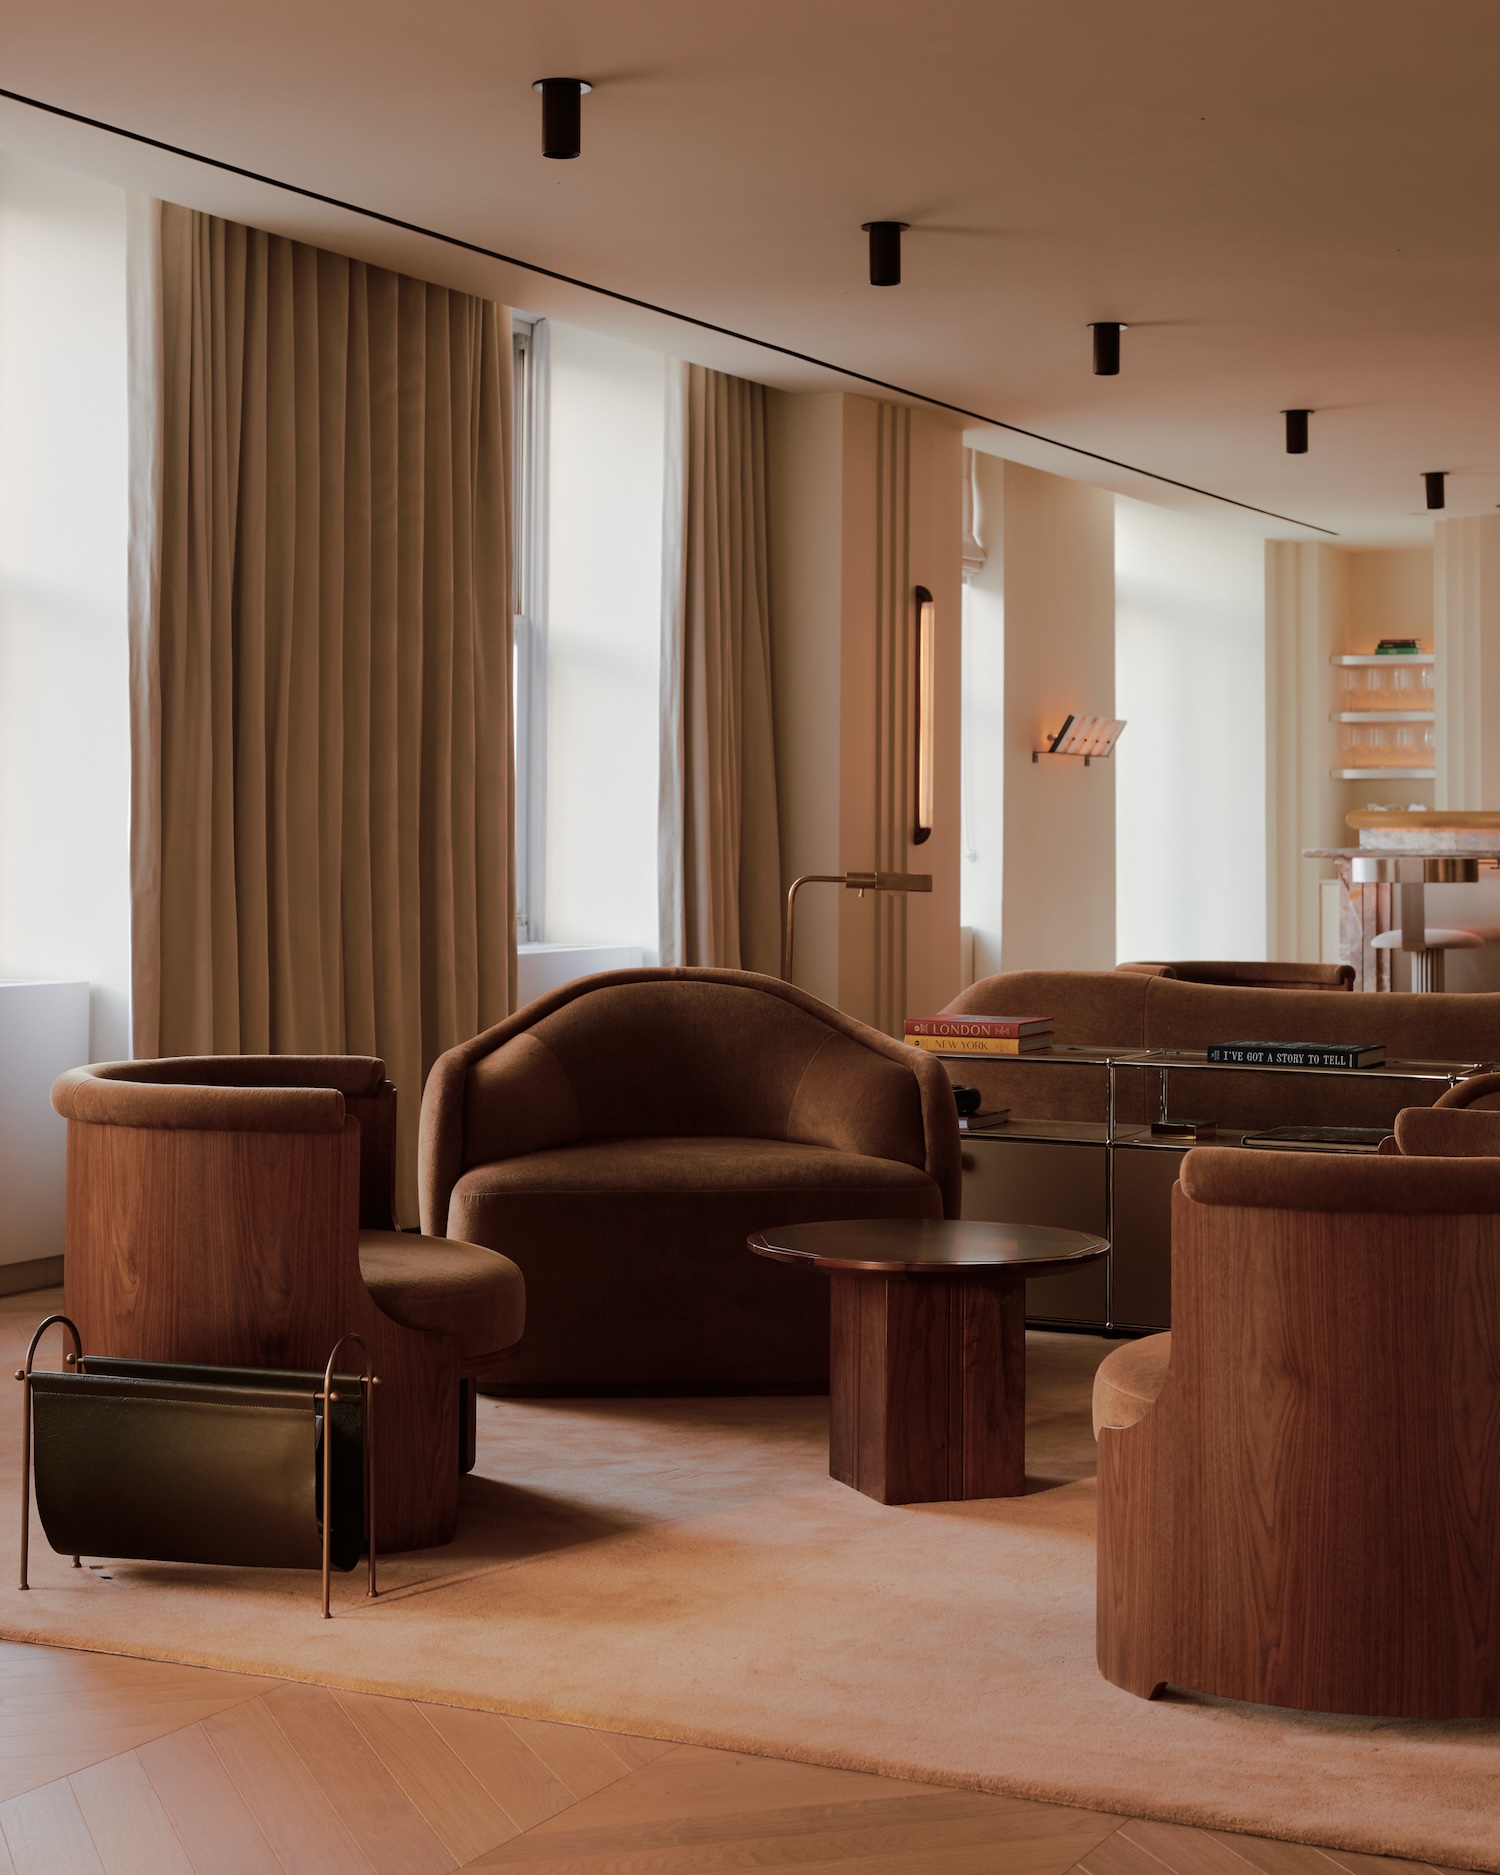
The plan reads as a slow reveal. Guests step off the elevator into a domestically scaled lobby clad in oiled sapele paneling, its verdigris and bronze details immediately signaling a shift away from the office floor above. A door disguised as a wall, a favorite device for collapsing the distinction between architecture and furniture, opens onto a moody burgundy hallway leading to the floor’s anchor: a 1,200 square foot sitting room organized around clusters of custom seating upholstered in light taupe mohair, arranged for small conversations rather than large assemblies. A USM Haller credenza cuts through the room with geometric precision, a quiet nod to the brand’s modular logic functioning here as both storage and spatial divider.
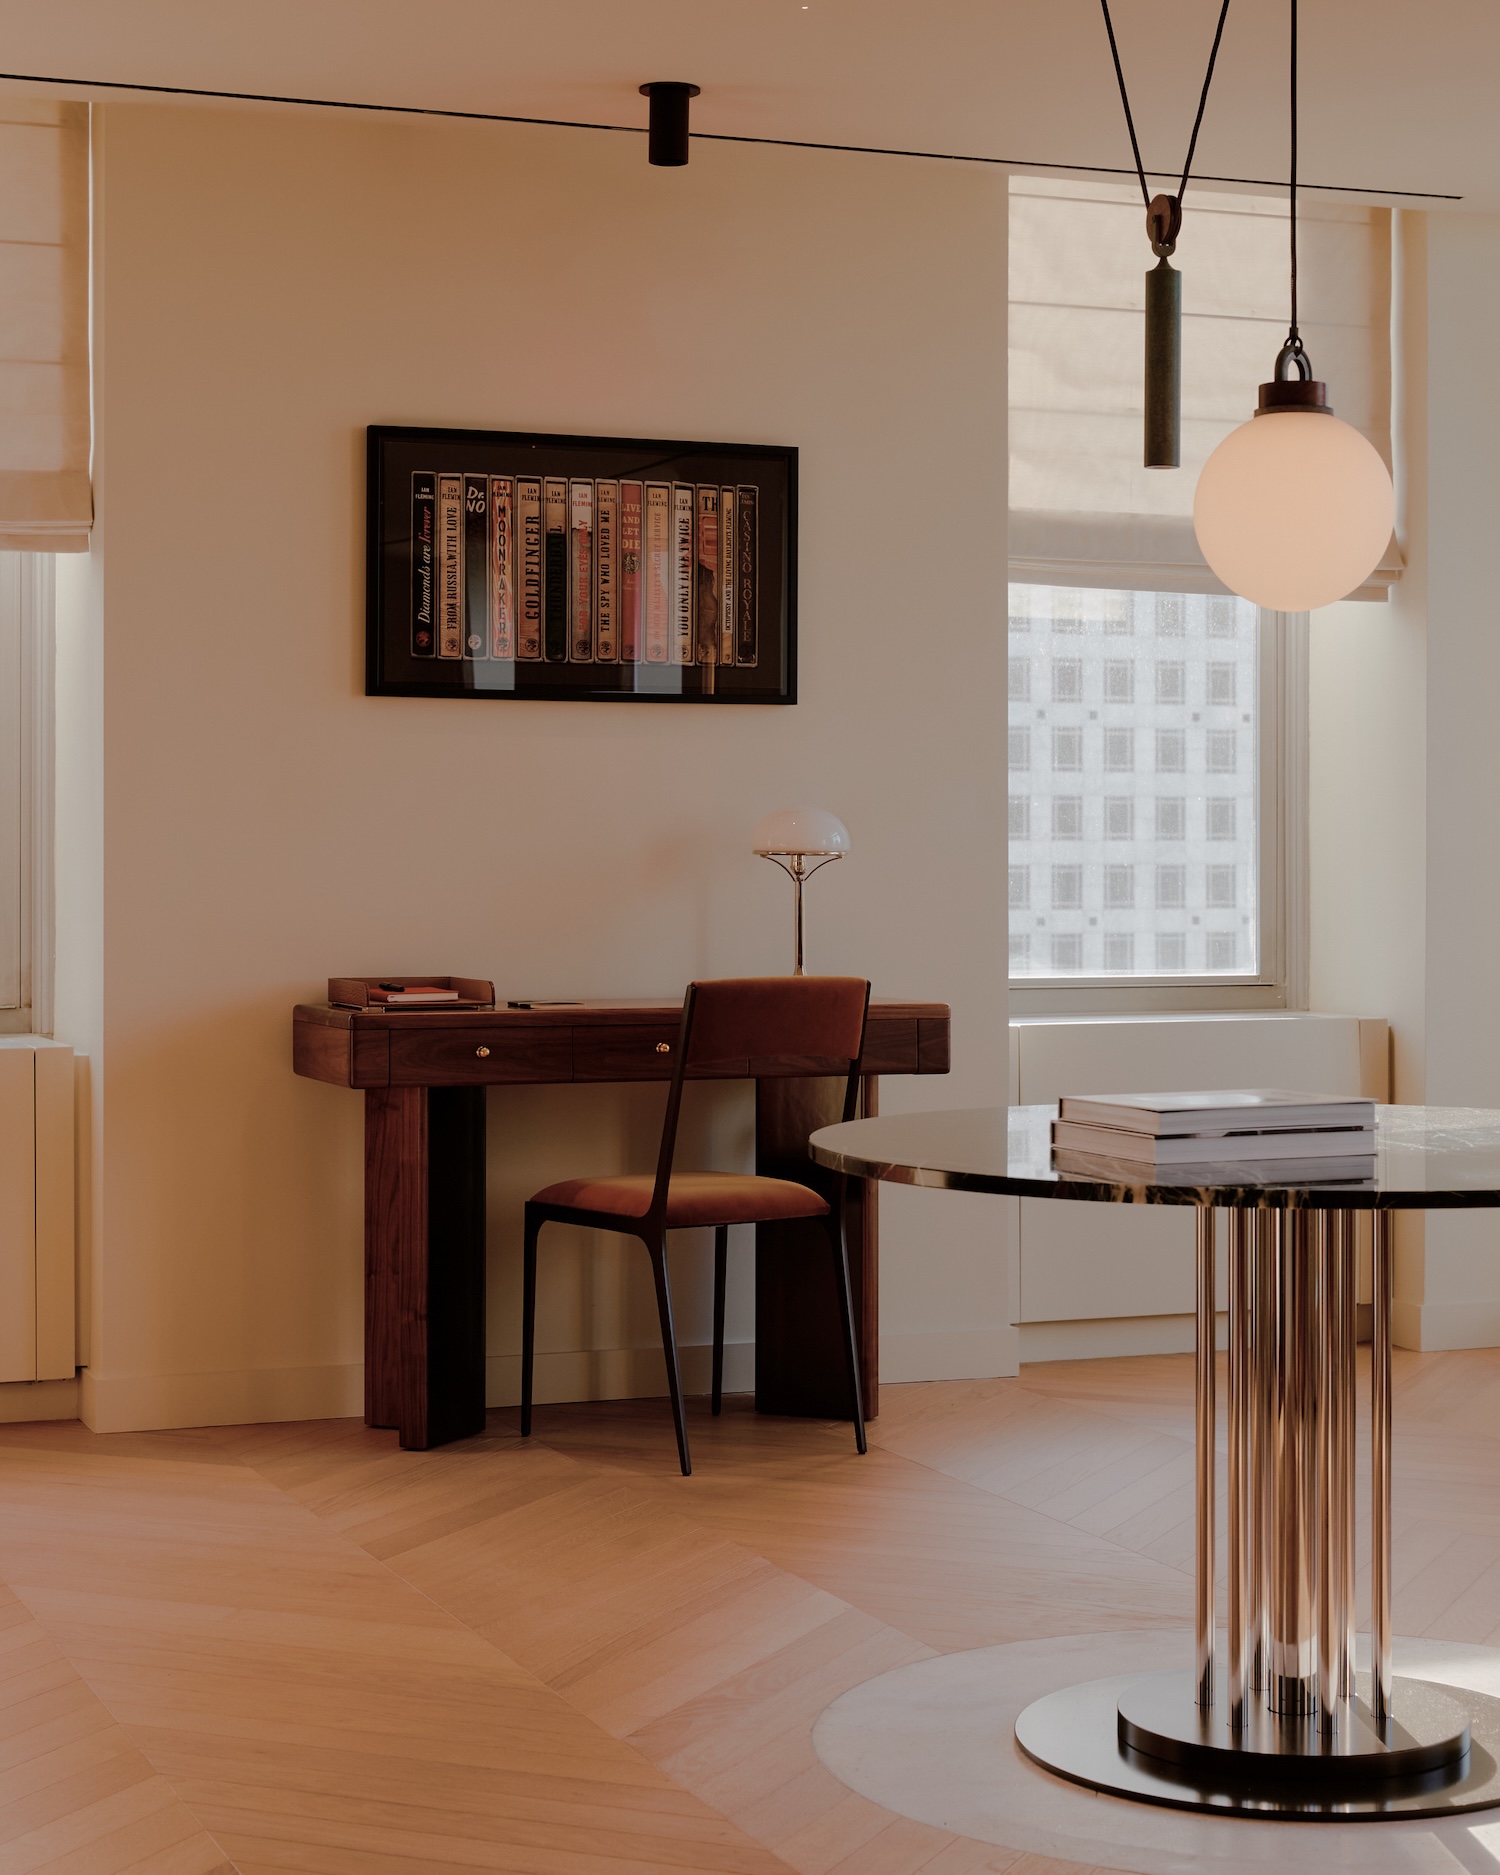
The material language throughout draws on Art Deco precedent without lapsing into pastiche. Stepped wall reliefs and fluted Strata 600 sconces by J. Adams & Co. echo the Squibb Building’s own architectural vocabulary, while floor to ceiling moire curtains from Dedar wrap the room in a softness that resists the formality typically associated with corporate entertaining spaces. Two meeting rooms sit behind fluted glass sliding doors, appointed like personal studies with bookshelves and custom millwork, designed to dissolve into the larger room when opened or contract into private studies when closed.
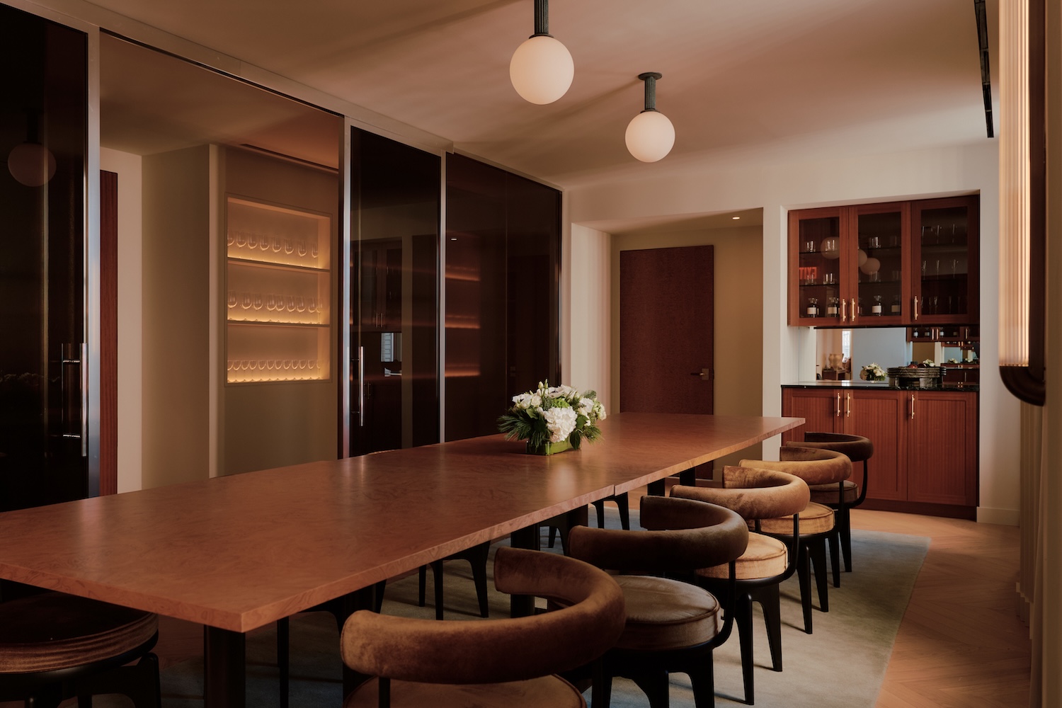
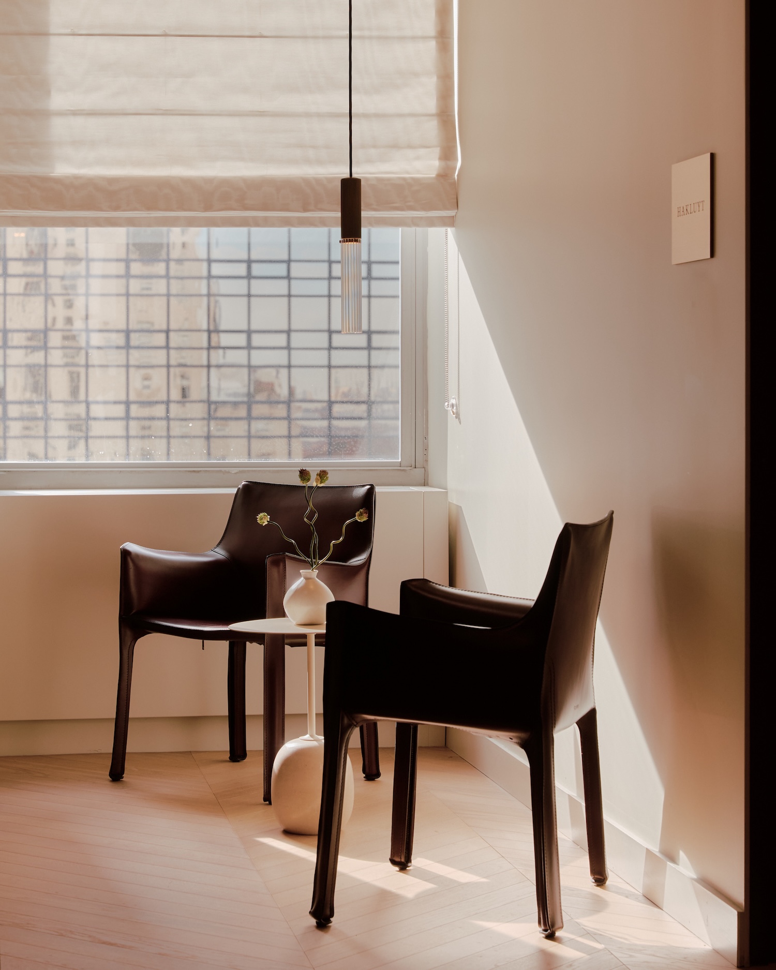
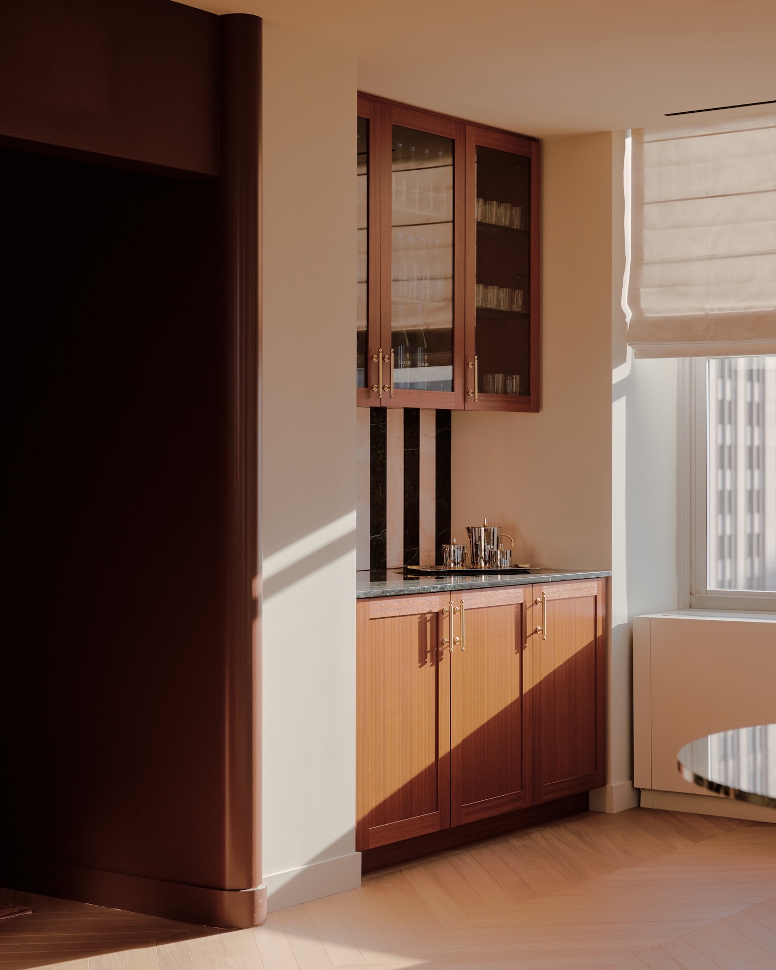
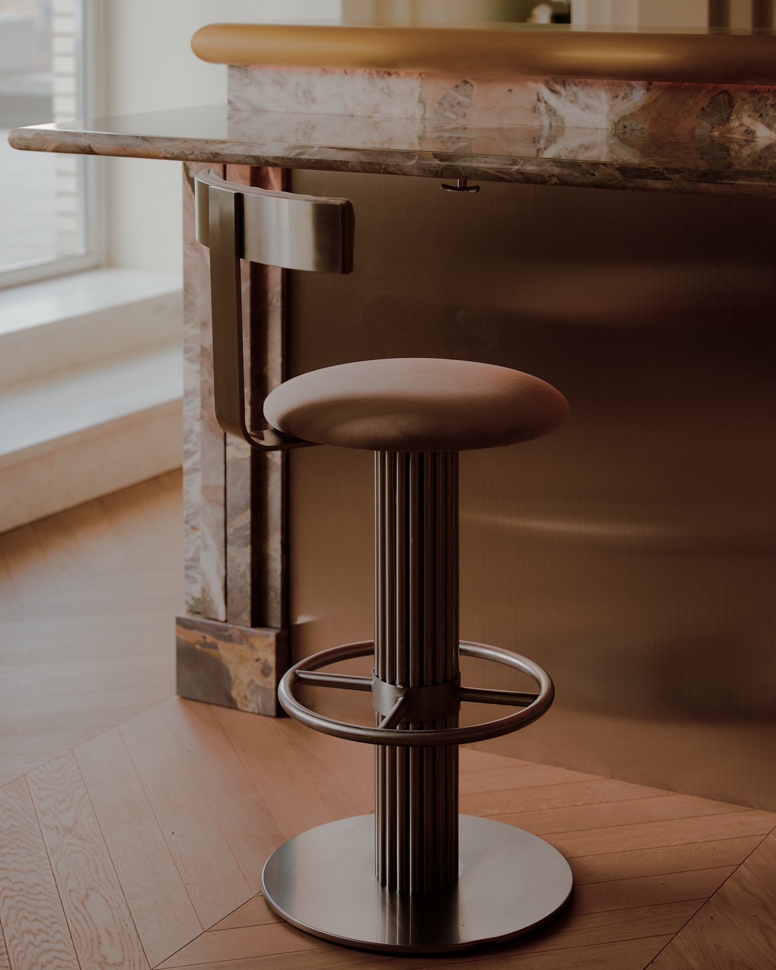
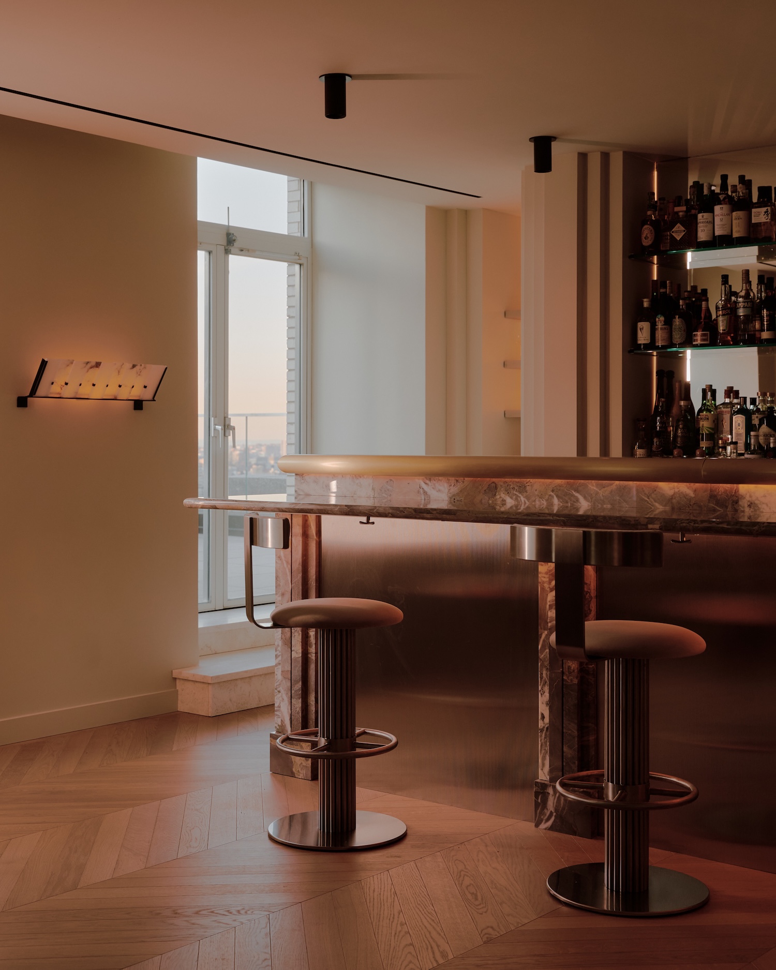
The bar, anchoring the sitting room’s northwest corner with views toward Central Park, demonstrates a similar attention to material behavior under use. Textured stainless steel meets Gris Des Rois marble at the base and bartop, while luminous millwork in ALPI’s Xilo Ice Frise veneer, designed by Piero Lissoni, catches light differently depending on the angle of approach. From there the sequence moves through a larder built for professional service into a 12-seat dining room, where Cassina chairs by Charlotte Perriand in indochine, ash wood, and black leather sit beneath three Allied Maker pendants in verdigris finish. A custom dining table in ALPI’s Sapele Pommele veneer anchors the room, with fluted glass doors concealing a glassware wall and connecting through to a catering kitchen.