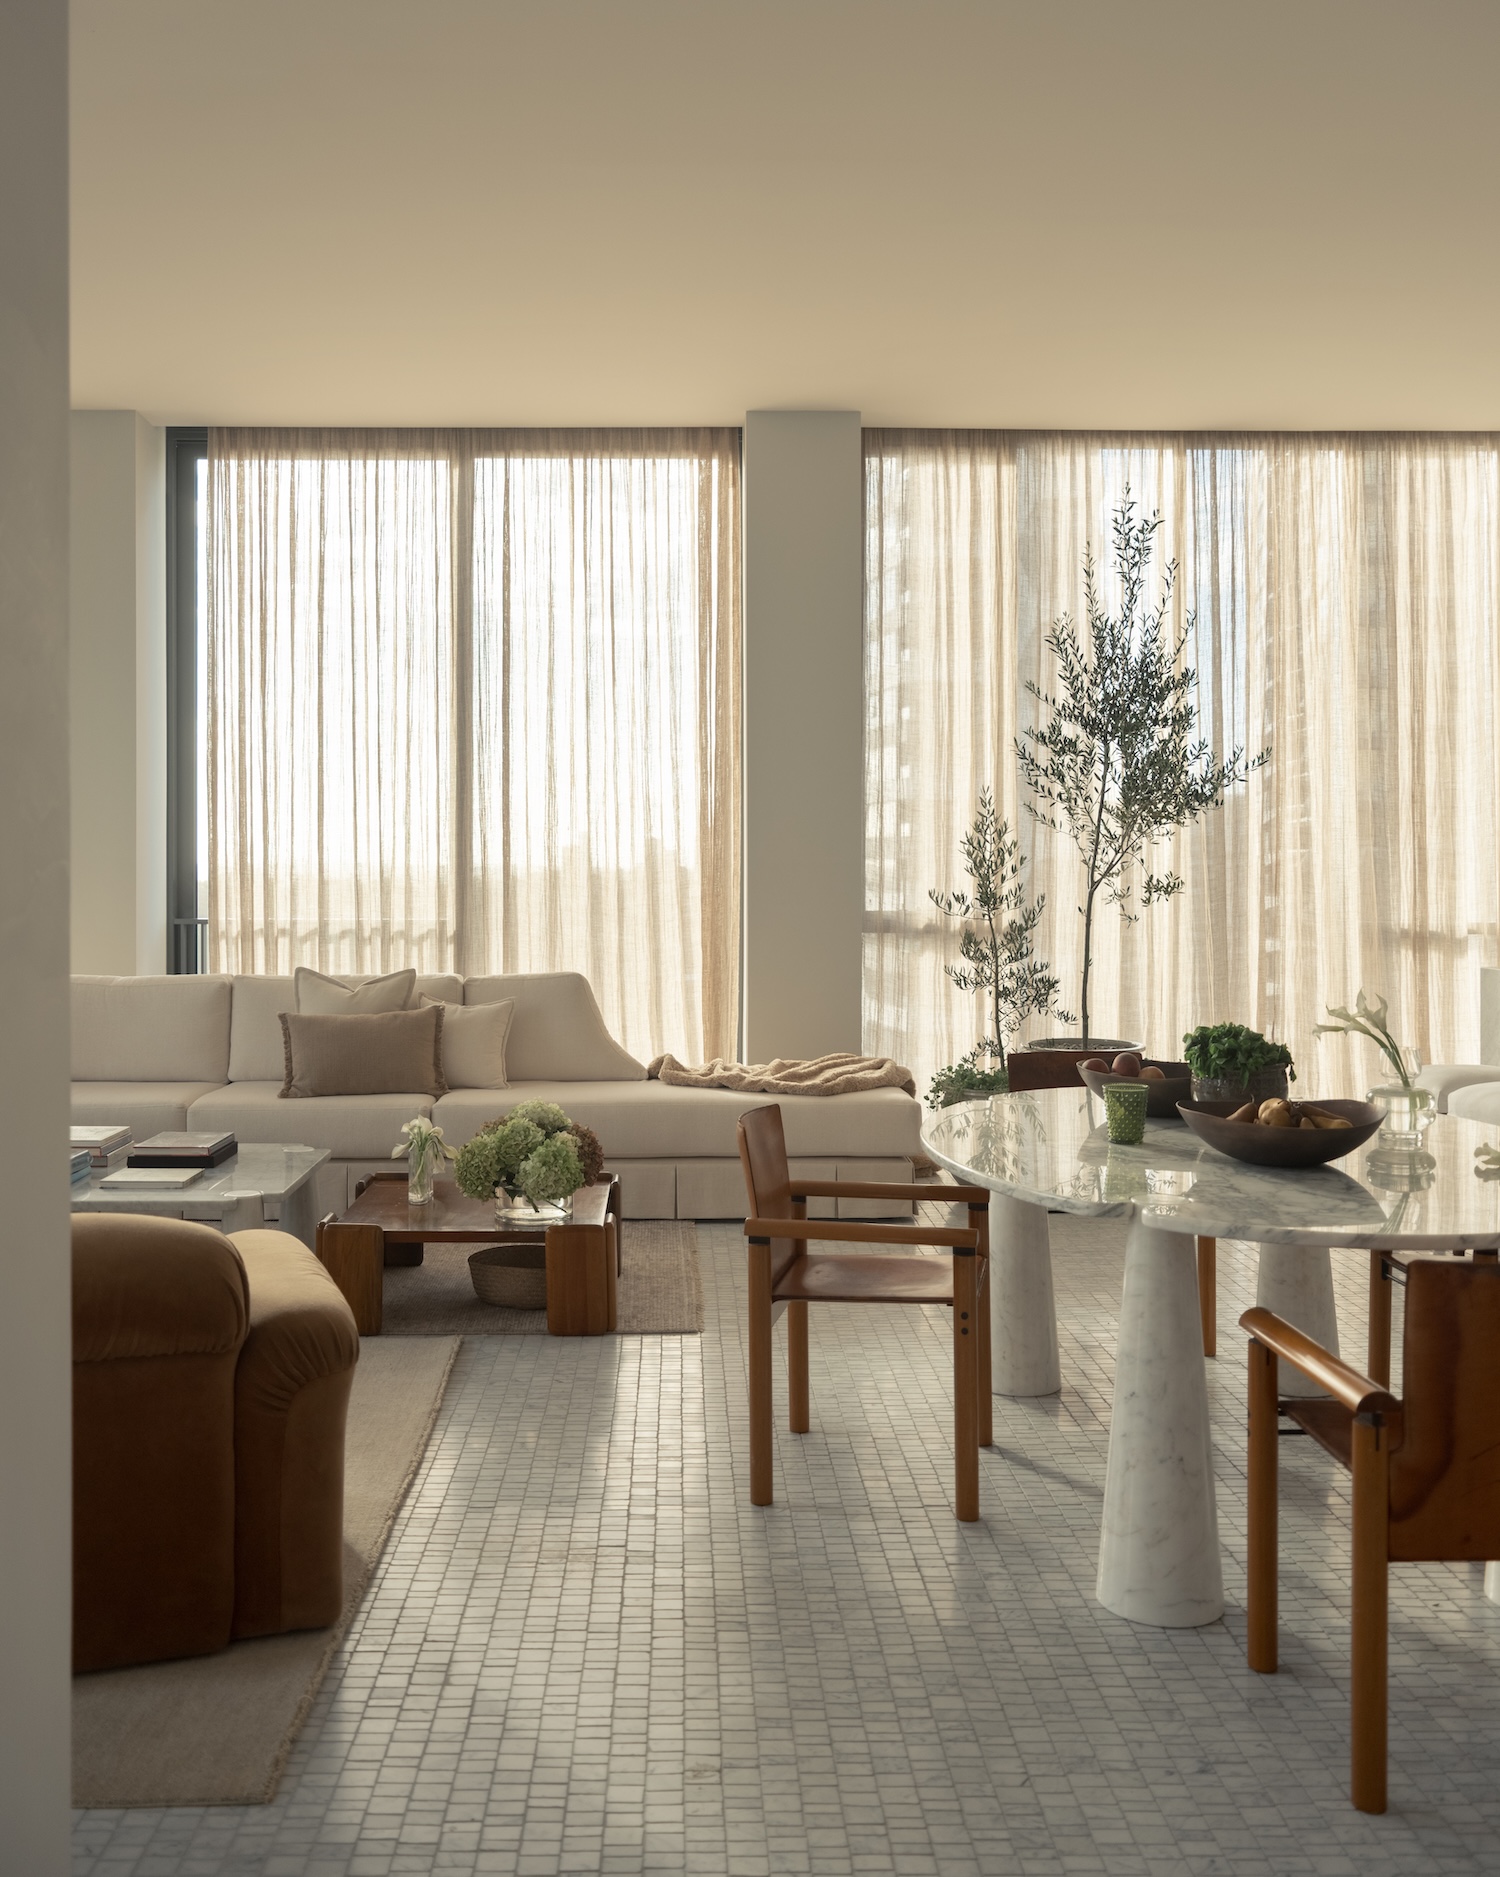
The Eighth Penthouse is a minimalist residential interior located in Melbourne, Australia, designed by Studio Kennon. Occupying the full top floor of its building with a 360-degree outlook, the penthouse confronts a problem common to high-rise luxury residential work: how do you create genuine intimacy at altitude, where panoramic exposure threatens to reduce interiors to mere frames for a view? Studio Kennon answers by turning decisively inward, organizing the plan around the logic of daily ritual – where one wakes, where one bathes, where one cooks – and orienting the living spaces toward eastern and northern light with a deliberateness that recalls the sun-sensitive planning traditions of Mediterranean domestic architecture.
White marble is the load-bearing material idea of the project, deployed across multiple scales and formats in a way that recalls the Minimalist practice of exploring a single element until it yields maximum differentiation. Large mirrored slabs anchor the kitchen as a solid, monolithic form at the heart of the living space, while beneath them, mosaic marble tiles shift in scale as they cross room thresholds – functioning as a kind of architectural notation that marks the subdivision of space without resorting to walls or level changes. The floor becomes a drawing.
What distinguishes the work from conventional luxury residential interiors is the studio’s insistence on contrast as a compositional device rather than a decorative one. The warm palette of the main living areas – cognac leather, walnut, terracotta velvet – reads against the coolness of the stone with a material tension that echoes the dialogue between warmth and austerity found in the later residential work of Carlo Scarpa. Elsewhere, a private room rendered entirely in deep teal – walls, floor, and ceiling absorbed into a single surface – introduces a register of controlled drama that serves as a counterpoint to the restraint governing the rest of the penthouse. The shift is calculated, not decorative.


