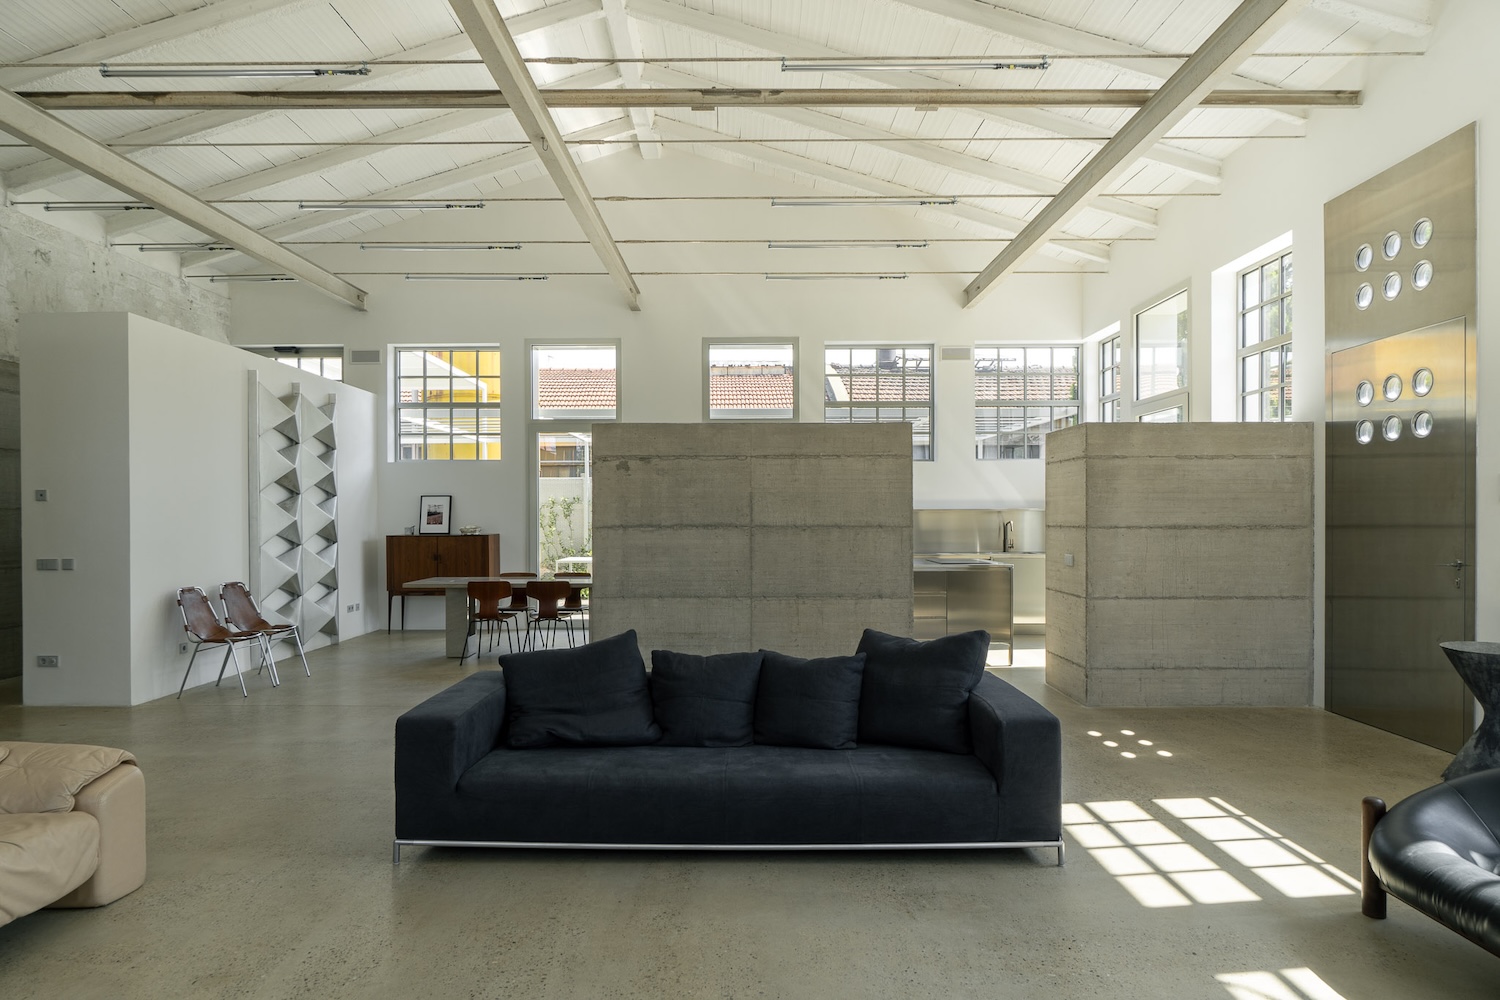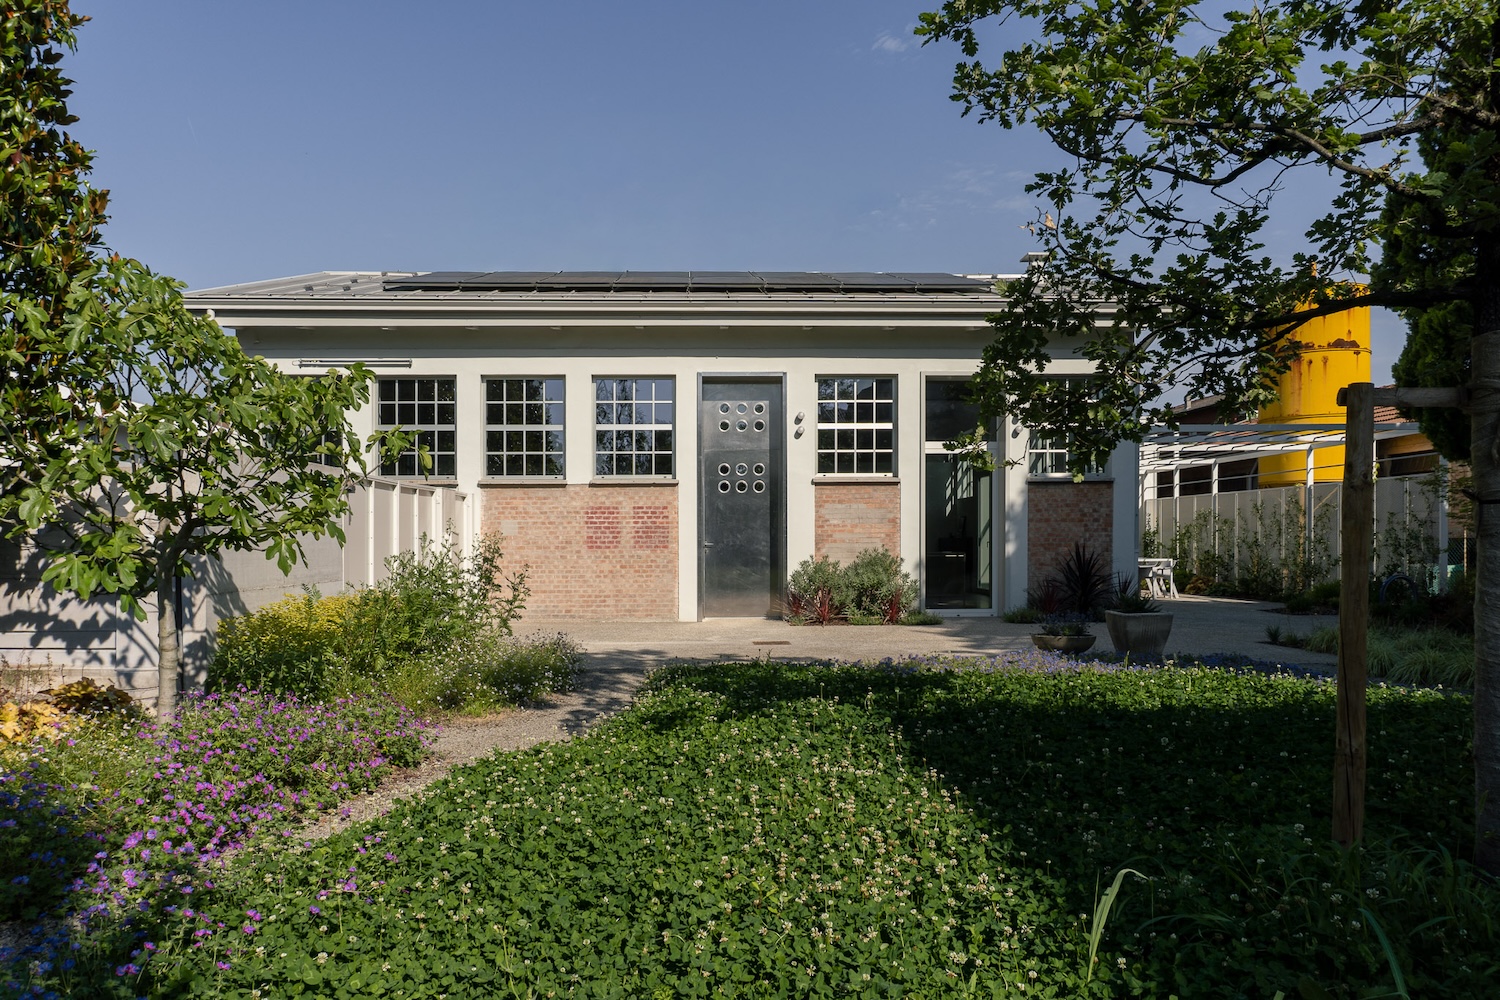
In the north-eastern part of Modena, Italy, a former industrial warehouse shares its walls with an unremarkable 1960s apartment building in exposed brick. Ambientevario converted the warehouse into a residence called Un Capannone. Because the two structures are joined as a single mass, the studio separated them through surface treatment alone. Concrete, plaster, and the original brick were all painted white, so the warehouse reads as a distinct unit against the brick of its neighbor while keeping its industrial profile intact.
The surrounding district is moving from small-scale craft production toward housing, and active workshops still sit beside decommissioned buildings and new residential blocks. The roof is now clad in metal sheeting. The old industrial gates have been replaced with metal infill panels and large glazed facades fitted with sunshades, which keep the openings within the vocabulary of a working building.
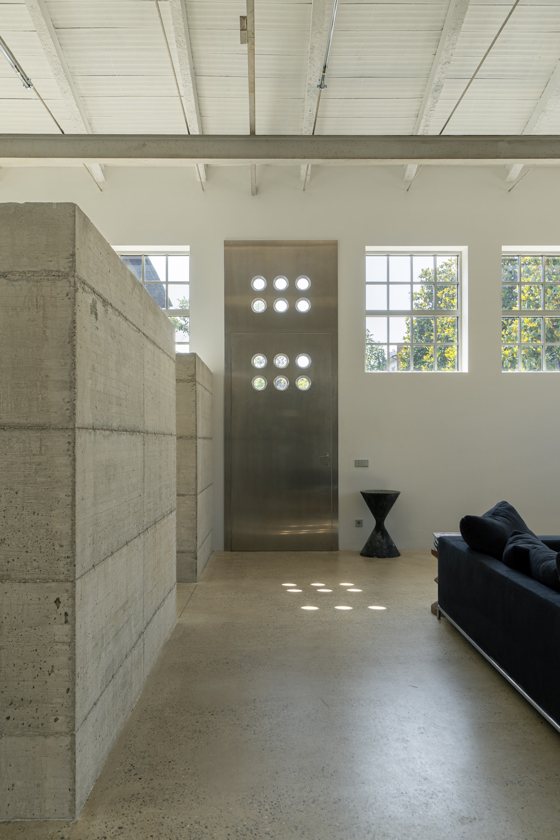
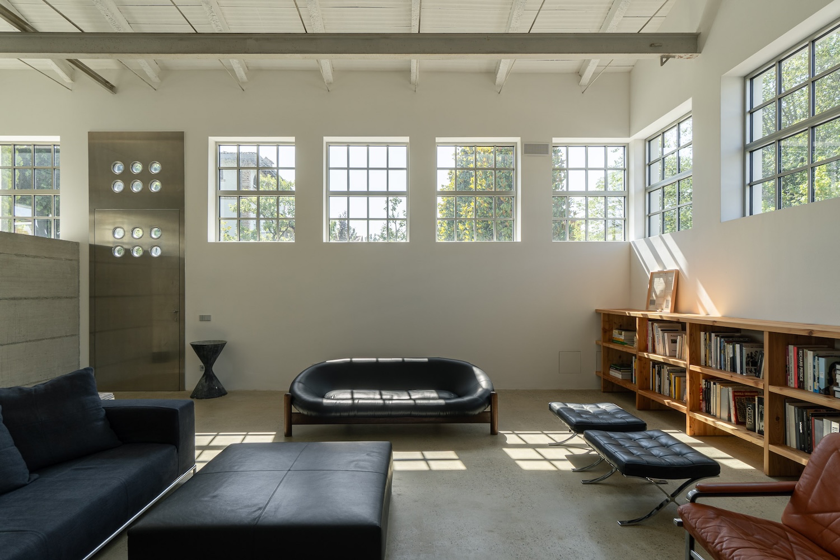
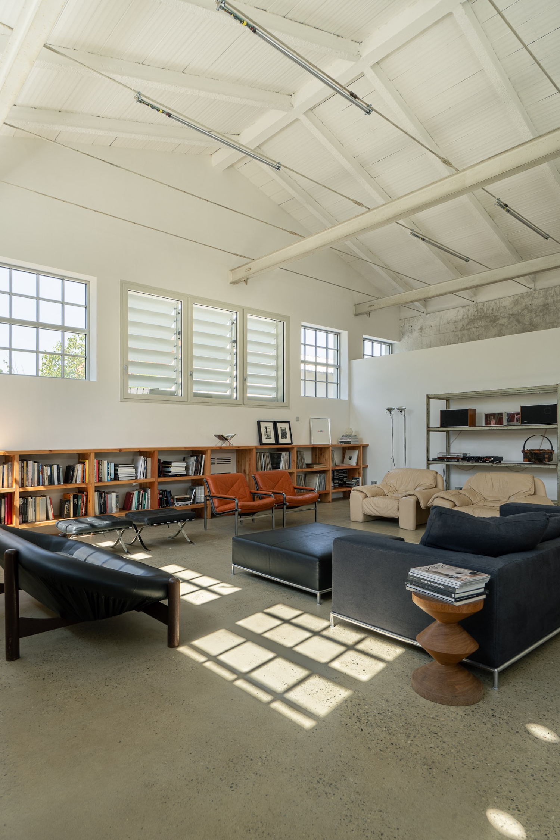
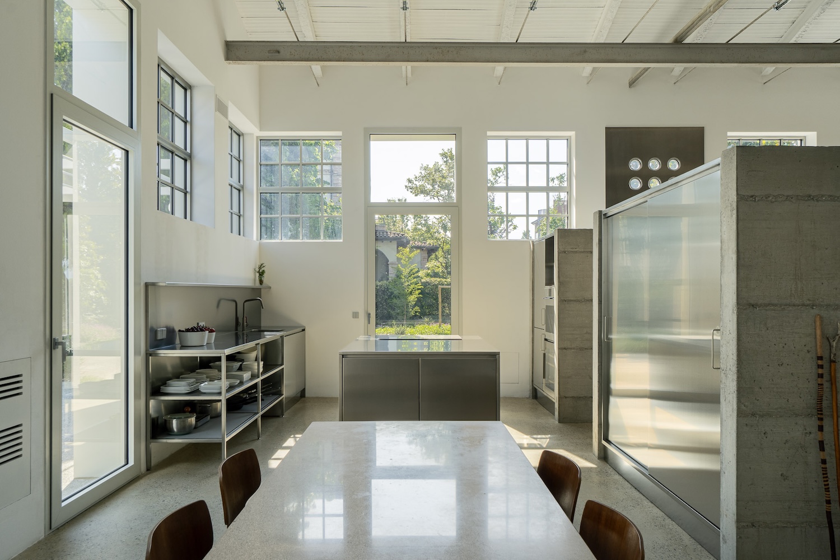
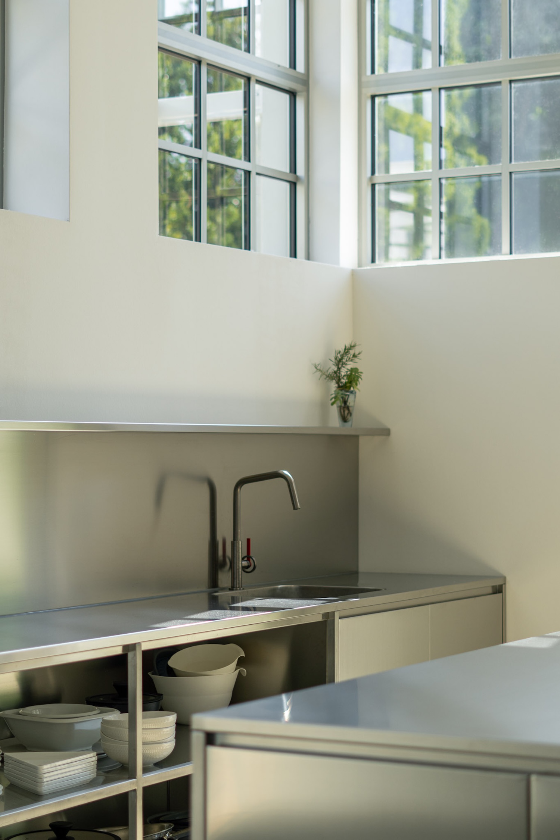
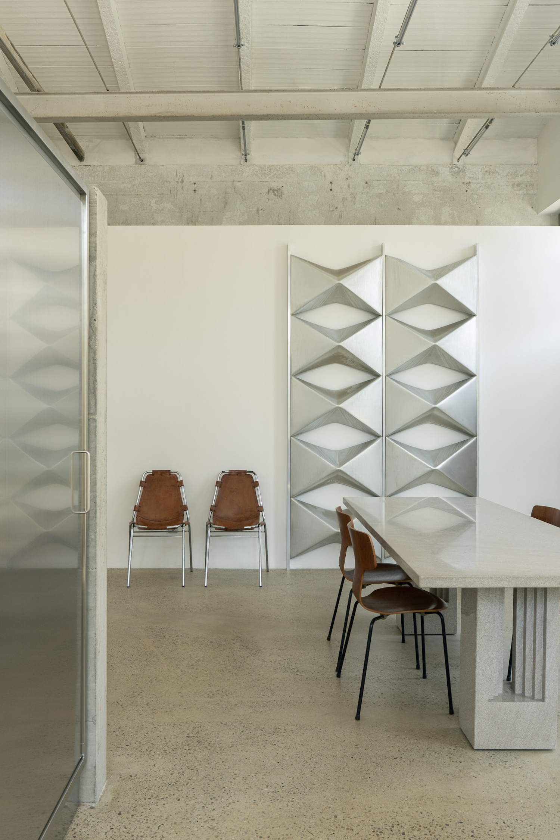
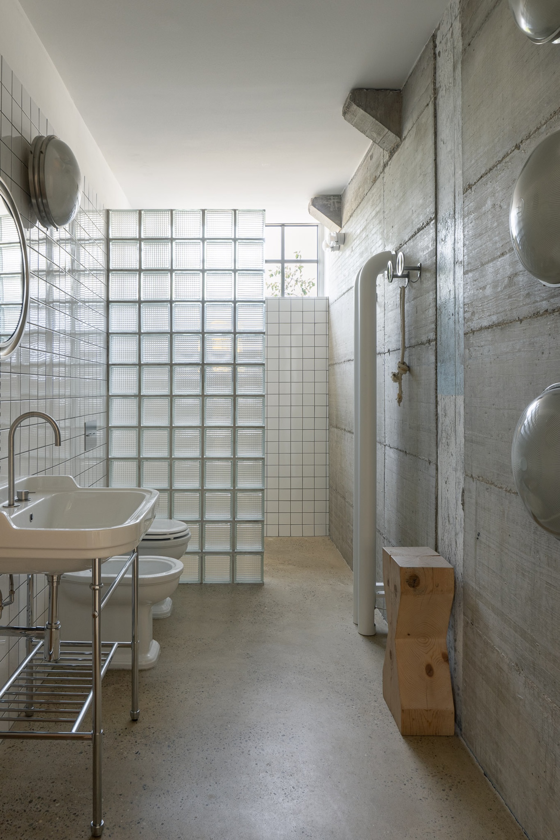
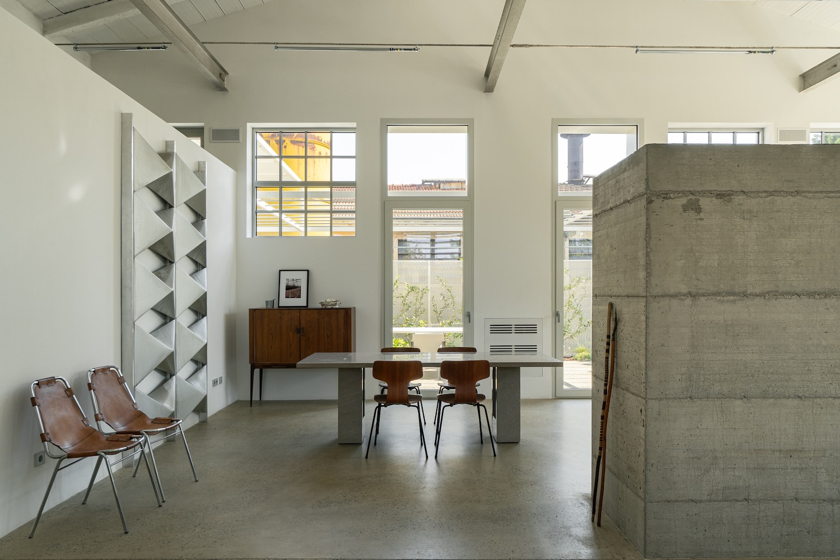
Inside, the ceiling of exposed hollow clay blocks was left as built, and the iron beams were cleaned and kept in their original state. With the perimeter walls painted white, rooms are defined by exposed concrete partitions and birch paneling. The birch brings a warmth the concrete lacks, and the kitchen is built from steel volumes that pick up daylight across the open plan.
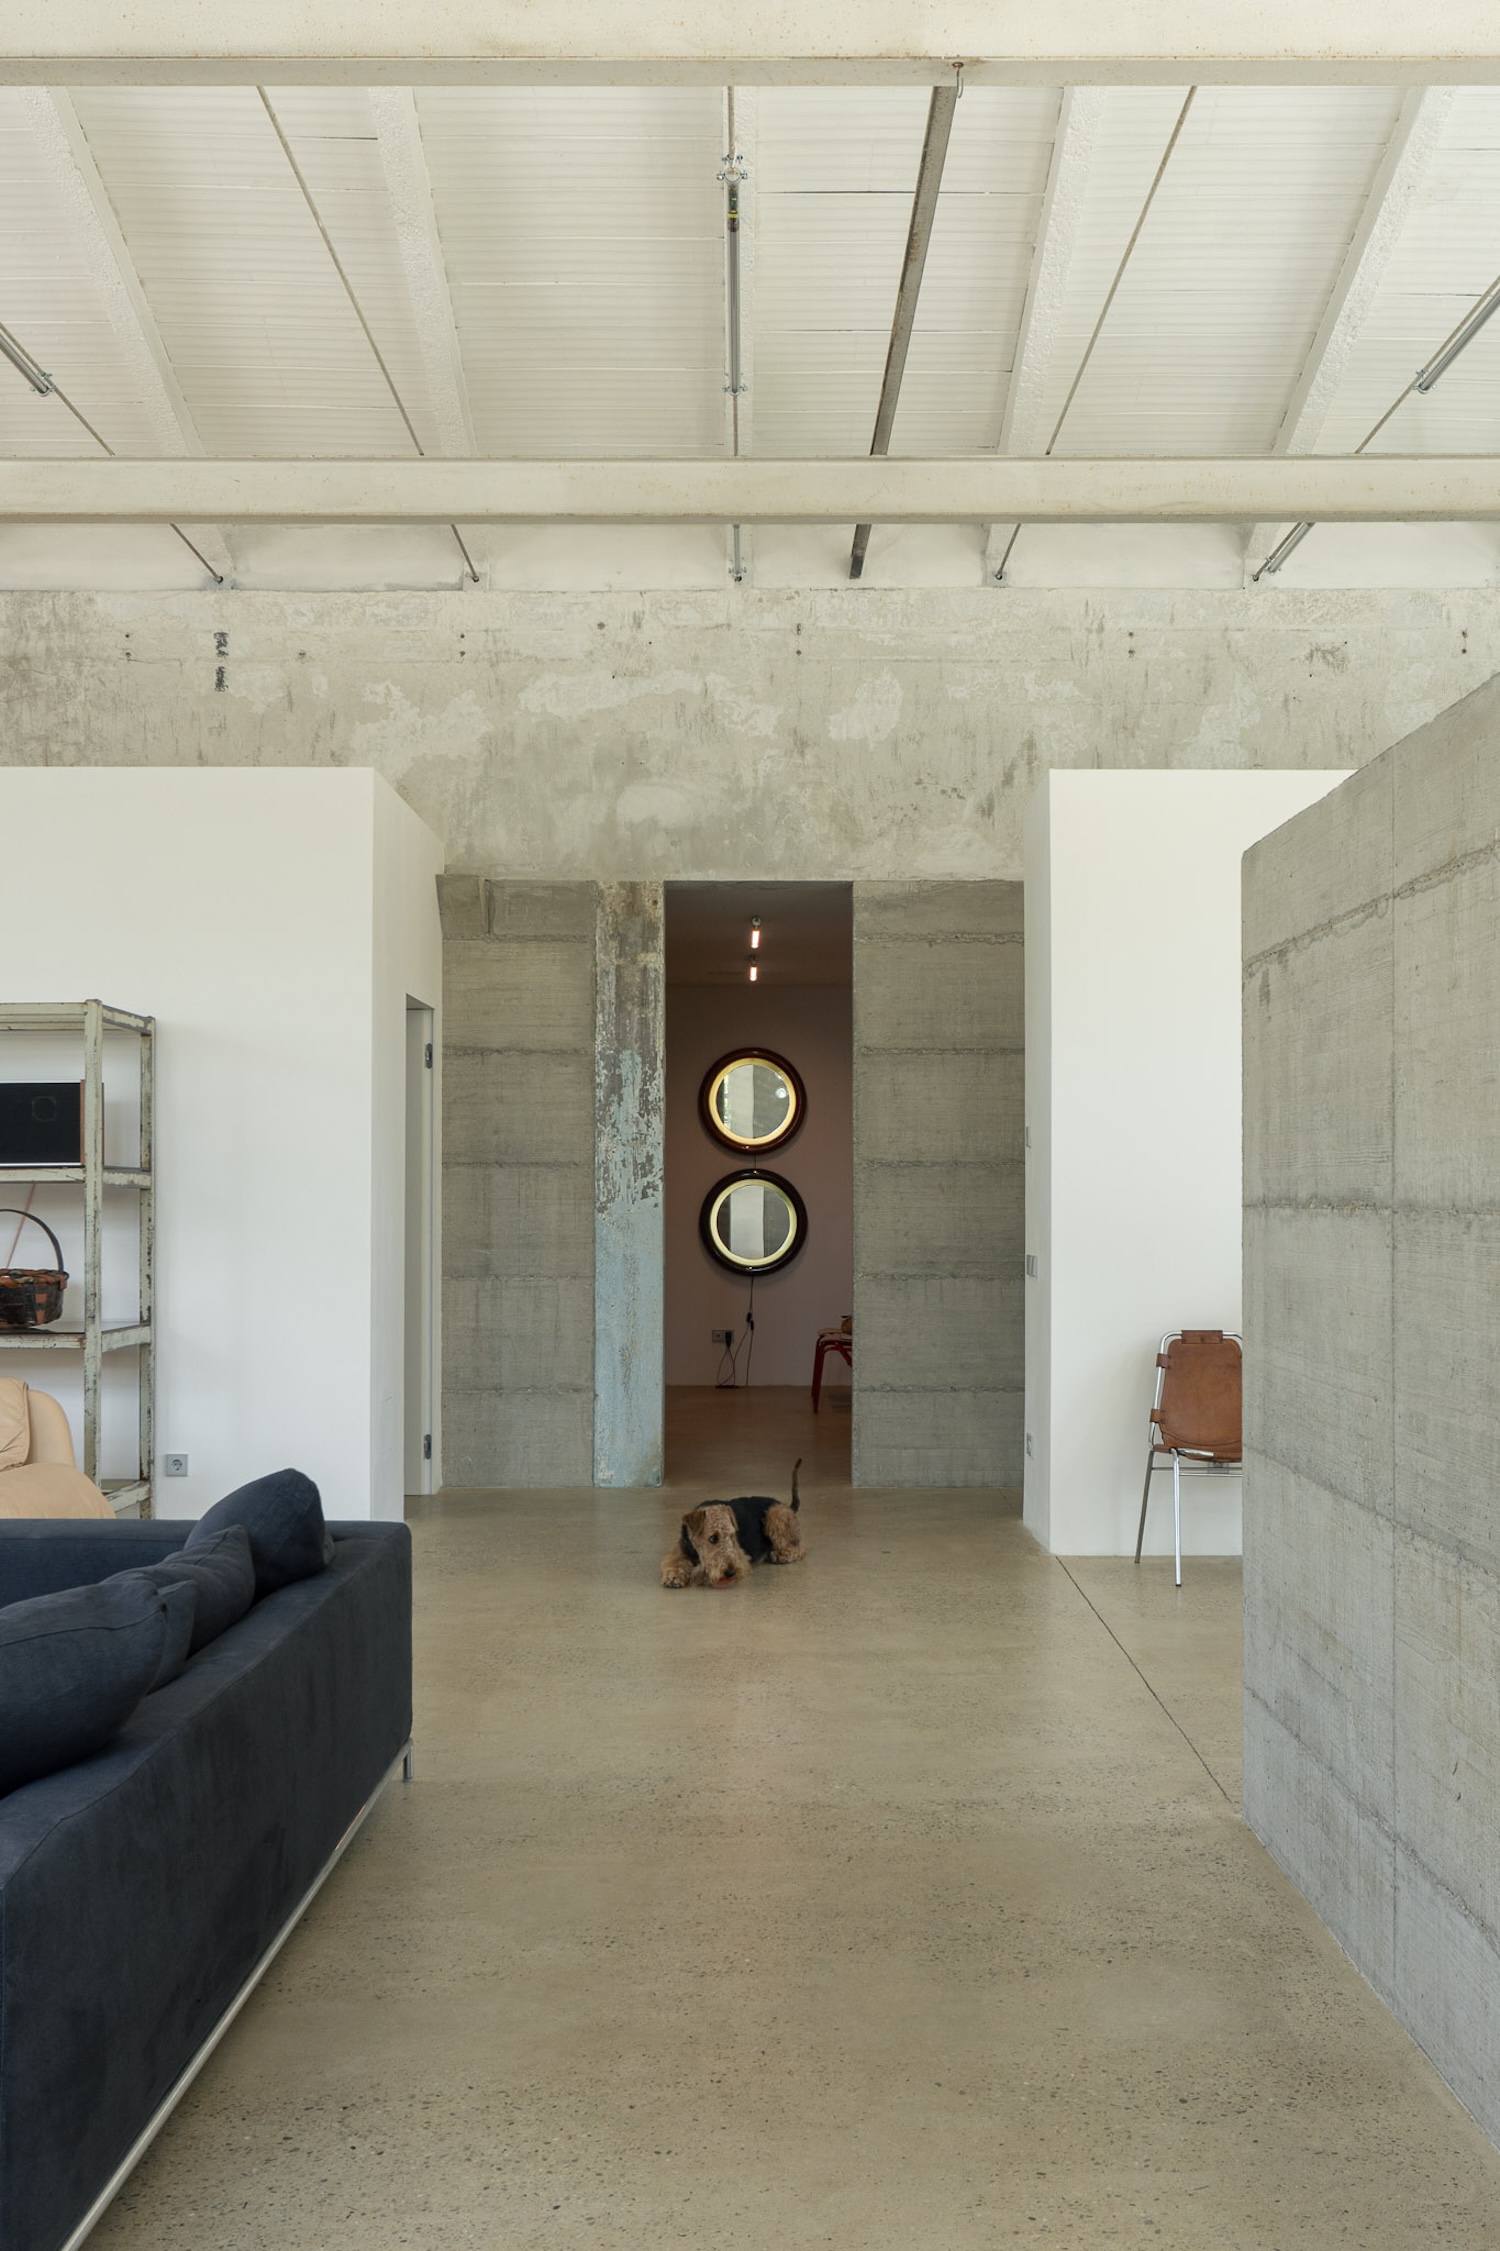
The layout follows the building’s two existing volumes. The gabled main hall holds the living room and kitchen. A long, narrow wing that once contained offices and service rooms now holds the bedrooms, bathrooms, and wardrobe. Where the two volumes meet, an original wall was left raw so that its wear remains visible.
The concrete partitions continue outdoors, where they screen service areas and frame the entrance. Planting was kept loose, with large green basins set against the perimeter walls and climbing plants on a rear pergola. The floor is industrial concrete throughout, and the only change between interior and garden is the aggregate, finer inside and coarser outside.