Rubio Y Galí is a minimalist residence by the Madrid-based architecture and interior design practice, De La Villa Studio. Situated in the Spanish capital, the renovation transforms a top-floor penthouse with an irregular floor plan into a more intuitive sequence of spaces, divided into communal and private areas. Throughout, oak joinery and a palette of other natural materials and restrained colors establish a sense of calm and continuity, allowing each space to flow naturally to the next.
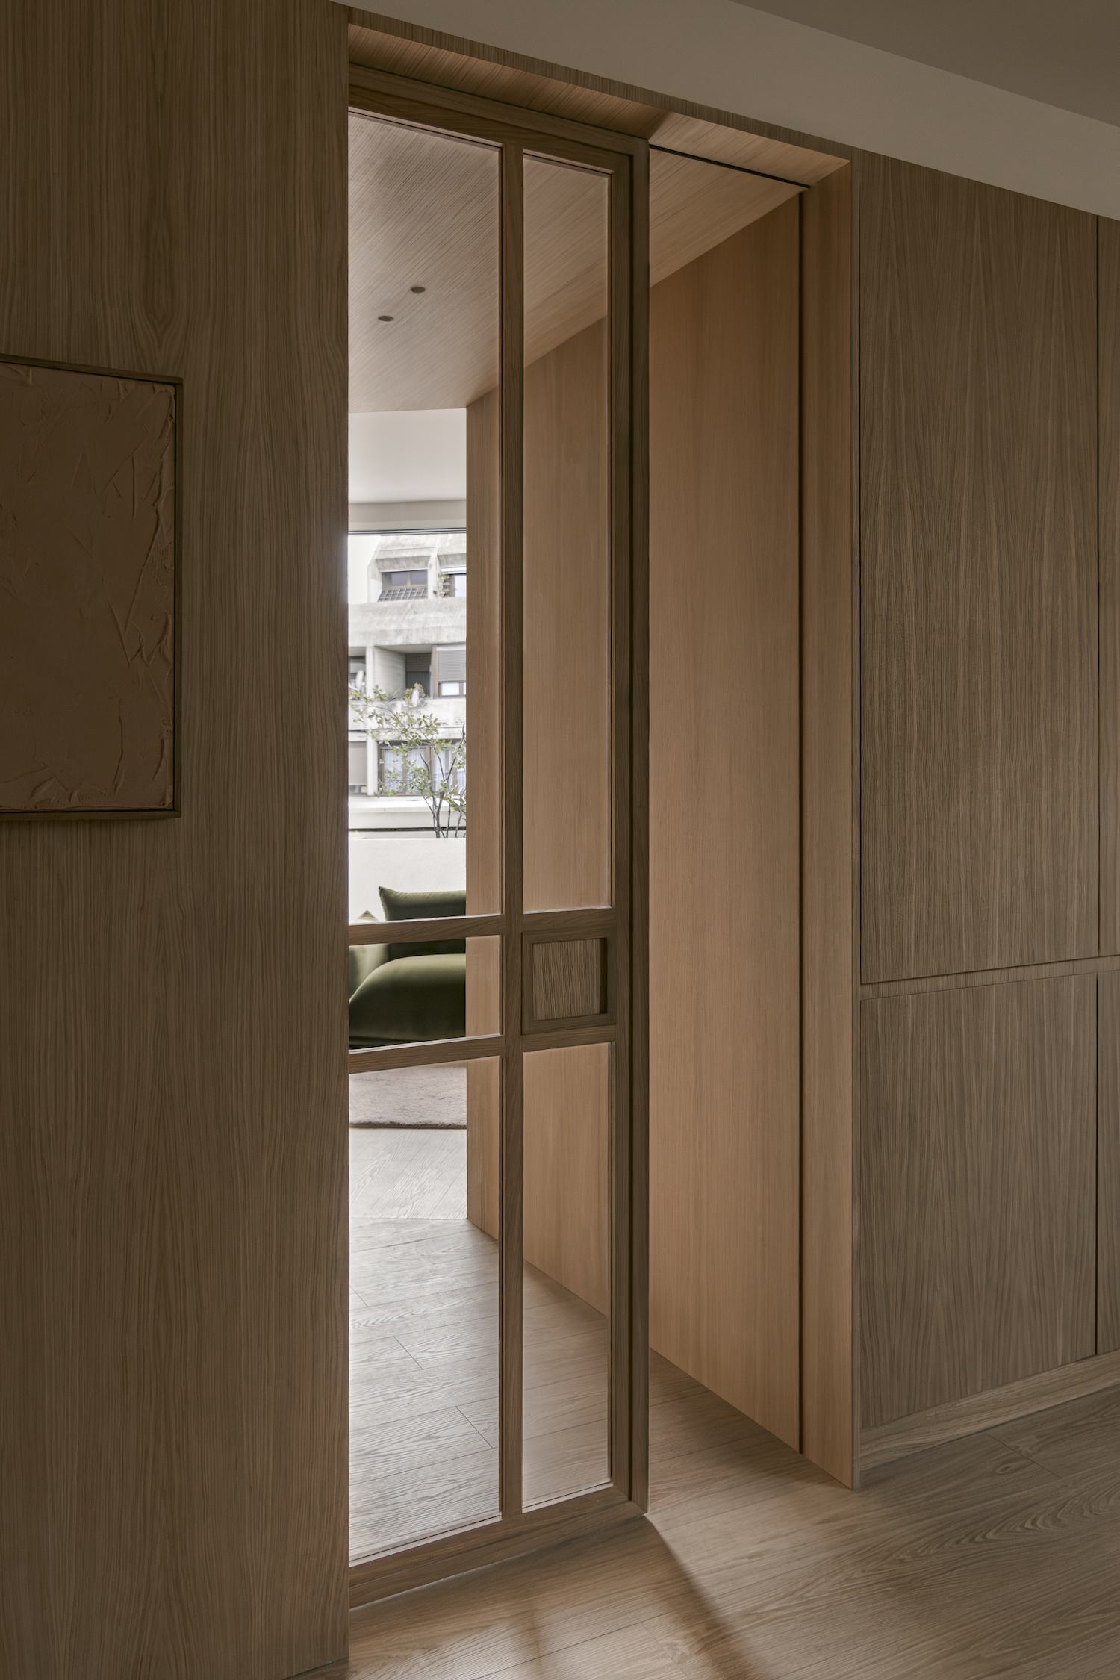
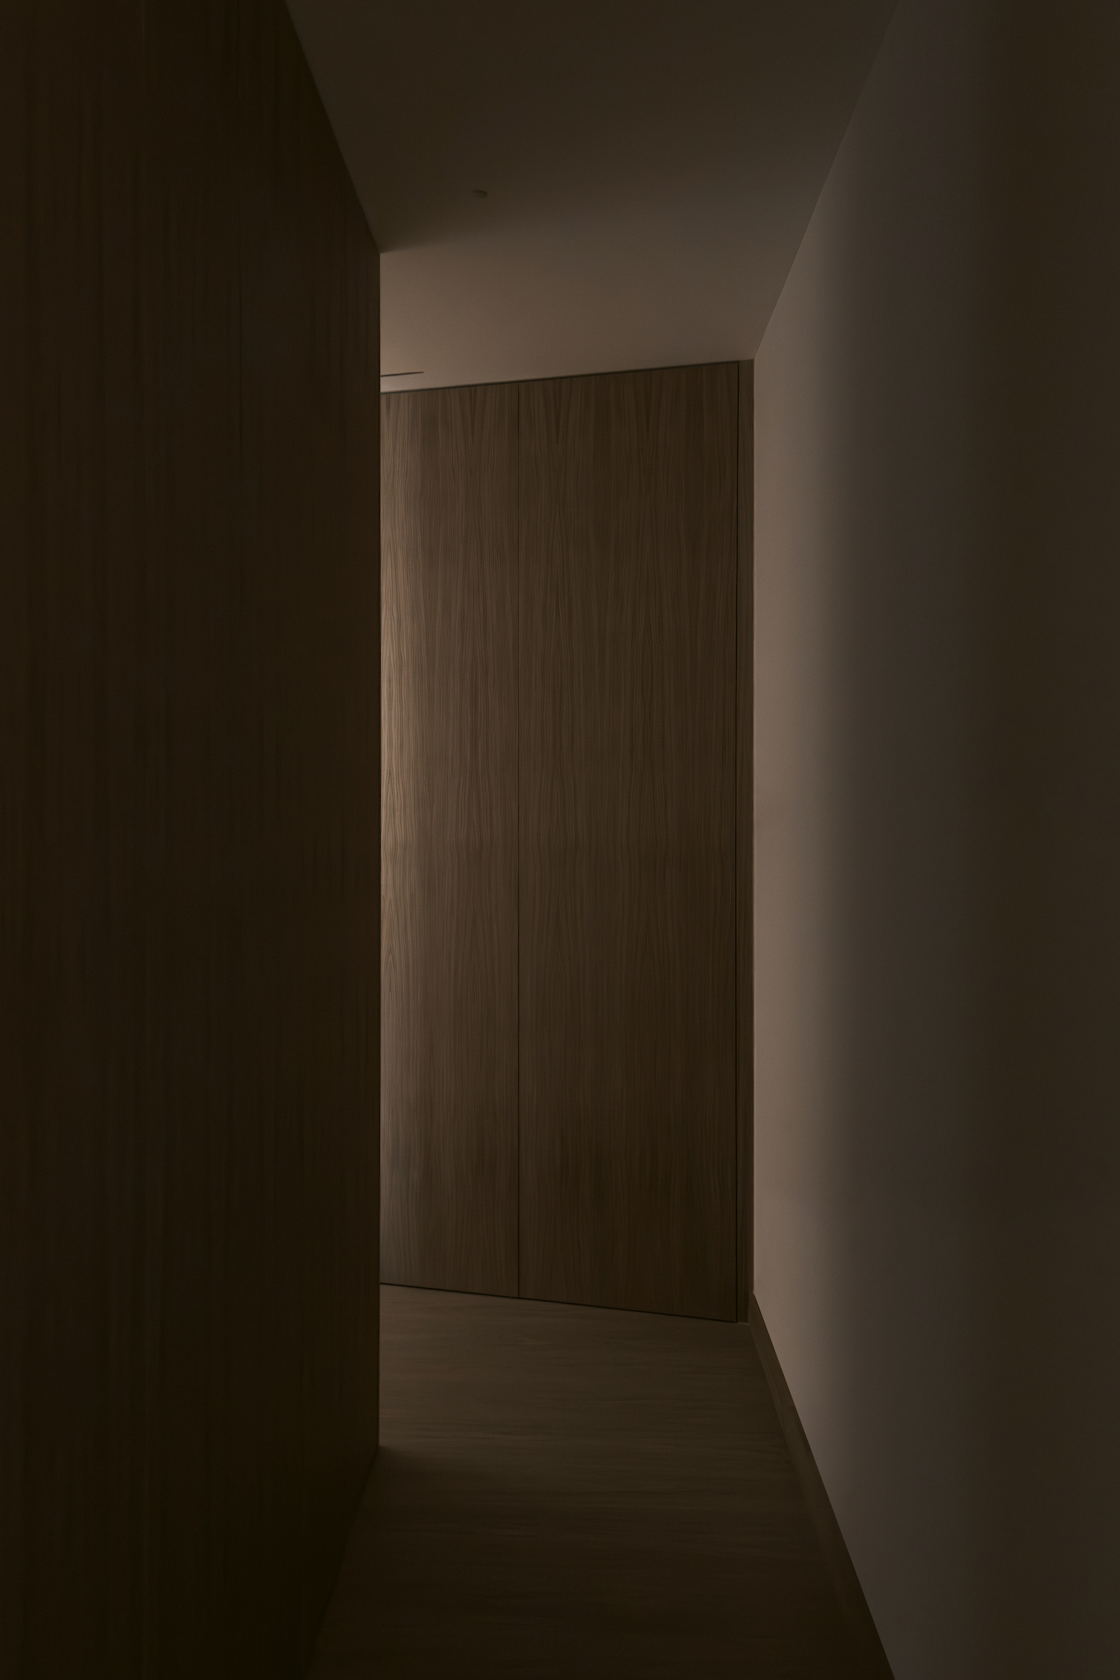
Central to the renovation is a continuous system of vertical grain oak joinery that not only organizes the apartment without relying on conventional partitions, but also integrates storage, conceals technical elements, and defines transitions between rooms, introducing warmth and texture while bringing a sense of cohesion to the home’s irregular layout.
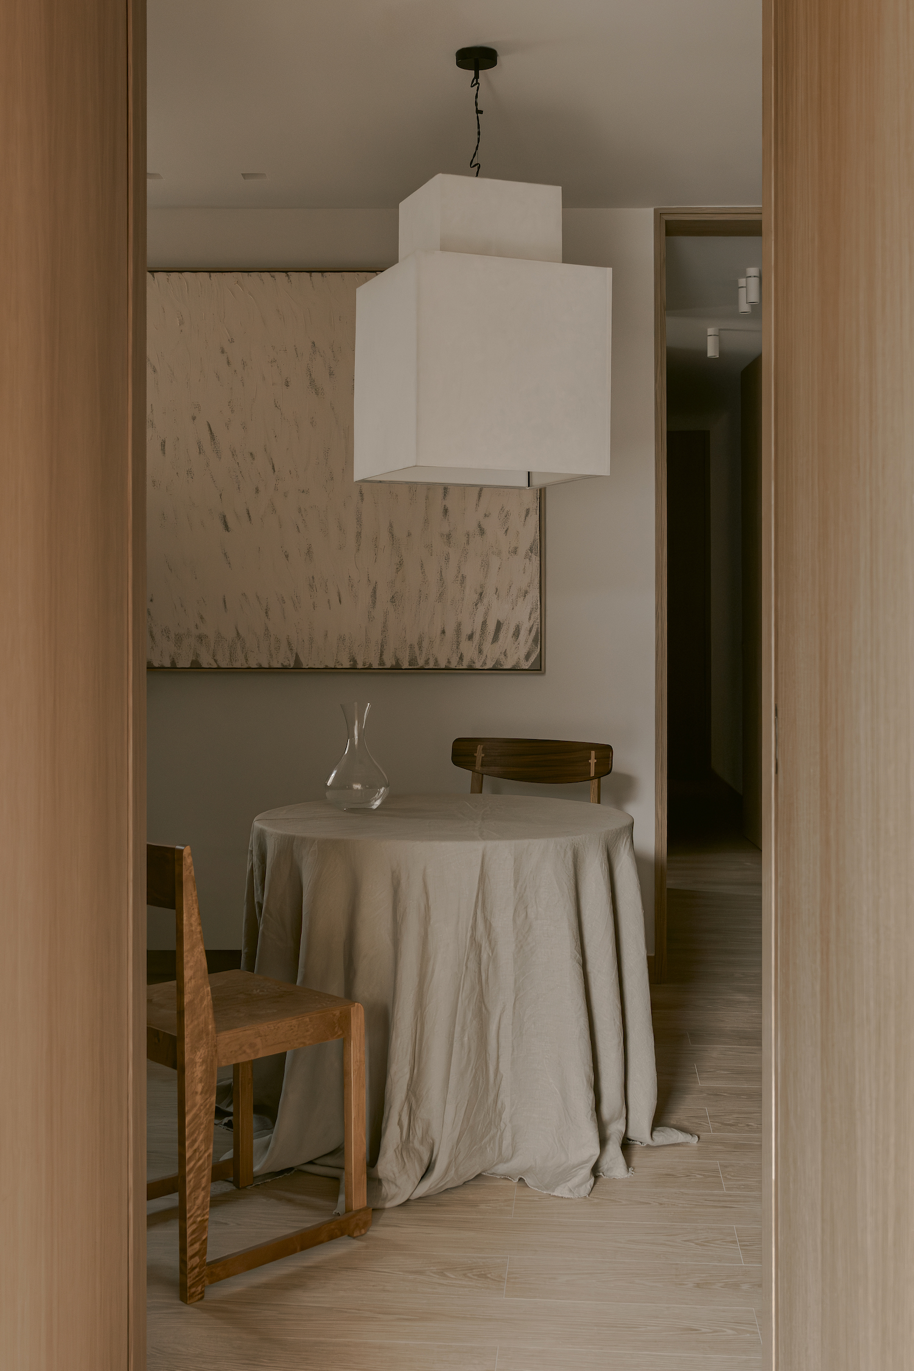
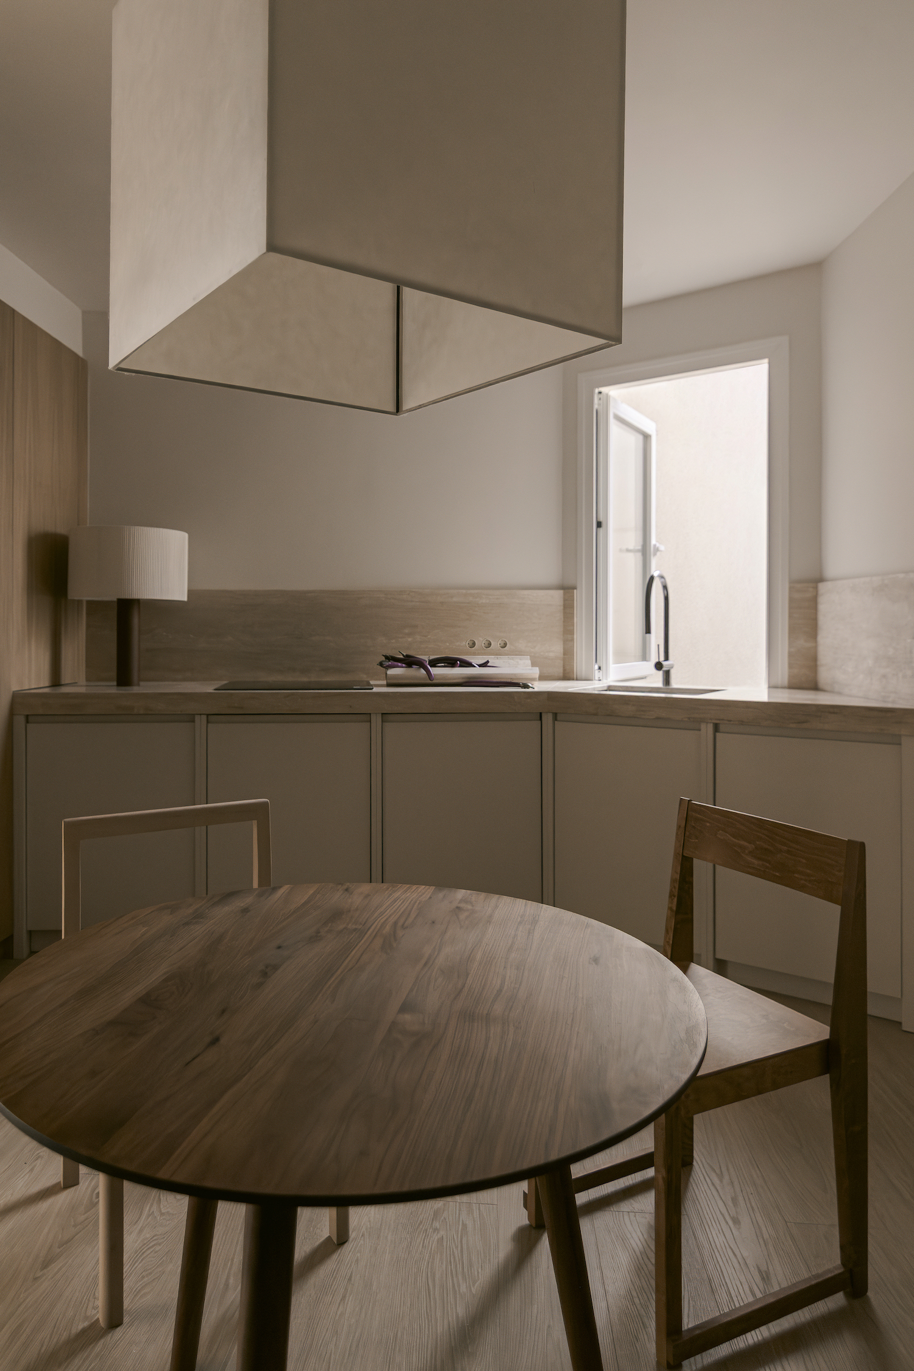
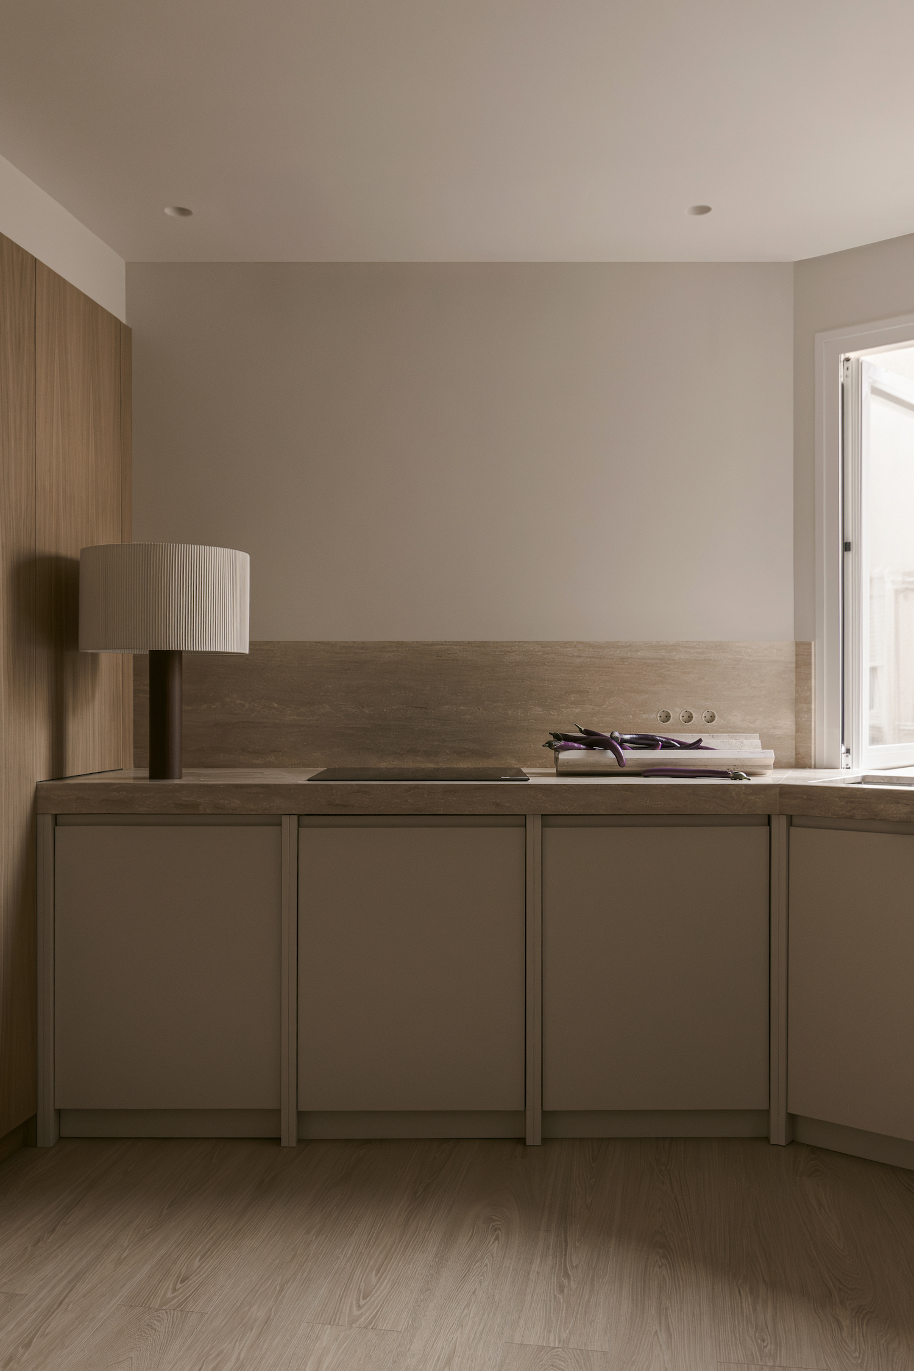
As for the layout itself, the apartment’s communal spaces are positioned toward the entrance, where the living and dining areas connect to the kitchen and adjoining terrace. A generous opening extends the living room toward the outdoors, where pale walls, continuous flooring, and a linear planter create an uncluttered setting, with greenery providing a natural backdrop to the interior. Inside, natural oak flooring, warm timber elements, and pale mineral surfaces establish a serene palette, while furnishings such as a velvet green sofa introduce subtle moments of color. The kitchen follows a similarly understated approach, with natural travertine countertops and integrated storage maintaining a clean, uninterrupted appearance. Accessed through an angled passage that responds to the apartment’s irregular geometry, it remains a distinct room while maintaining a connection to the communal areas.
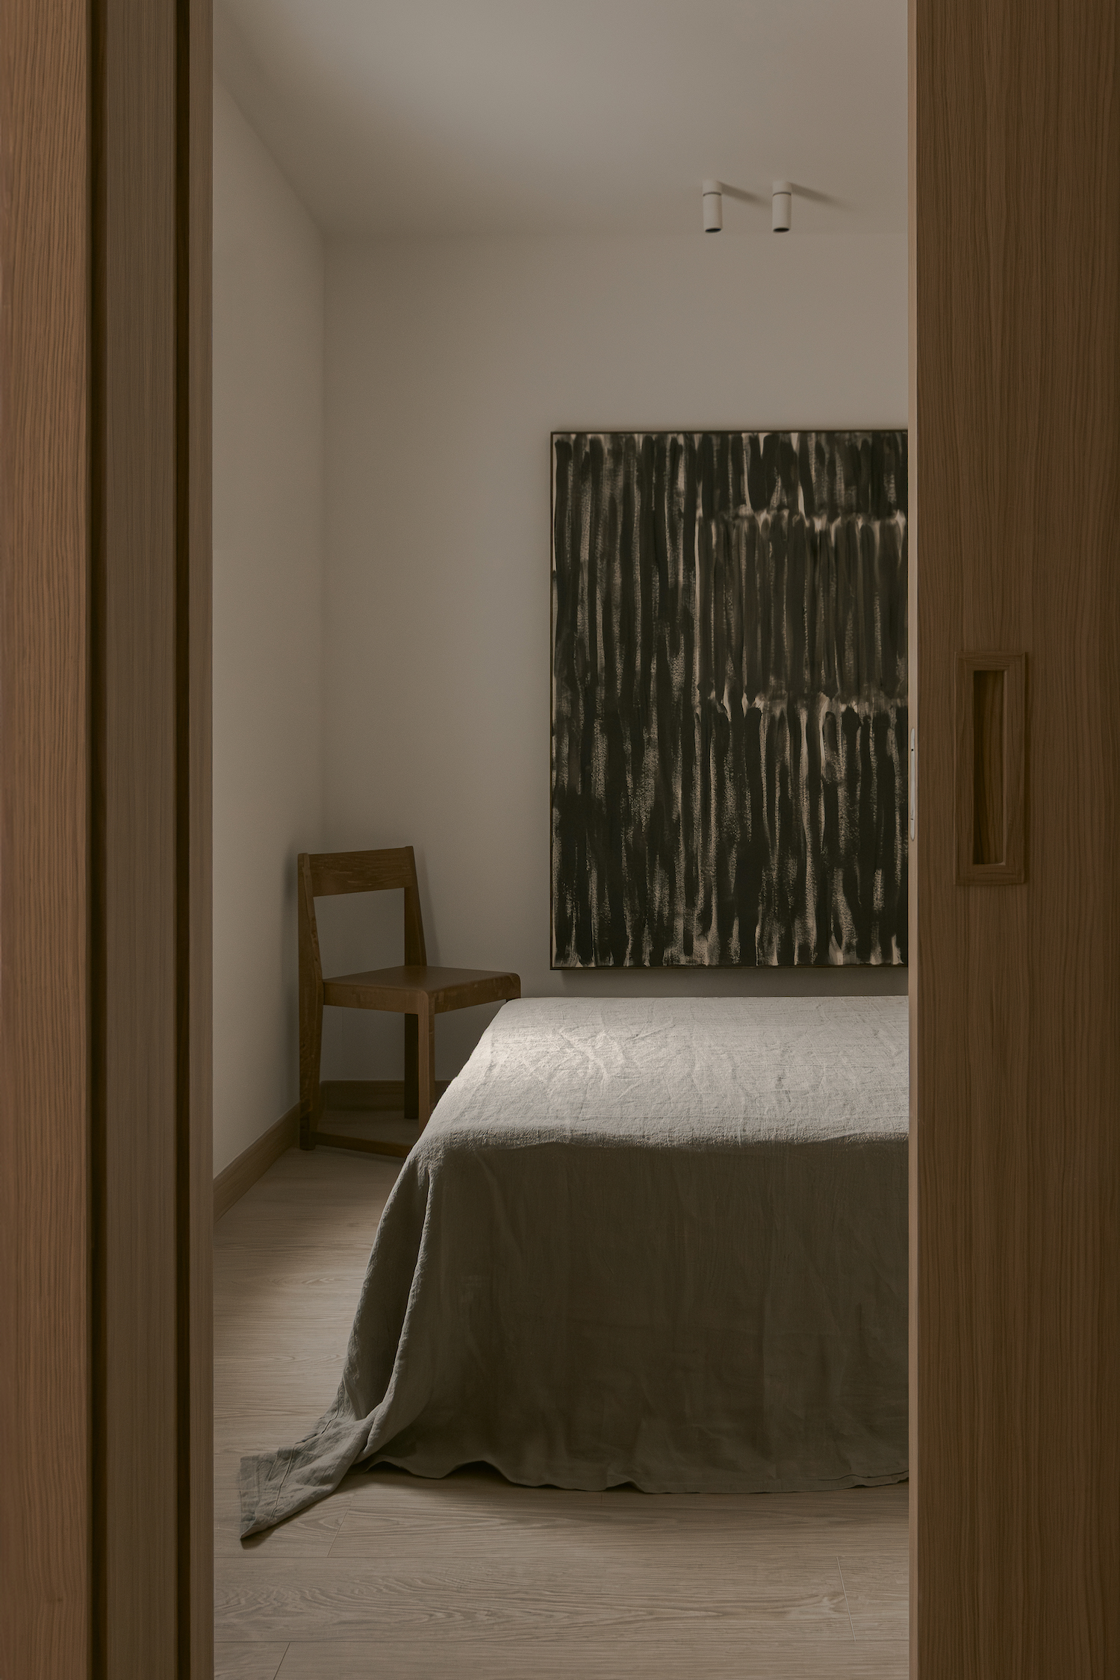
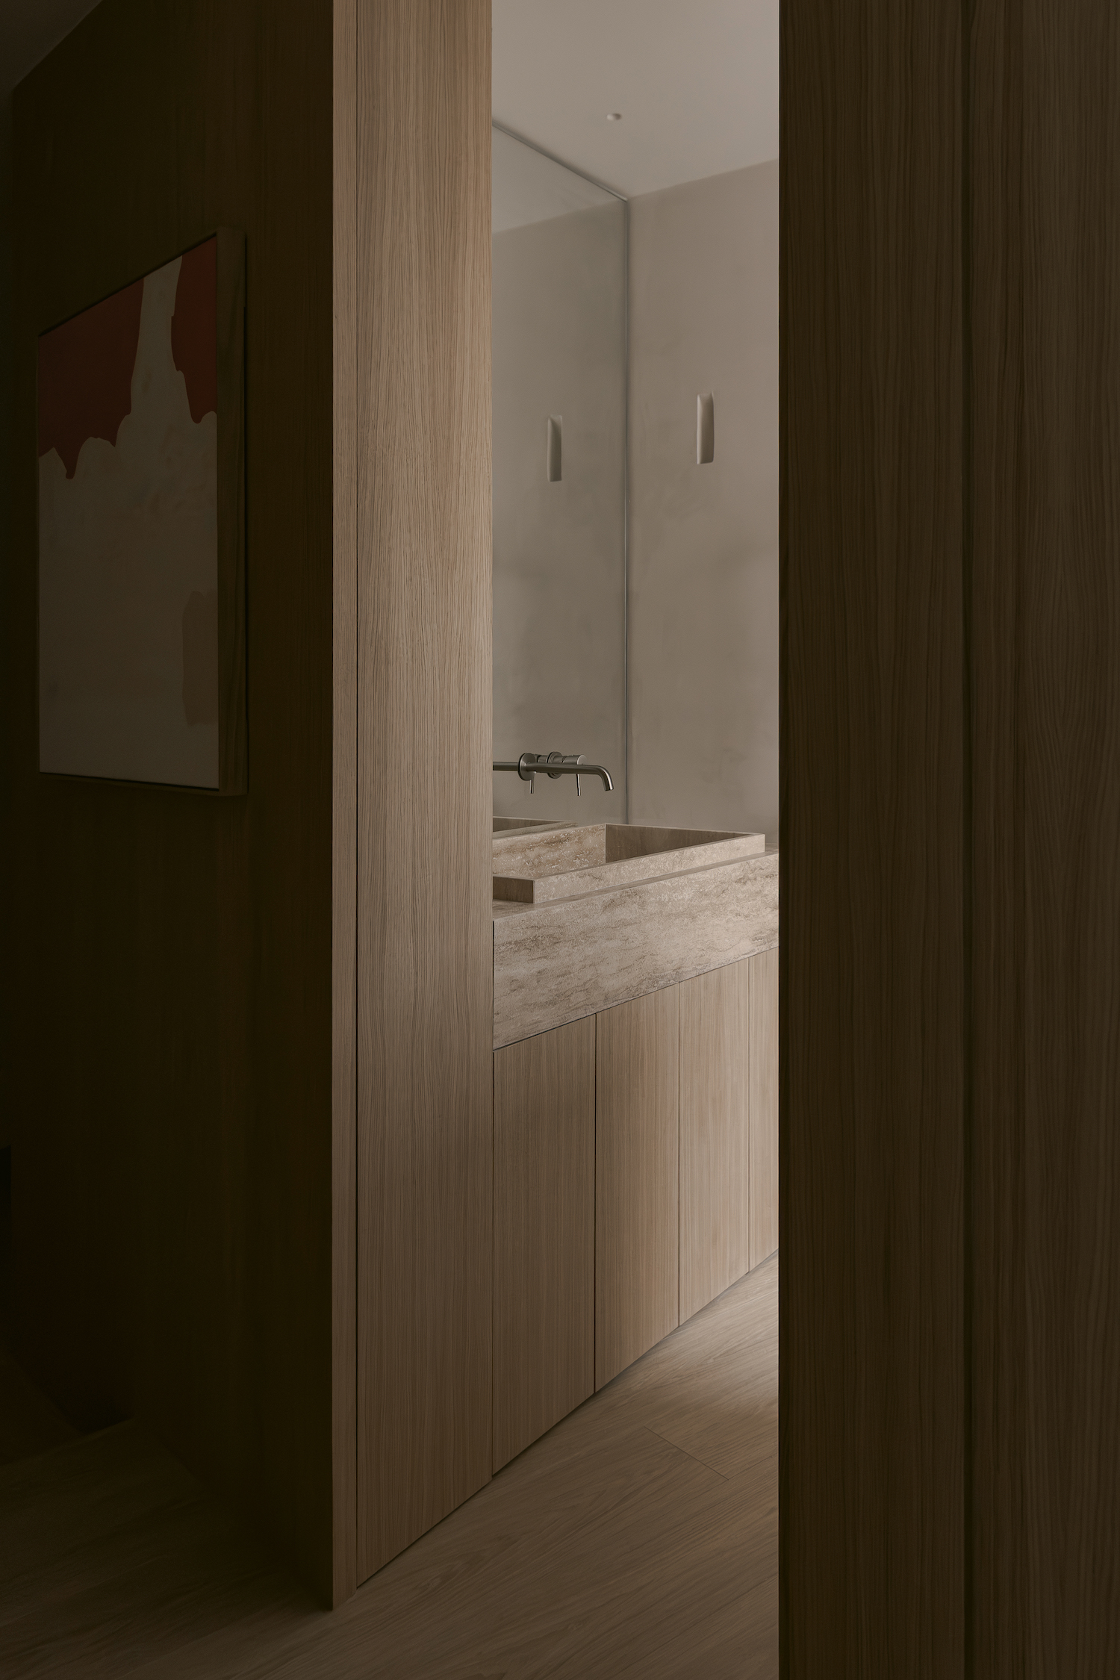
Meanwhile, the more private spaces are located toward the rear of the apartment, including a guest bedroom and primary bedroom with an adjoining dressing area. Here, the joinery continues to guide movement through a sequence of spaces, beginning with a hallway that leads into the dressing area before reaching the bathroom and primary bedroom. This arrangement creates a greater sense of privacy by limiting direct sightlines into the bedroom without introducing additional partition walls. The bathroom continues the home’s emphasis on natural materials, pairing custom timber elements with a sculptural travertine washbasin.
With Rubio Y Galí, De La Villa Studio demonstrates its approach to creating warm and functional interiors through the thoughtful use of natural materials. By allowing the oak joinery to shape circulation, conceal storage, and connect the apartment’s different spaces, the studio transforms a challenging floor plan into a home defined by an intuitive flow.