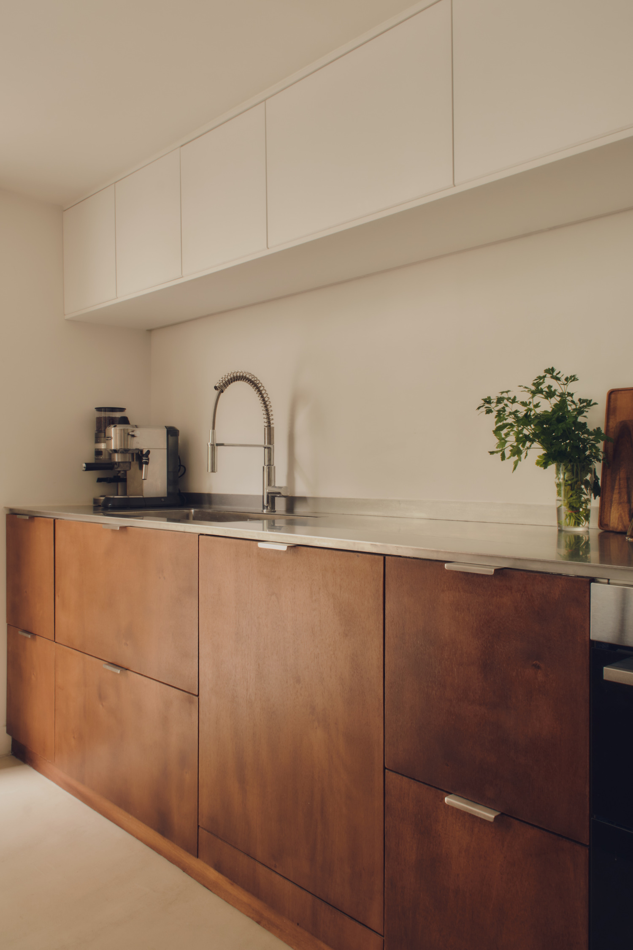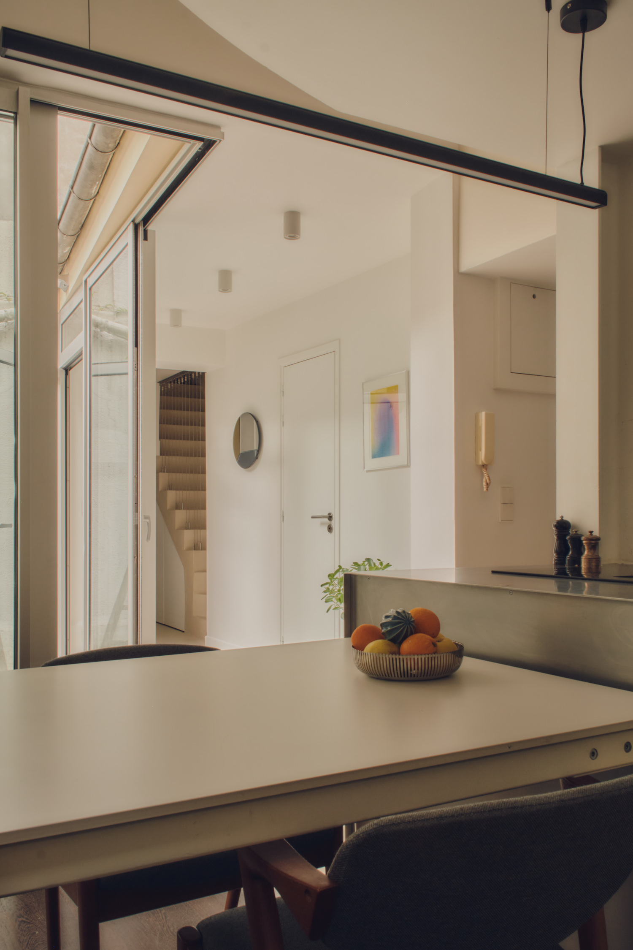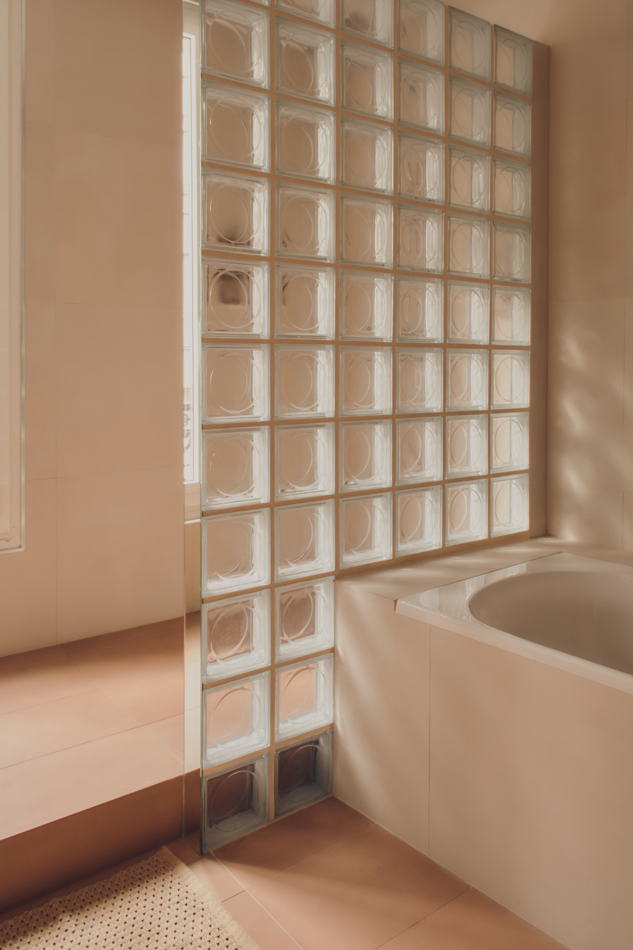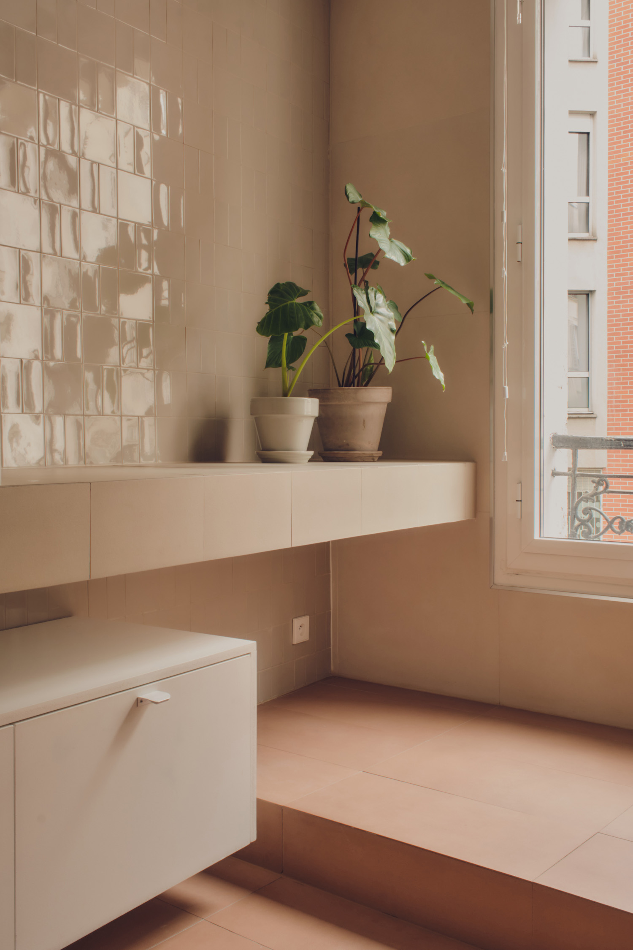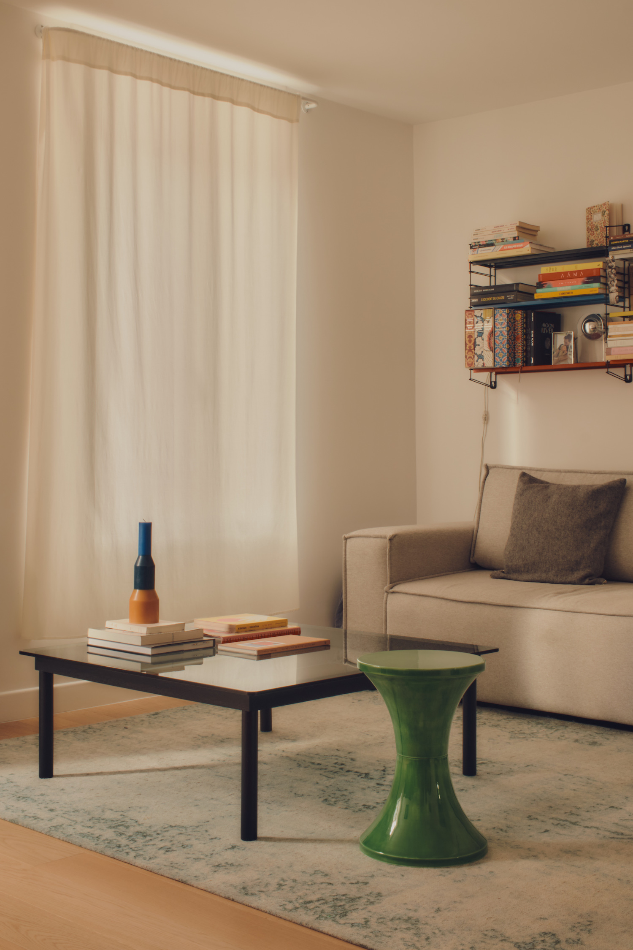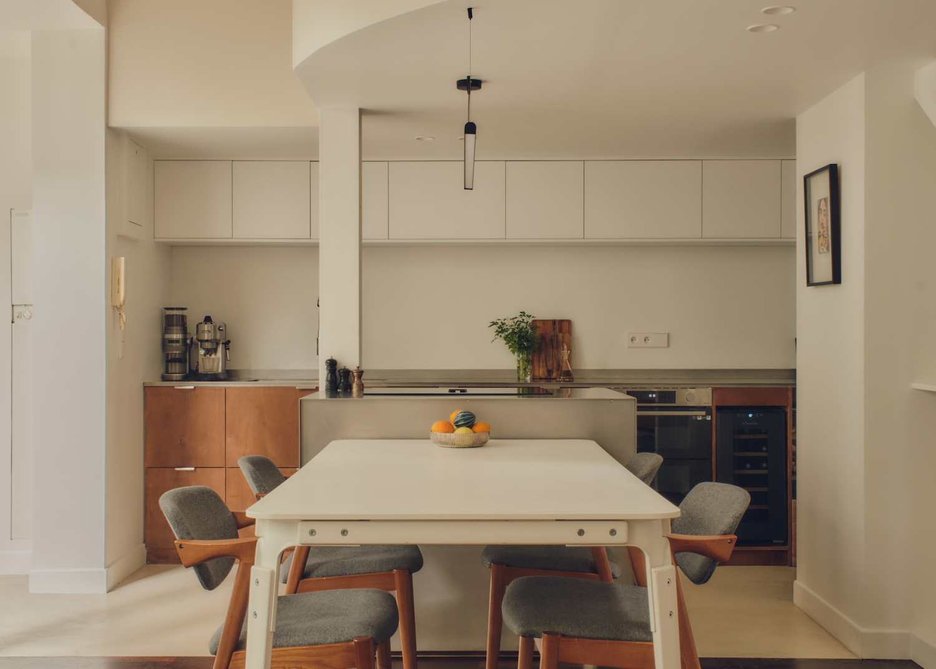
The Cendriers Residence is a minimalist home by the Paris and Zurich-based interior design studio, mabe. Located within the cobbled courtyard of a typical building in Paris’s 20th arrondissement, the project unites a compact studio with a newly acquired apartment just opposite of it, transforming two separate spaces into a cohesive family residence designed for living and entertaining.
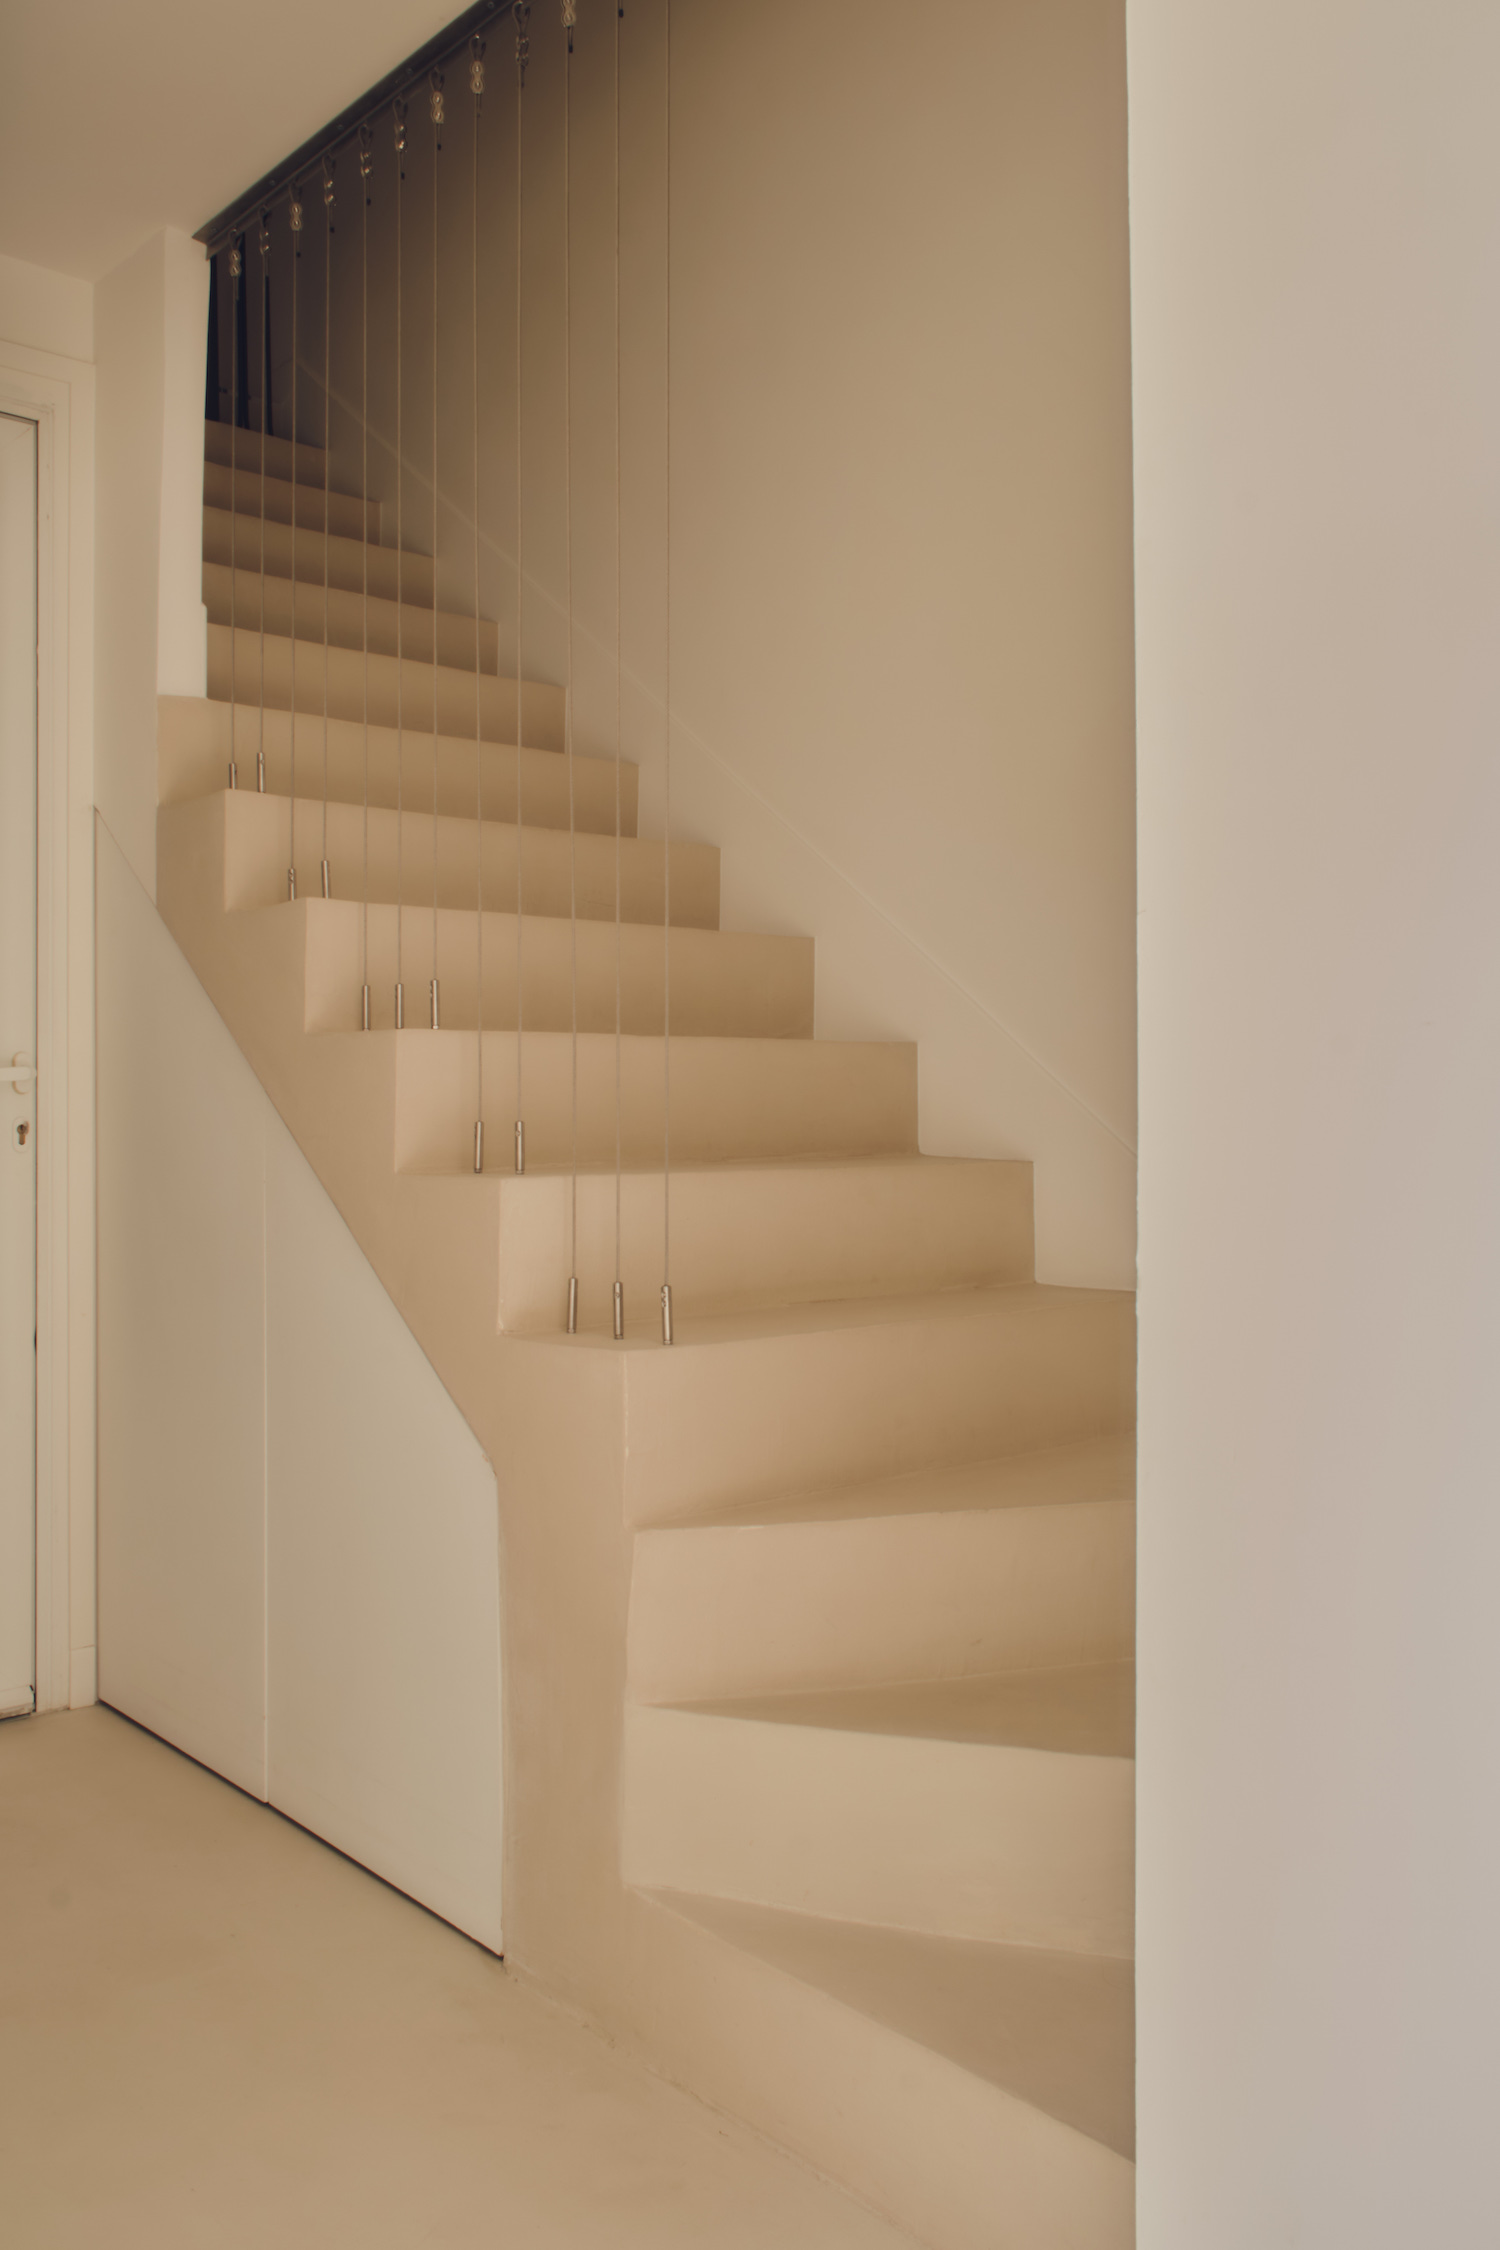
The design centered on creating a seamless relationship between the two residences through a walkway that crosses a private courtyard, turning what was once a physical separation into the defining feature of the home. Rather than treating the spaces as separate, the design rethinks circulation to establish a continuous and intuitive flow while enhancing the qualities already present within each interior. Variations in level, the careful use of natural light, and thoughtfully selected furnishings help organize the plan, allowing the home to adapt to its unique configuration without compromising comfort. The walkway itself extends the living experience outdoors, encouraging gatherings in the courtyard.
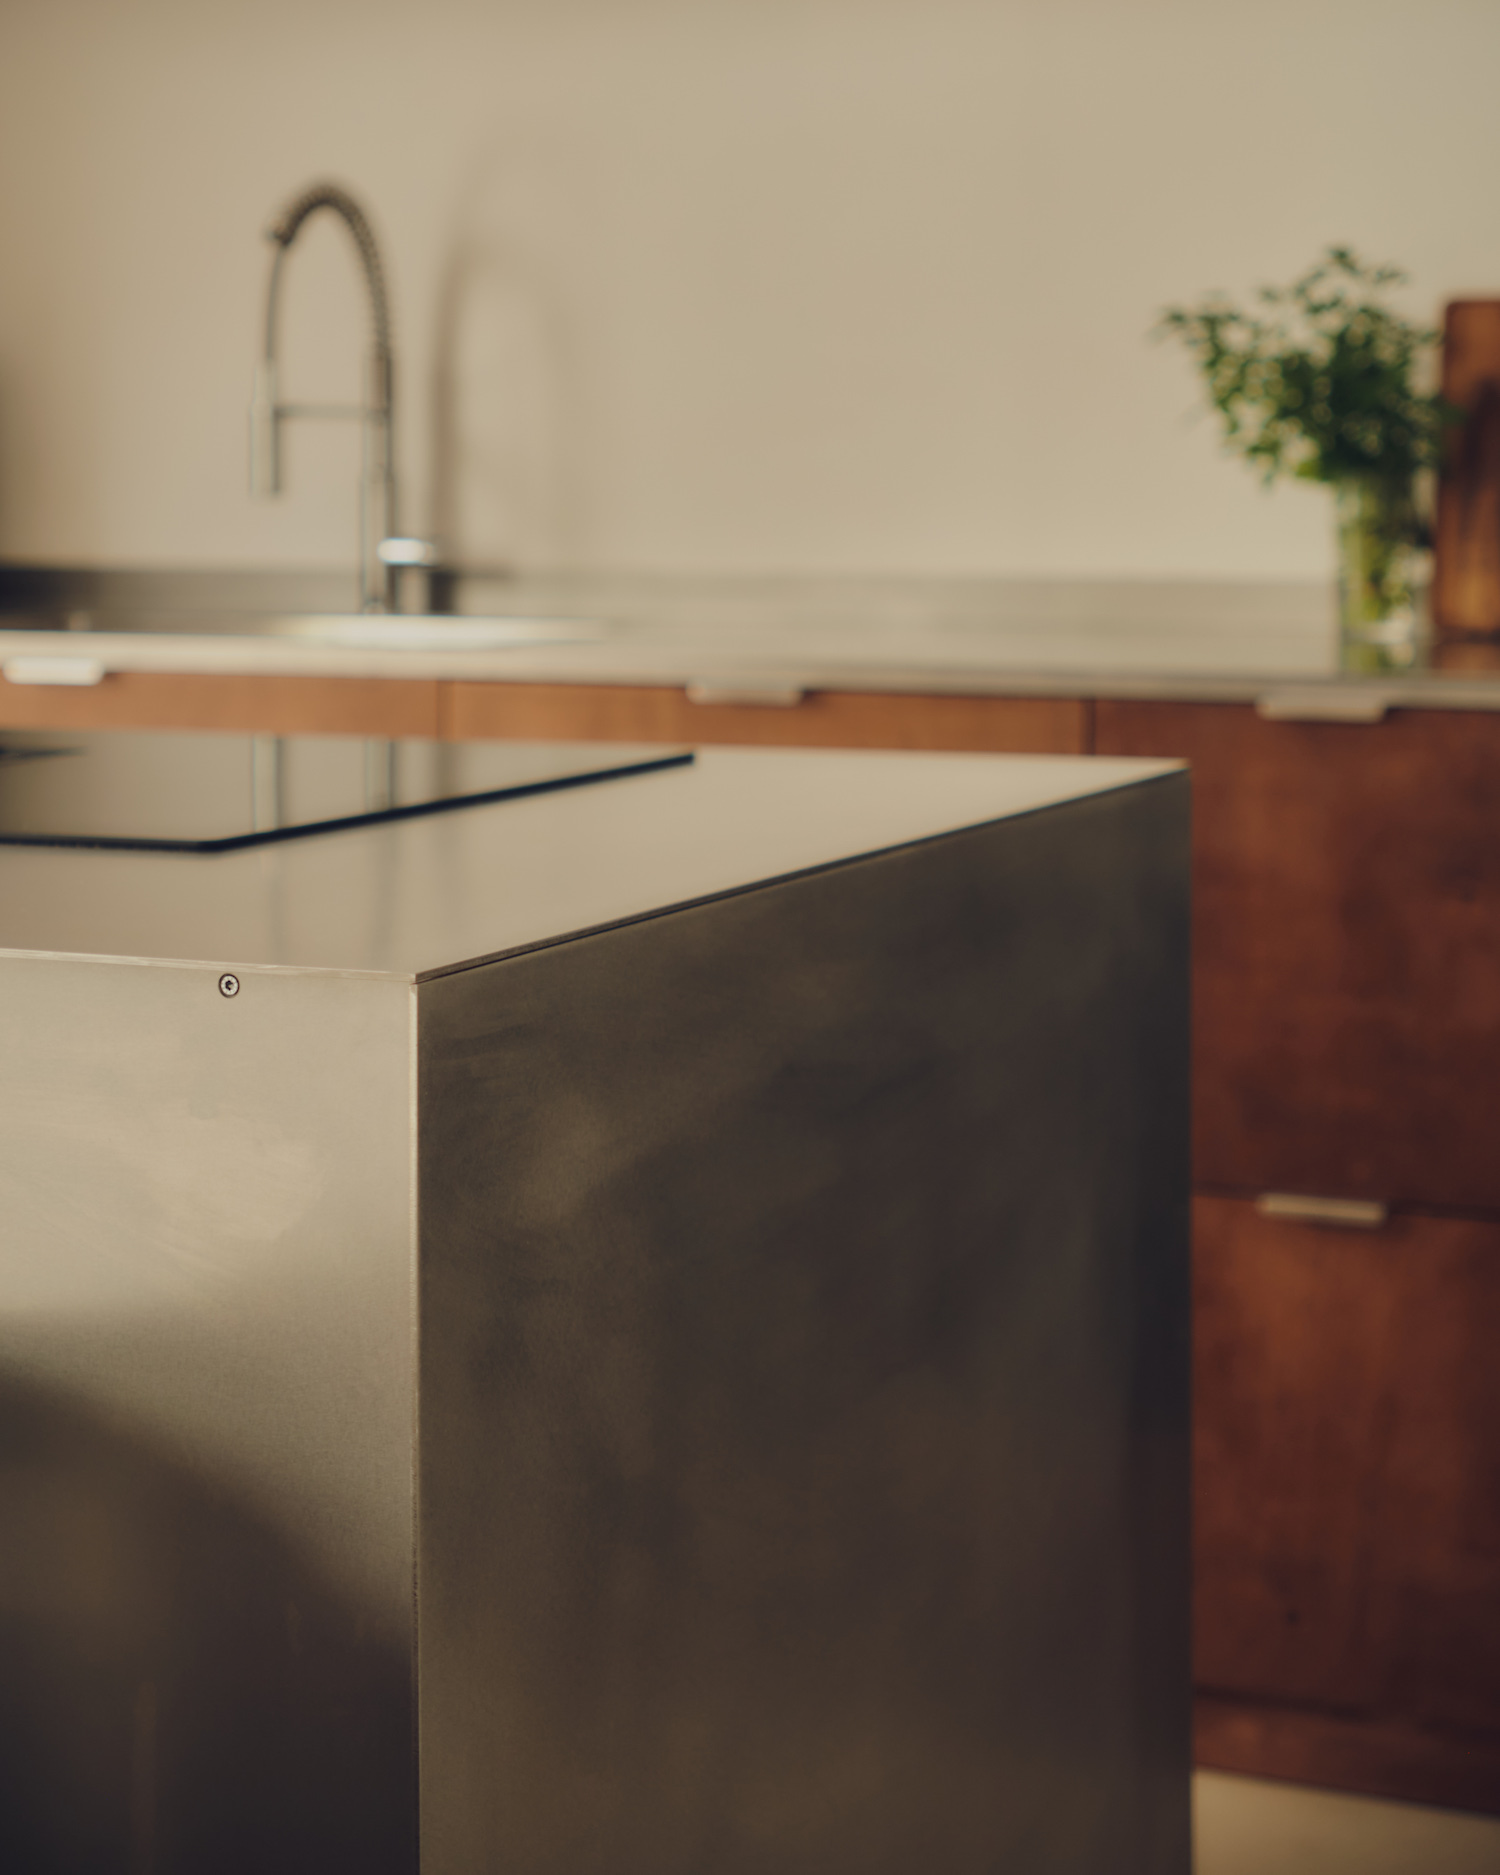
Designer and founder Maëlann Benacchio also used carefully selected materials. Namely: mineral render, natural wood, stainless steel, and a palette of warm tones to “create an enveloping, sensitive, almost hushed atmosphere,” she shares. Meanwhile, raw textures and clean lines are balanced by diffused light, making the space feel both tactile and calm, where every element contributes to a cohesive spatial experience.
With the Cendriers Residence, mabe demonstrates its approach to creating fluid and thoughtfully connected interiors that respond to the character of existing spaces. By embracing the project’s configuration and designing around movement and light, the studio transforms two separate homes into a unified residence that feels welcoming and naturally suited to family life.