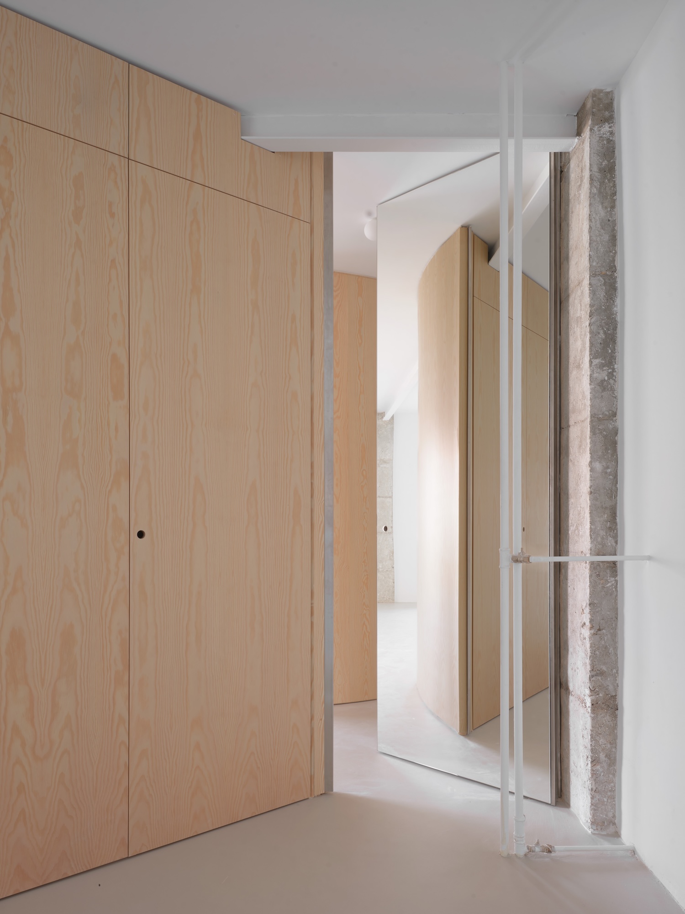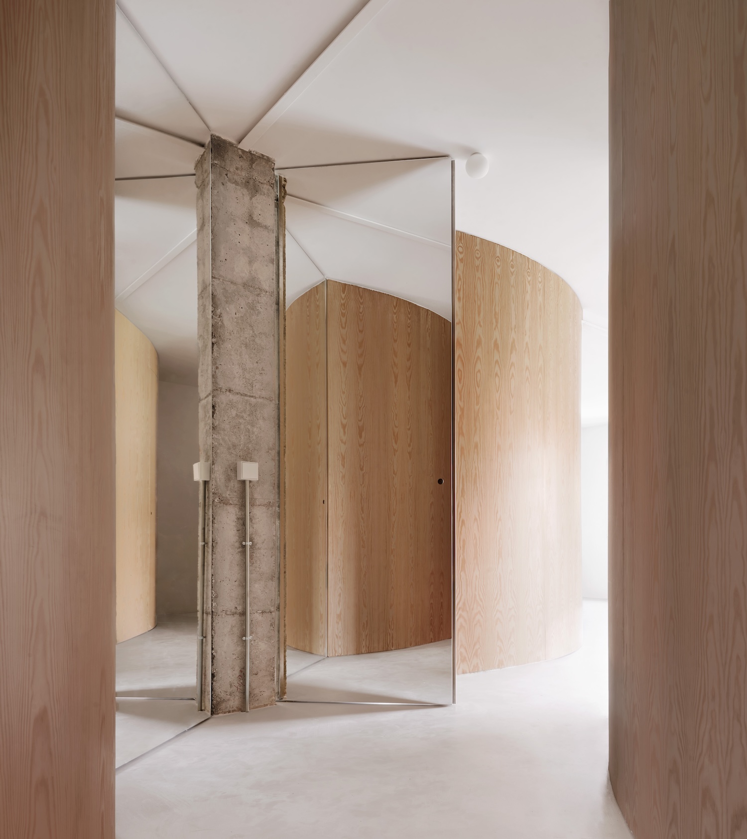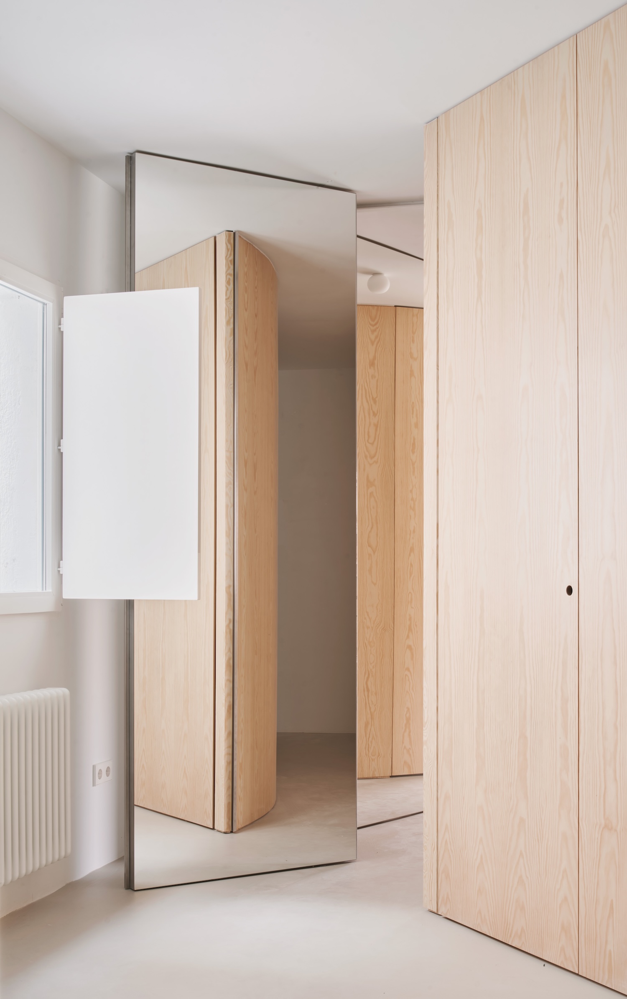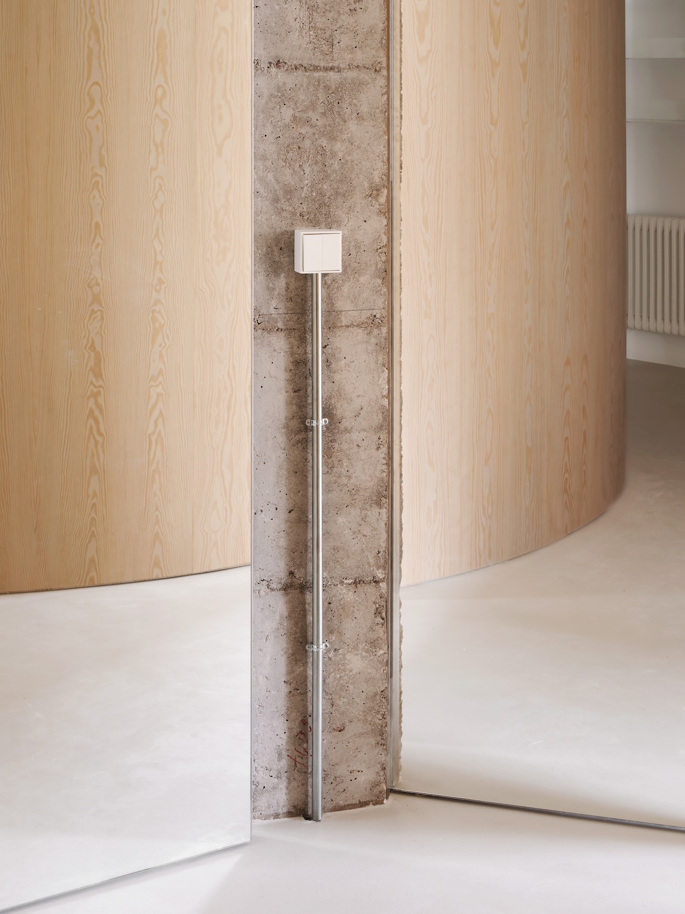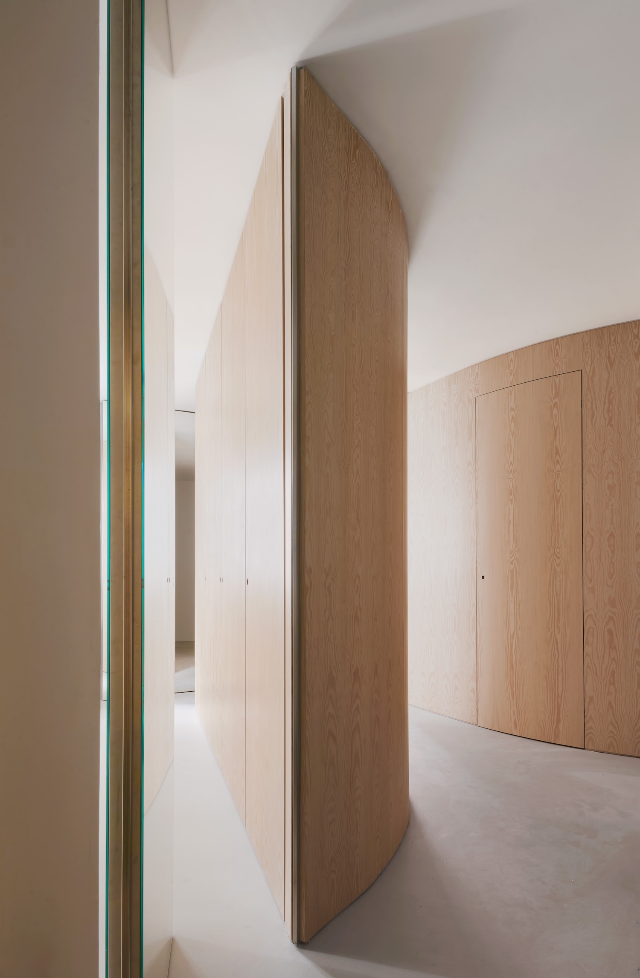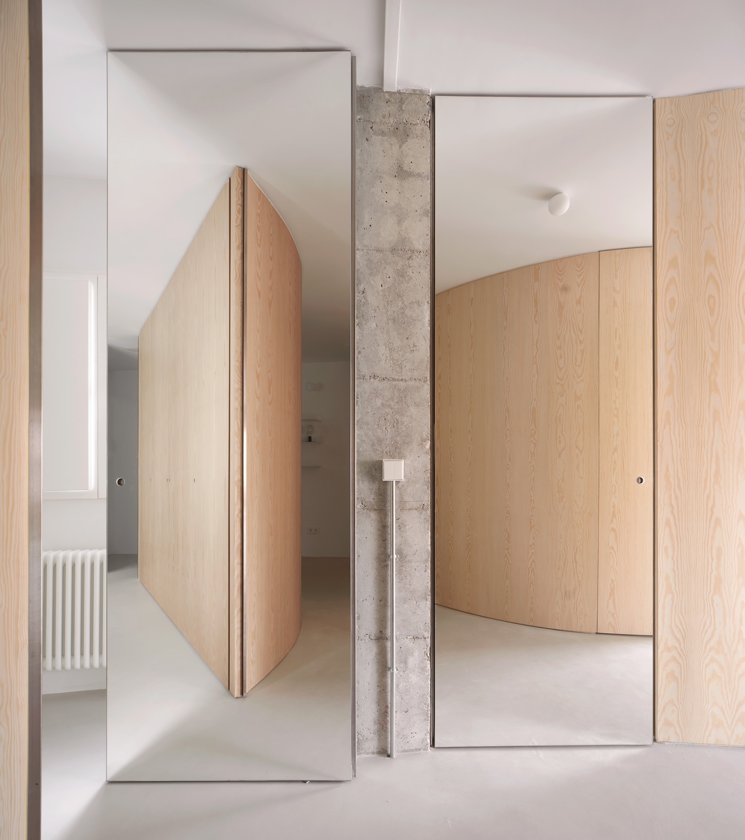
At the Argumosa Street Apartment, a 1970s multifamily unit in Madrid, Spain, architecture studio MAIO tore out nearly every interior wall and asked a run of full-height mirrored doors to do the job the partitions used to do. The apartment arrived with the layout typical of Spanish developer housing from that decade. A single corridor ran the length of the unit, rooms were broken into small enclosed compartments, the kitchen was sealed off from the rest of the plan, and every space carried a fixed hierarchy of use, with certain rooms treated as primary and others reduced to service space with little flexibility between them. Floor areas throughout were held to the regulatory minimum, leaving no slack to absorb the corridor or the walls boxing in each room.
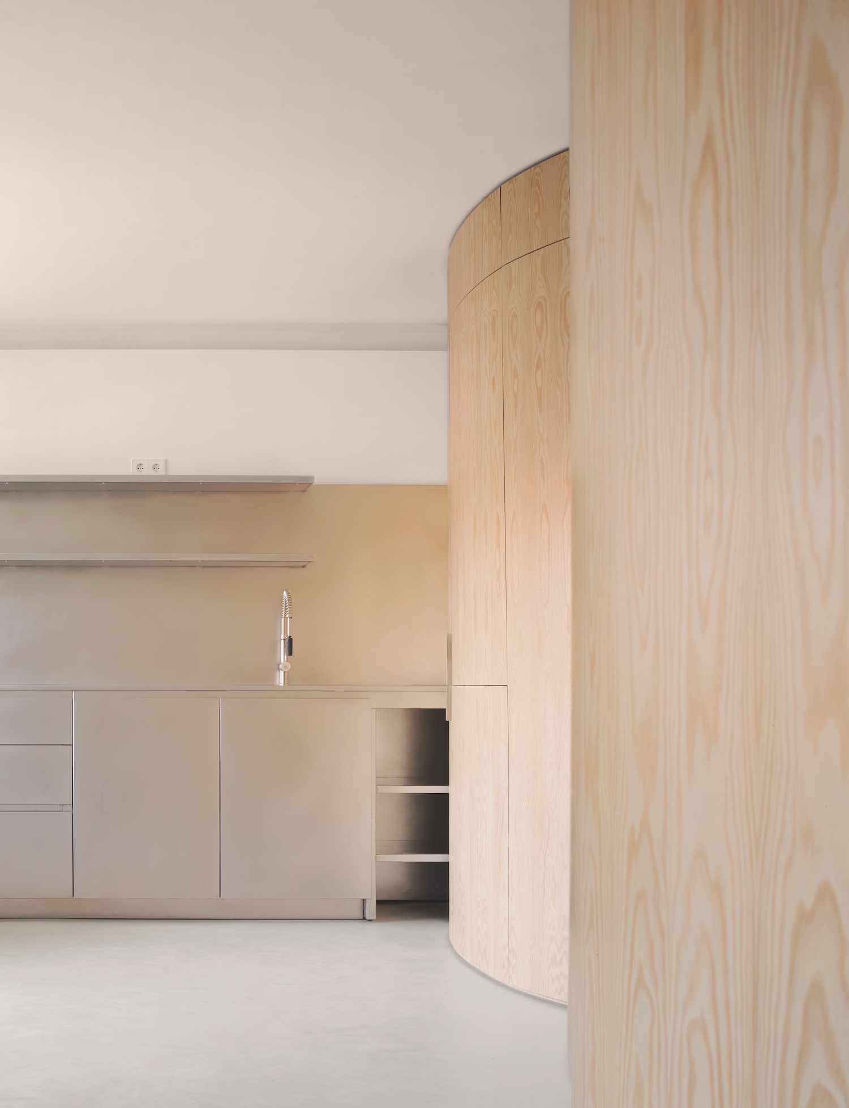
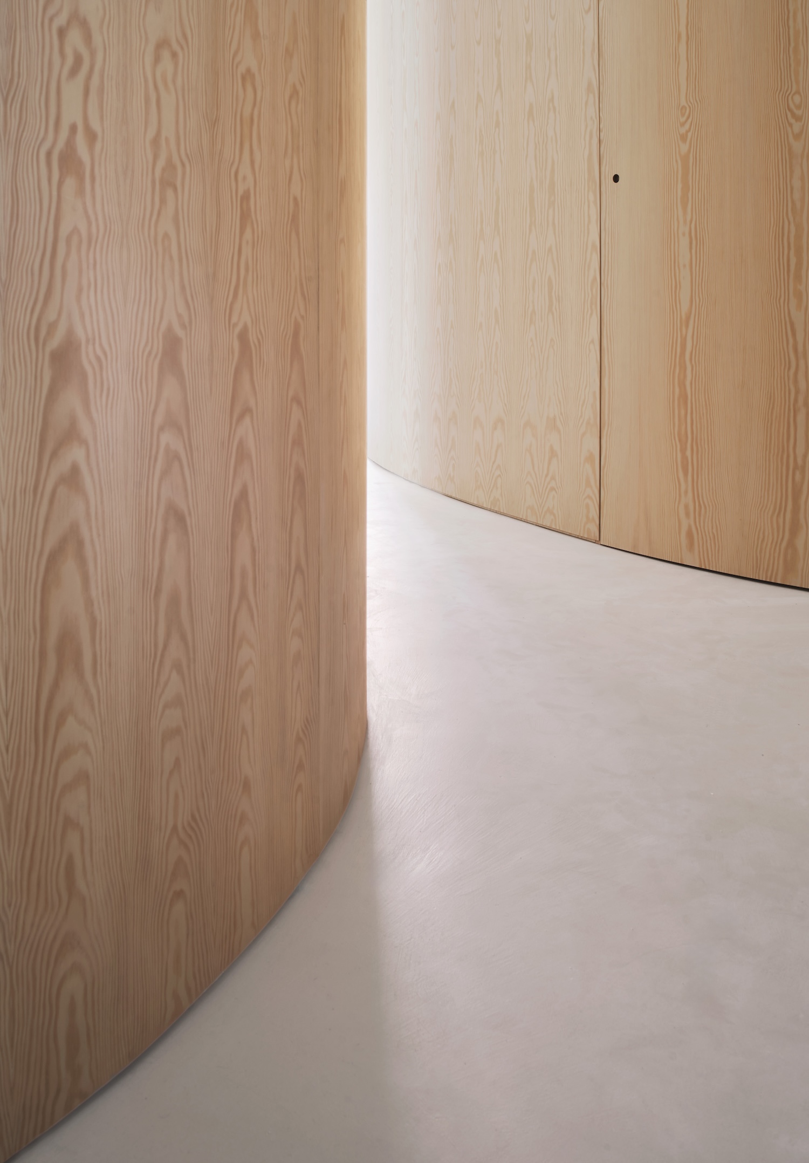
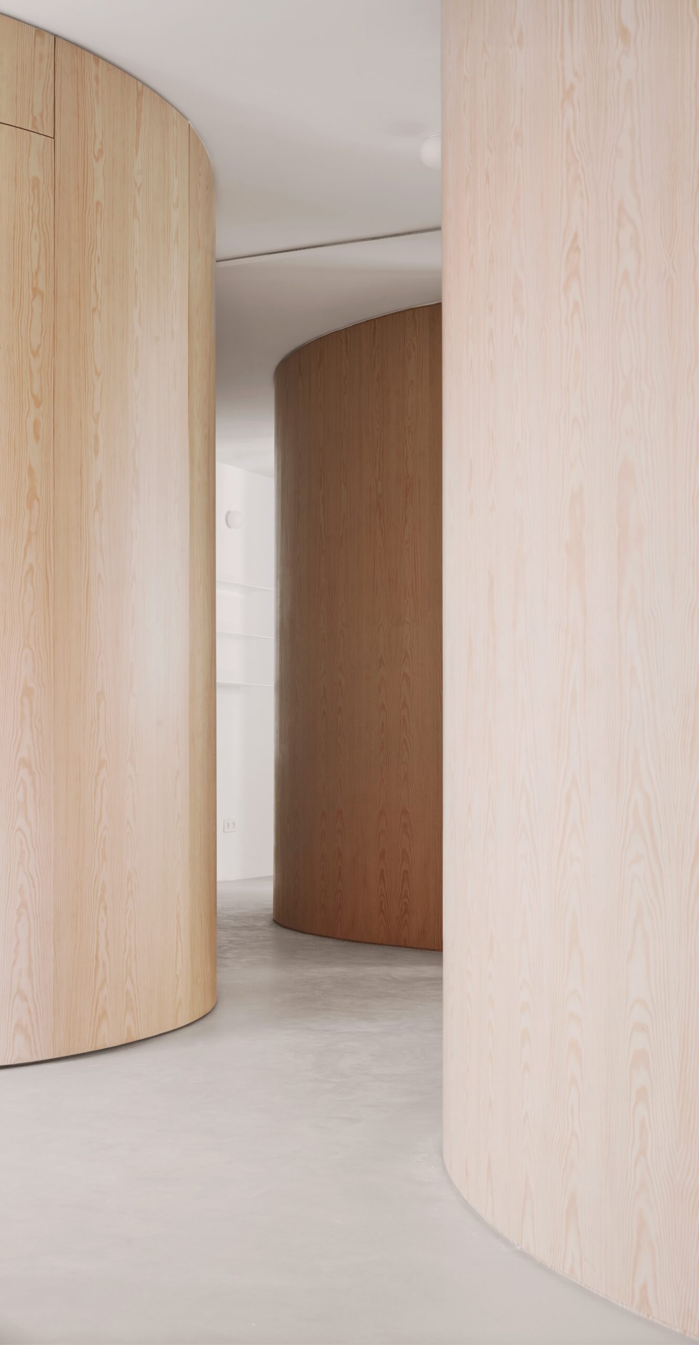
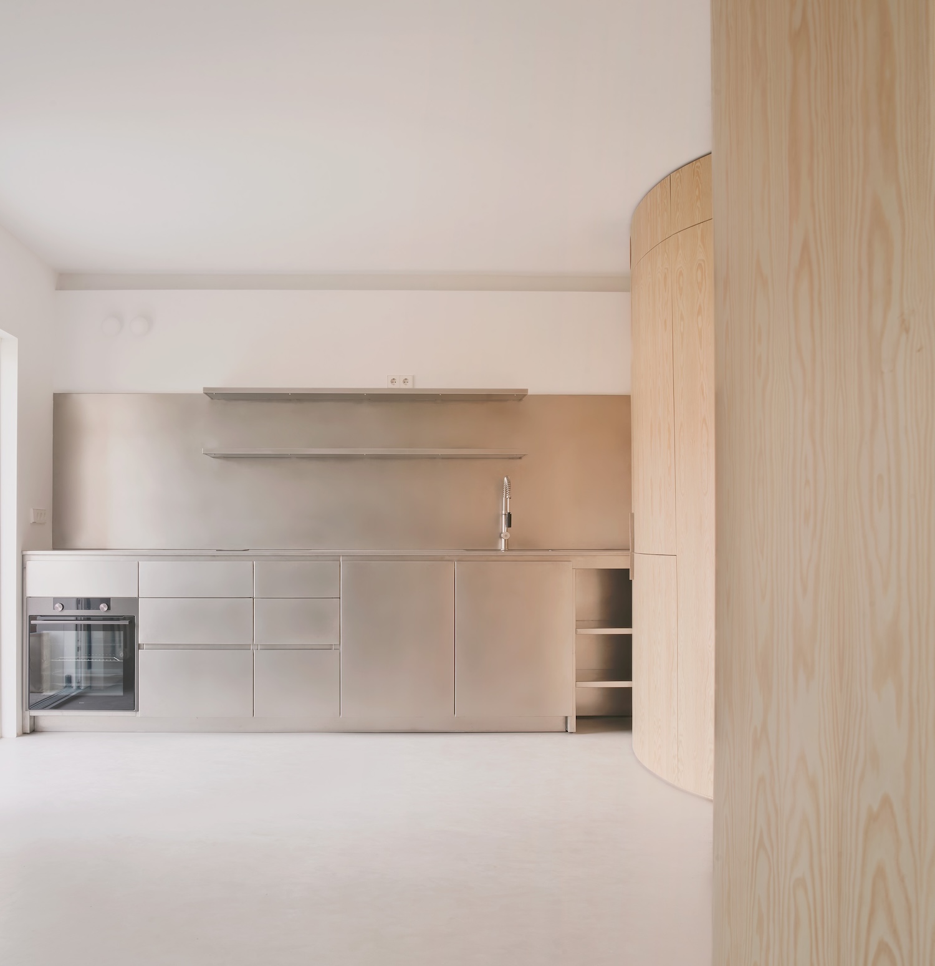
MAIO stripped the apartment down to a single continuous volume and shifted the structuring role once held by walls onto the furniture. Freestanding and built-in pieces now define zones without sealing them off, producing an interior that reads as one space while still forming distinct pockets for sitting, sleeping, or working. Because those pockets are shaped by furniture rather than fixed construction, their boundaries can move as the uses inside them change, letting private and shared functions sit close together where a corridor and a row of doors once kept them apart.
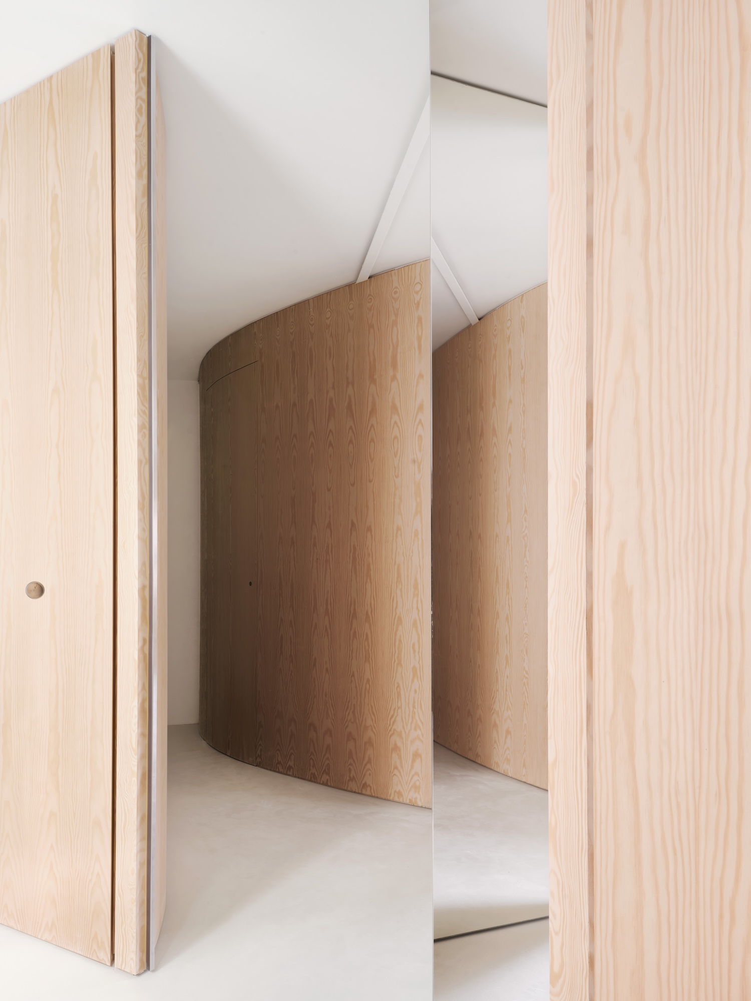
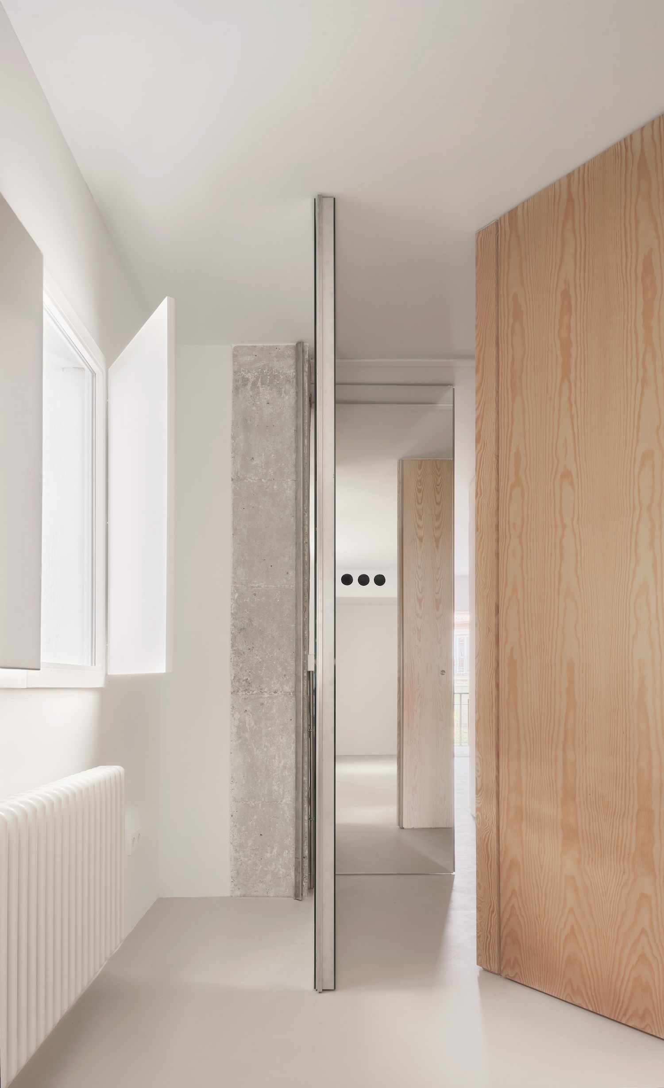
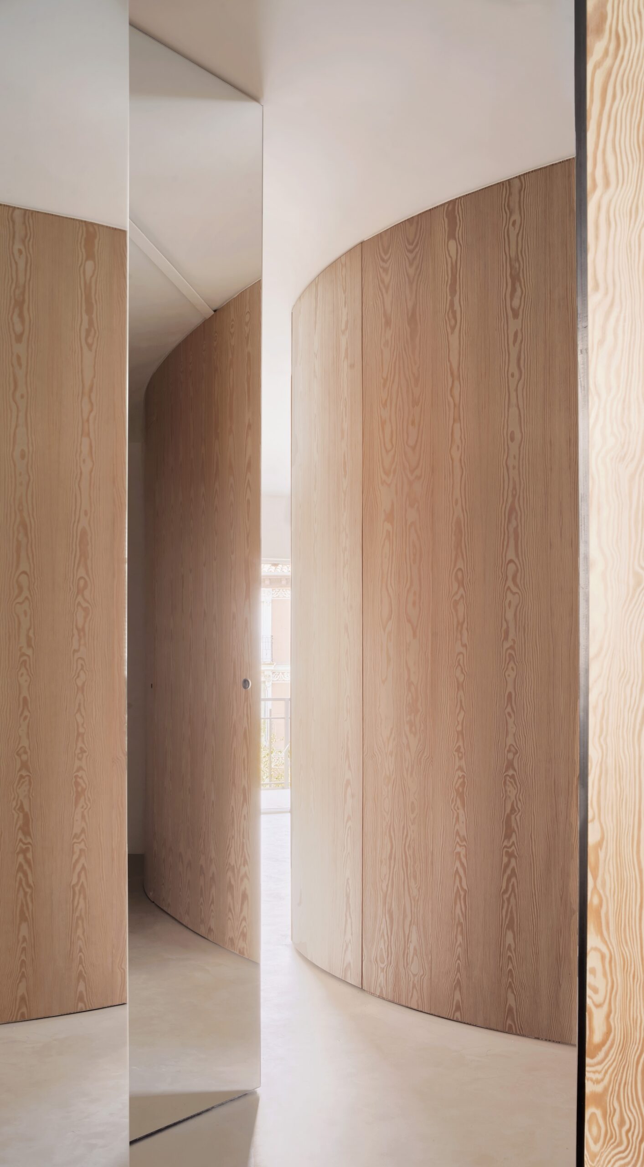
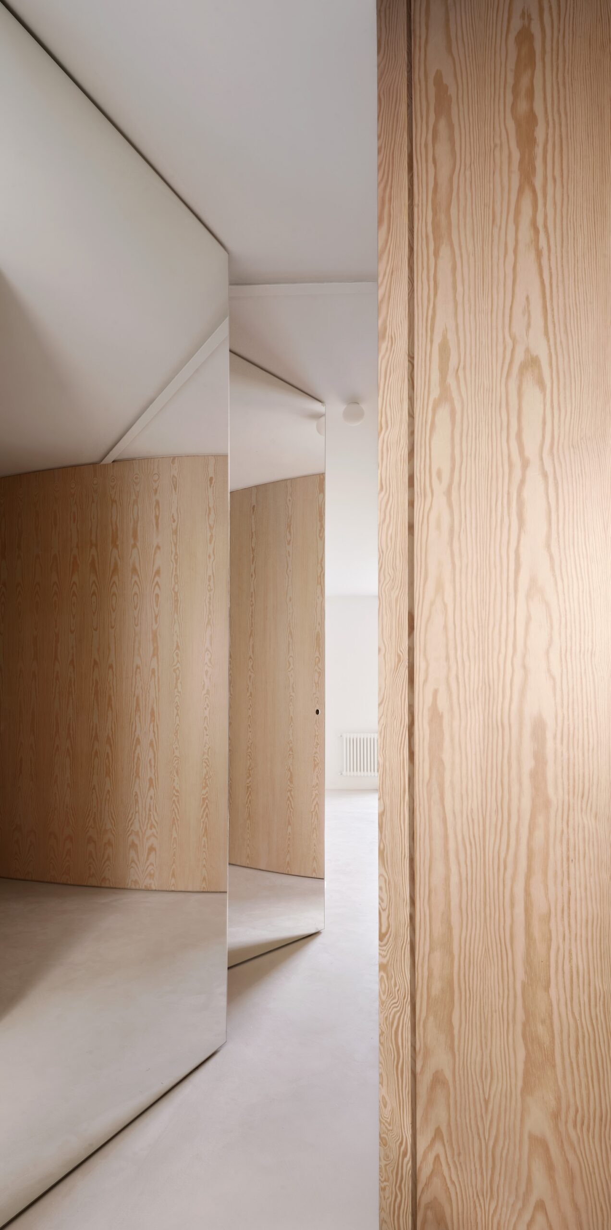
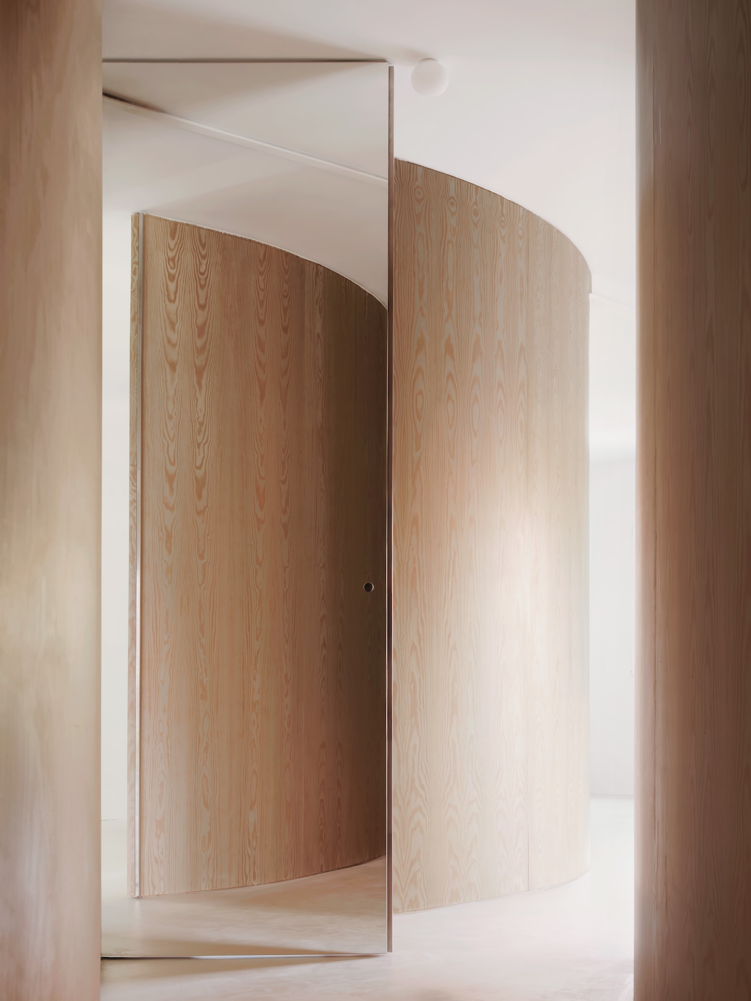
The largest of these furniture elements are finished in mirrored panels sized as full doors rather than accent surfaces. Positioned where partition walls once stood, the mirrored doors reflect adjoining zones back into view, so a person standing in one part of the apartment sees fragments of surrounding rooms layered into their own sightline. The reflections shift with the angle of approach and with which doors are open or closed, doubling and refracting the apartment into a different image depending on where someone is standing and which doors happen to be closed.