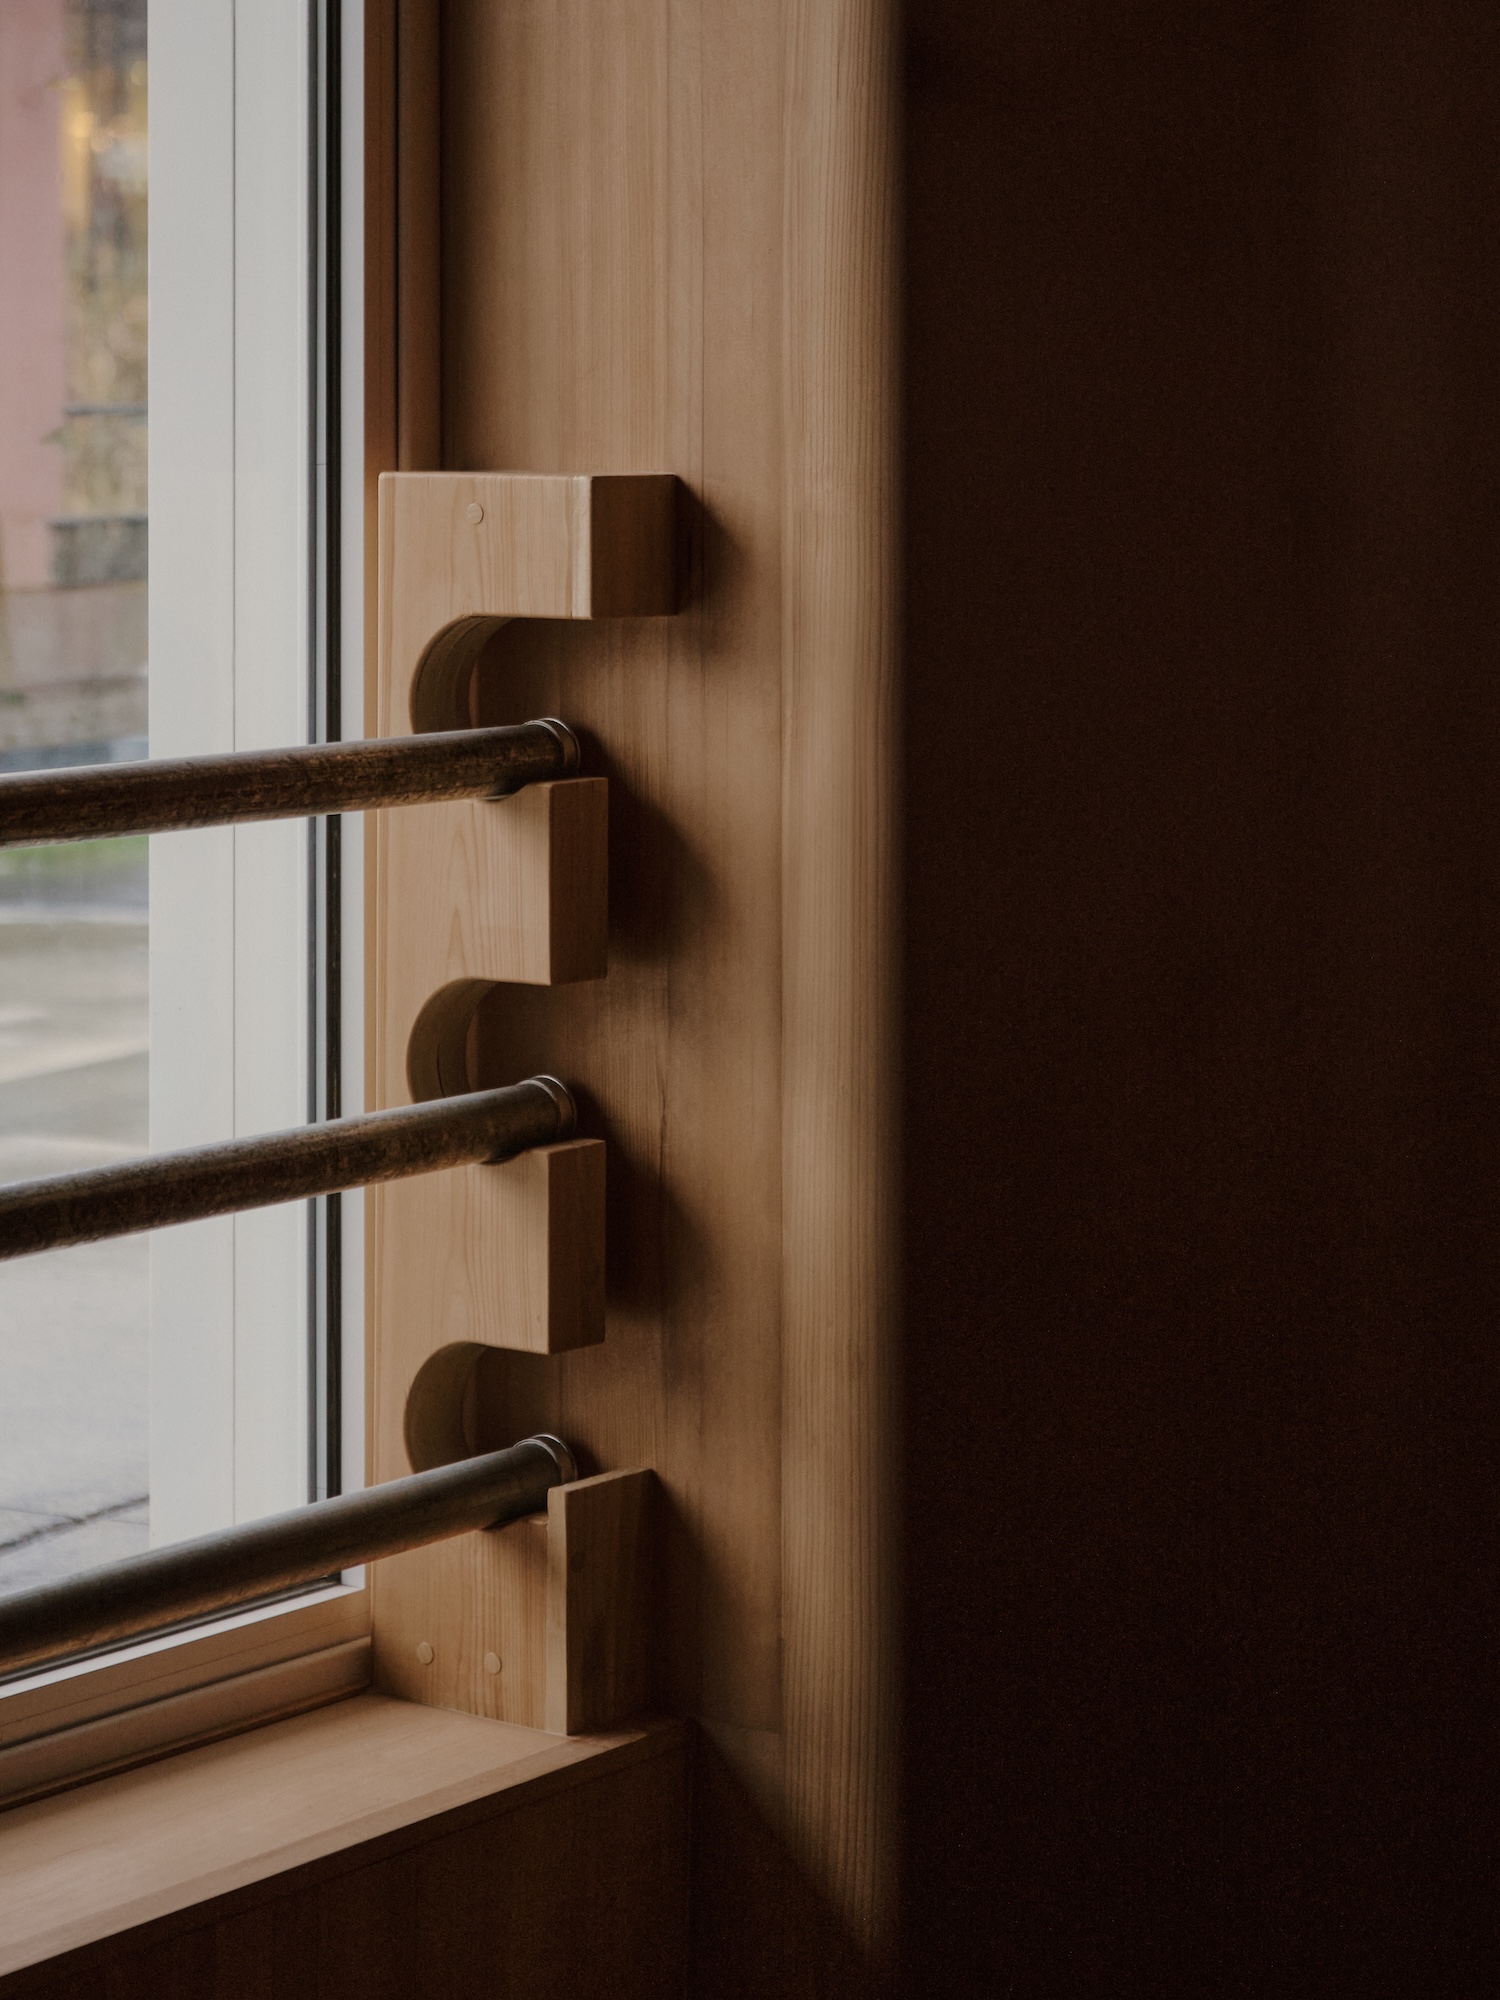
Staff at Jeju, a 44-seat Korean restaurant in Vancouver, Canada, lower a wooden pole each morning and raise it again at the end of service. The pole belongs to a custom jeongnang, the three-pole gate of Korea’s Jeju Island, which &Daughters set inside the floor-to-ceiling glazing beside the entry. On the island the gate stood in place of a lock. Three poles across the opening told a visitor the household was away, one or two lowered meant the family was nearby, and an empty opening meant someone was home. In Vancouver the sequence has been reduced to a working open sign that the staff operate by hand twice a day.
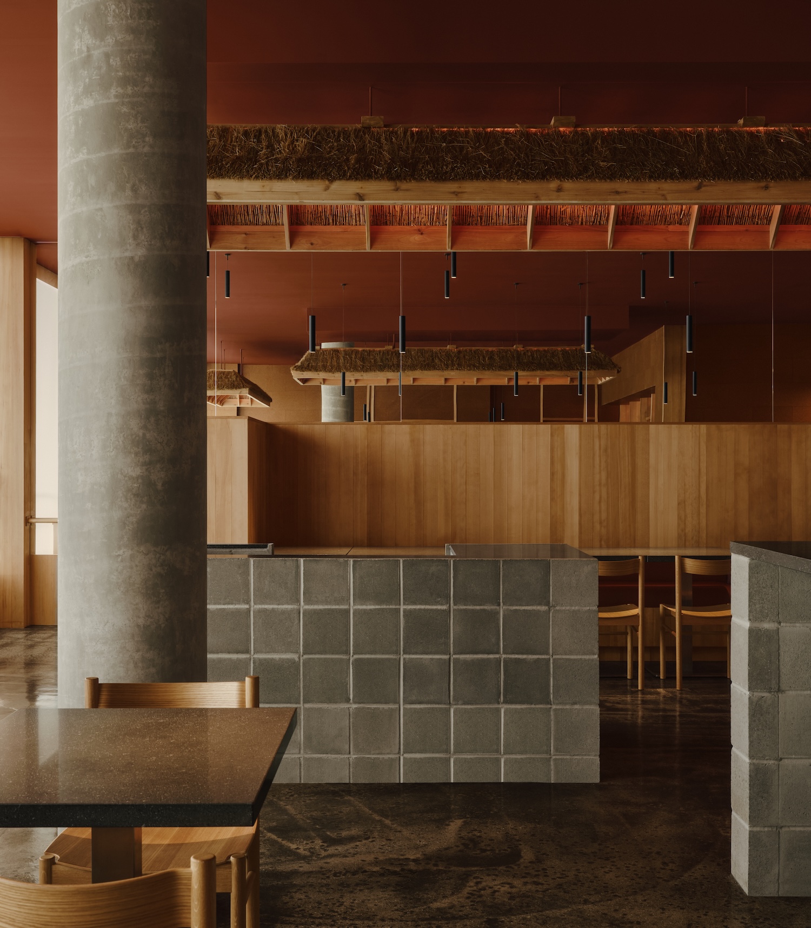
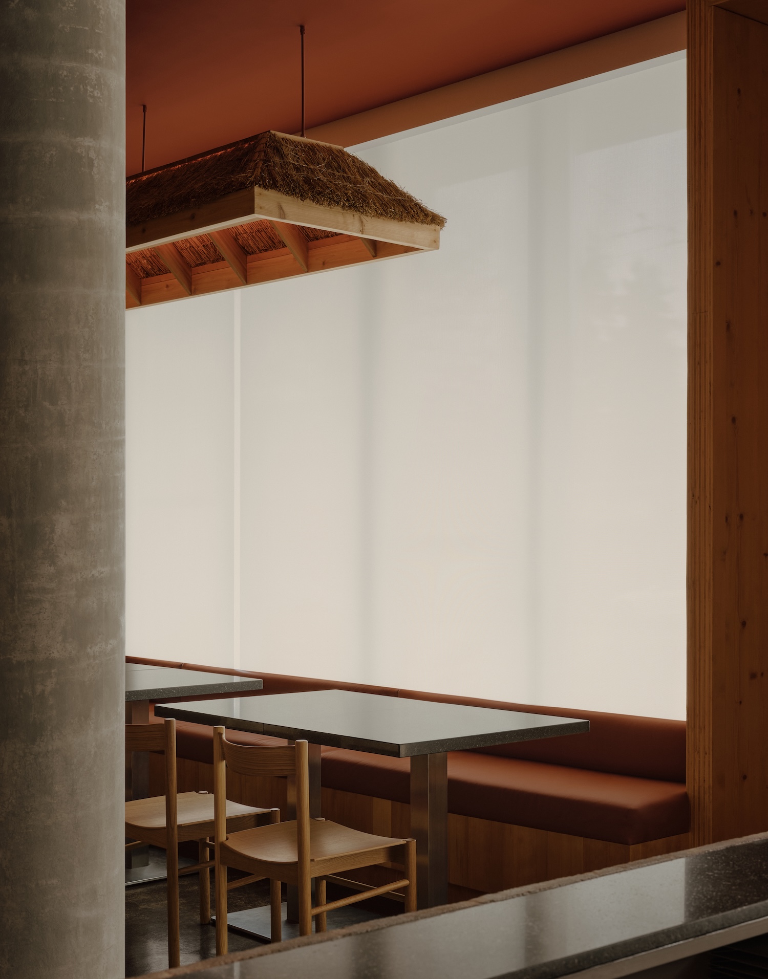
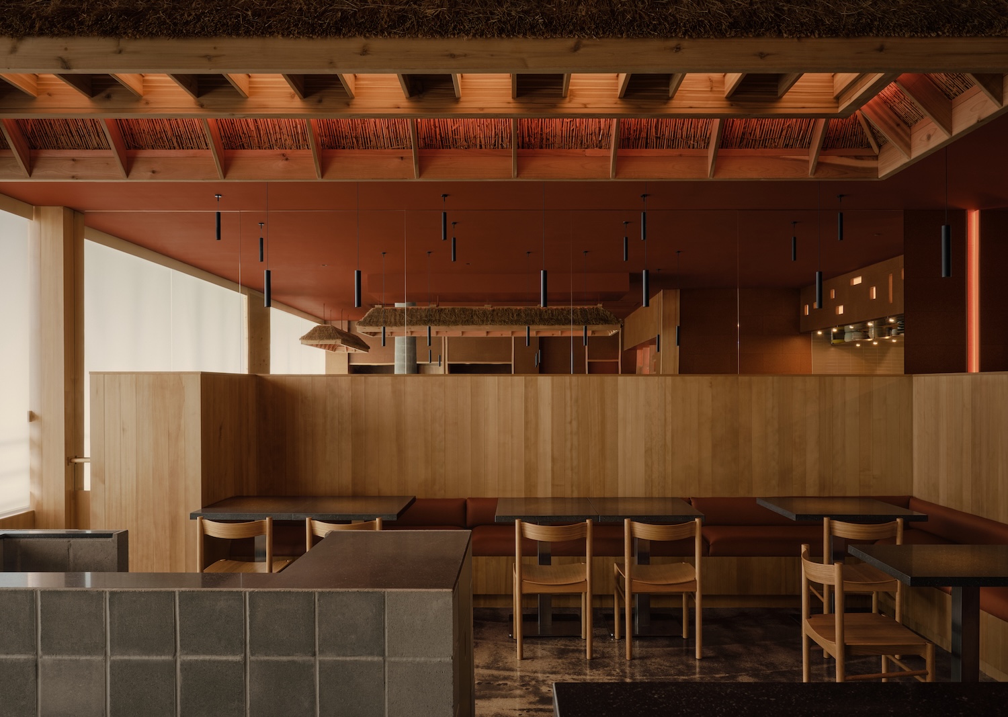
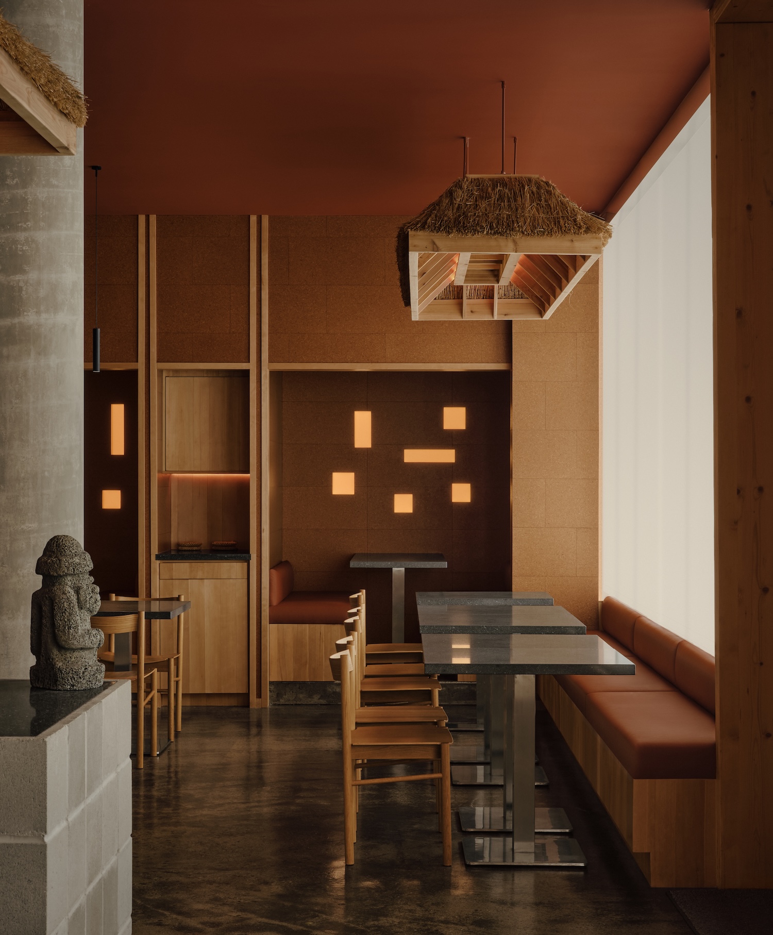
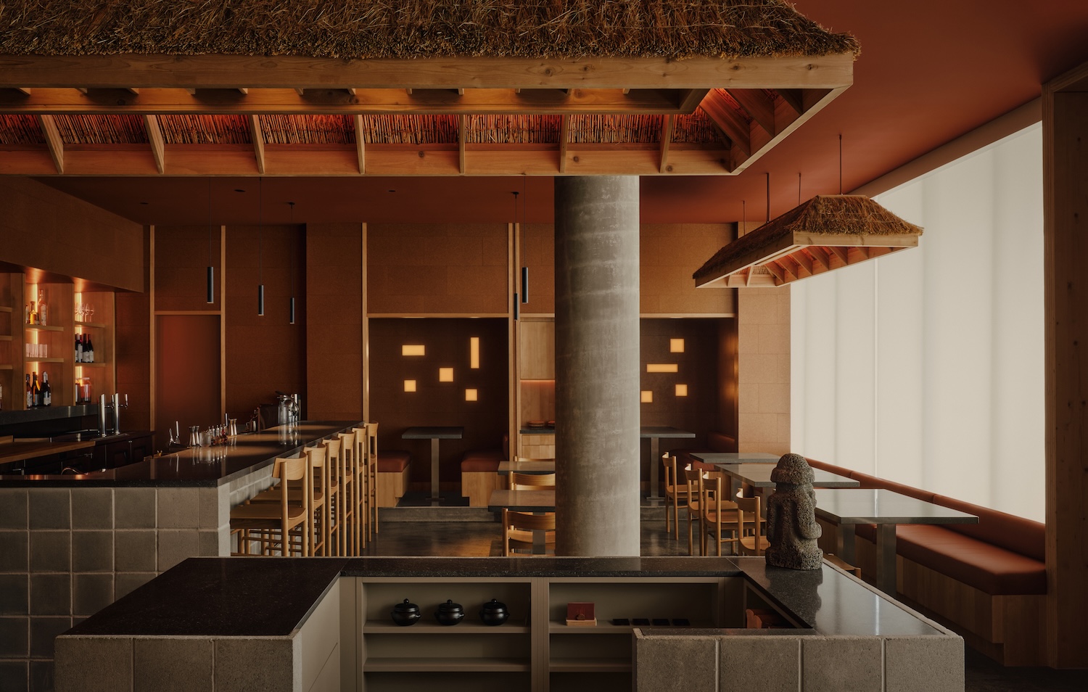
Two fixtures suspended over the dining room reinterpret the chogajip, the thatched house of the island. They were built from dimensional lumber and grass the carpenters cut at peak summer from the edges of local highways, then dried, bundled, and secured with braided ties using traditional thatching methods. Set perpendicular to one another beneath a clay-colored ceiling, they work as light sources and as shelter over the tables.
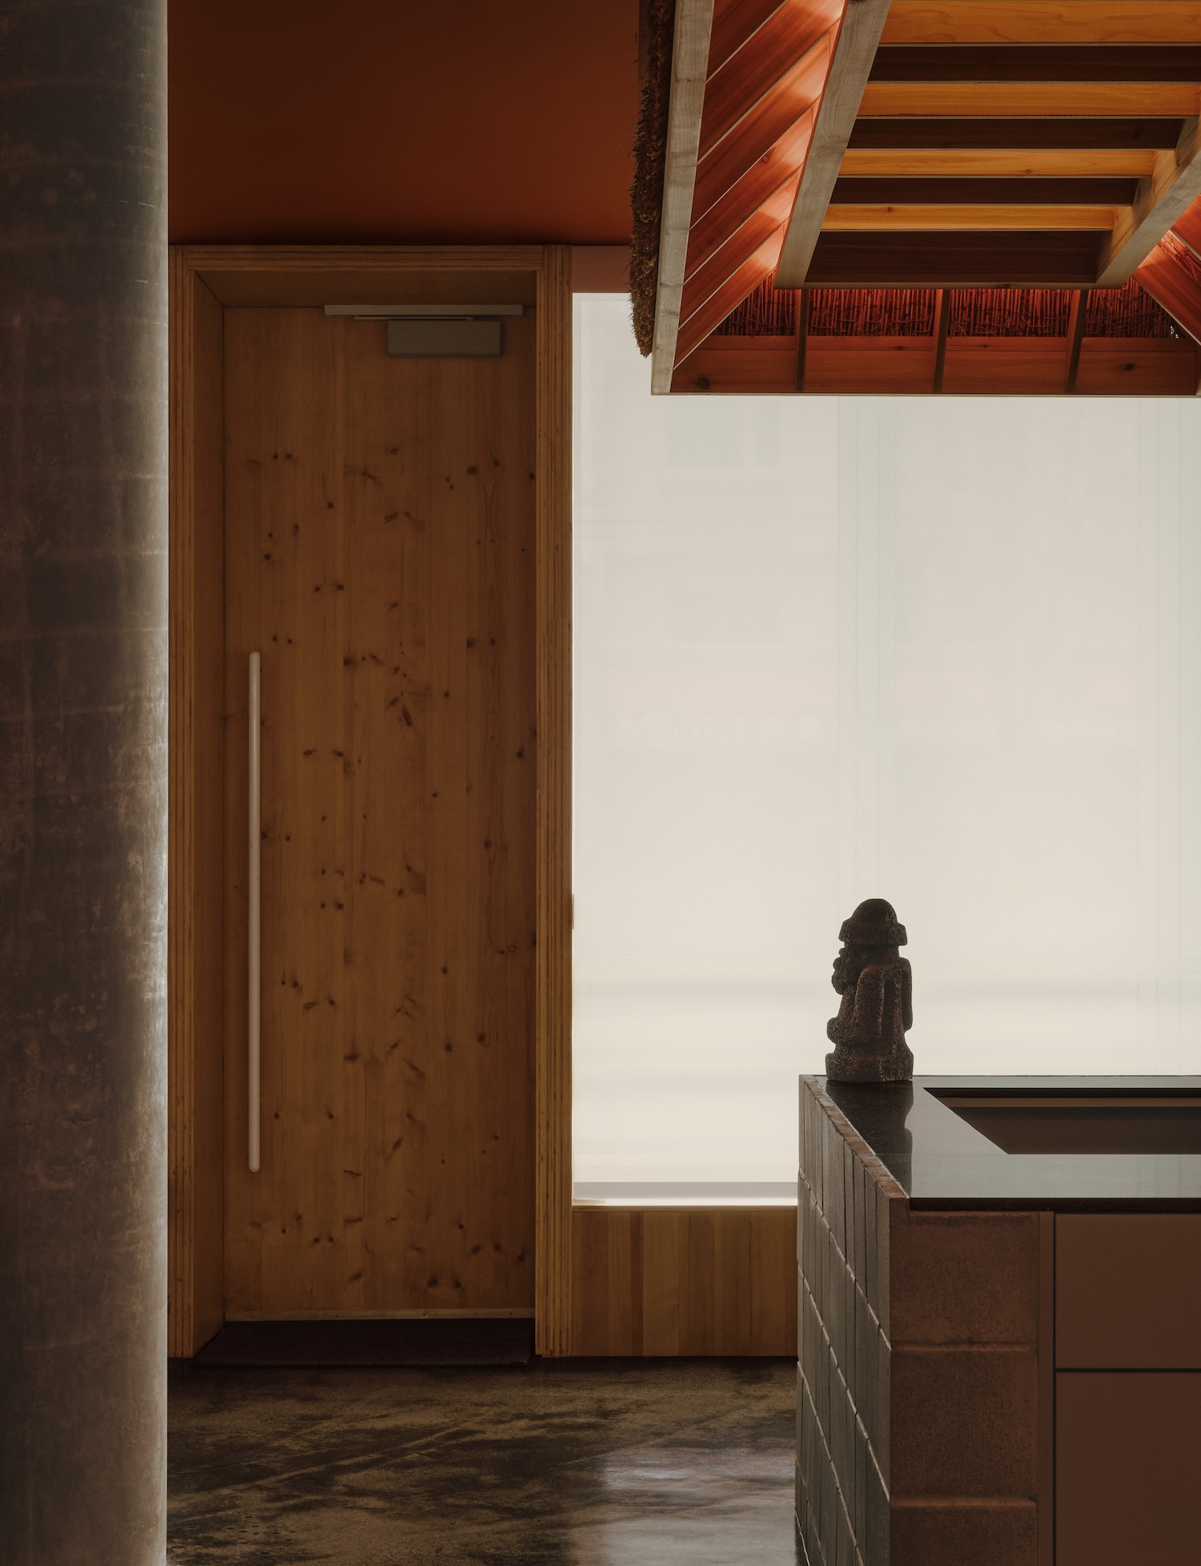
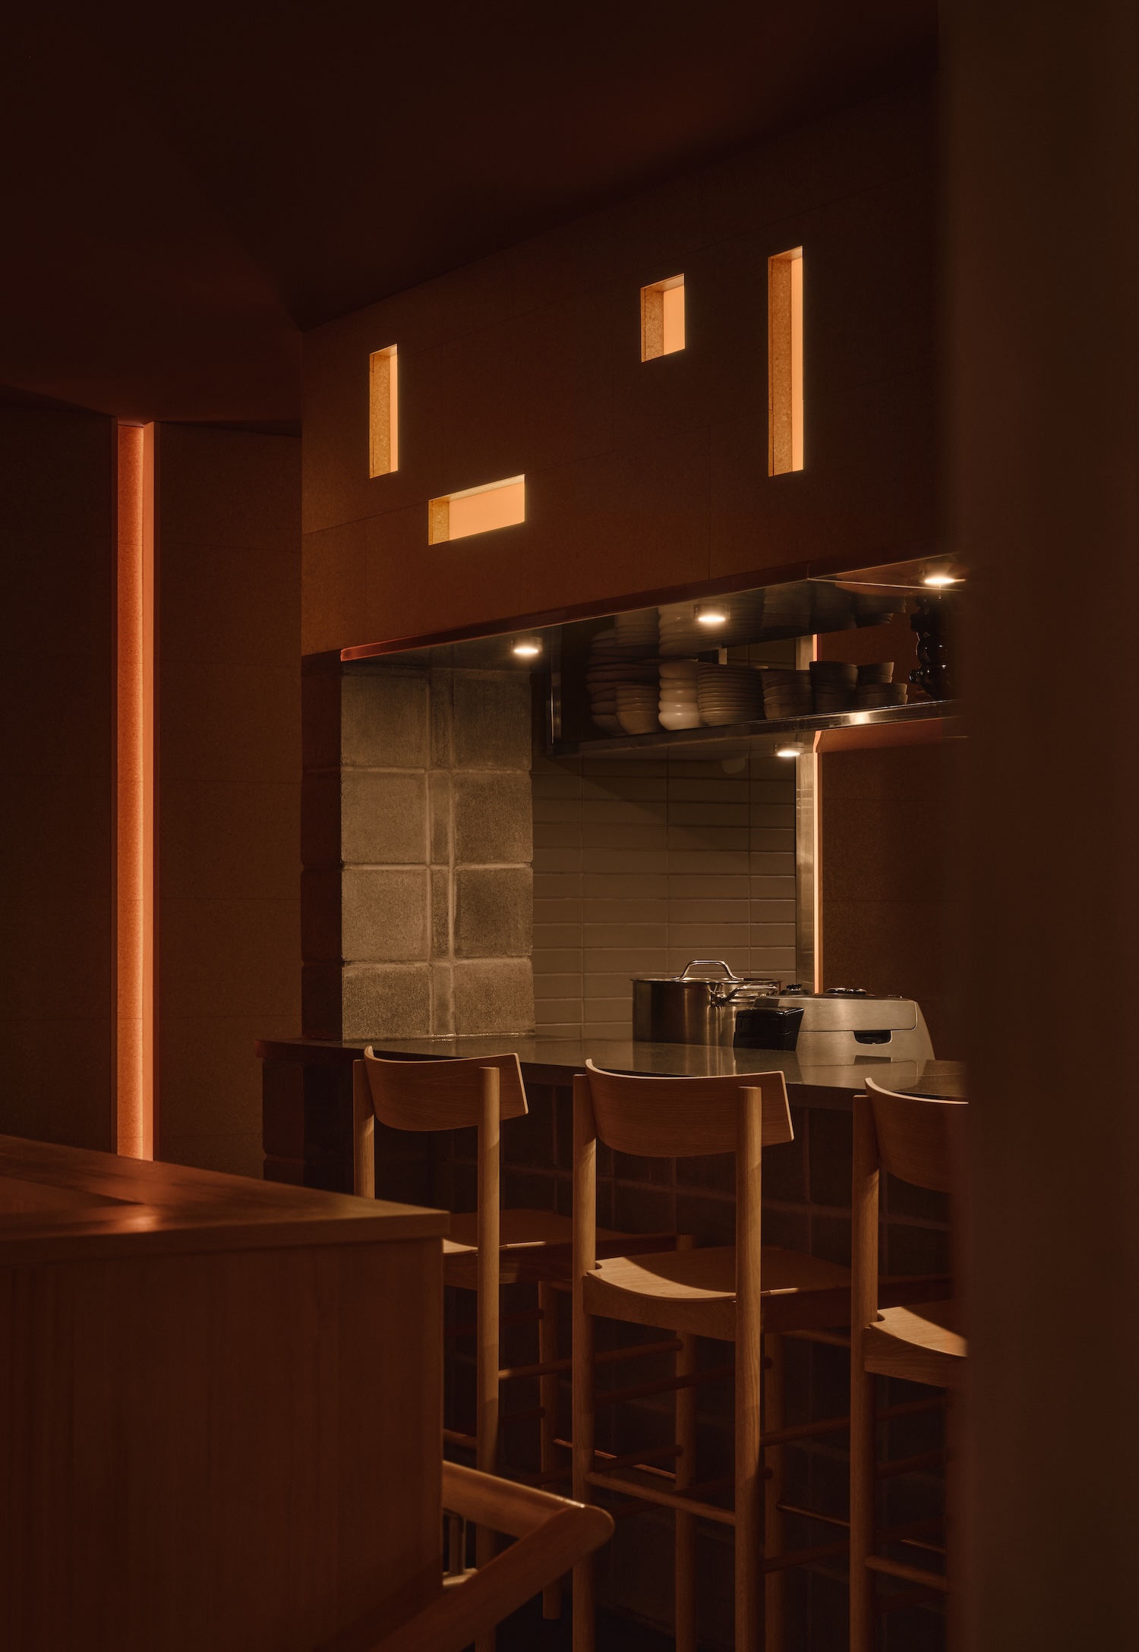
The room is organized in section as much as in plan. An existing ramp along the east side lifts an open cookline and chef’s table above the main-floor bar, keeping the chefs in view of both the dining room and the street. A ten-foot wooden entry door aligns with that raised level, which puts cooking at the end of the sightline from the door.
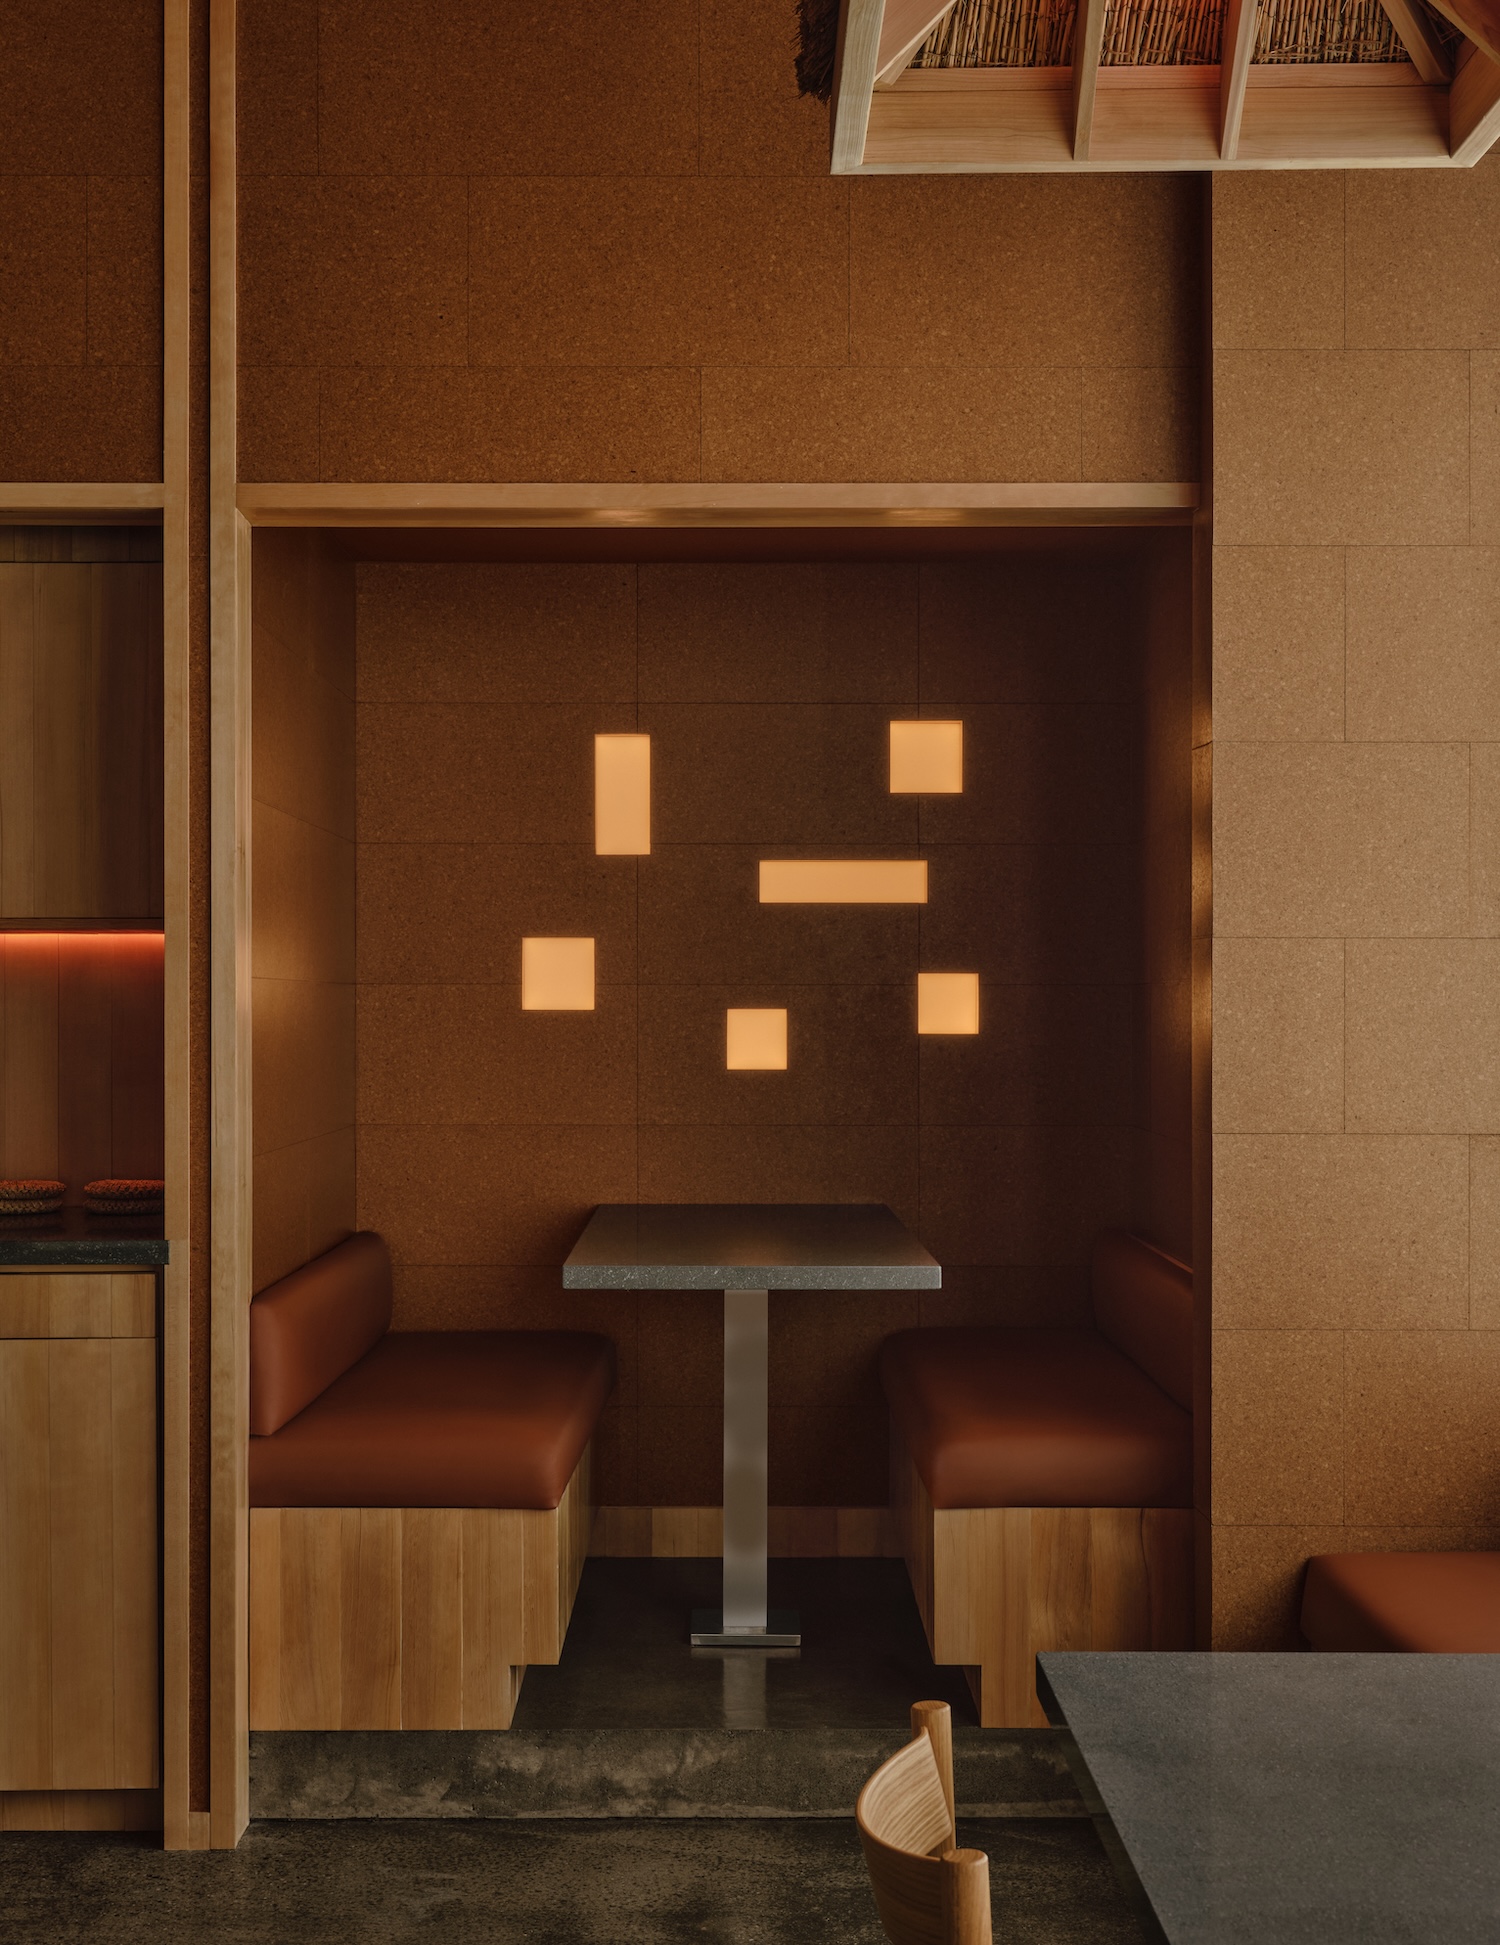
CMU block forms the bases of the bar, chef’s table, and host stand, each capped in basalt. Cork clads the walls, adding acoustic dampening to a compact dining room.
The existing concrete floor was polished and kept. Its tonal variation was flagged as a problem during construction before the team decided the surface resembled wet sand behind a receding wave on the shoreline at Tofino, where the family opened the first Jeju in 2021, and the irregularities of Korean ceramics.
Chef Dylan Kim and his mother, chef Myungseok Suh, divide the menu into modern dishes, traditional dishes, and dishes the two developed together. Glasfurd & Walker built the graphic identity on that structure, drawing the three categories as a Venn diagram.
Recessed coves, integrated LEDs, pendants, illuminated wall panels, and the thatched fixtures distribute light at several heights. A full-height mirrored wall on the east side doubles the depth of the room and repeats those sources across it.