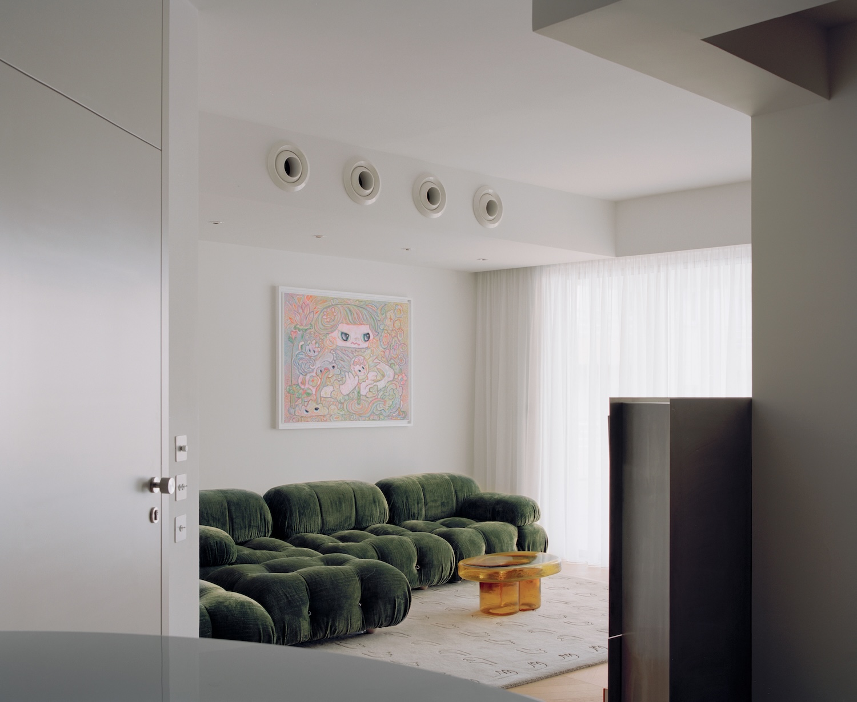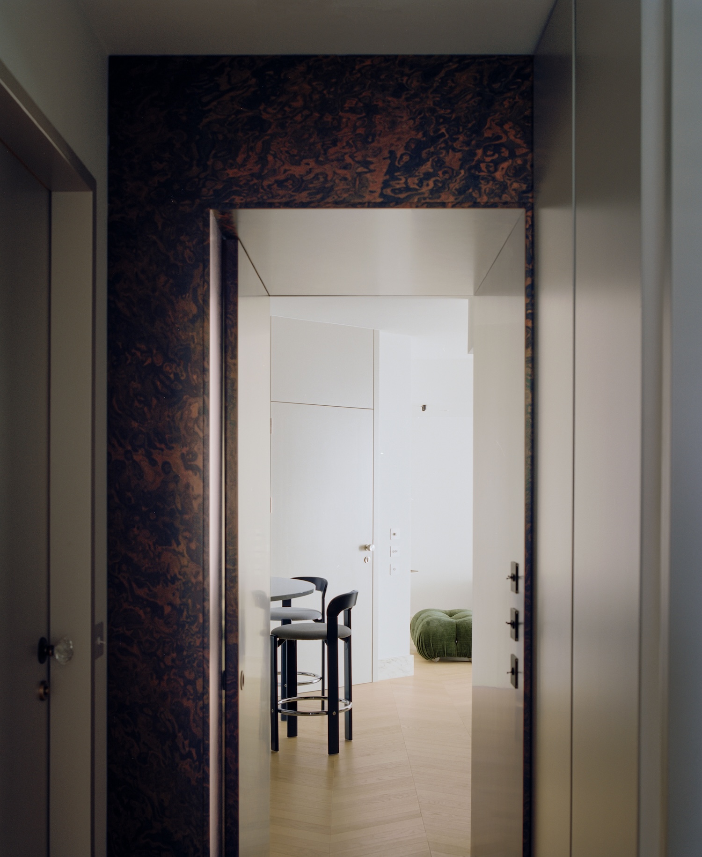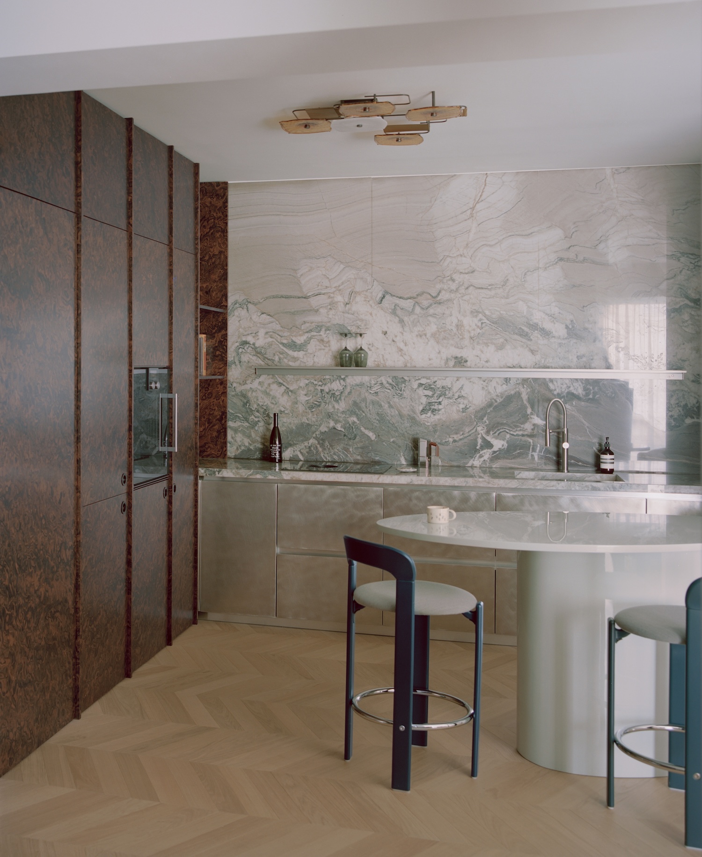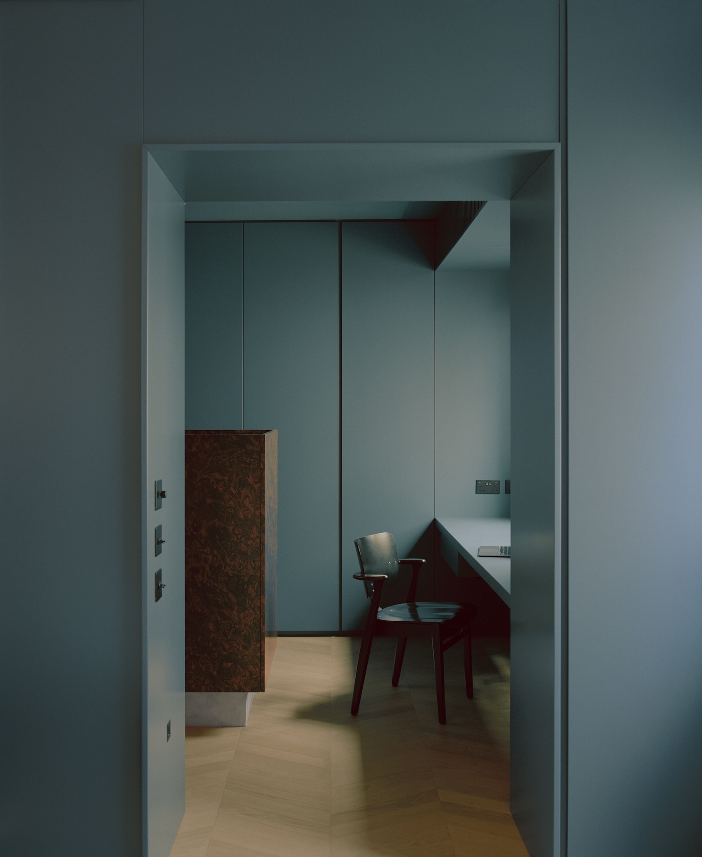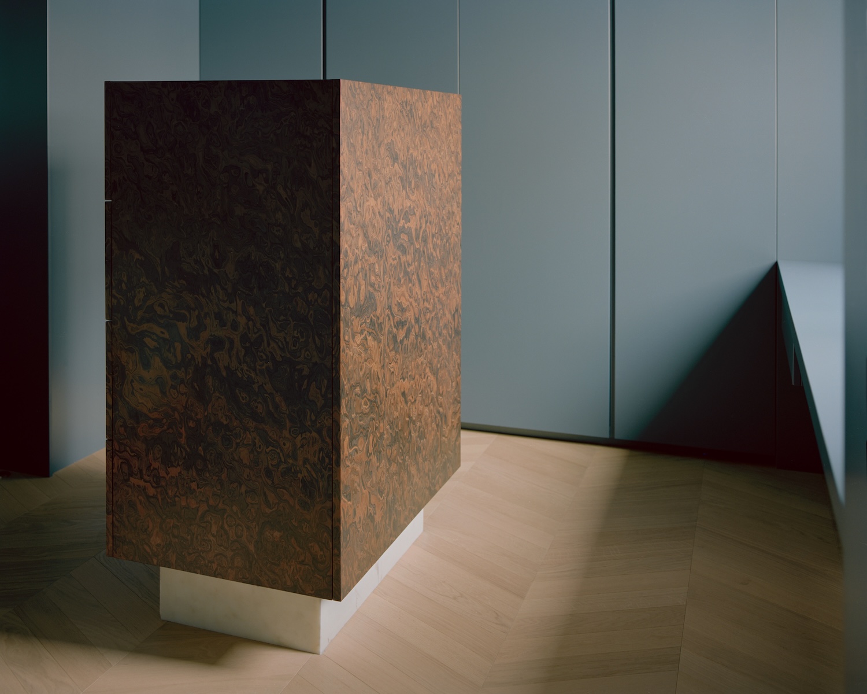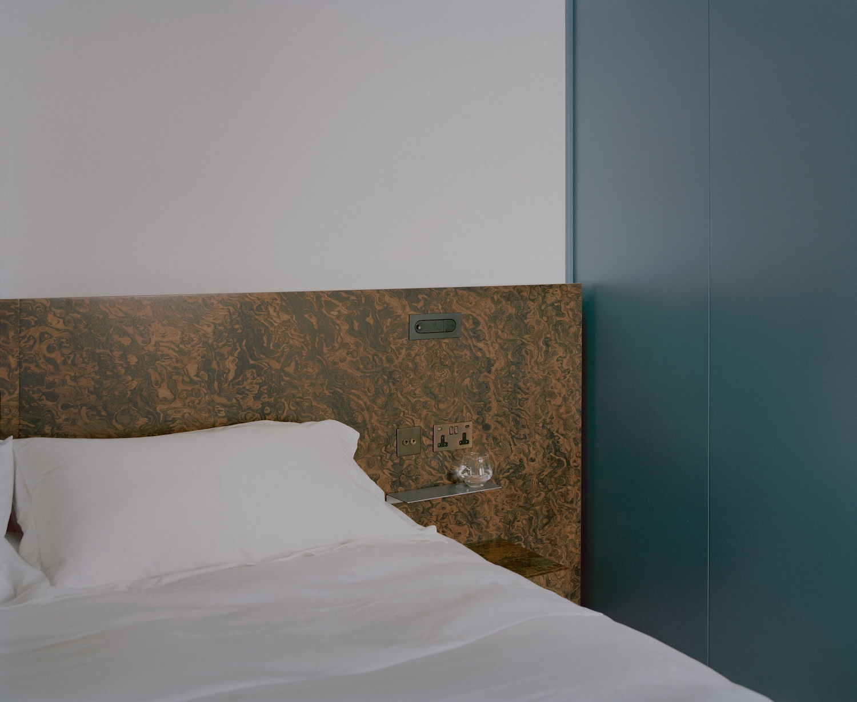
Apartment No. 201 is a minimalist apartment located in Nicosia, Cyprus, designed by Anastasiou Misseri. Early-2000s residential blocks across Cyprus were built to a formula of compartmentalized rooms and maximum bedroom count, a logic that served resale value and little else, and the renovation of this 99.40 square meter unit turns on the decision to reject that arithmetic. Removing one of three bedrooms converted surplus enclosure into circulation, storage, and continuous wall surface, which for a client who collects art is the more valuable currency.
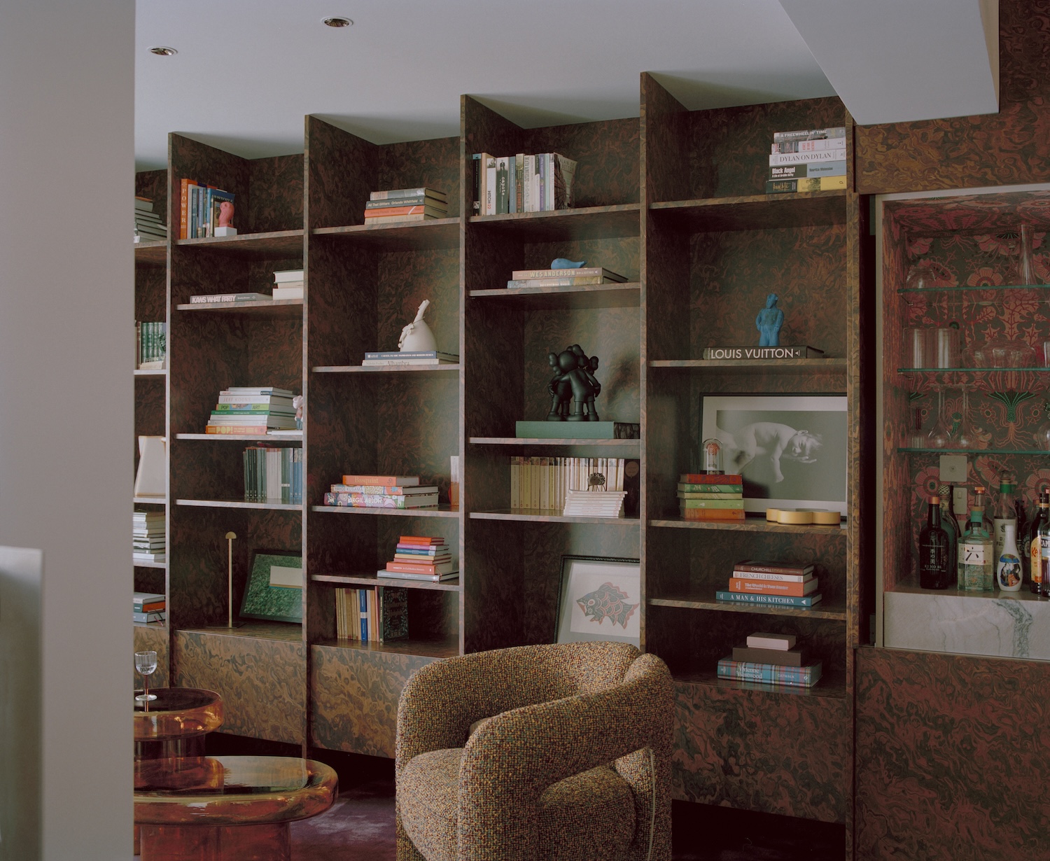
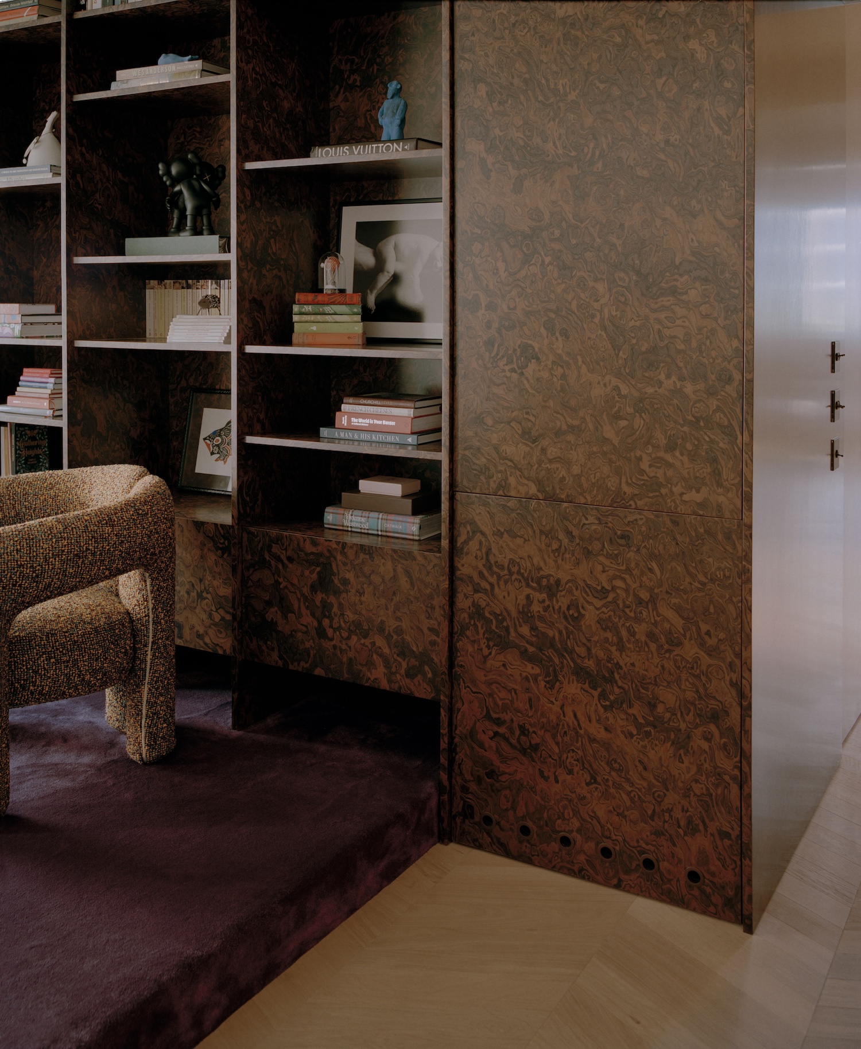
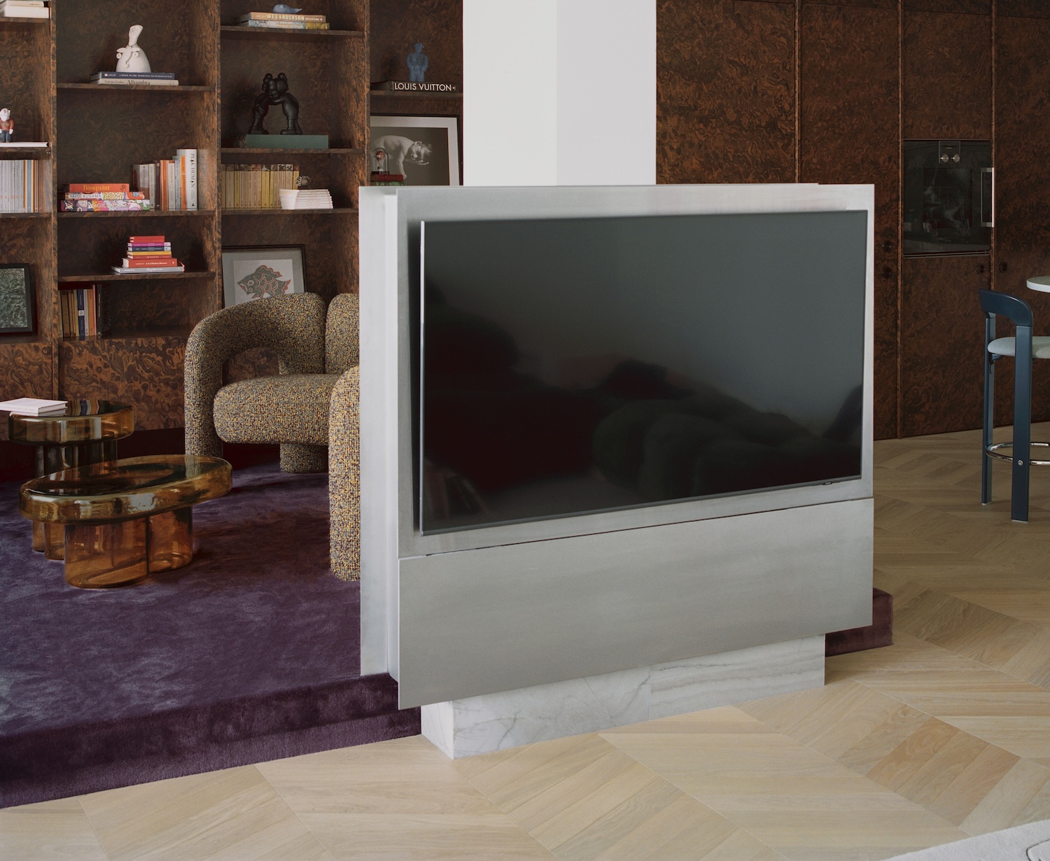
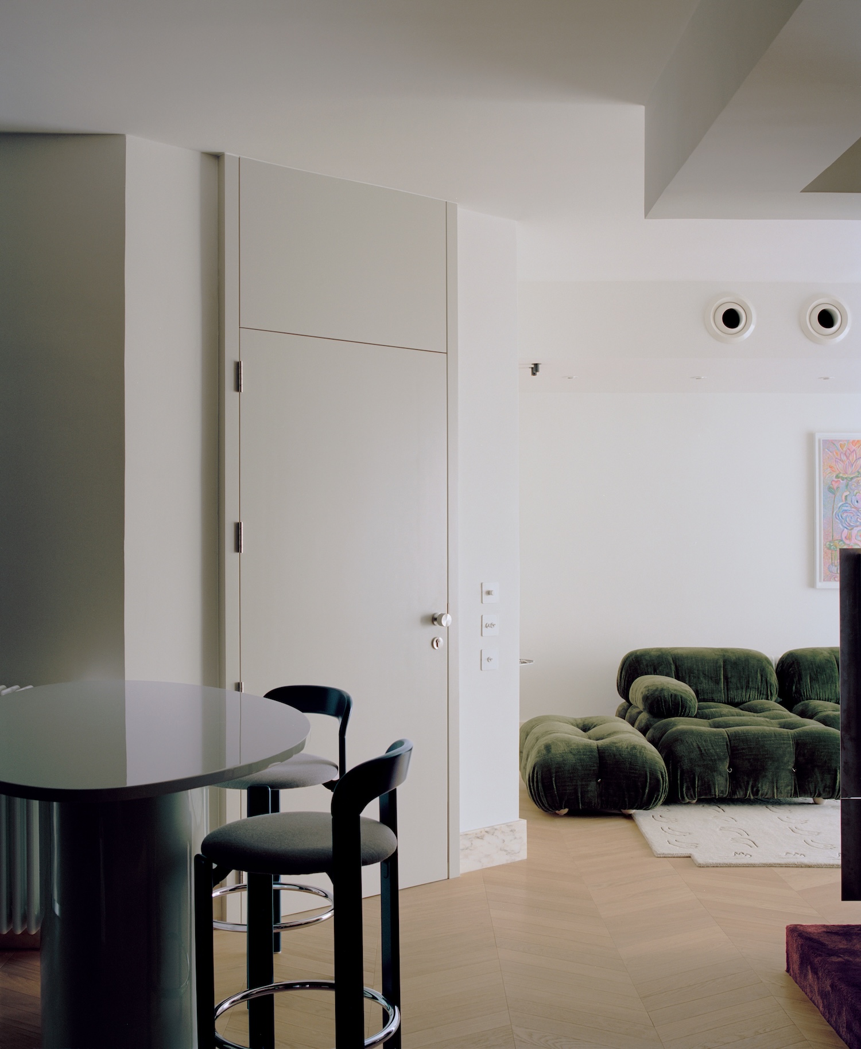
Relocating the kitchen allowed the fragmented common areas to be read as a single volume, and one built-in element now carries that reading through the apartment. It starts as kitchen cabinetry and resolves into an open display shelving system in the living space, the joinery shifting program without breaking its line. The move descends from the Milanese postwar tradition of the architect-designed wall unit, from Franco Albini’s tensioned bookcases to Gio Ponti’s habit of treating storage as architecture rather than furniture, though here the veneer is warmer and the compartments are sized for objects and books instead of pure display. Yiannis Charalambous executed the joinery, and the precision shows in the way vertical divisions carry across the transition from closed cabinet to open shelf.
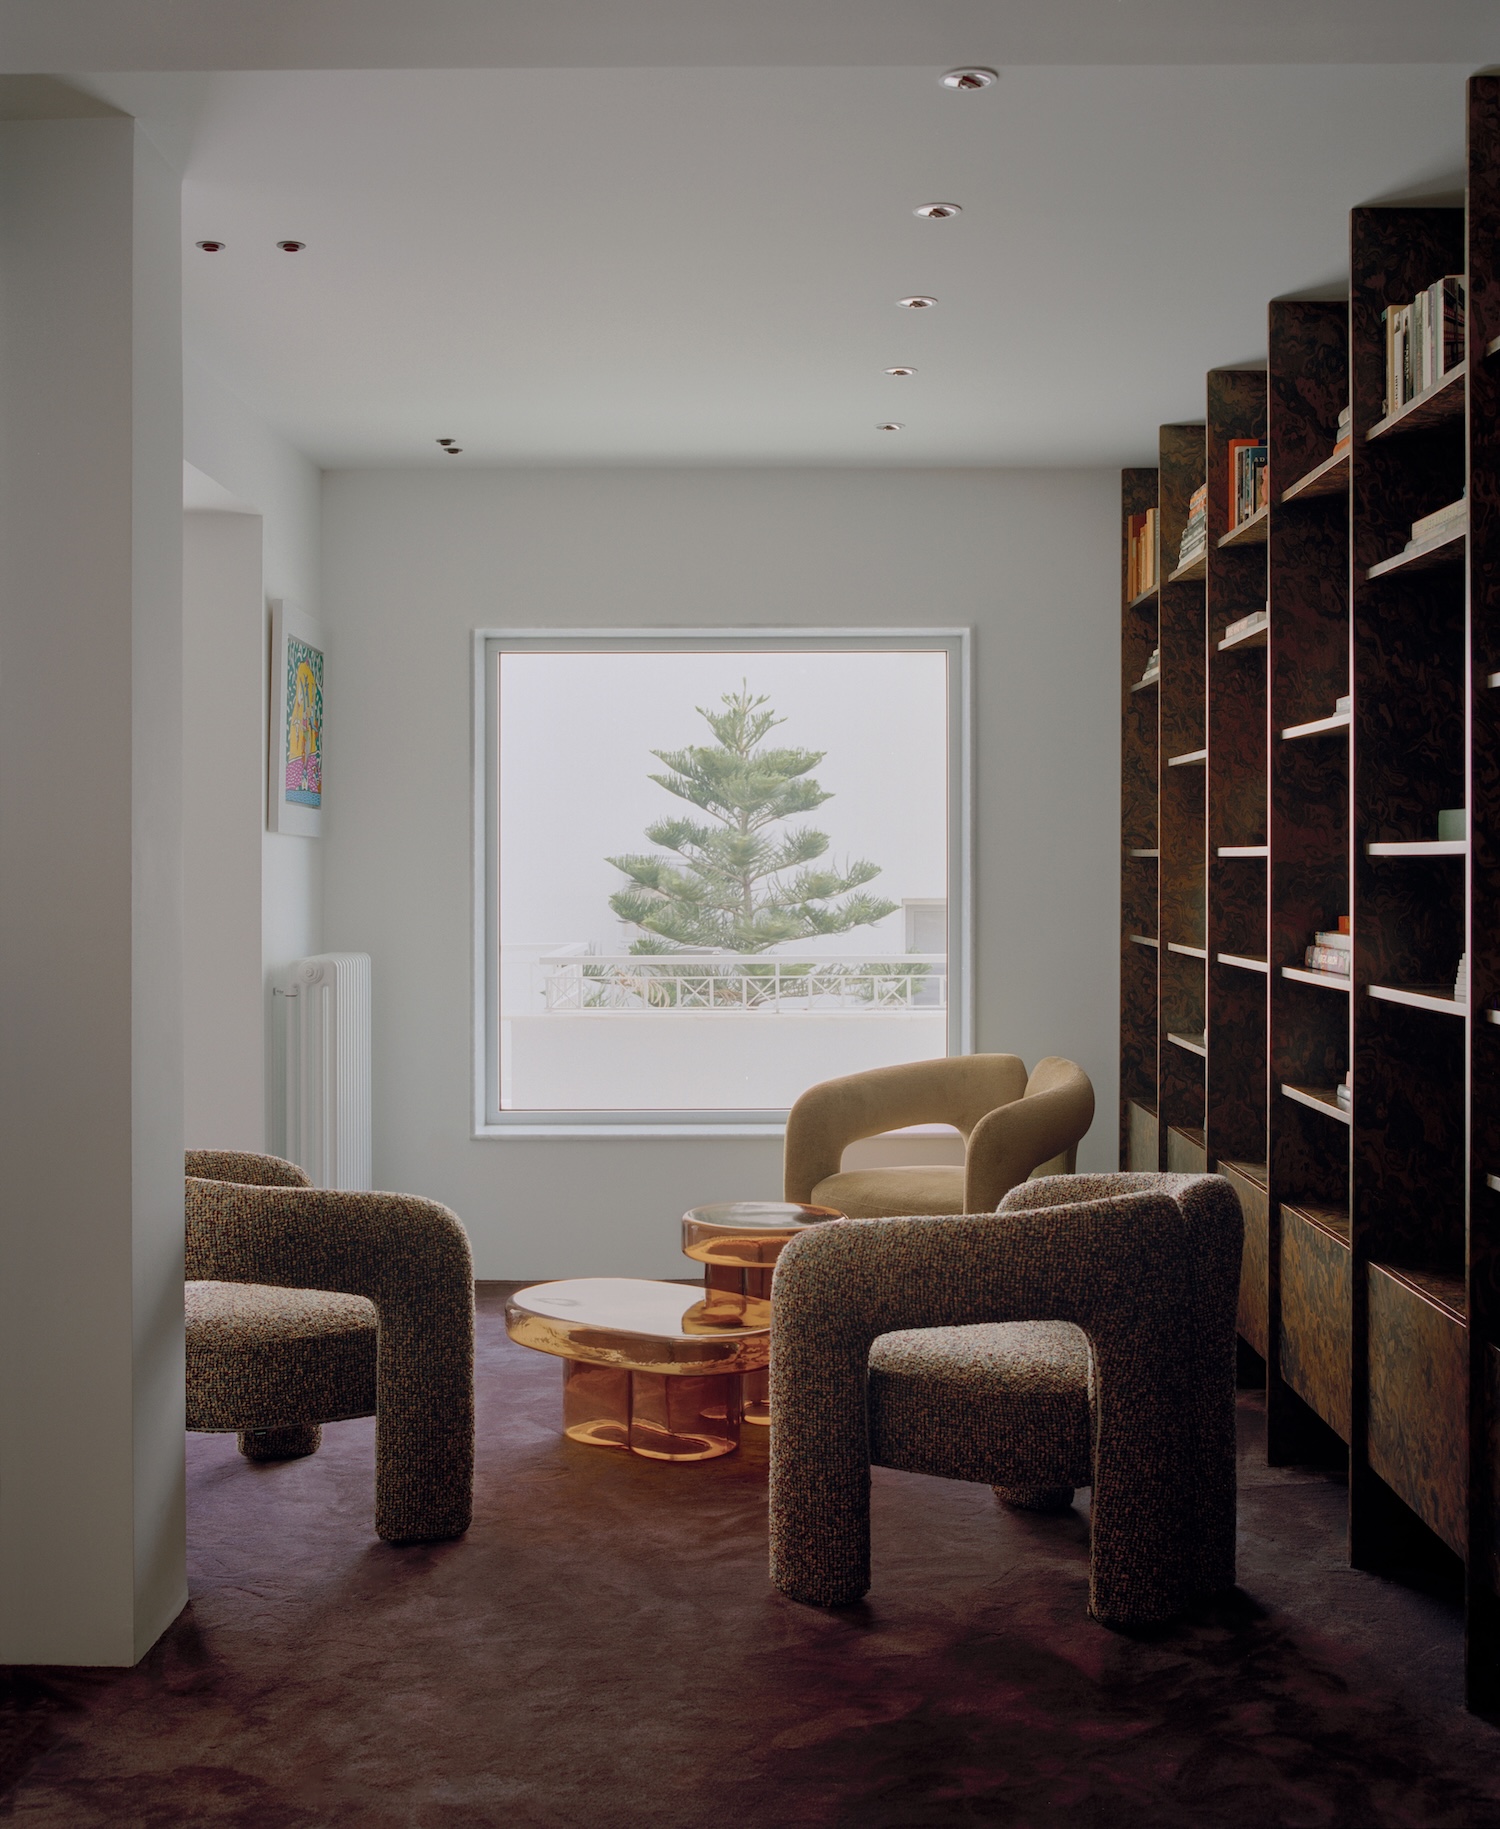
A raised carpeted platform defines the reading nook, an intimate zone established through level change rather than partition. The device recalls the sunken conversation areas of the late 1960s and early 1970s, when interior designers used a step to signal a change in tempo without spending a wall, and the choice of carpet against the surrounding hard floor makes the acoustic difference as legible as the visual one. It also produces a threshold, since sitting requires stepping up and slowing down.
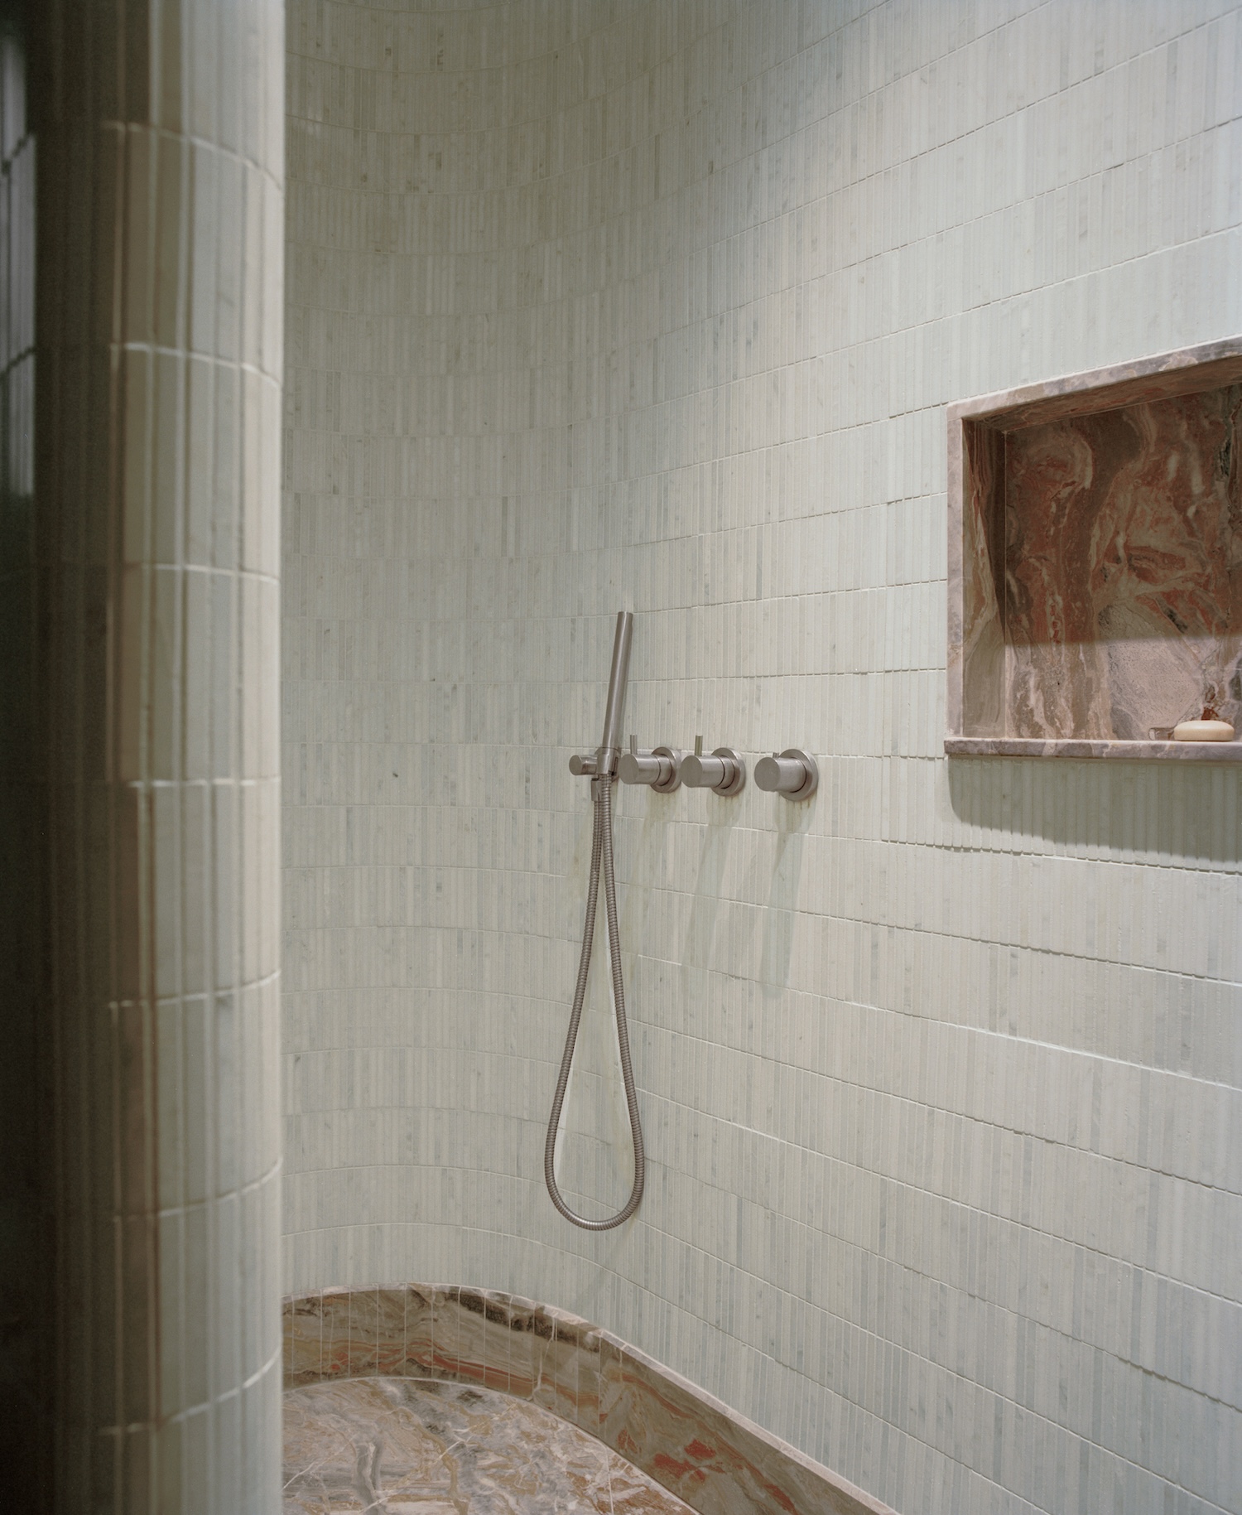
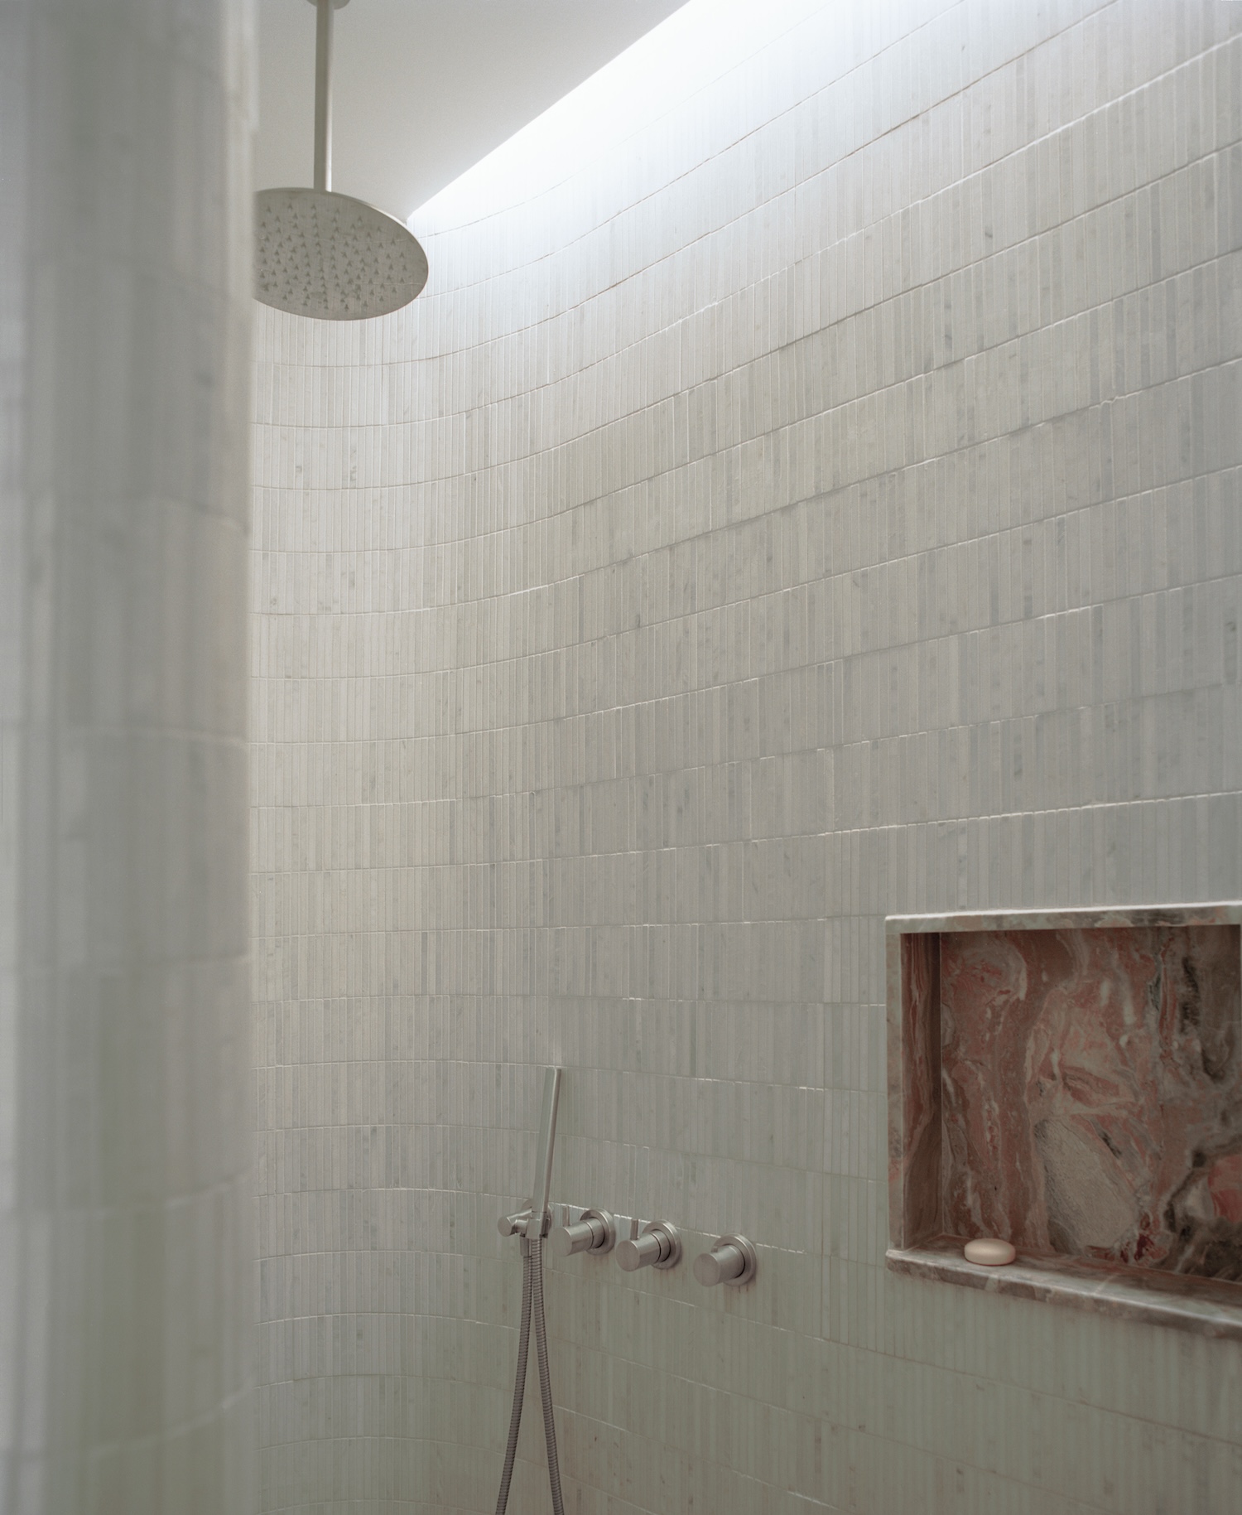
Marble appears with unusual discipline across the plan, functioning less as luxury cladding than as a system of measure. A continuous stone skirting wraps every room at the base of the wall, establishing a datum that reads consistently regardless of what happens above it, a strategy Carlo Scarpa deployed obsessively at the Olivetti showroom and the Querini Stampalia, where the horizontal band tied disparate rooms into one grammar. The same family of stone reappears as the kitchen worktop and then saturates the bathrooms as sinks, wall lining, and floor. In the guest bathroom a deep red breccia covers the surfaces almost completely, the veining reading as pattern at close range and as color from the door.