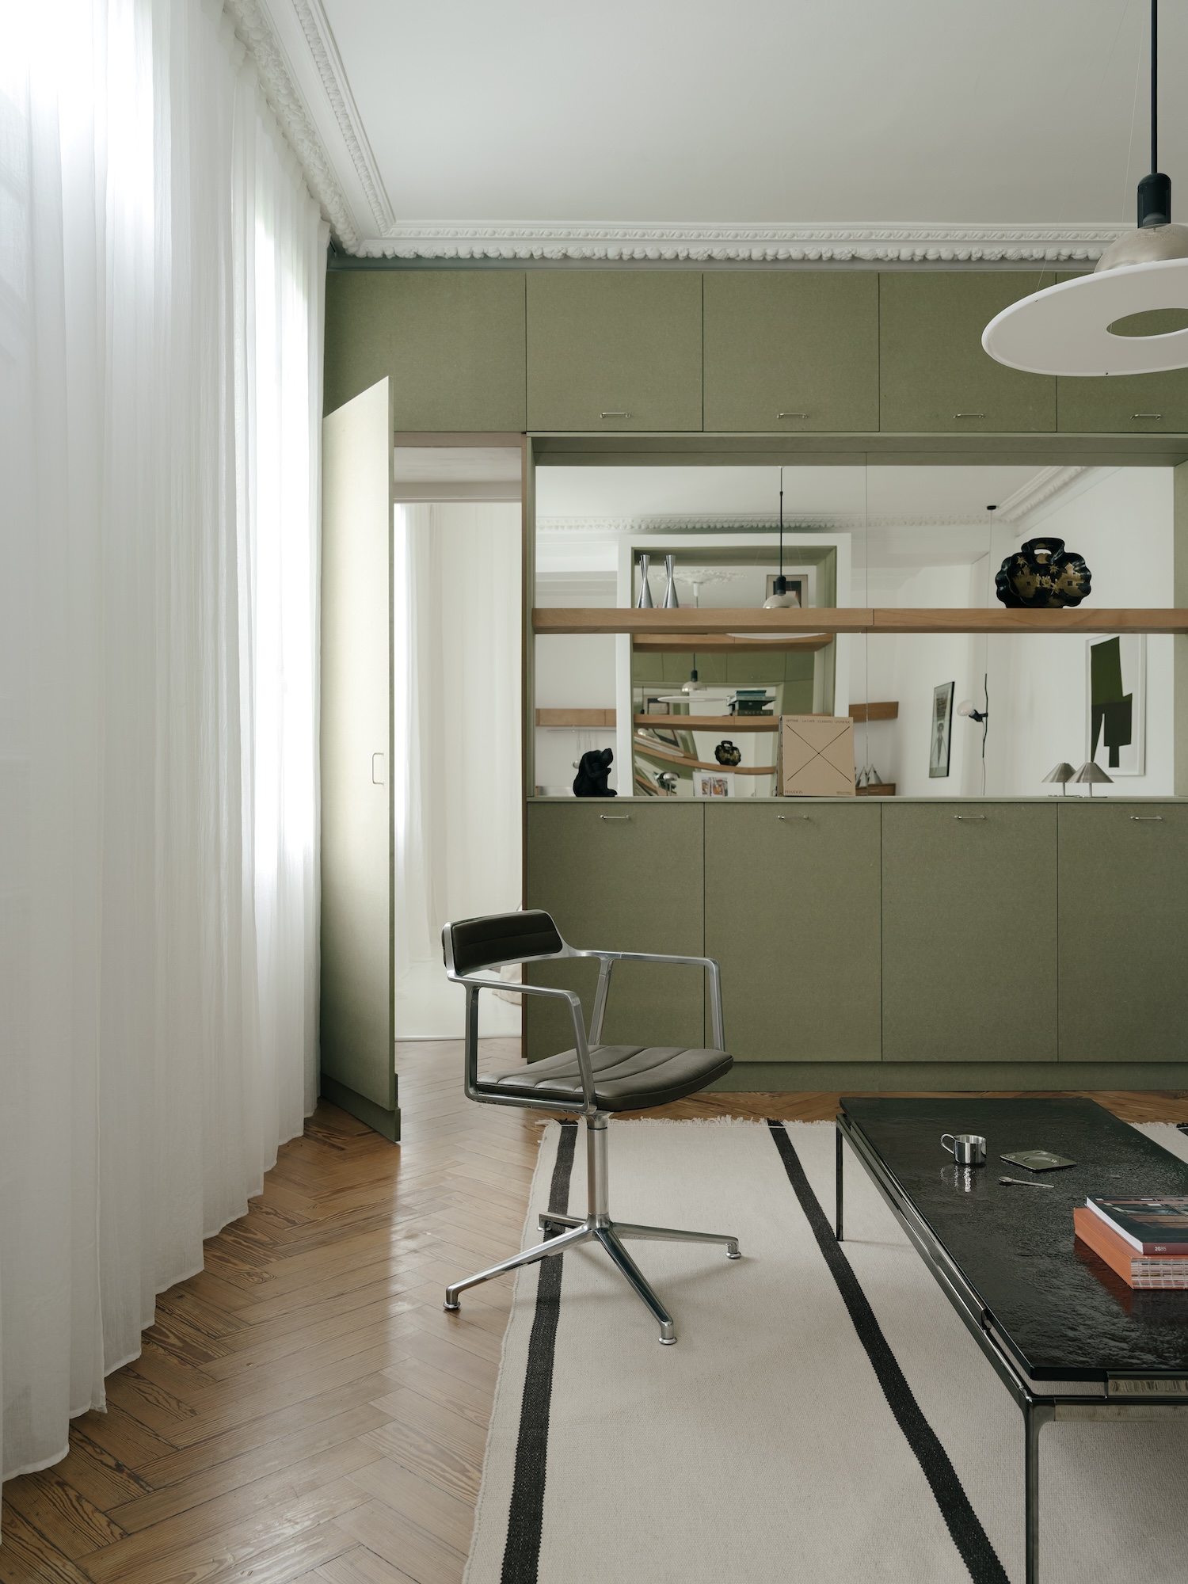
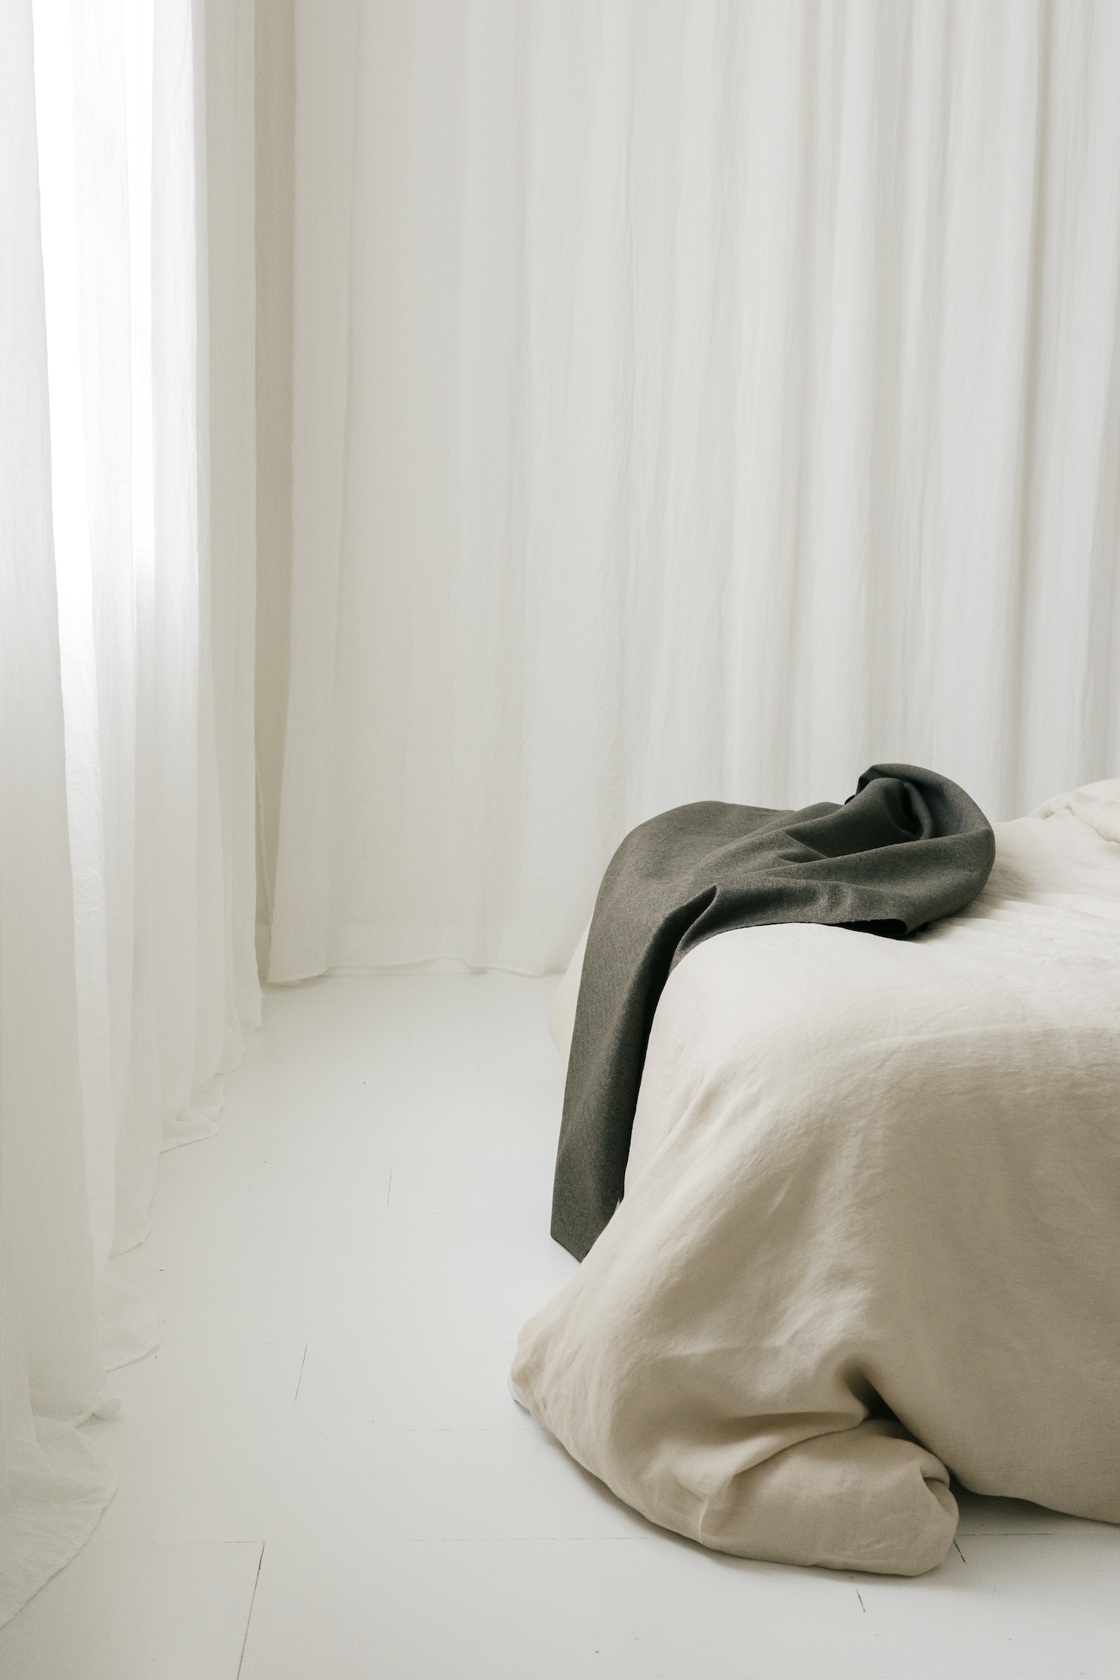
Appartement Lecomte is a minimalist apartment located in Le Havre, France, designed by Atelier Orzan. The ground floor occupies la Costière, one of the hillside quarters that escaped the 1944 bombardment and so kept its pre-war housing stock while Auguste Perret rebuilt the port city below in reinforced concrete. The building started as a single family house, was carved into separate dwellings across the following decades, and held onto the evidence of both lives. Chevron parquet, plaster moldings, and ceilings tall enough to make 55 square meters read as generous frame a plan that opens onto a garden.
Rooms ran in enfilade, the nineteenth-century arrangement in which each space doubles as the passage to the next one. Thibaut Blondet and Émile Bruneau wanted autonomous rooms without surrendering that continuity, so they absorbed the thresholds into furniture. A long custom unit runs the length of the living room and sets its horizon line. One of its faces is the bedroom door, cut flush into the run of olive panels and legible only if you already know it is there. Closing it returns the wall to an unbroken plane and the room to a single reading.
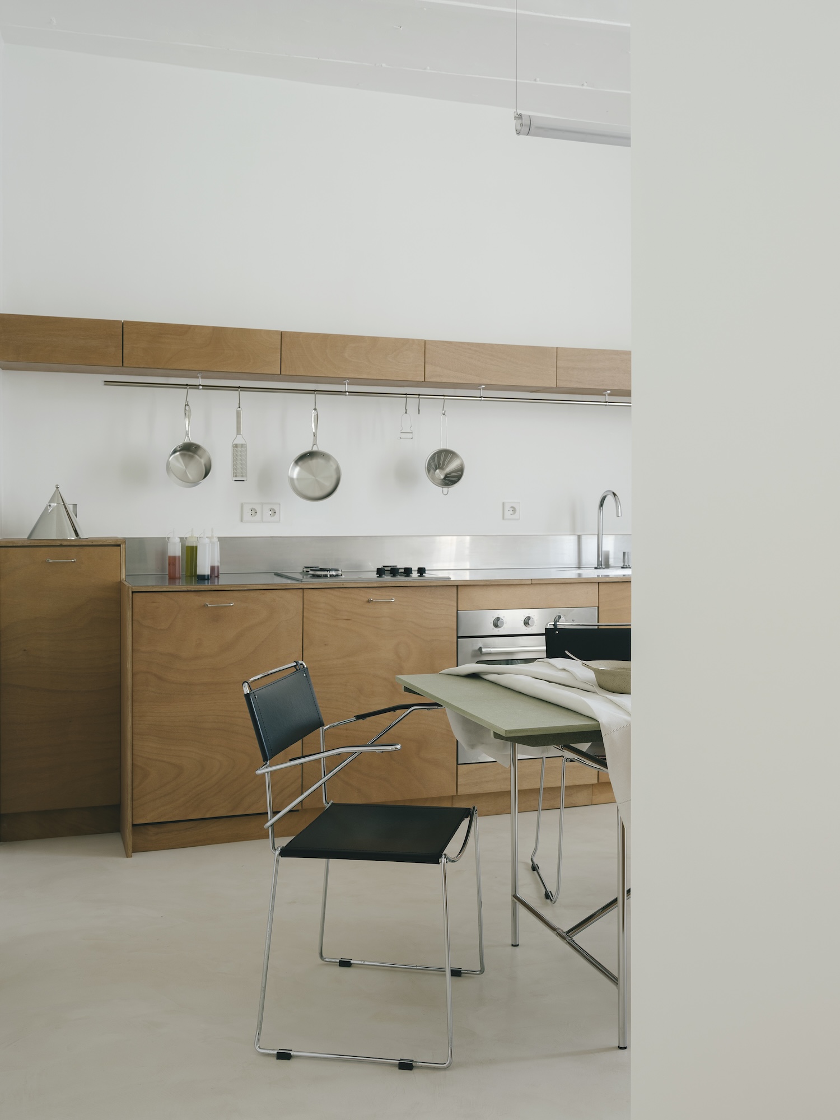
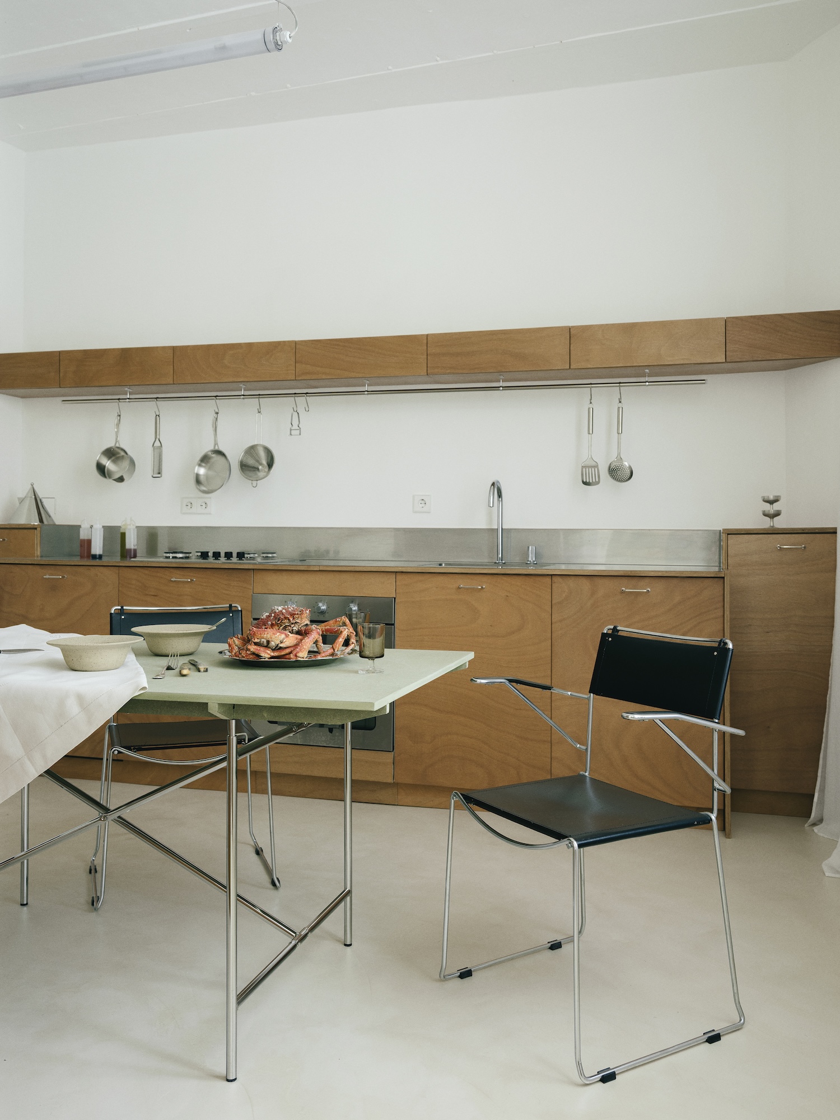
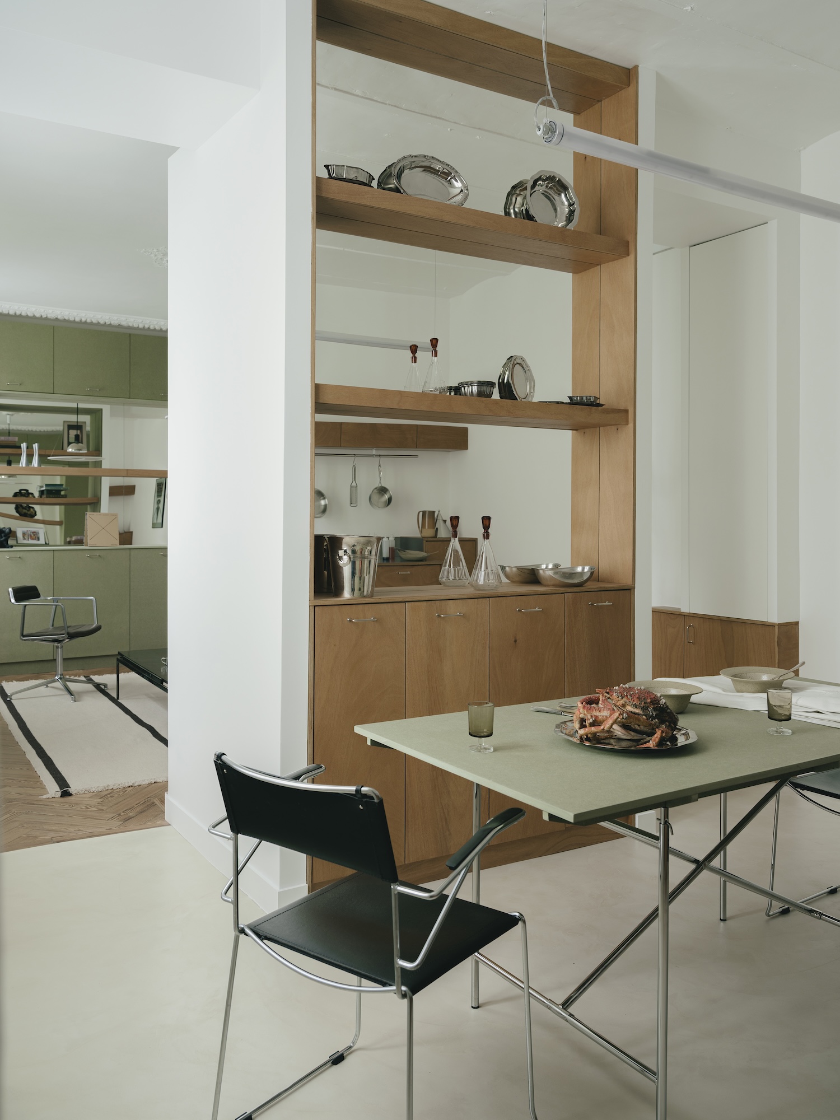
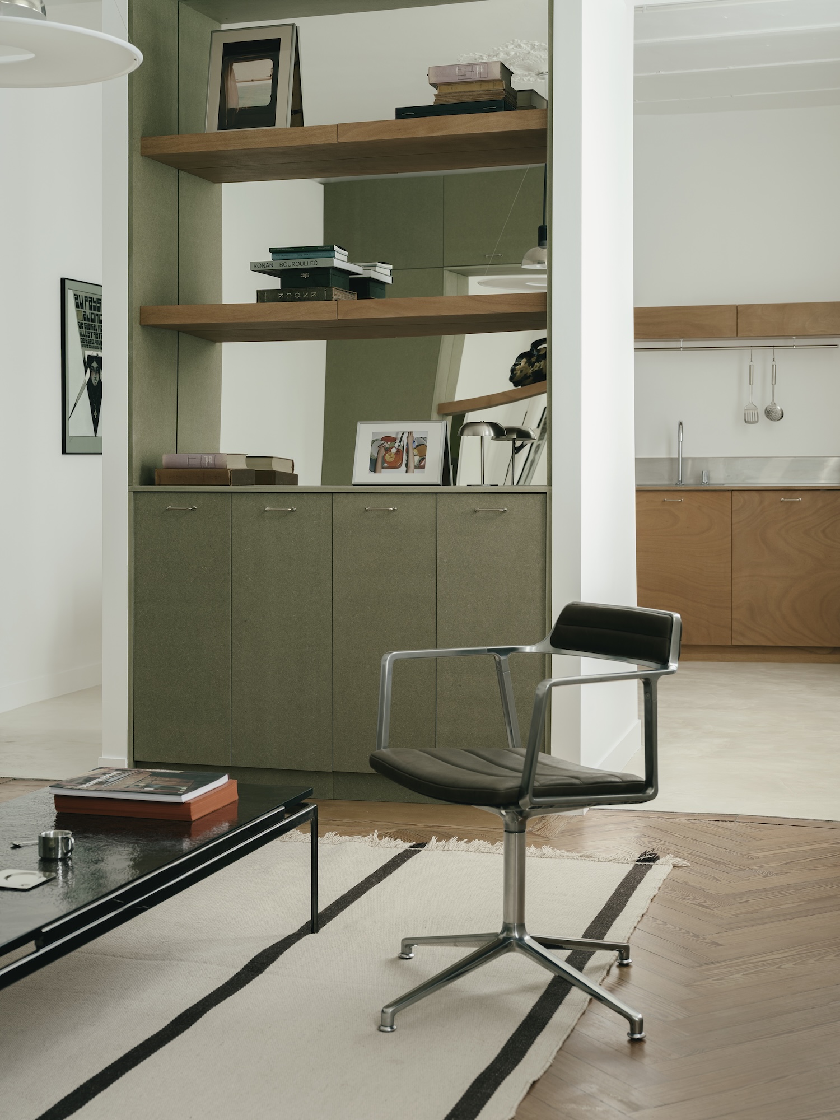
The kitchen gathers around a retained chimney flue. Shelving, niches, and cabinets stack on either side of the masonry block, giving the owners a place for cookbooks and salvaged objects while keeping sightlines open across the apartment. Pulling down a false ceiling exposed a plancher à voûtains, shallow brick vaults springing between steel joists, the floor system that French builders adopted through the second half of the nineteenth century for its fire resistance. Left raw, the brick and steel introduce a vertical pull the room never had and a coarseness that the joinery answers rather than hides.
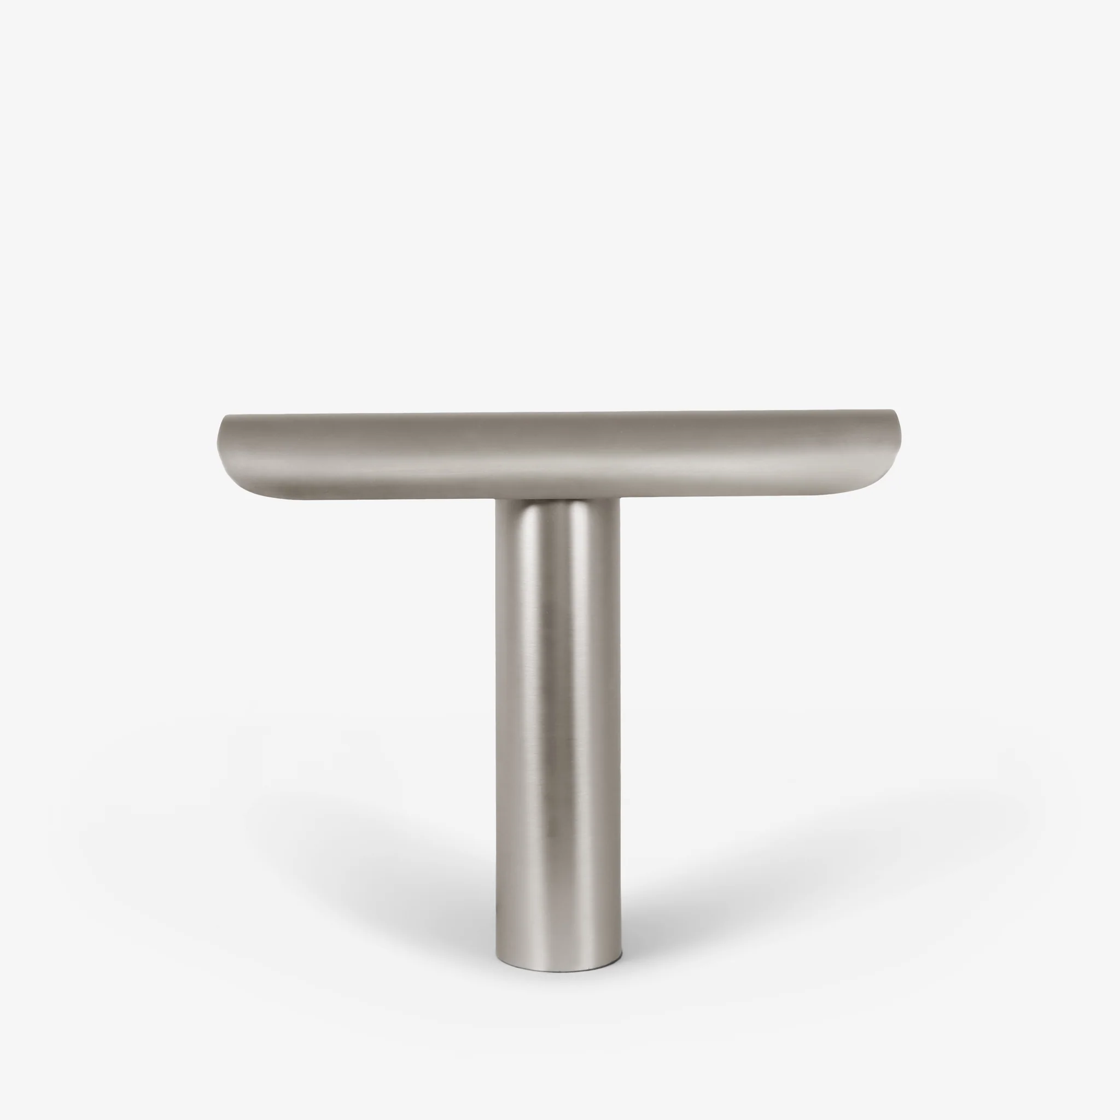
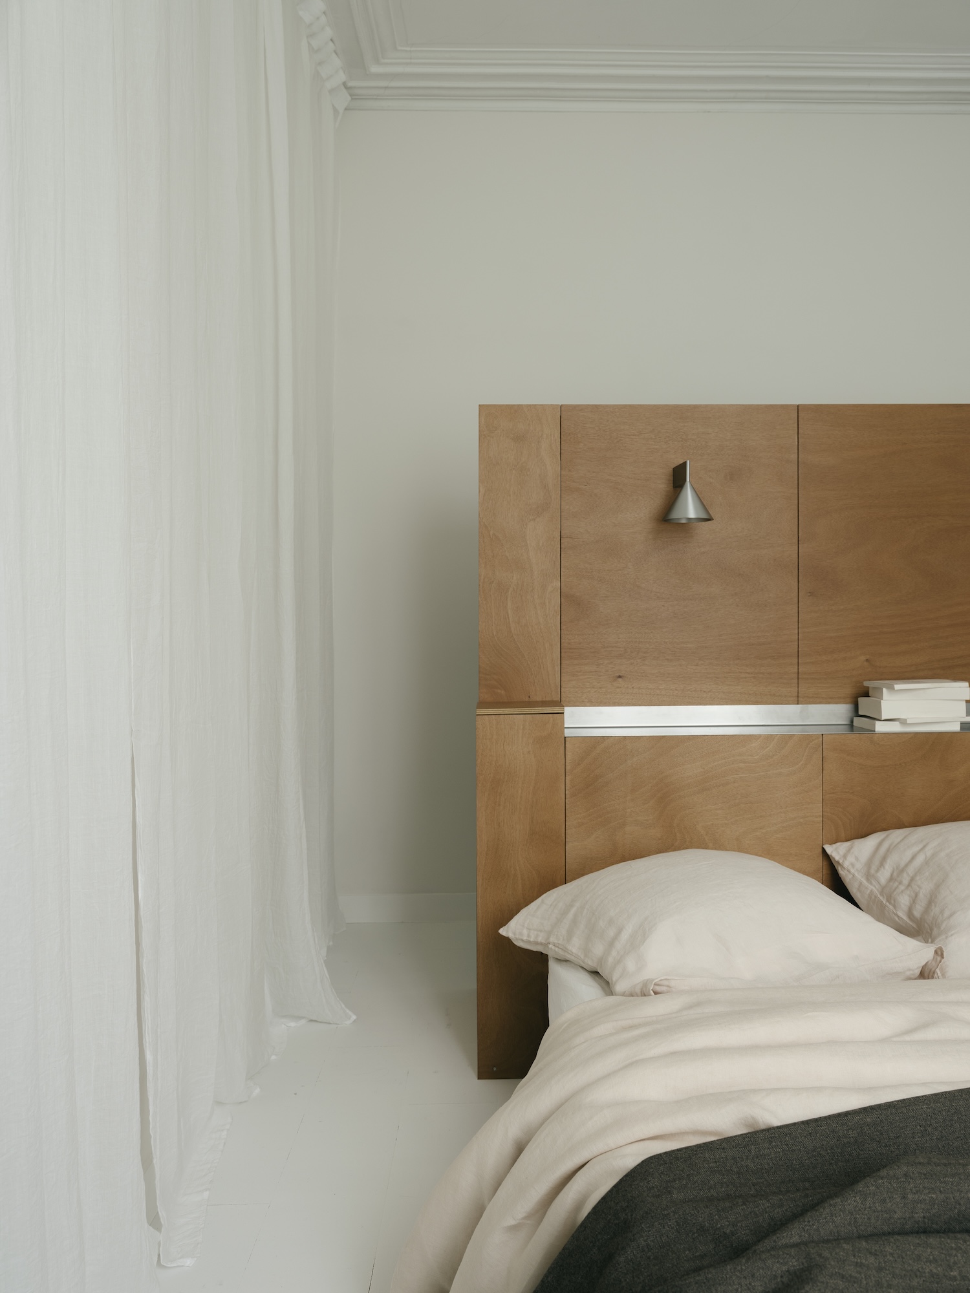
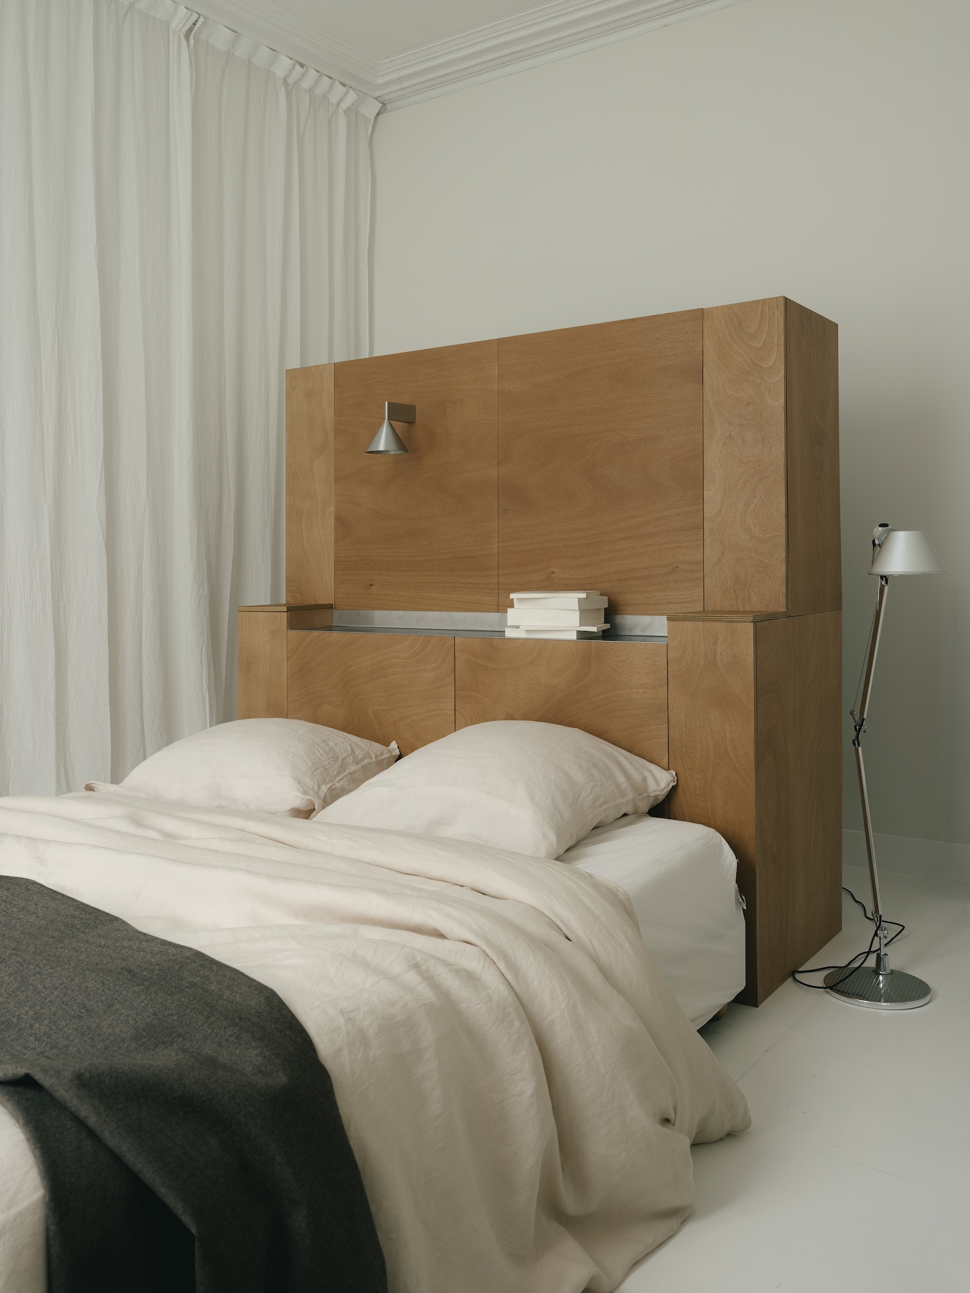
Valchromat in a khaki tone carries the color through the fiber board rather than across a laminated face, which lets the panel edges go bare and gives the surfaces a dry, chalky reflectance under the north light. Okoumé supplies the counterweight, a West African hardwood that boat builders rely on for marine plywood and whose honey and rose undertones sit close to the aged parquet. Béton ciré runs across the kitchen floor, algae-based paint replaces petrochemical binders on the walls, and biosourced insulation lines the envelope. Chrome and stainless steel handle the punctuation, appearing as a pot rail, a tubular pendant, a small conical sconce over the bed, and drawer pulls that recall the ironmongery of the original house.