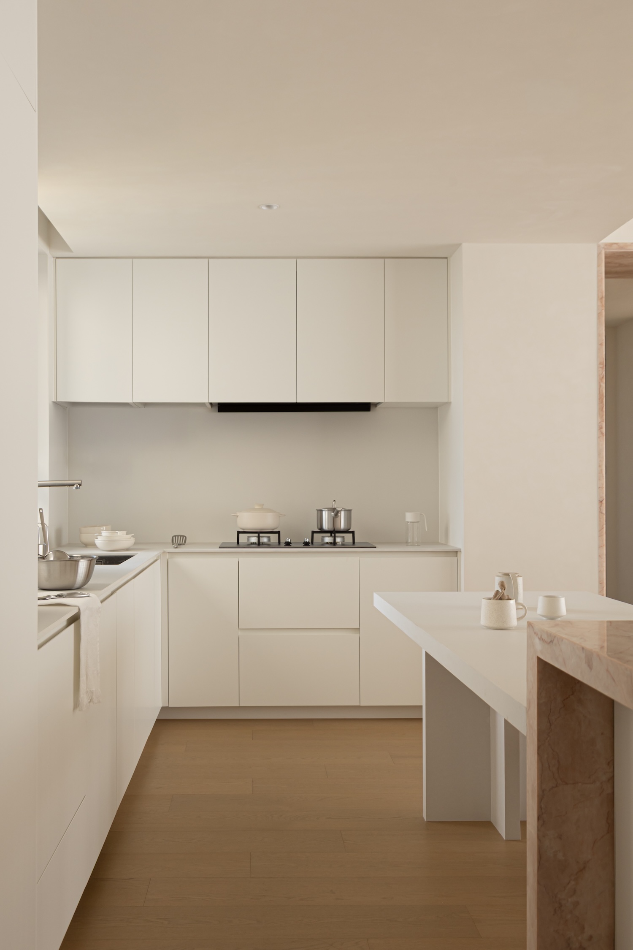
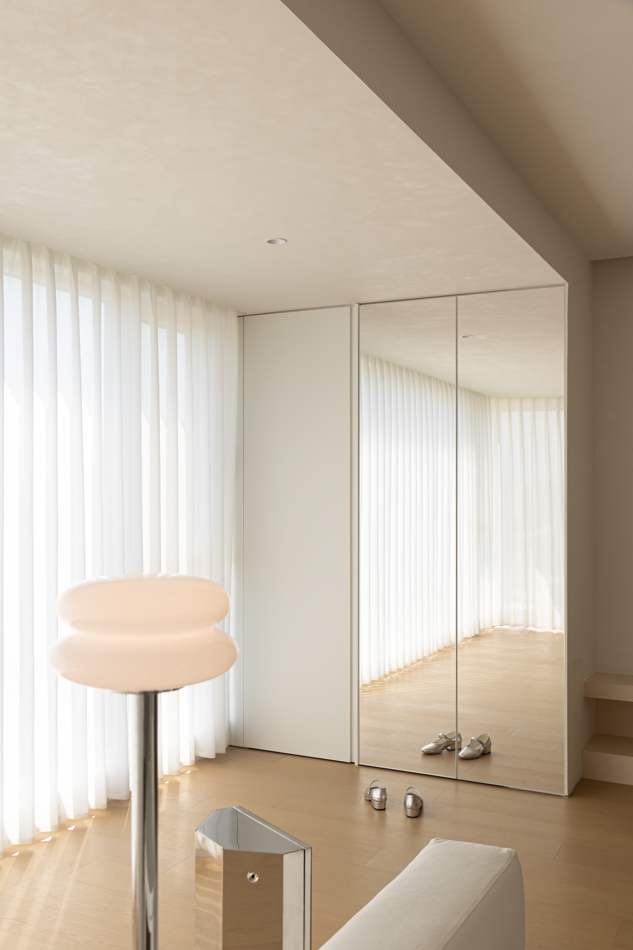
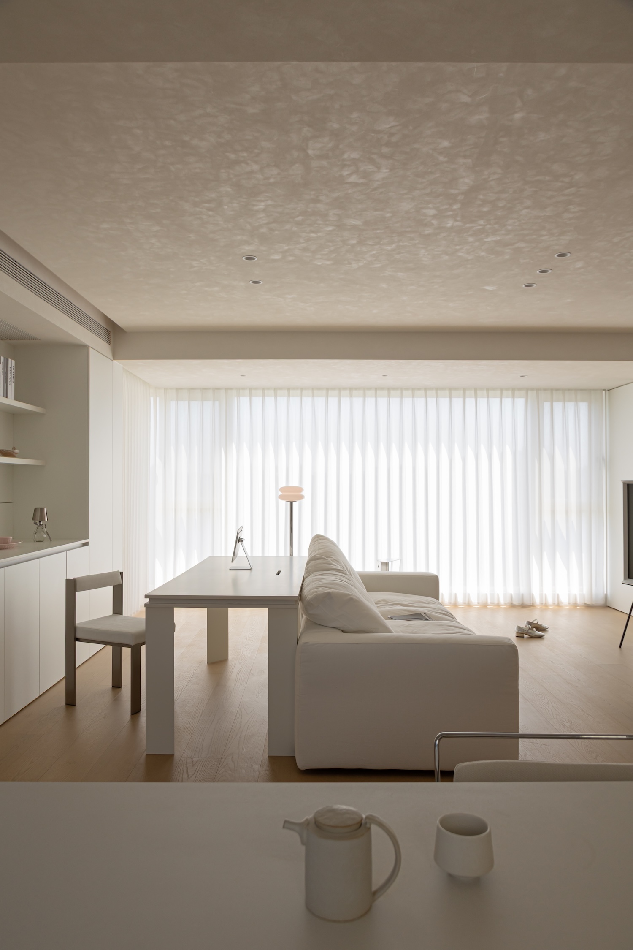
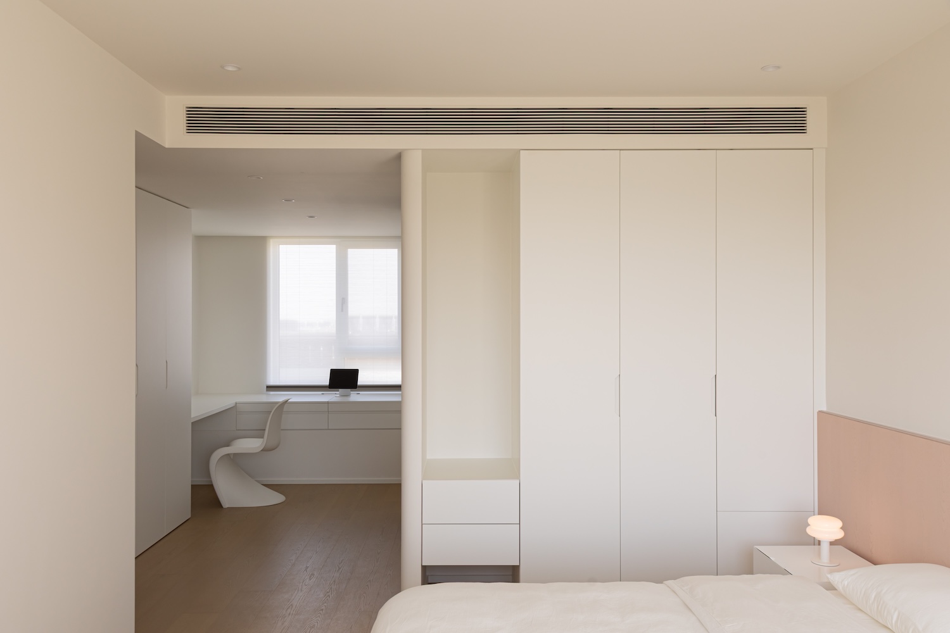
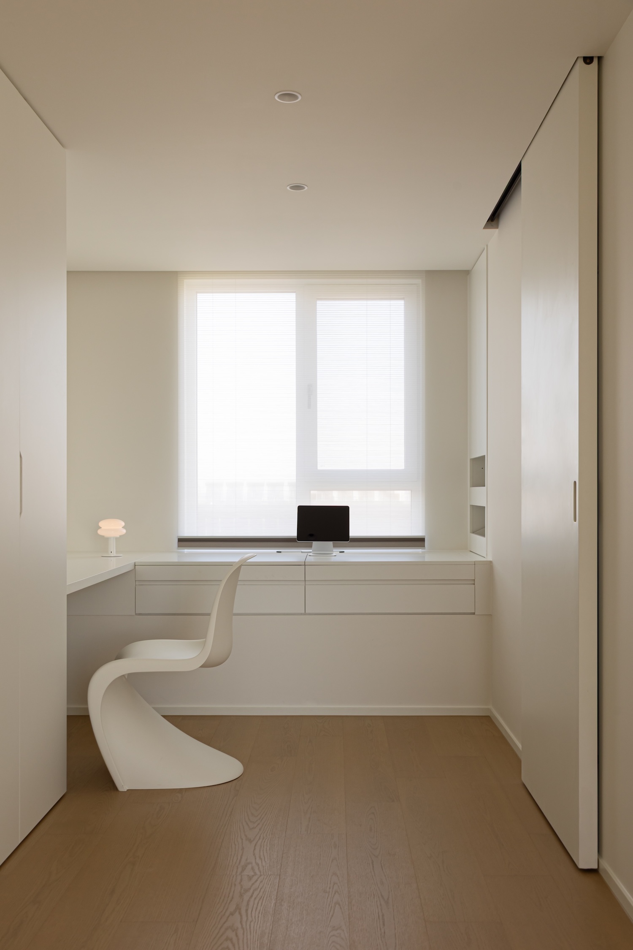
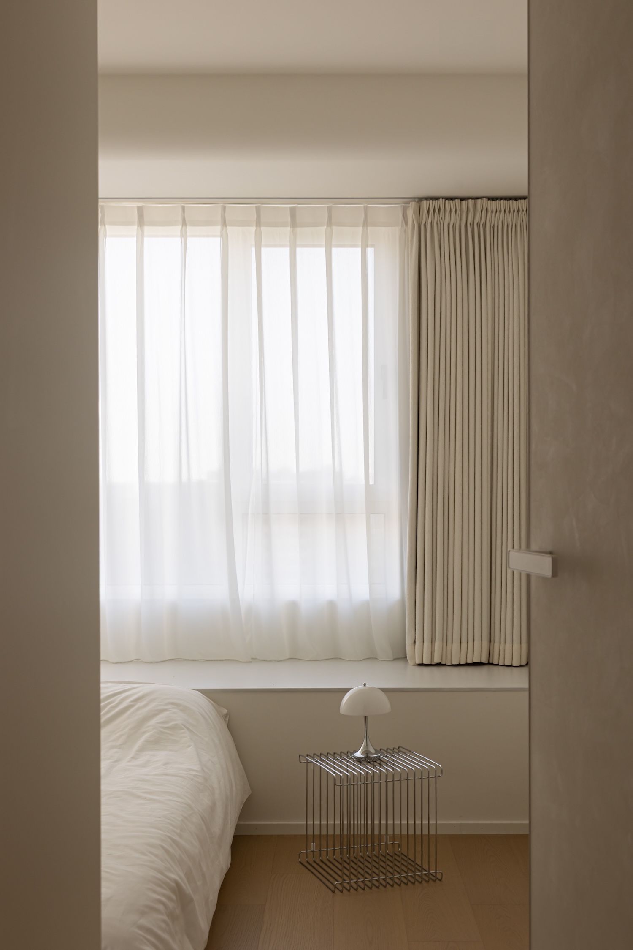
Casa Niveous is a minimalist apartment located in Changzhou, China, designed by Jienei Design. The unit arrived as a turnkey handover product, the finished-delivery format that now dominates new Chinese residential stock, complete with gray floor tiles, applied metallic trim, decorative wall panels, and a partition layout drawn for a statistically averaged buyer. Pu Liu stripped it back for a client living alone, treating a nominally finished apartment as raw material.
Nearly sixty square meters of the plan now reads as one continuous LDK field, with living room, dining room, kitchen, and balcony released from the walls that had held them apart. The abbreviation carries history worth noting. LDK entered housing vocabulary through the Japan Housing Corporation’s 51C prototype of 1951, where fusing dining to kitchen was a compression tactic for apartments of forty square meters or less. Here the same nomenclature describes expansion, the balcony absorbed rather than annexed, so the view of the Grand Canal and the city skyline beyond it reaches the back of the plan instead of terminating at a sliding door.
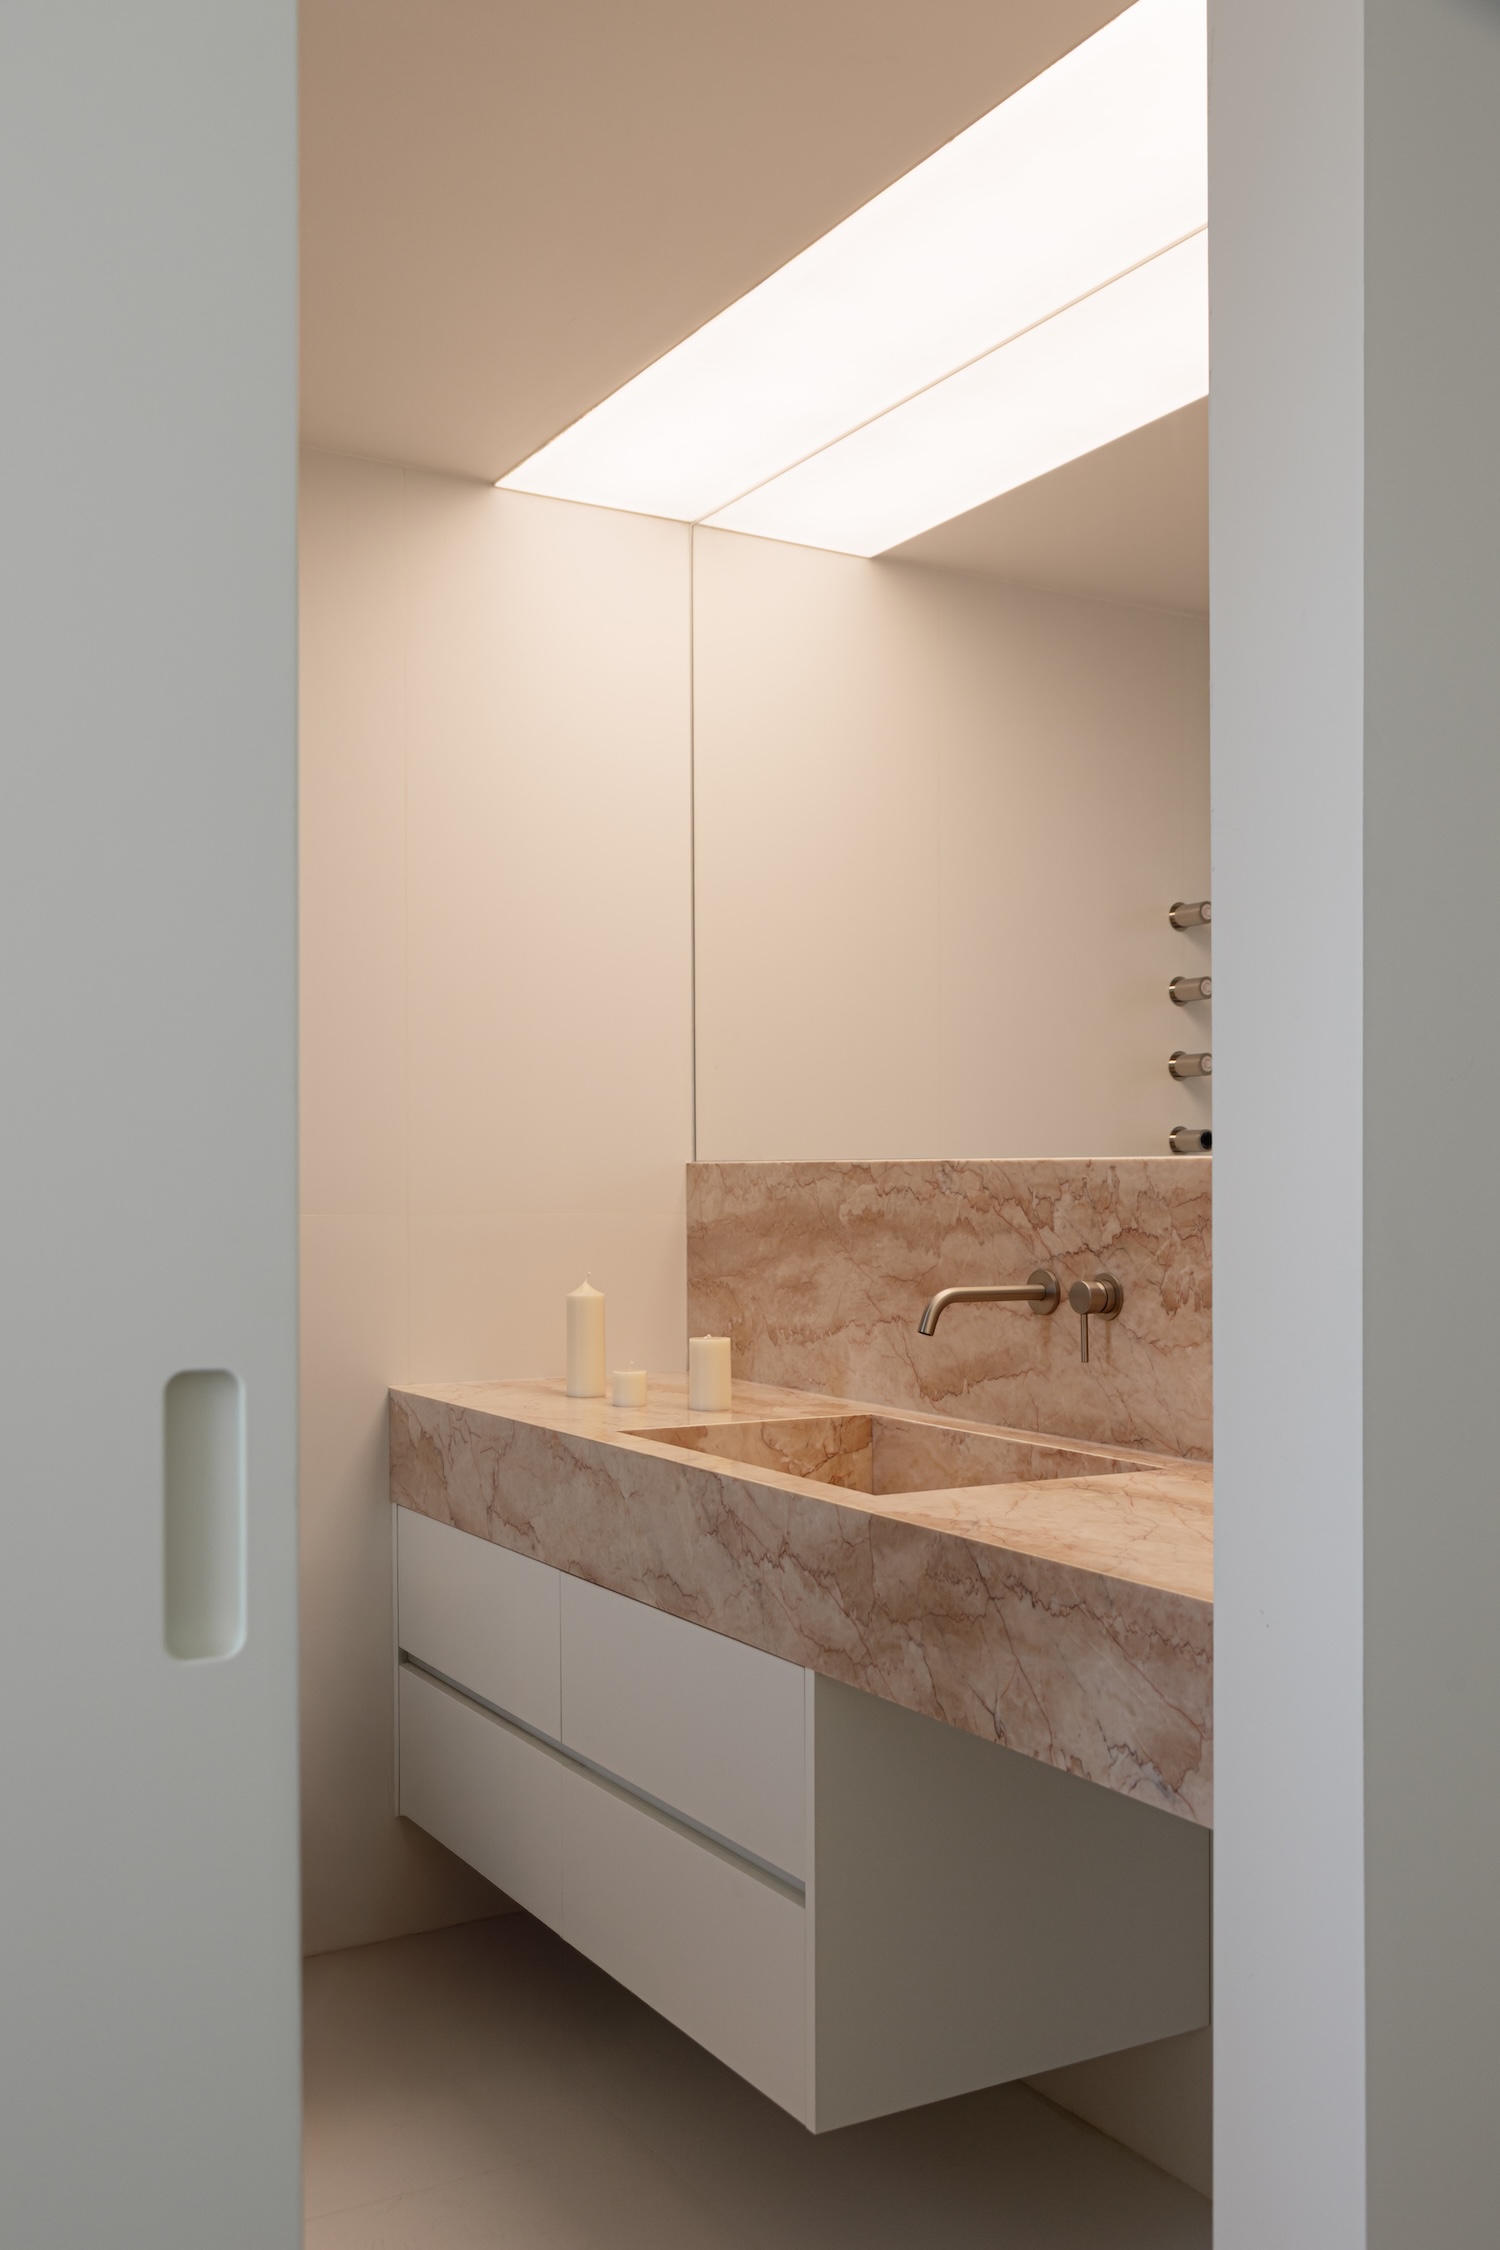
Art plaster, sintered stone panels, wood, and textiles all sit inside a narrow band of whites and warm off-whites, differentiated by texture and sheen instead of hue. Cream-pink marble does the only chromatic work, appearing at the kitchen island and returning at the door surrounds so the accent reads as a system rather than a series of moments. Sintered stone, the large-format porcelain developed by Spanish and Italian manufacturers for countertop applications, brings a continuous surface with no grout interruption, which matters when the palette is this flat. Flattening the color range shifts the burden onto joint lines, shadow gaps, and edge profiles, and those details hold up under the scrutiny.
The entrance was a long thin corridor with one job. A floor-to-ceiling mirror now dissolves the perceived width, while the ceiling delivers diffuse light without the raking shadow that downlights produce, following the same logic that governs theatrical dressing rooms. Cream-pink marble piers alternate with white cabinet volumes down the length of the passage, so storage recedes and display steps forward at a regular interval. The proportion that made the space feel tight becomes the thing that gives it cadence.