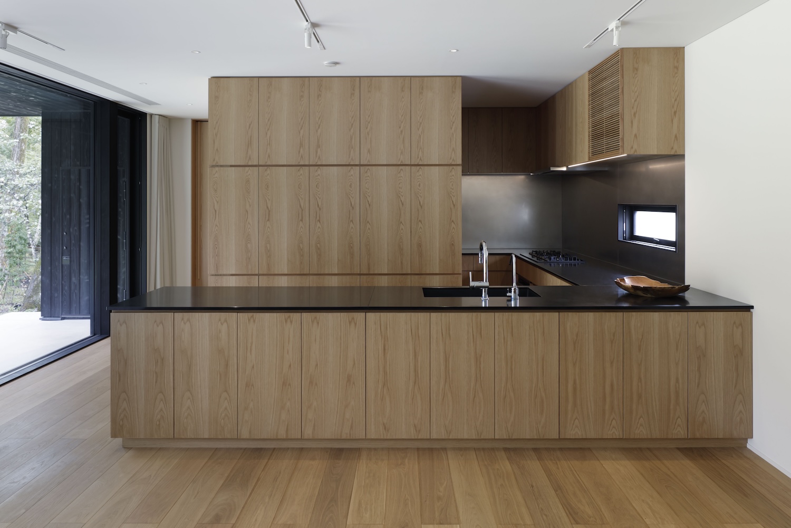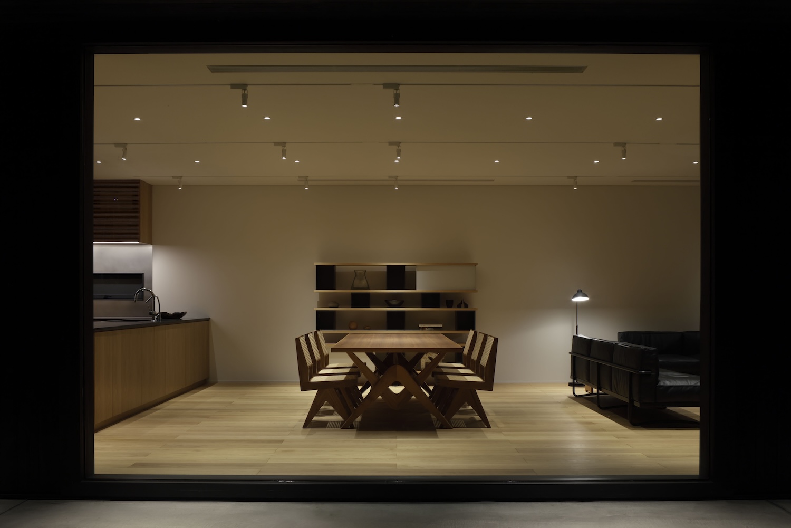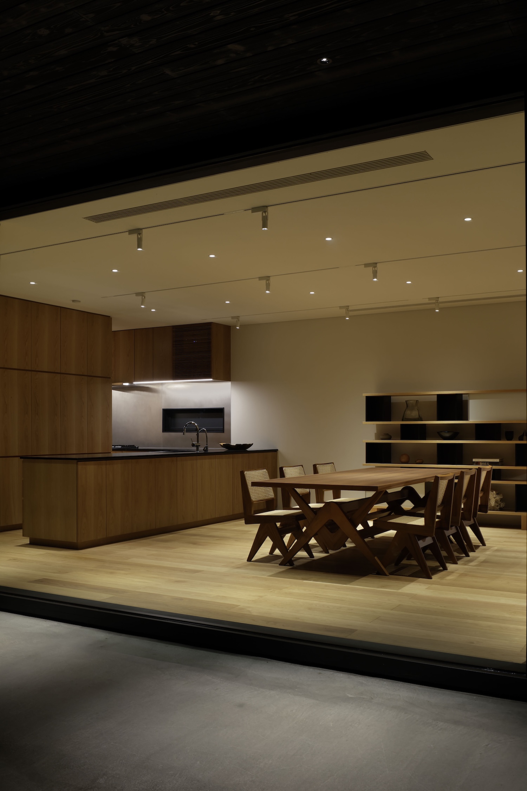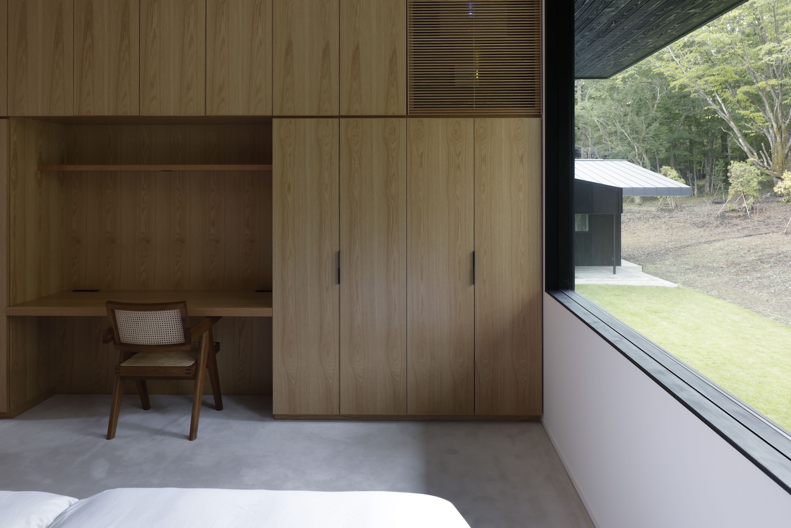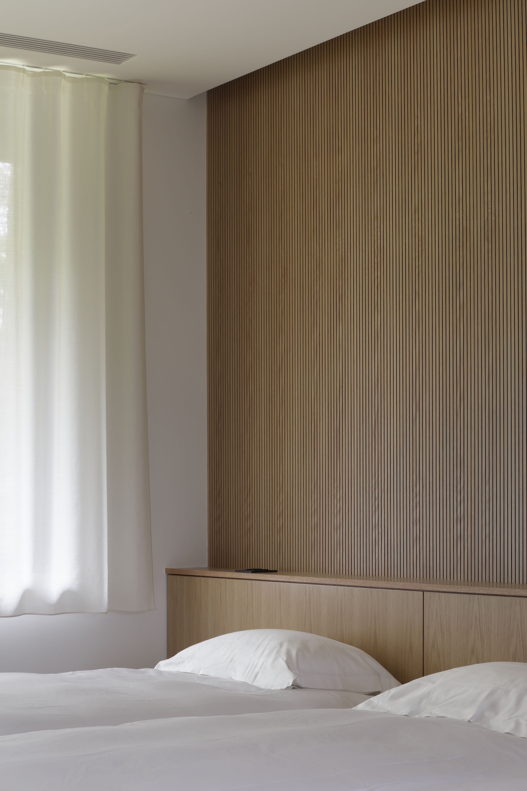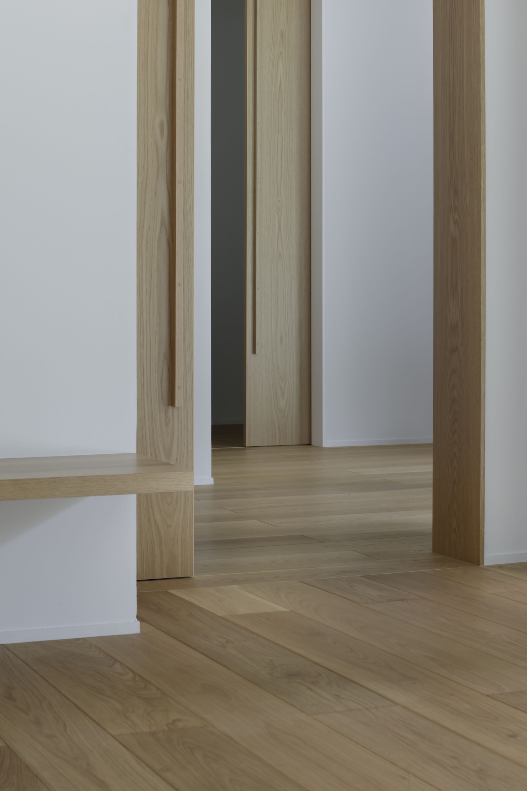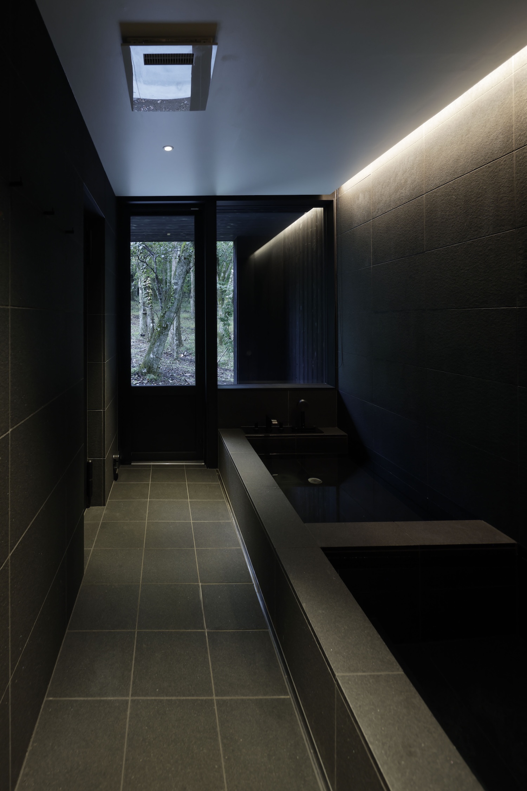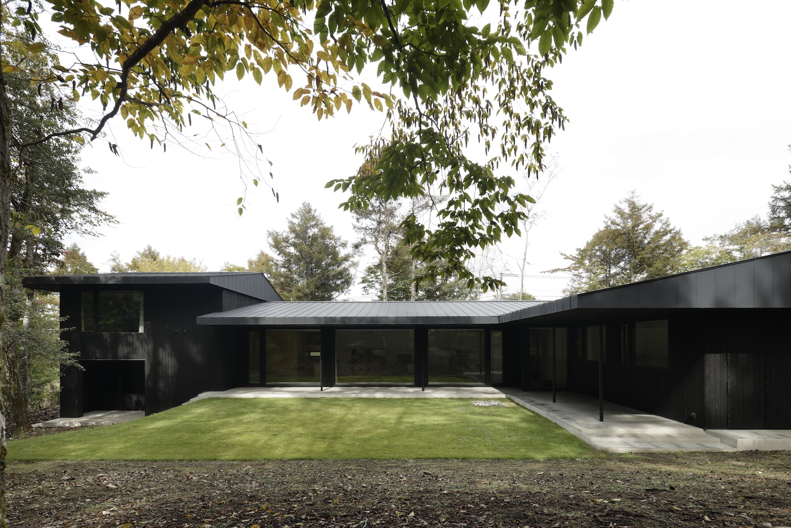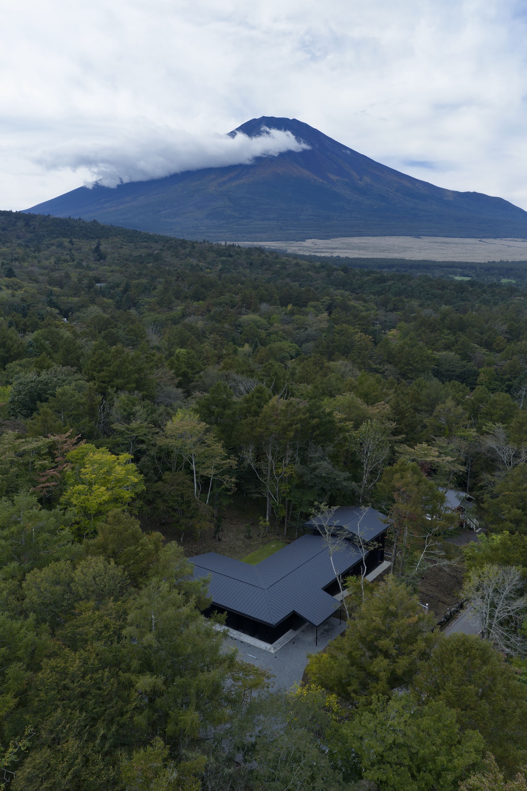
The ground under House in Yamanakako falls gently from east to west across a wooded slope at the foot of Mount Fuji, and CASE-REAL worked through many rounds of massing studies before settling on a plan that keeps the natural grade intact. The house is a vacation home and retreat in a villa district near Lake Yamanaka in Yamanakako, Japan. It was built for a producer of fashion shows and events who wanted somewhere guests and staff could step away from that work and rest together in the forest.
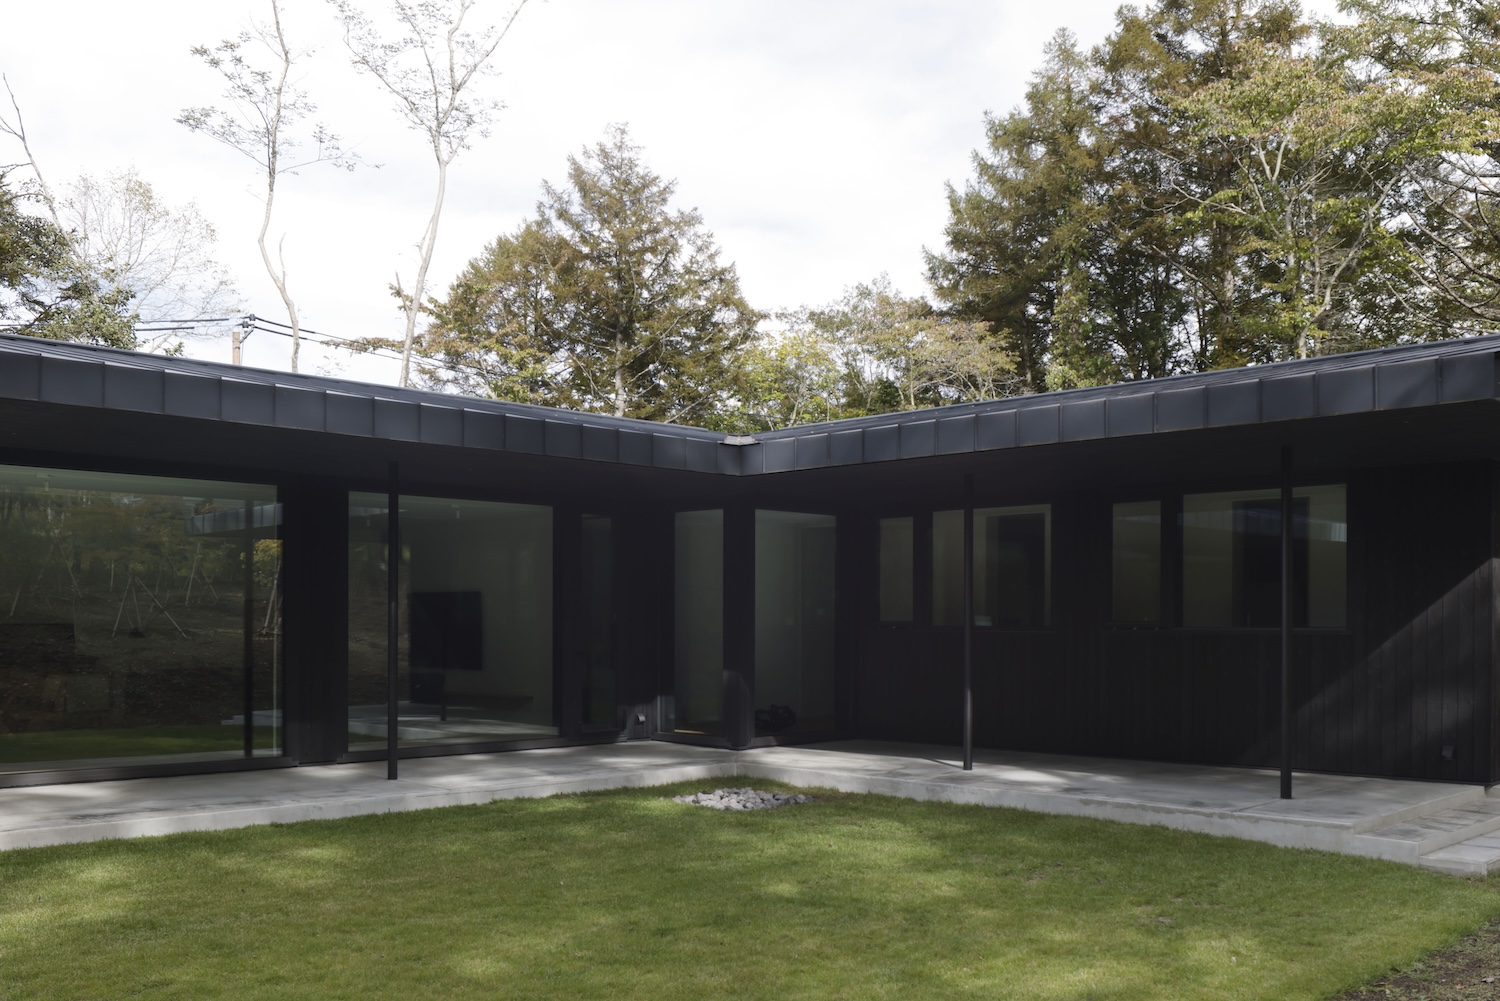
The slope sets the section. The plan is a large single-story L, and at its lower western end it gains a second level with a semi-basement set into the grade. On the higher eastern side, parts of the floor are lifted to follow the existing terrain, so the floor level shifts along the length of the building to stay close to the ground.
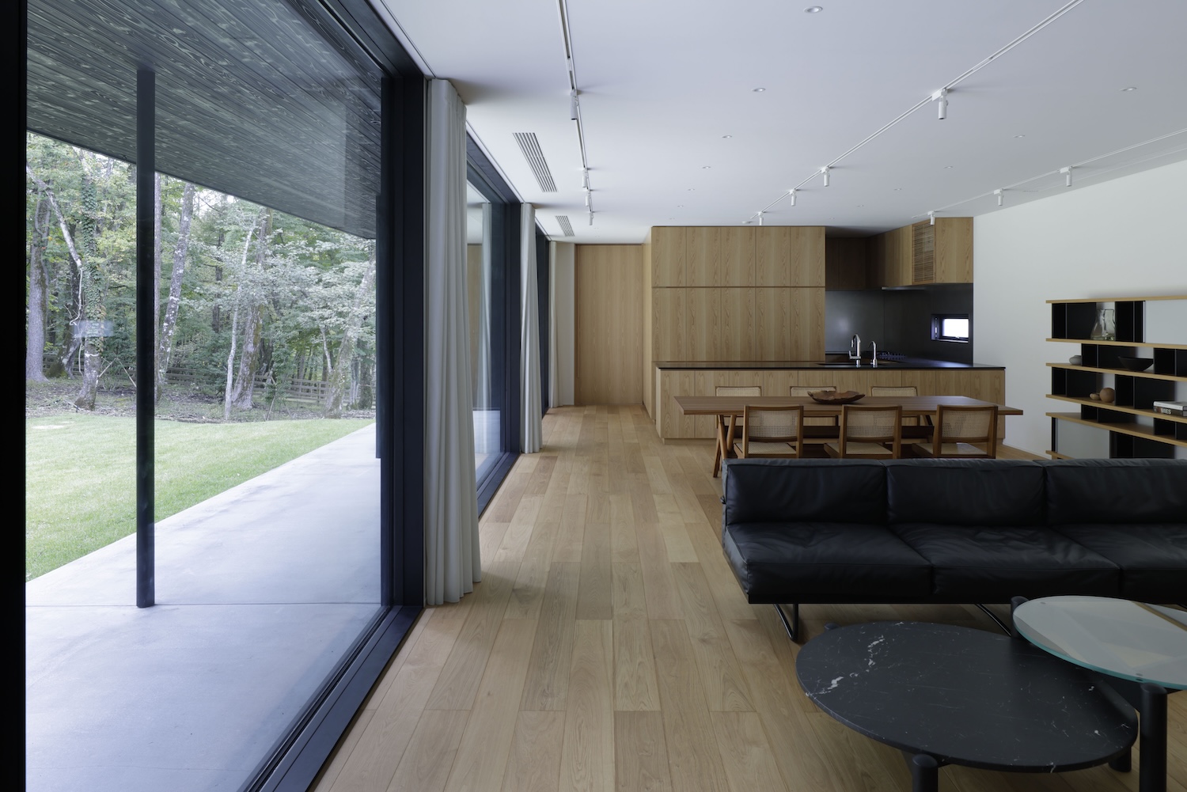
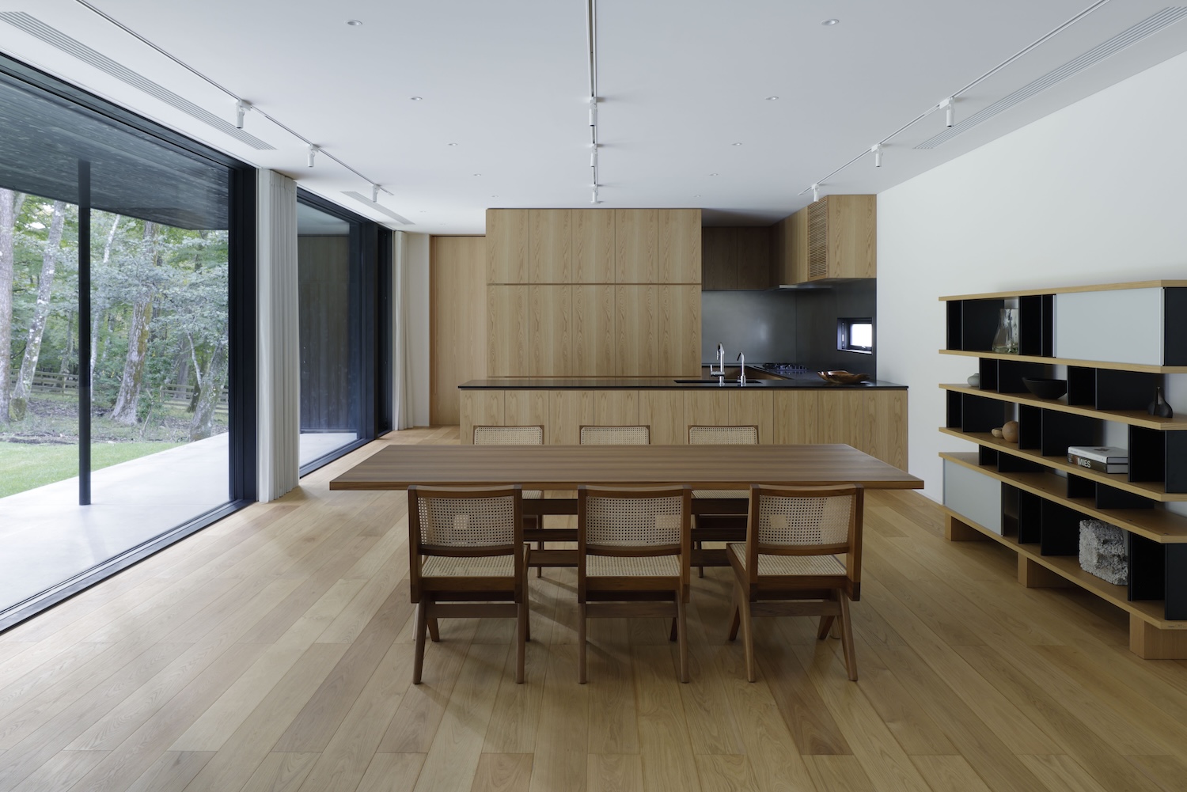
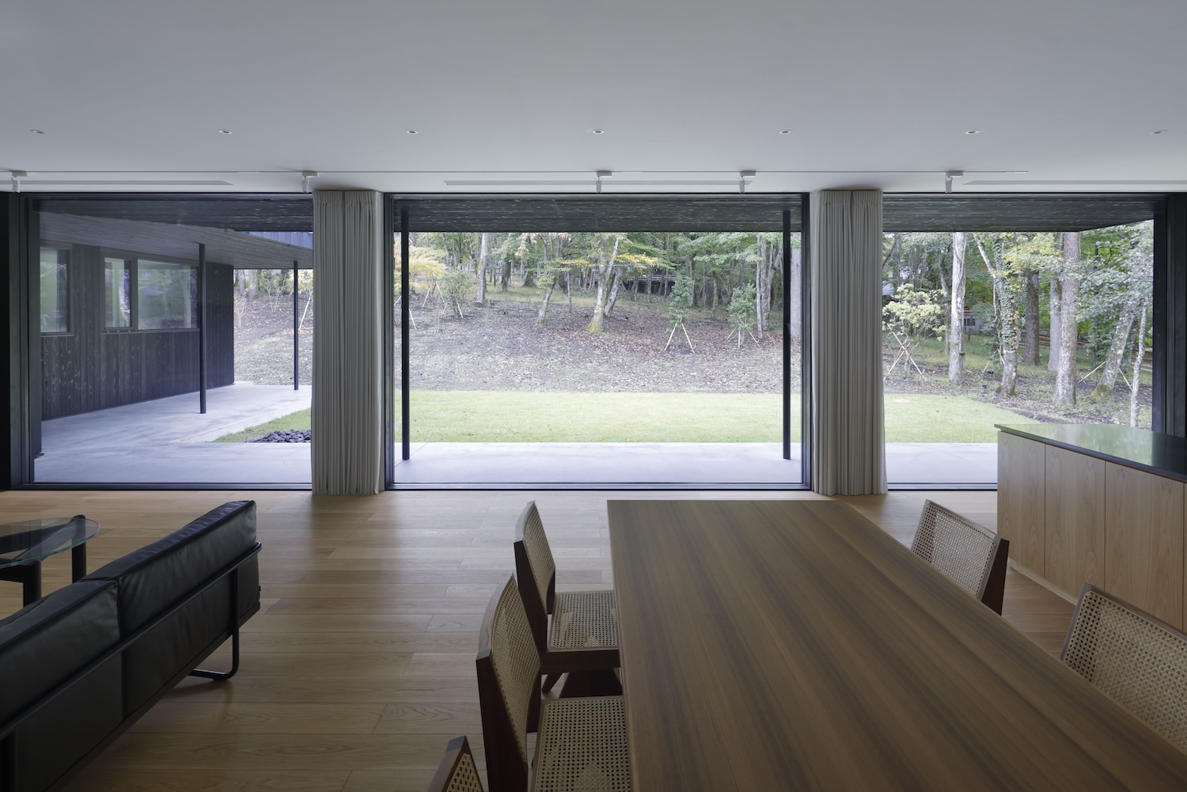
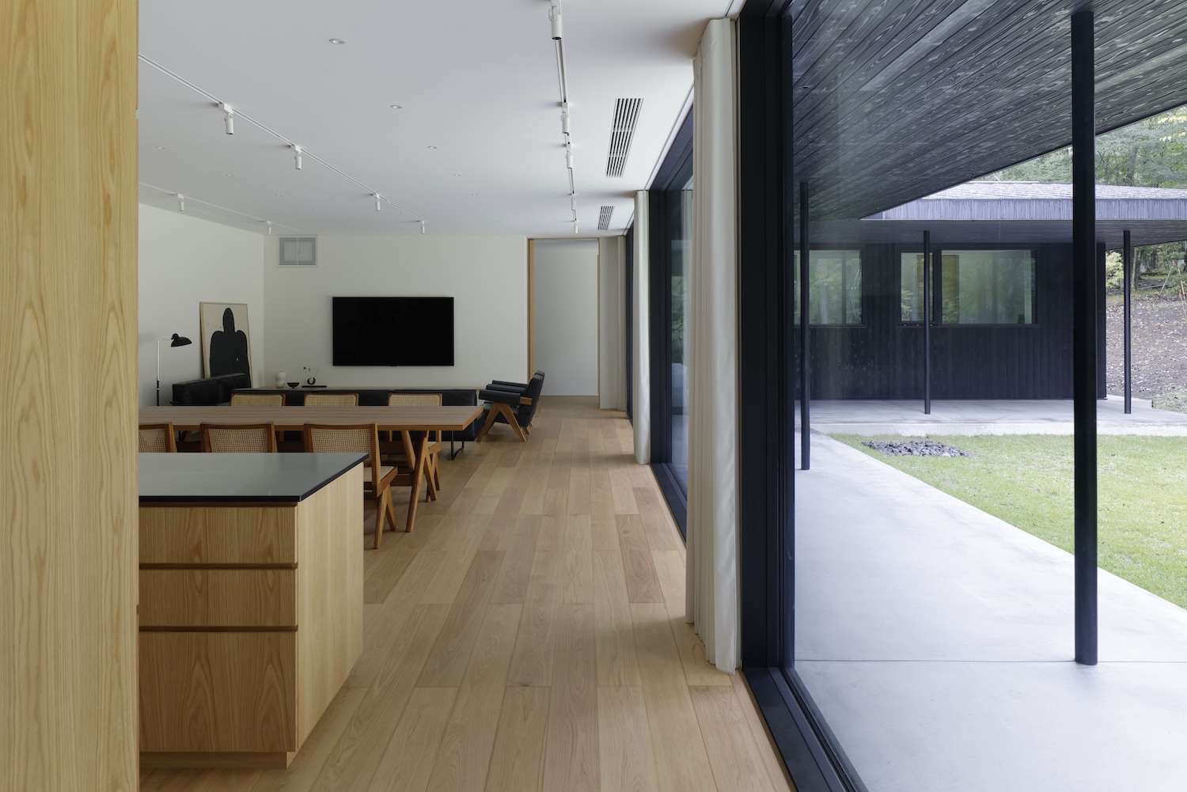
The rooms are arranged along the same slope. Guest rooms sit on the high eastern side, beside the entrance and parking. The primary bedroom and sauna occupy the low western end, furthest from the approach. A central living and dining room joins the two, which lets guests and hosts keep a comfortable distance from one another while still gathering in one shared room at the middle of the house. Deep eaves project toward the courtyard, and the covered strip beneath them works as an outdoor extension of the living spaces, open to a range of uses.
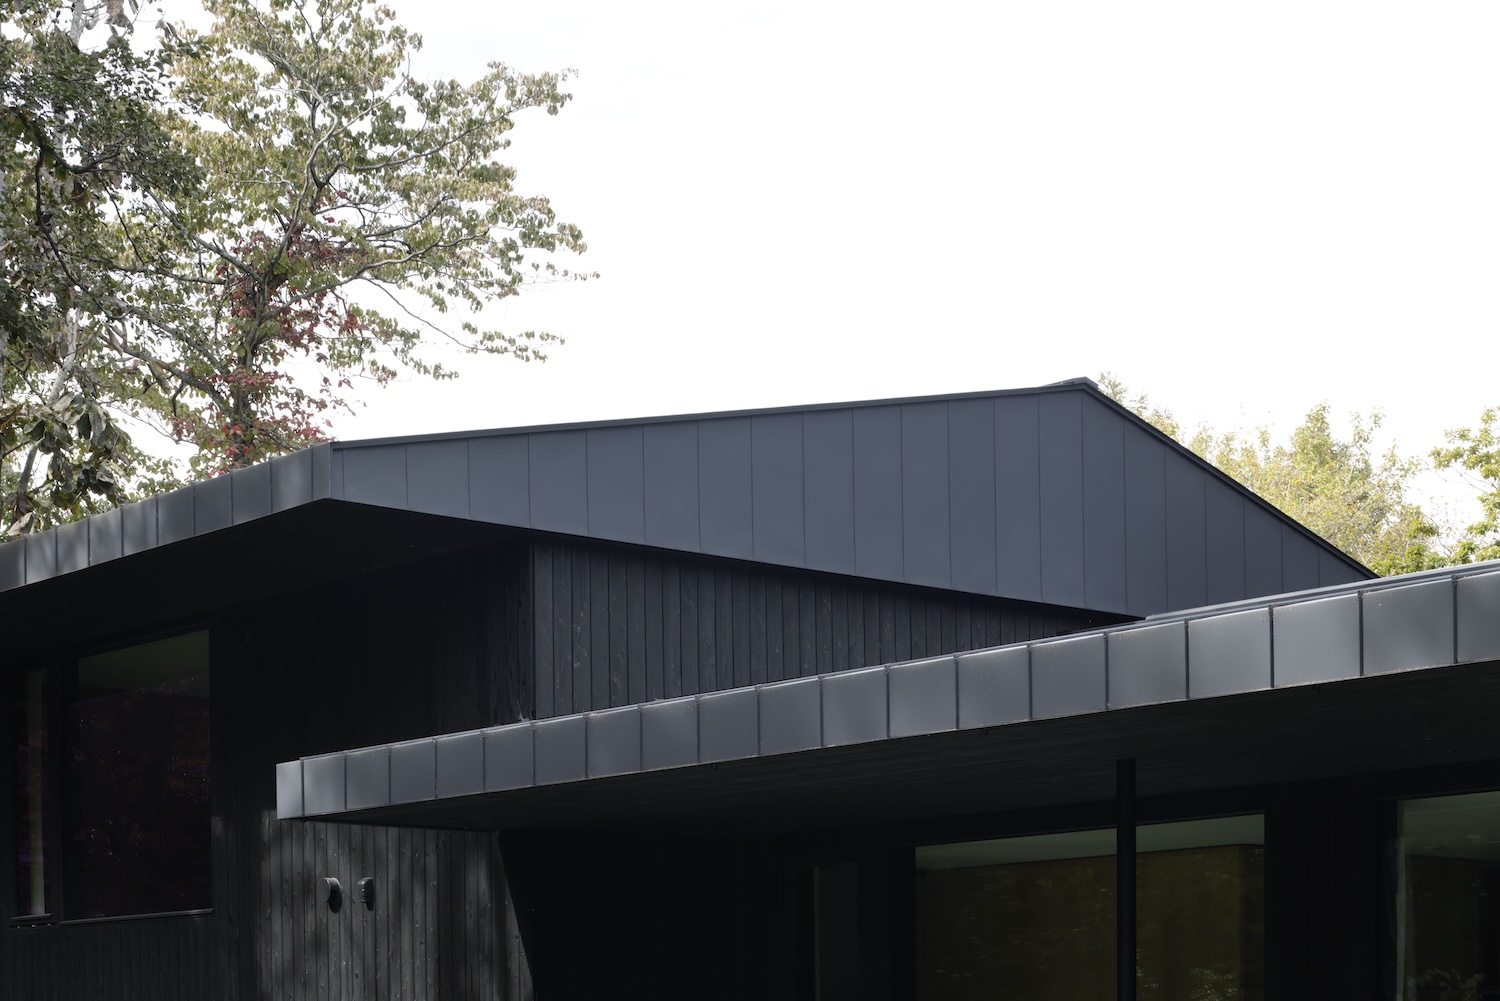
The client asked for a black exterior, which recedes against the dark trunks of the surrounding forest. Walls and soffits are clad entirely in charred cedar with a brushed finish. Brushing strips away the loose char and leaves the grain standing in relief, so the dark surface picks up raking light and shows depth across the facade.
The roof departs from a standard gable through the handling of its gable ends and fascia, and it is wrapped in steel panels bent specifically for the project. The continuous panels keep edge trims and seams to a minimum, and roof and walls read as a single dark mass. Inside, the lighting by Tatsuki Nakamura of BRANCH LIGHTING DESIGN and the proportions of each room were developed in close collaboration with a client whose own profession is producing immersive environments.