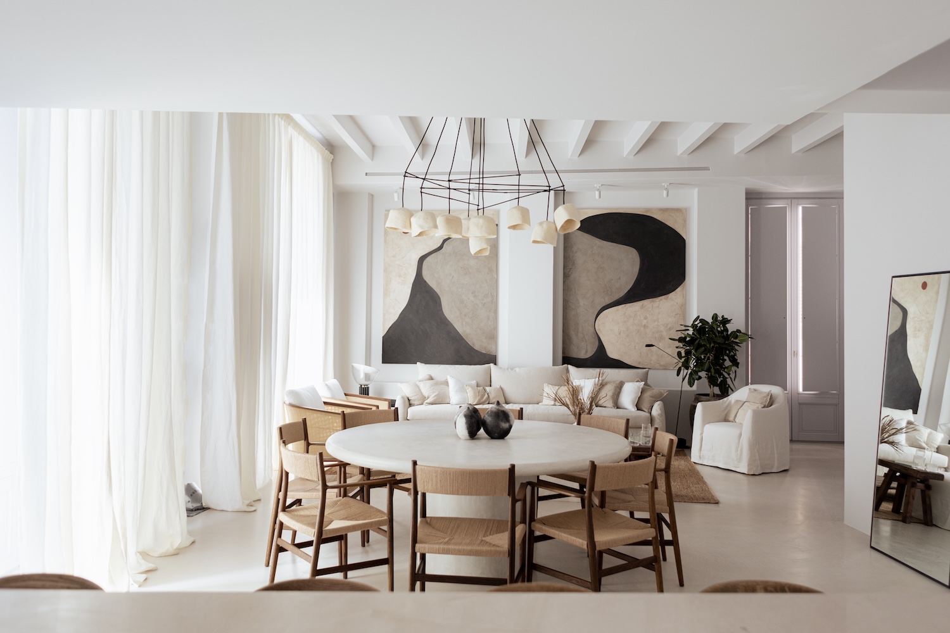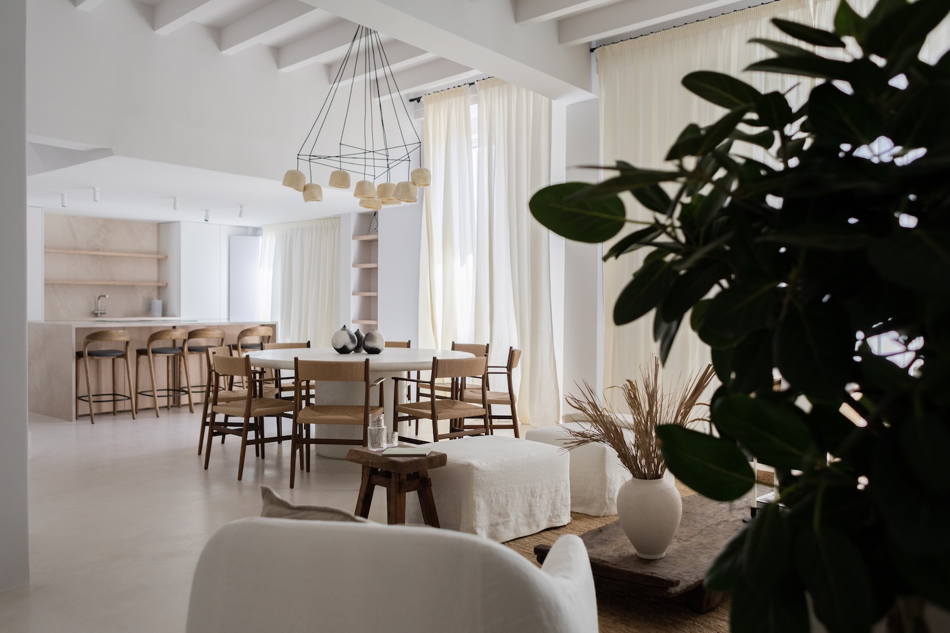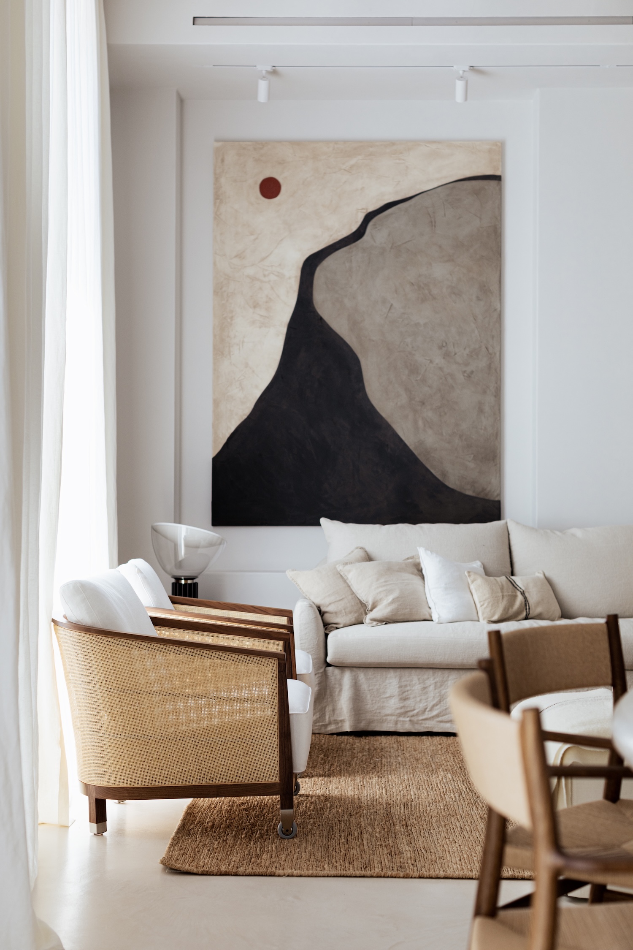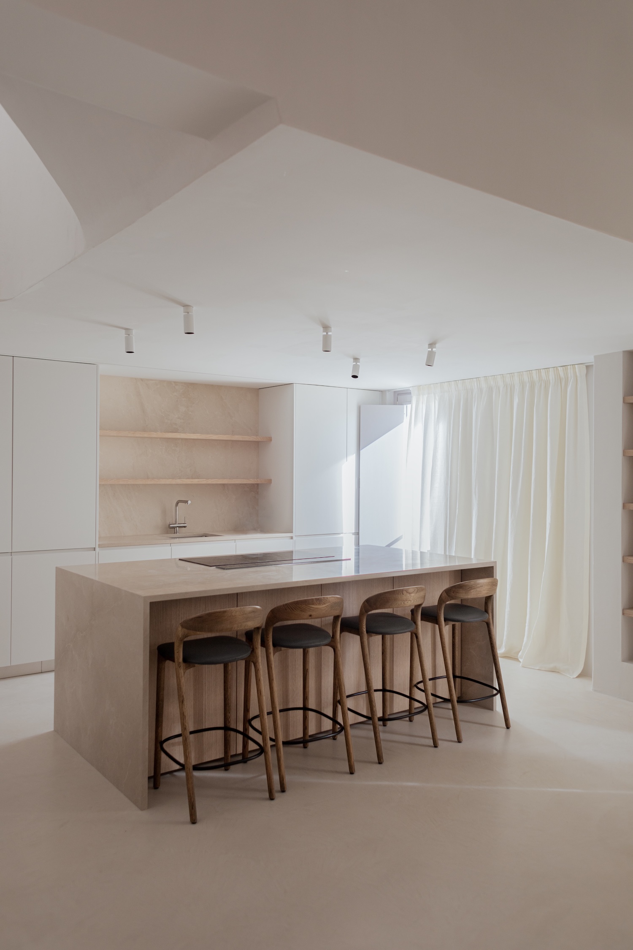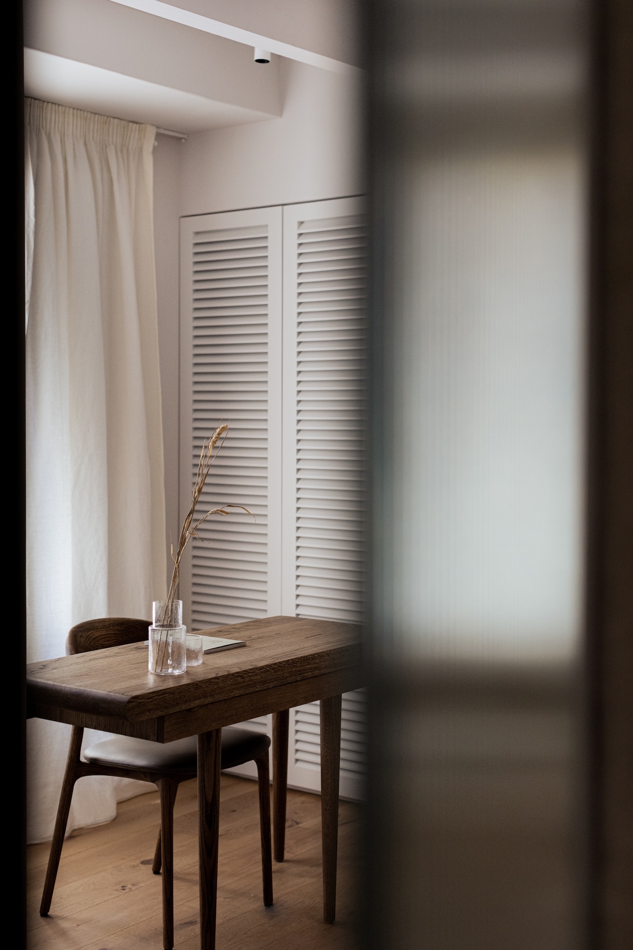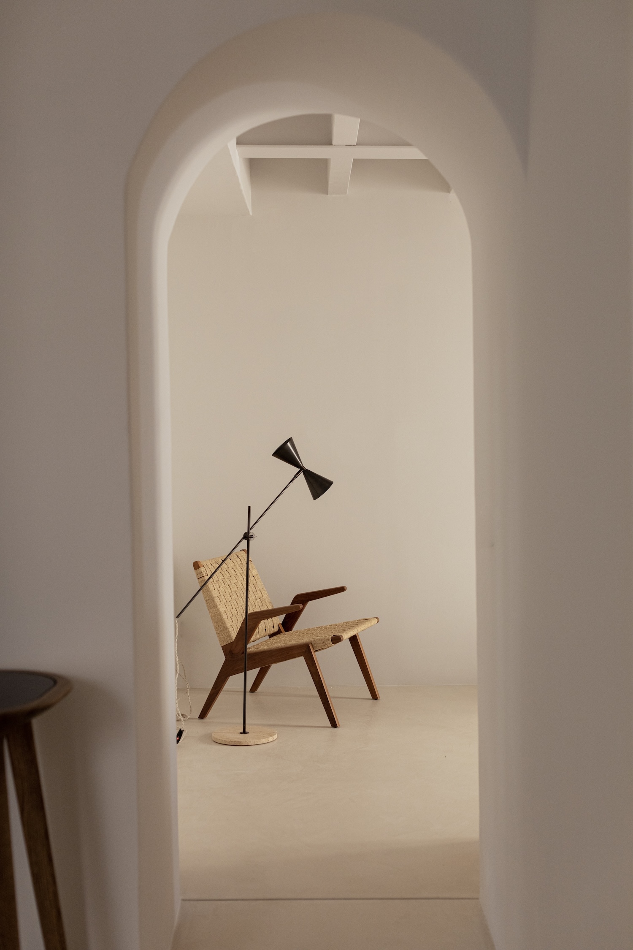
Calatrava House is a minimalist residence located in Palma de Mallorca, Spain, designed by Bastidas Architecture with interiors by Angel Martin Studio. Built around 1800 and later reconstructed in 2018, the house entered its most recent renovation with an interior largely emptied of its original fabric. This redesign reverses that loss, retrieving historical details erased by the earlier intervention while tempering the stark contemporary language that was introduced alongside them.
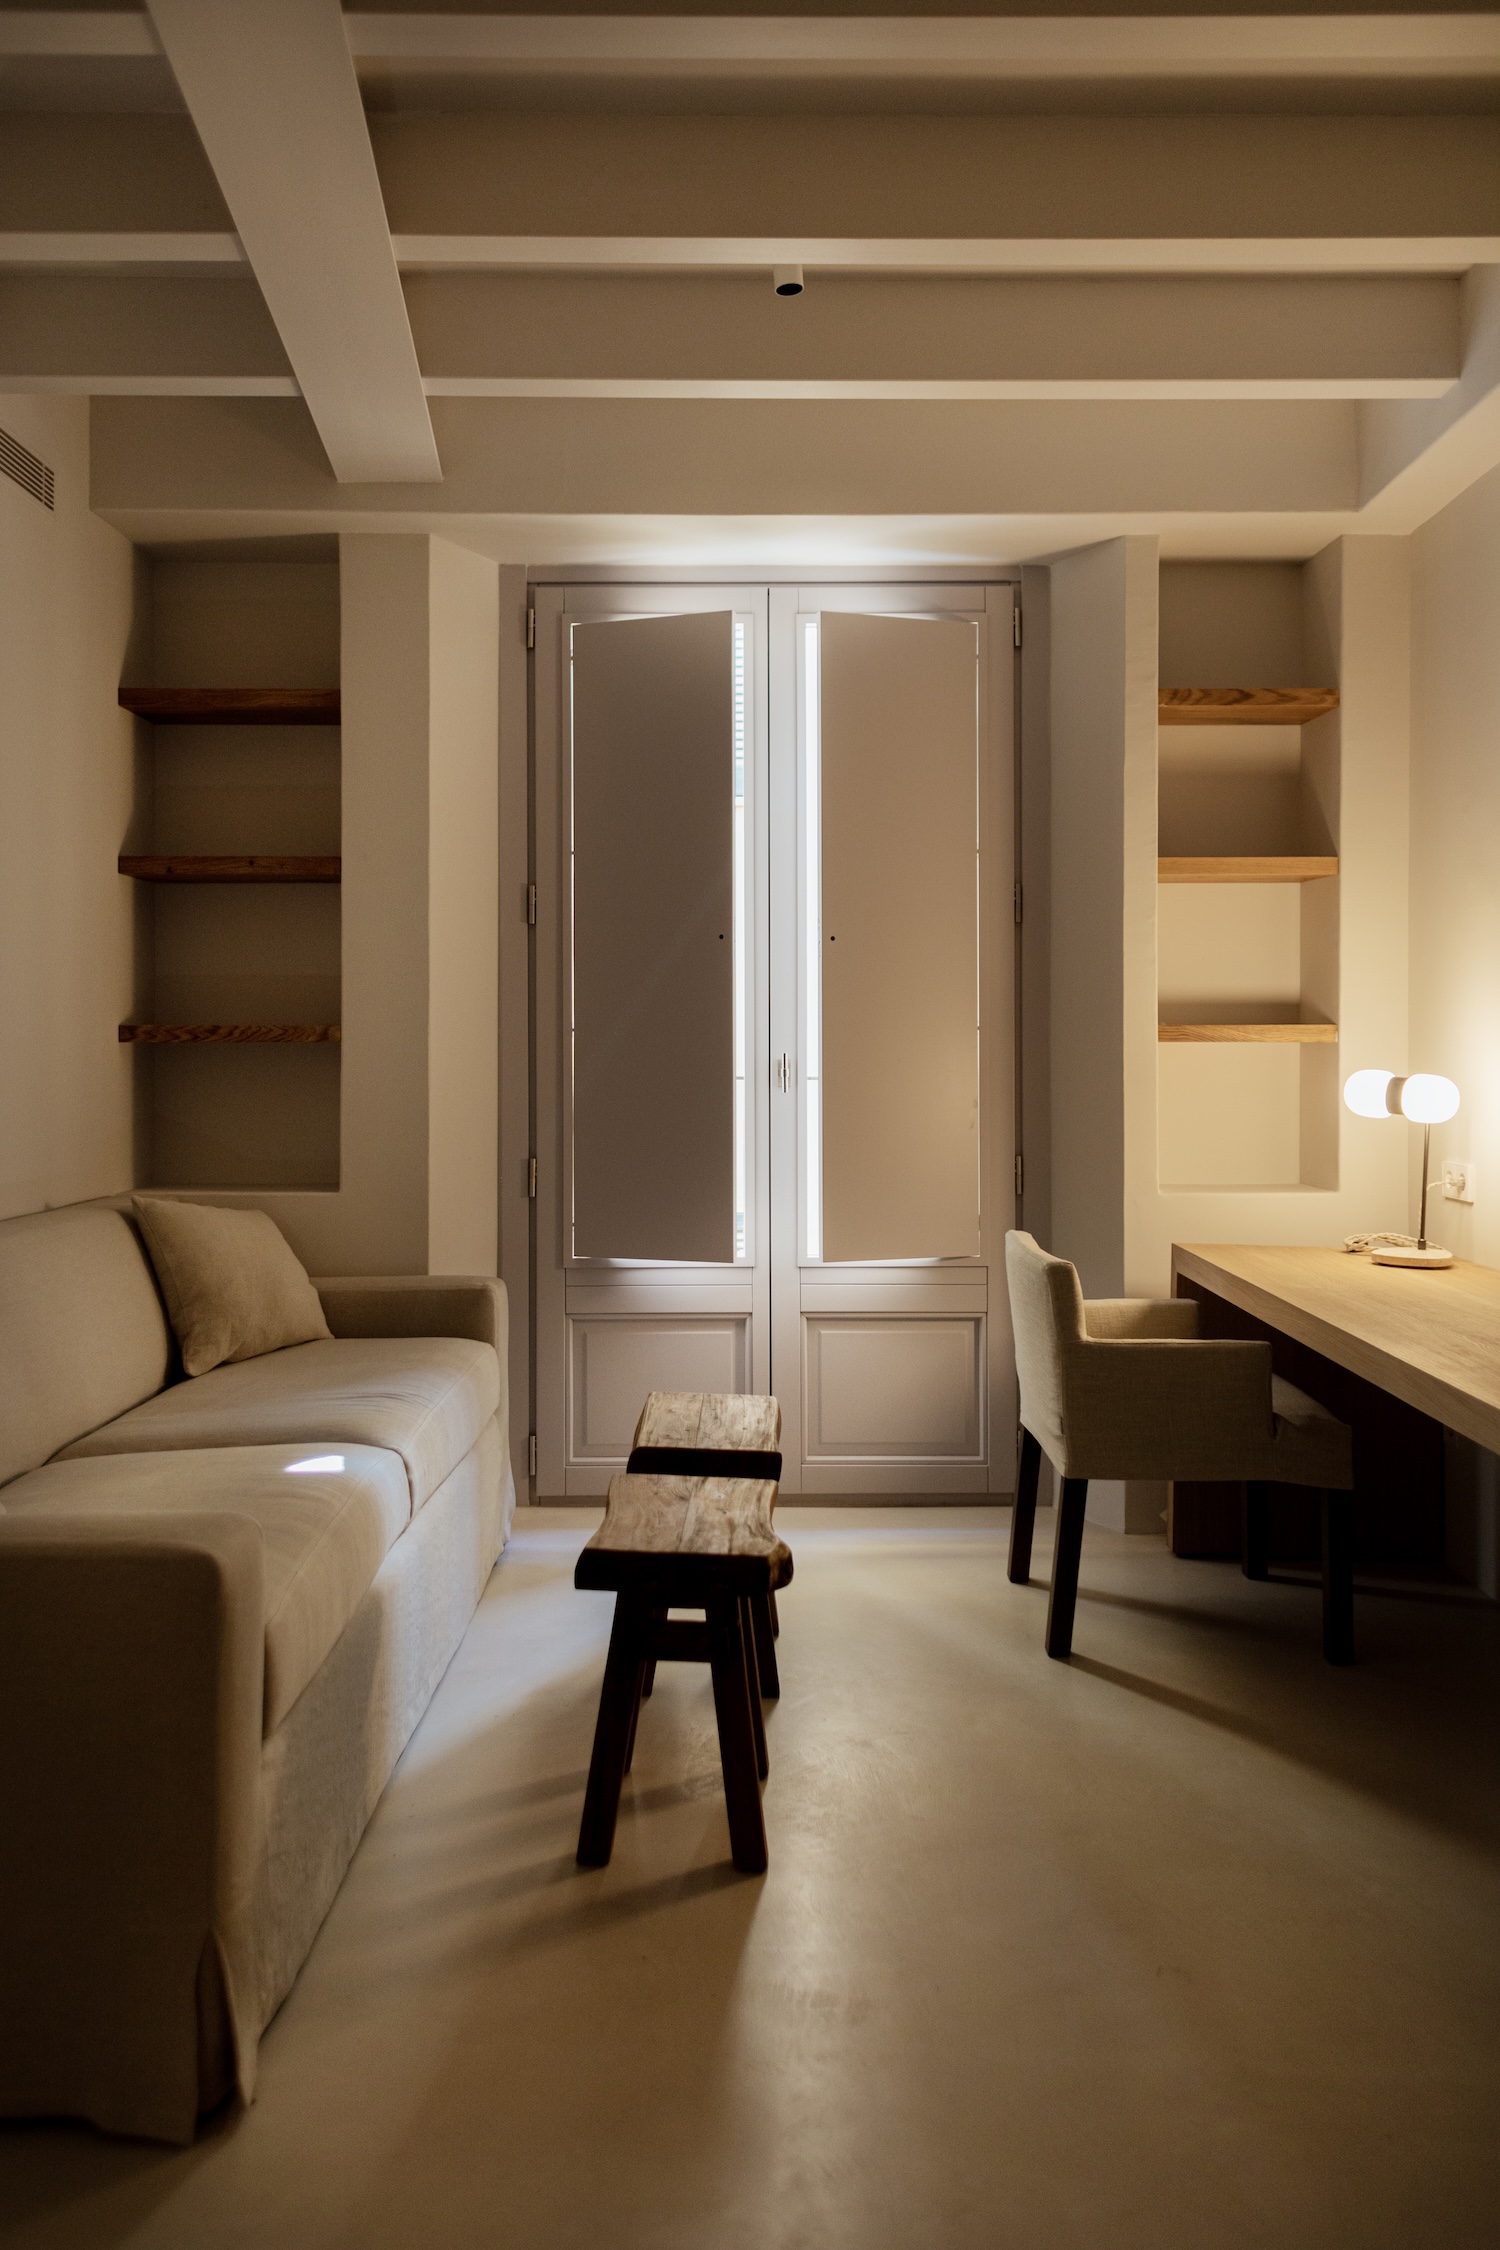
The façade is coated in ochre pigment, anchoring the building within the tonal palette of Palma’s old town rather than signalling its renovation from the street. The only exterior contrast comes from traditional Mallorcan shutters in a muted blue-gray, whose visual impact exceeds their modest dimensions. The persiana mallorquina functions primarily as a climatic tool, its angled slats permitting airflow while shielding against the low Mediterranean sun. Its preservation here links the project to a lineage extending back to José Antonio Coderch, who regarded the louvered shutter as the fundamental light modulator in Spanish Mediterranean housing.
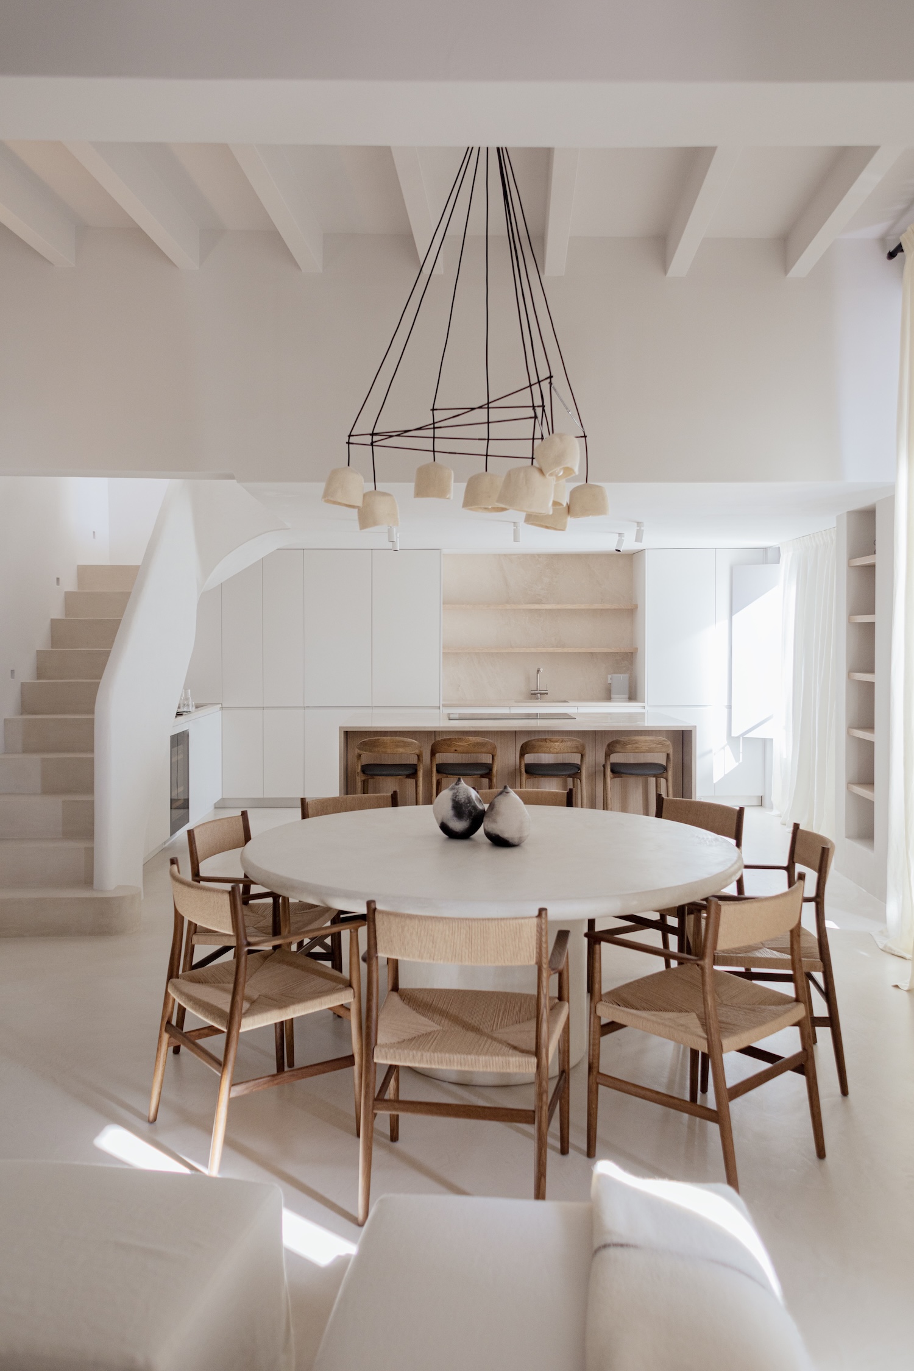
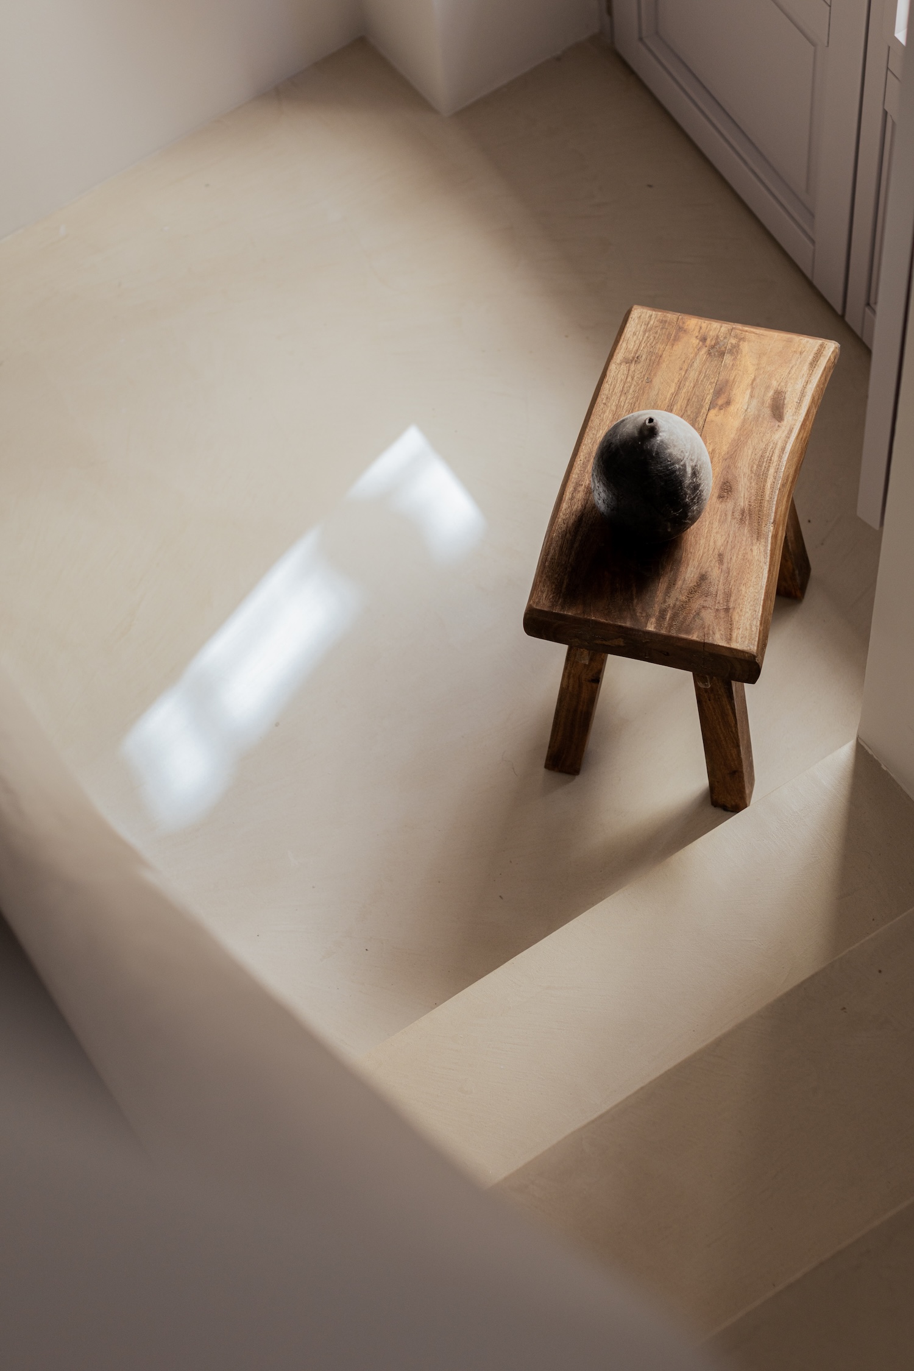
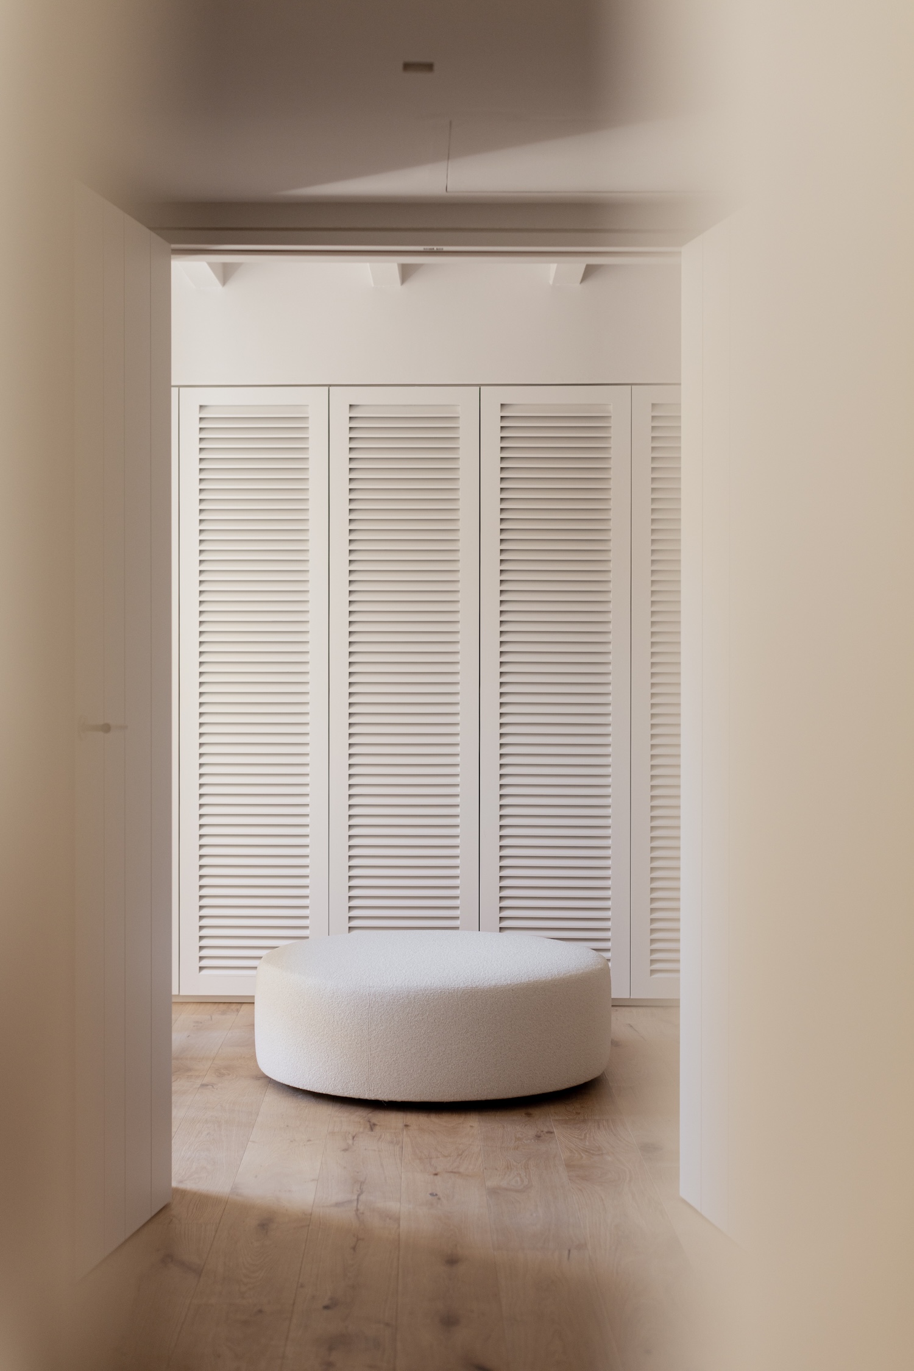
Inside, off-white surfaces cover walls, ceilings, and joinery with near-uniform consistency, directing attention toward texture and floor plane rather than colour. Microcement flows continuously through the common areas, forming a monolithic base that dissolves door thresholds and allows each level to read as a single, unbroken volume. Bedrooms shift to natural hardwood—a warmer, more absorbent surface that signals a change in atmosphere rather than style. Bathrooms and wet areas employ bush-hammered limestone, textured with a toothed hammer to produce a fine granular relief. This finish increases slip resistance where water gathers and diffuses light across the stone, giving these rooms a density deliberately absent elsewhere in the house.
A spiral staircase in microcement and lime mortar acts as both structural core and experiential axis across four vertically connected levels, each roughly 100 square metres, totalling 420 square metres. Lime mortar enables the uninterrupted curved surface to be hand-applied without joints or expansion gaps, so the form appears as a single poured gesture rather than an assembly. Ascending it reveals the house’s programme in sequence: a garage level containing the entrance alongside a wine cellar and private gym; two guest bedrooms and a small living area on the first floor; the primary suite with en-suite bathroom and walk-in wardrobe on the second; and the upper floor opening into a kitchen, dining, and living space, with a mezzanine study giving onto the terrace. A lift runs beside the stair for practical access, leaving the sculptural version free for deliberate circulation.