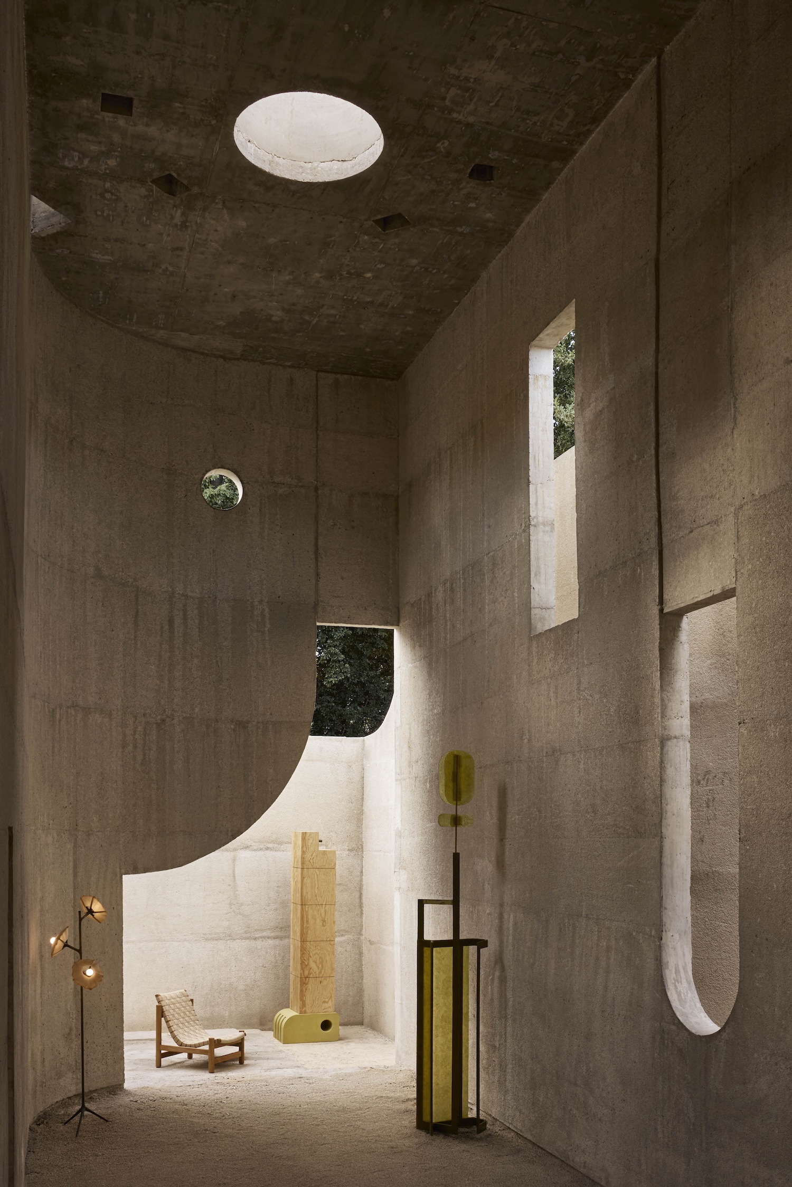
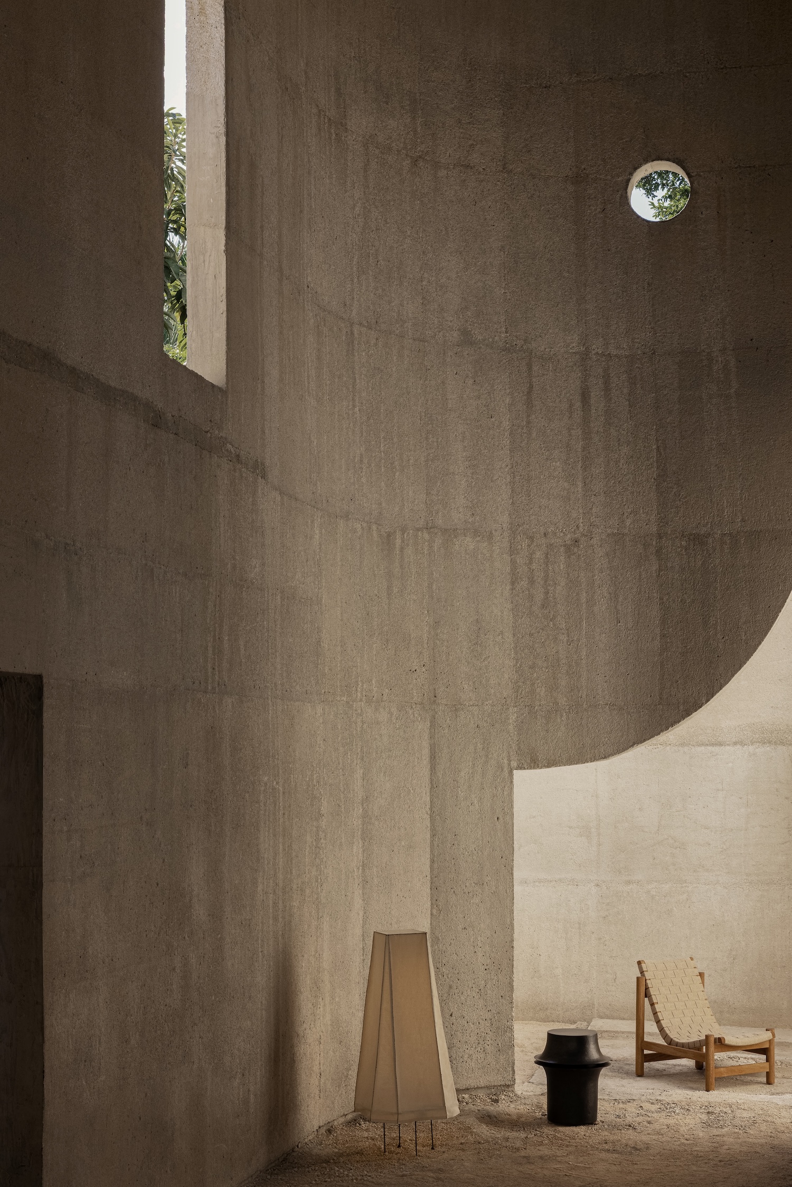
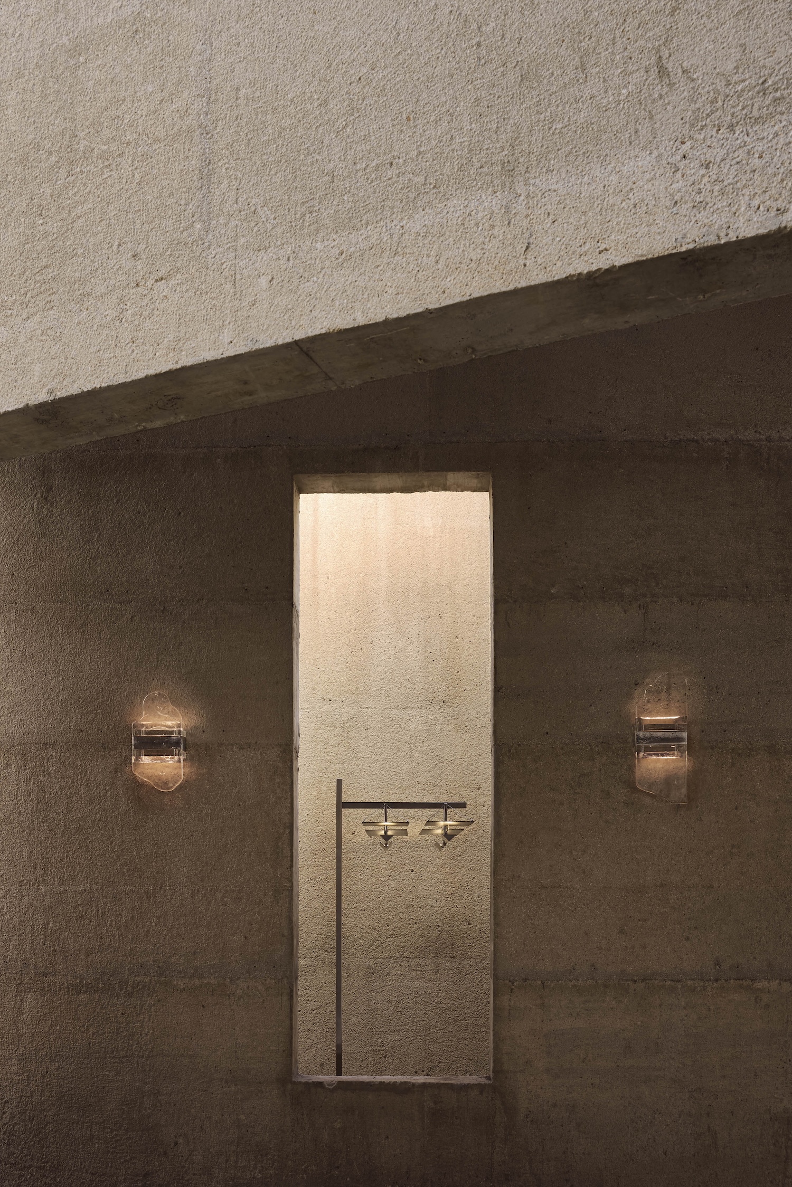
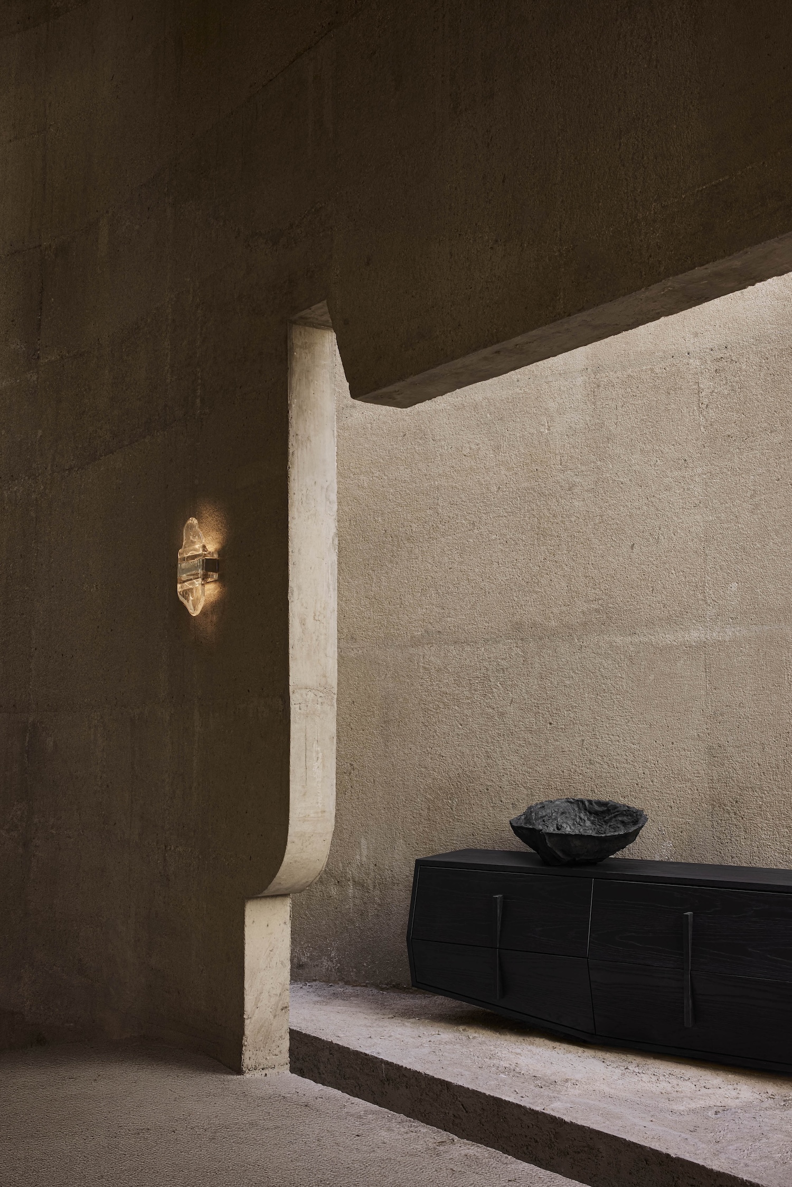
The window openings punched into the concrete walls of Casa Ínsula, a house under construction in Merida, Yucatan, Mexico, hold no glass. TÁNAT designed the project together with PEMO and Carlos García Noriega, working with Diego Rivero Borrell, Daniel Pereira, and Mariana Estrada, and construction is being carried out by Taller Mid51.
Left unglazed and unfurnished, the house would take on rain directly, according to notes accompanying the project. Plants would root through the floor and climb the walls, and within a few years bats and birds would share the space in shifts, until dripping water wore through the concrete and into the limestone beneath it, the same process that carves the peninsula’s cenotes.
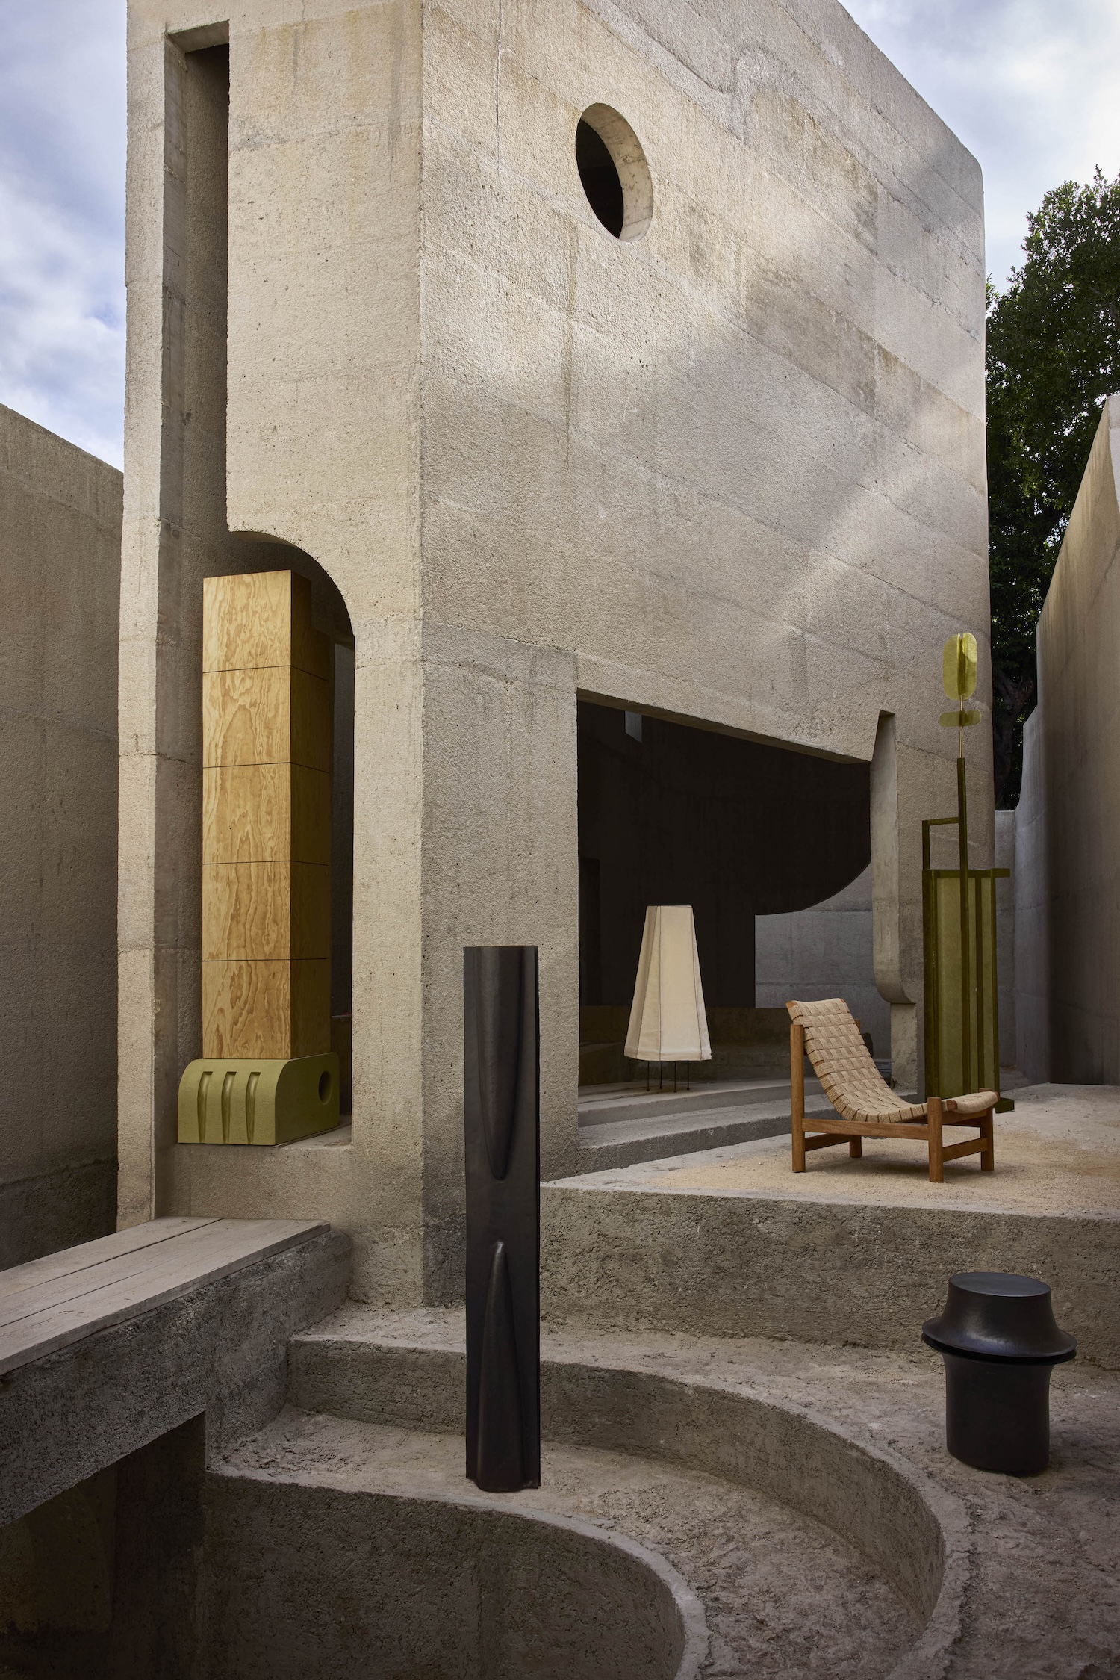
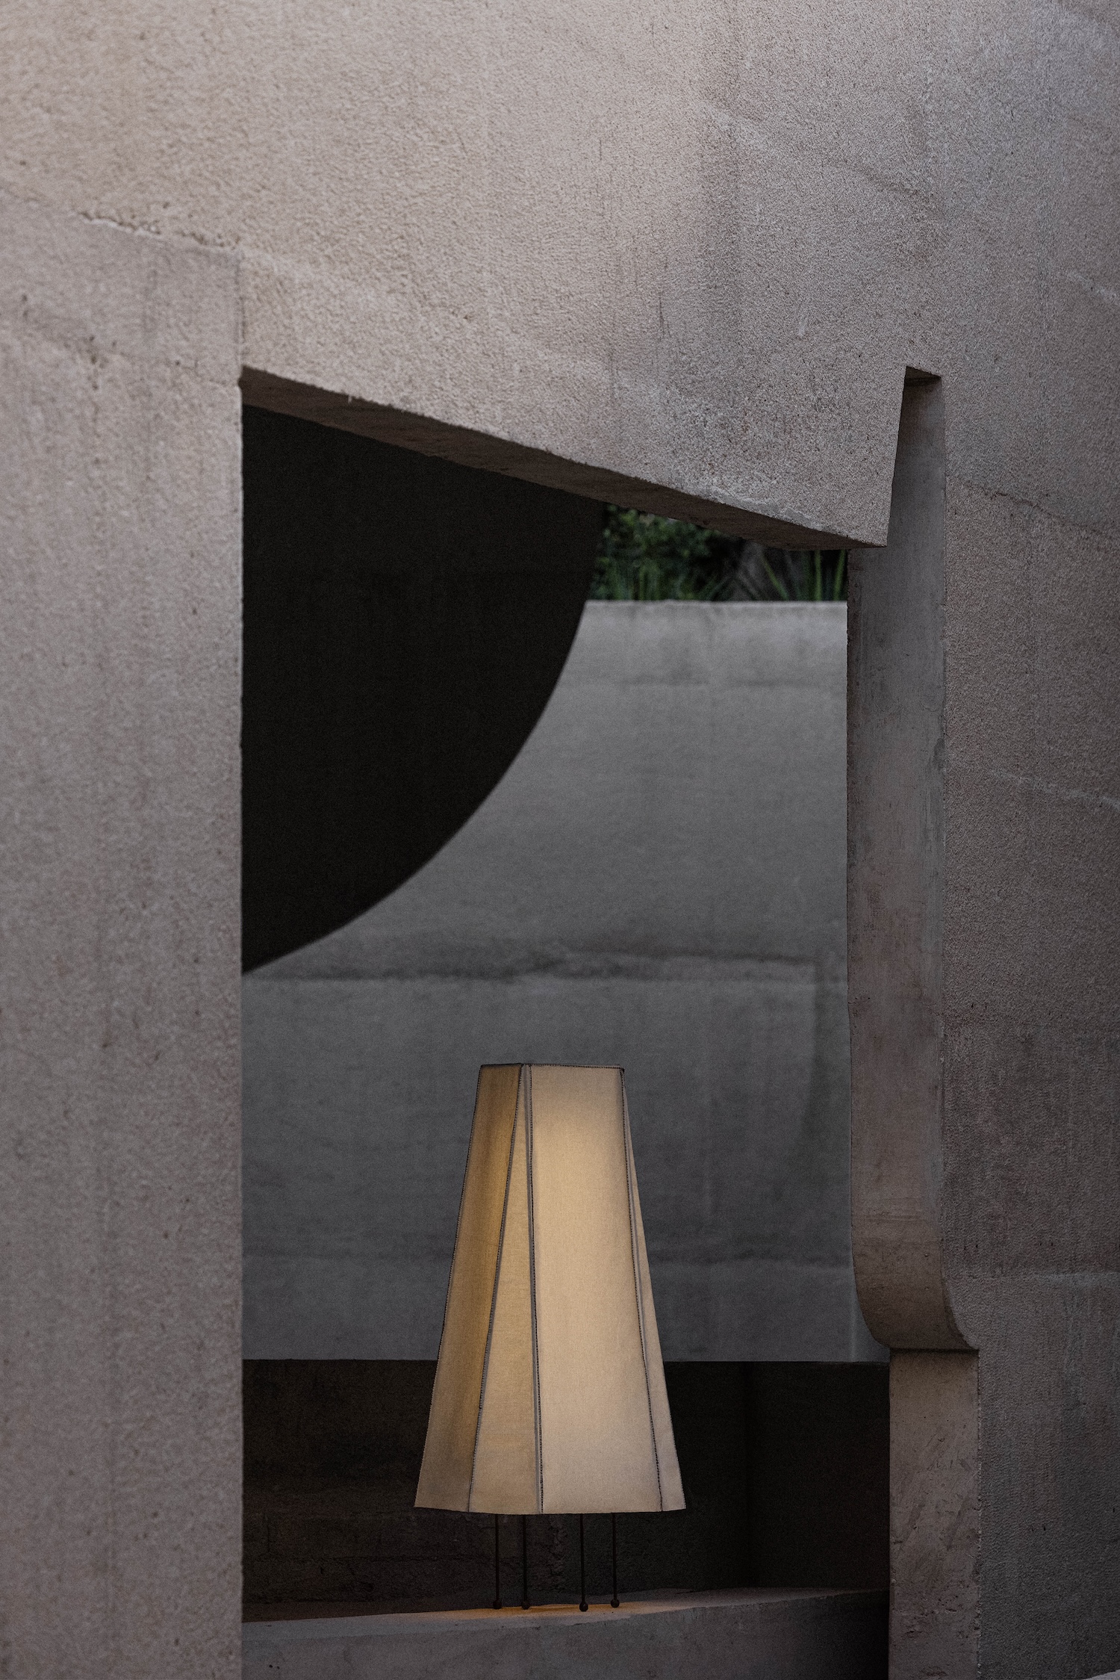
A circular skylight cut through the roof slab drops a single column of daylight down the height of the main room. The rest of the openings vary in shape and size from room to room. One window runs the full height of a wall as a narrow vertical slot. Another sits low and round, closer to a porthole than a window. A third has a curved lower edge that reads like a cut through worn stone rather than a straight architectural line. None carry frames or sills. The poured concrete simply stops and the opening begins.
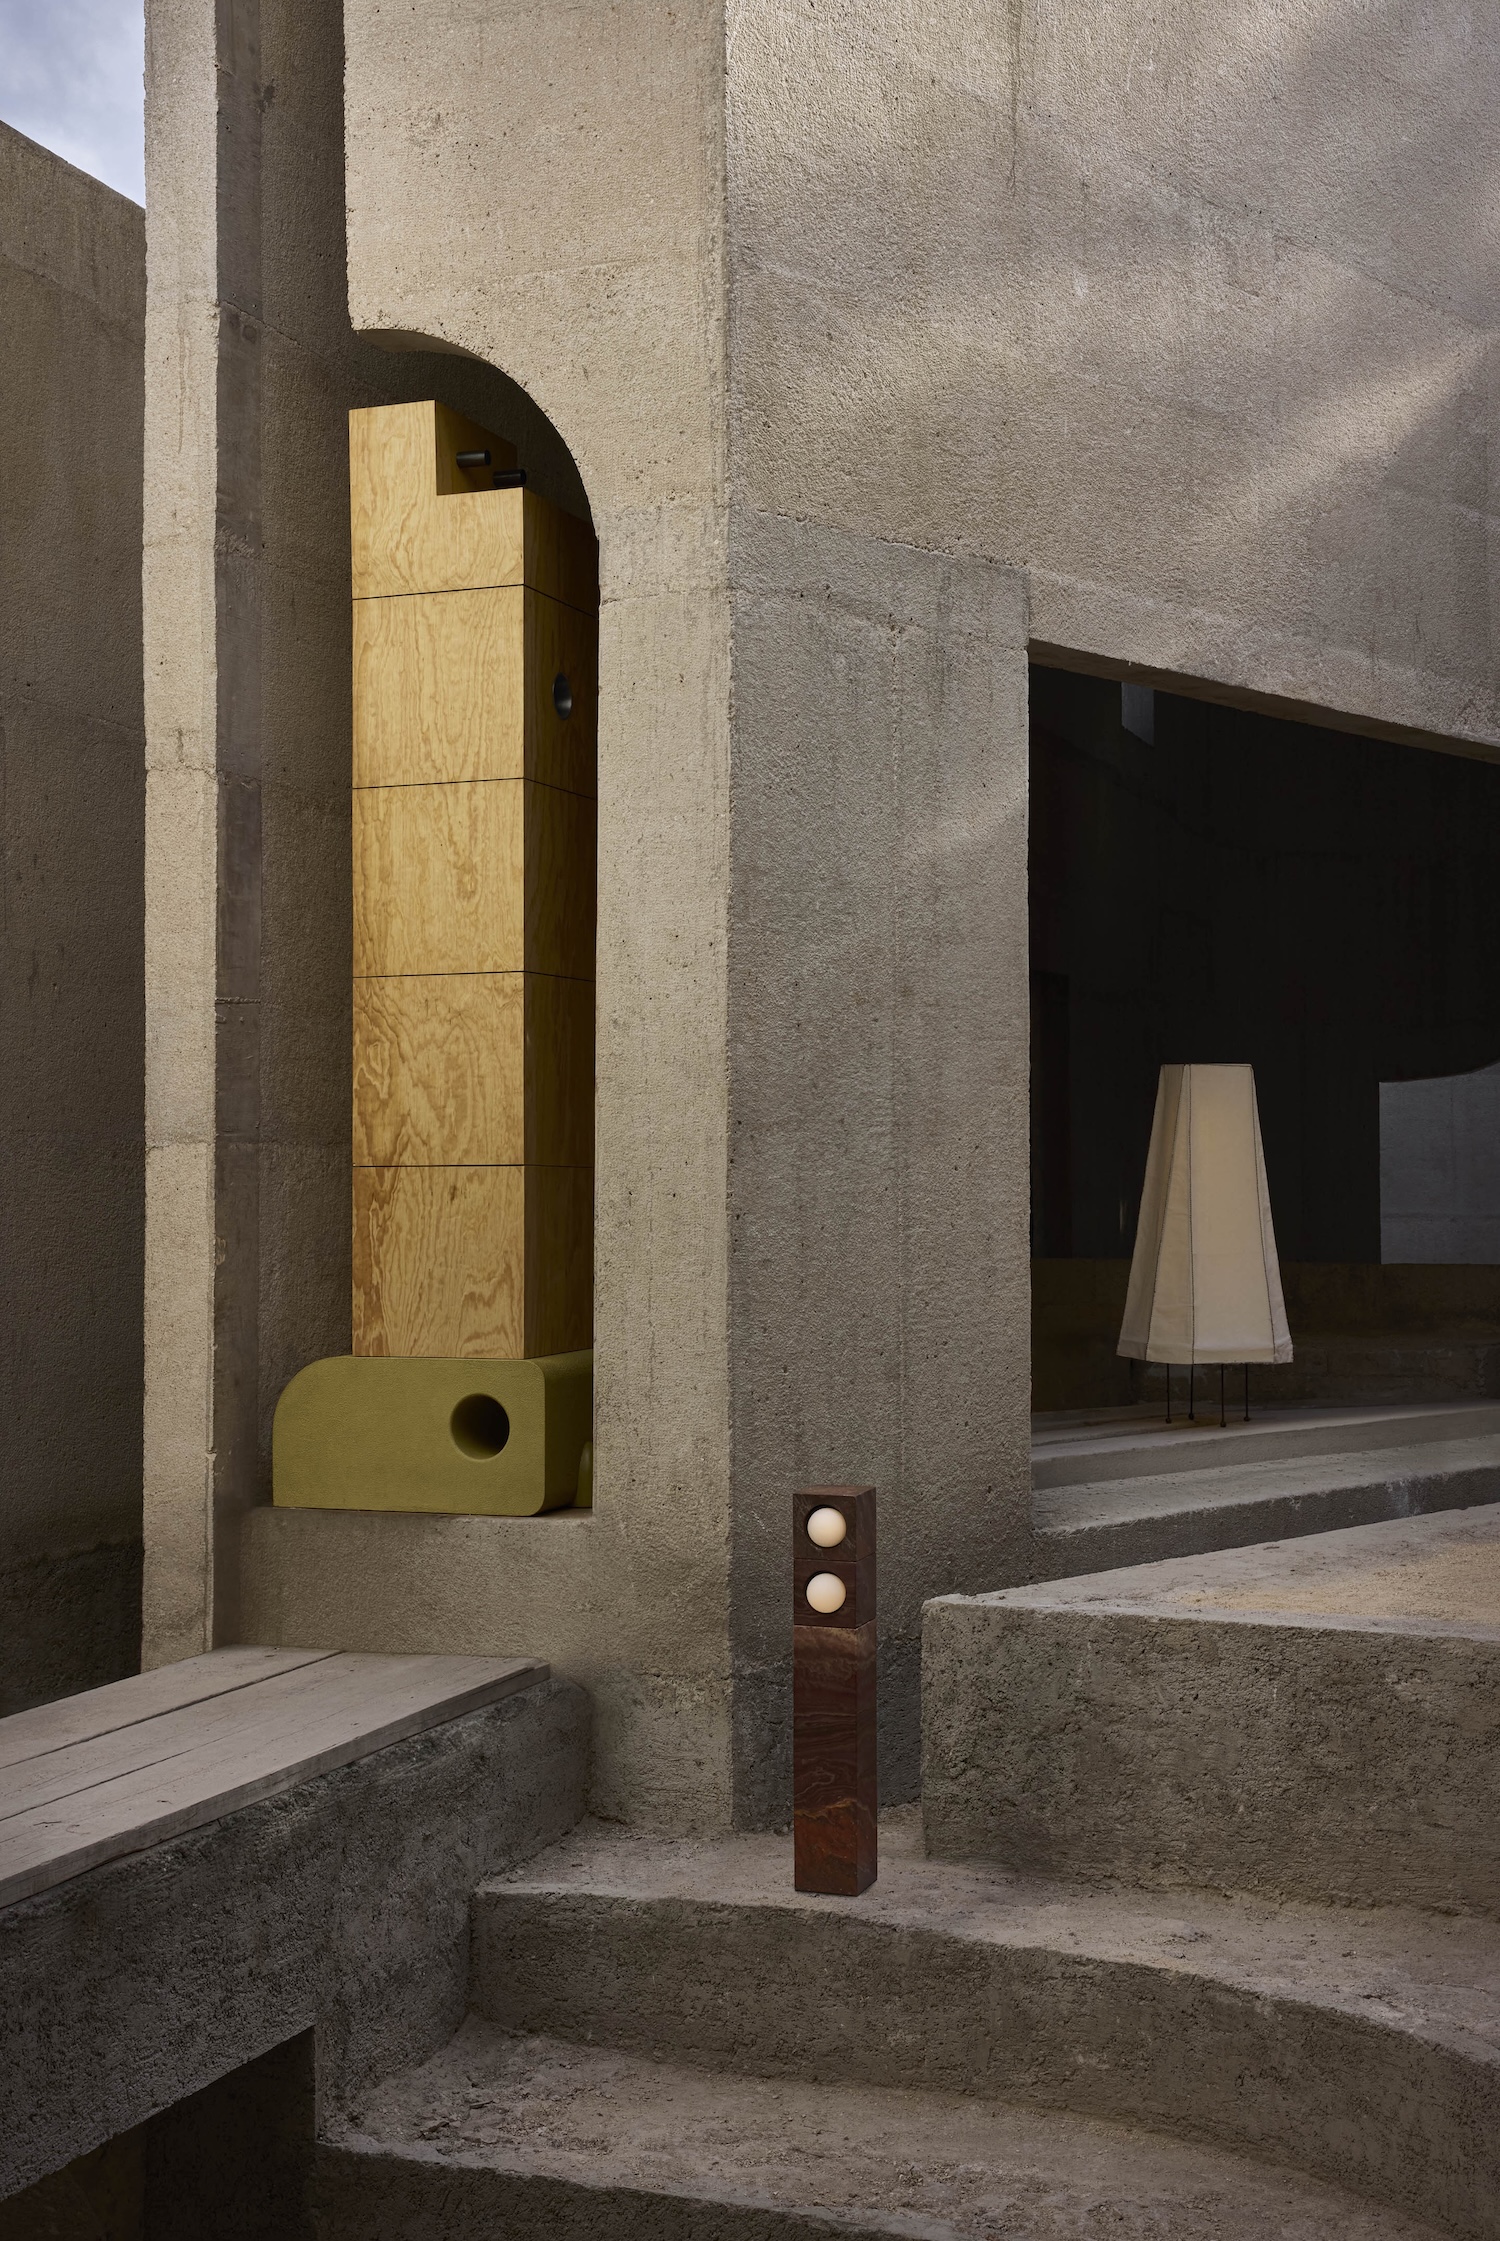
The house measures 2150 sqft and was still listed as an ongoing project as of 2025. Its plan runs as a single elongated volume rather than a stacked series of rooms, curving along one wall to follow the site. Rough board-formed concrete is left exposed throughout, the grain of the wood formwork still visible in the surface. The only interior fitting built so far is a plywood-clad storage tower set into a concrete niche, left without a finished front.