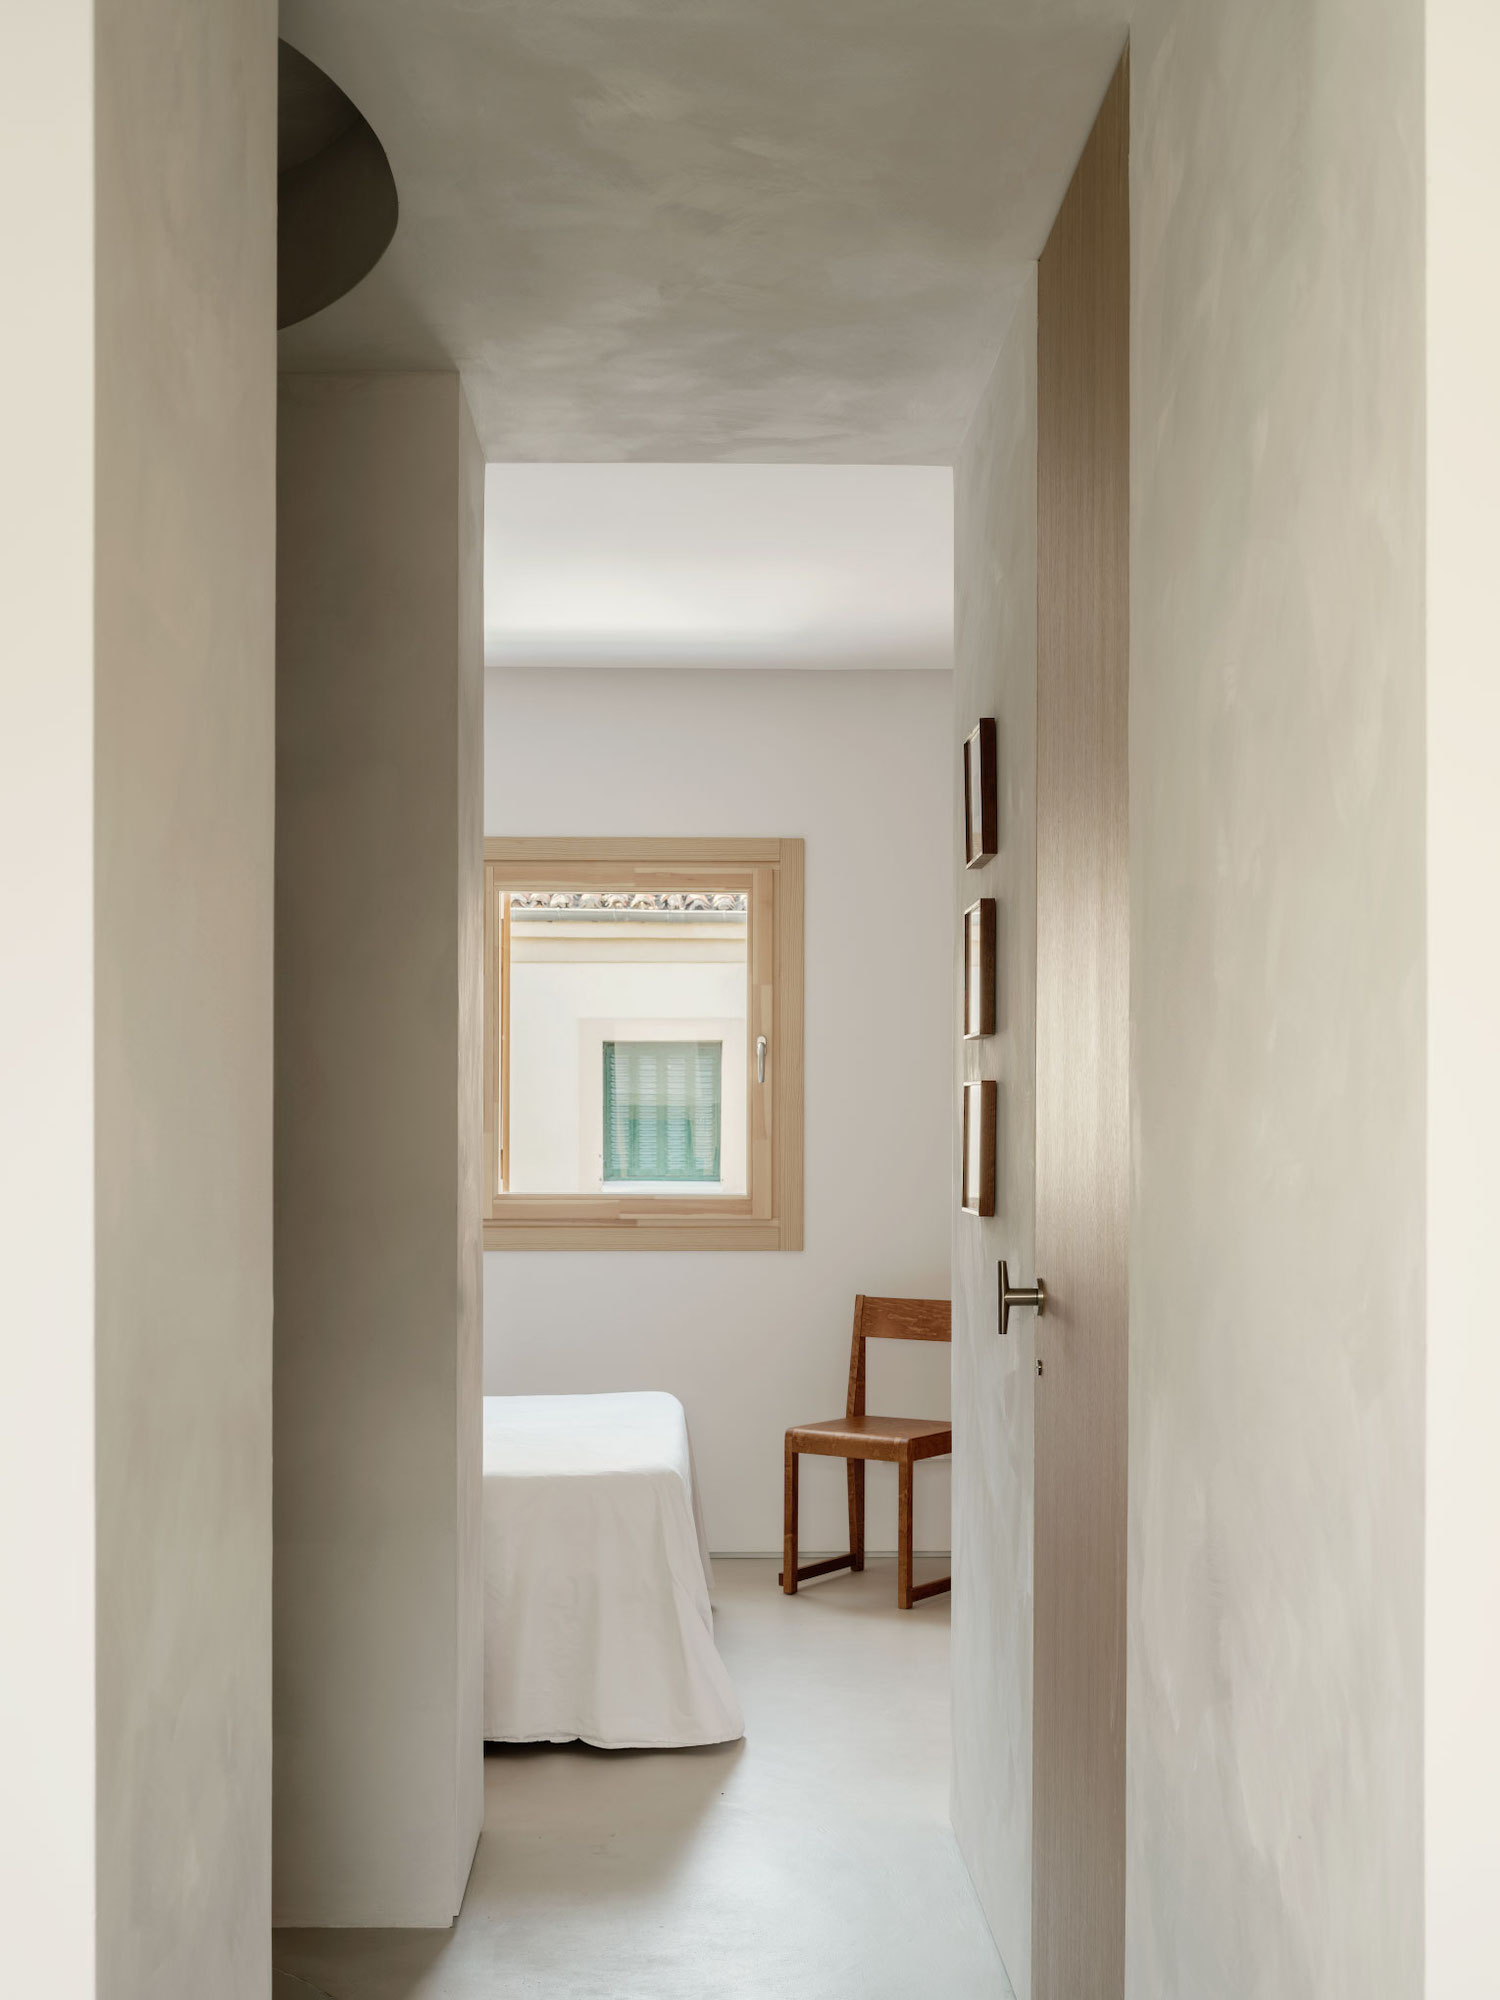
Casa AMR is a minimalist residence by the Madrid-based design studio DIIR. Located within a protected residential enclave in the center of the Spanish capital, the 120 square meter (1,292 square foot) project transforms an existing house to better accommodate contemporary living. By working with the home’s original layout, DIIR was able to reorganize the residence around distinct spaces for living and working while also restoring natural light and clarity to its interior.
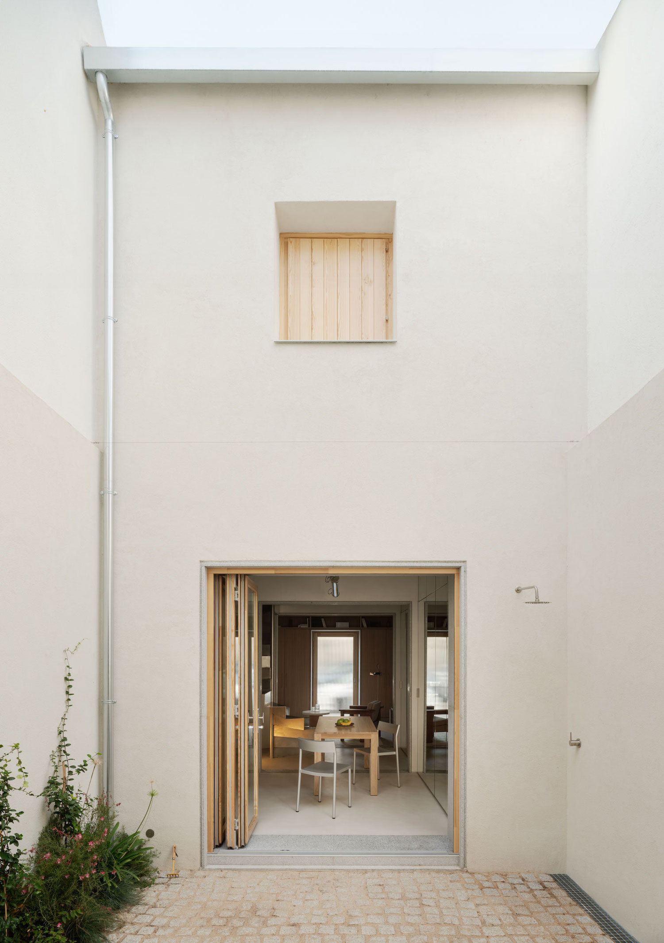
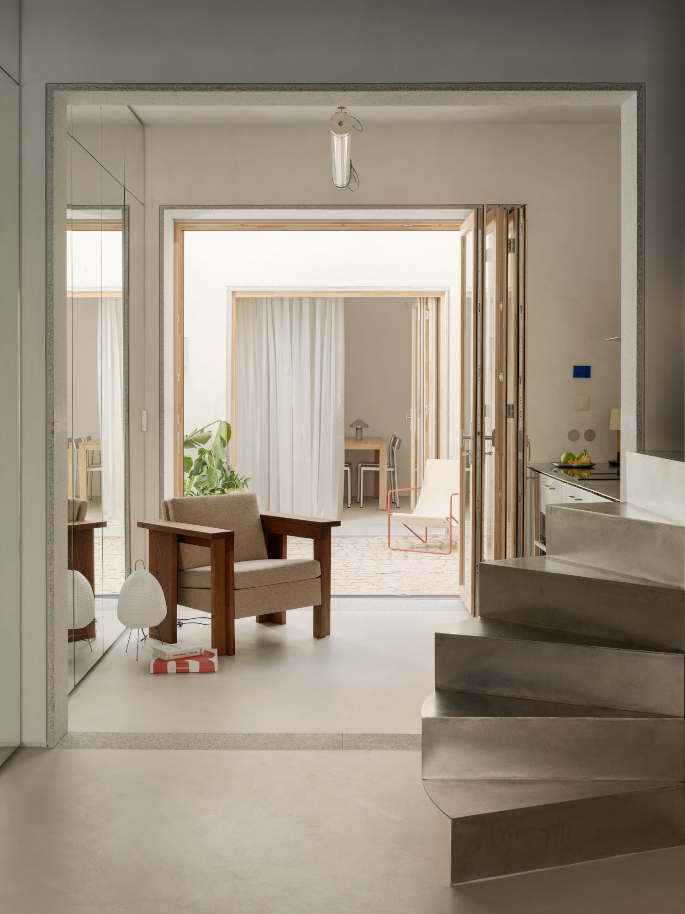
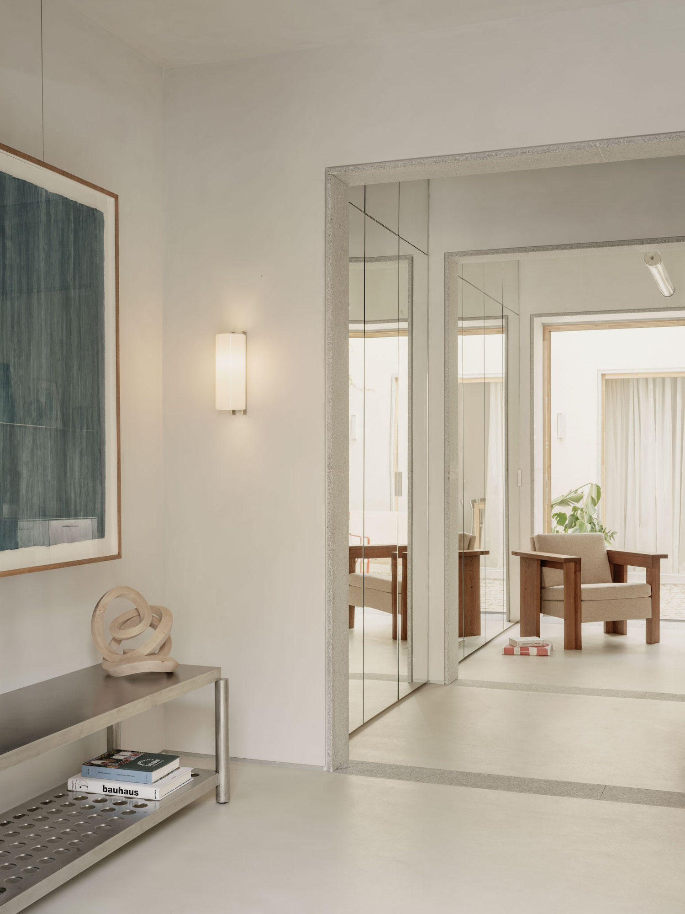
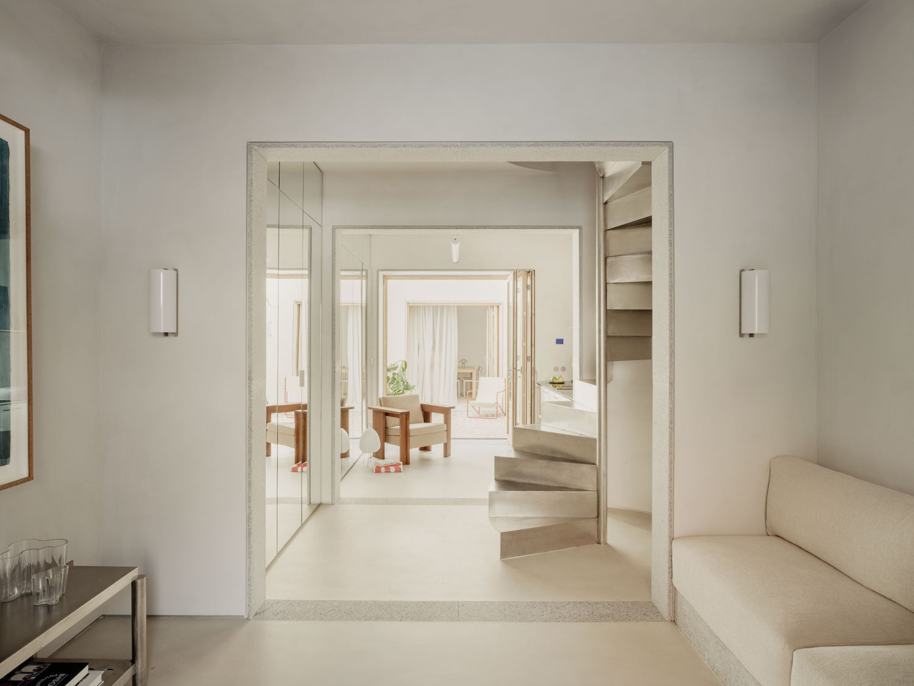
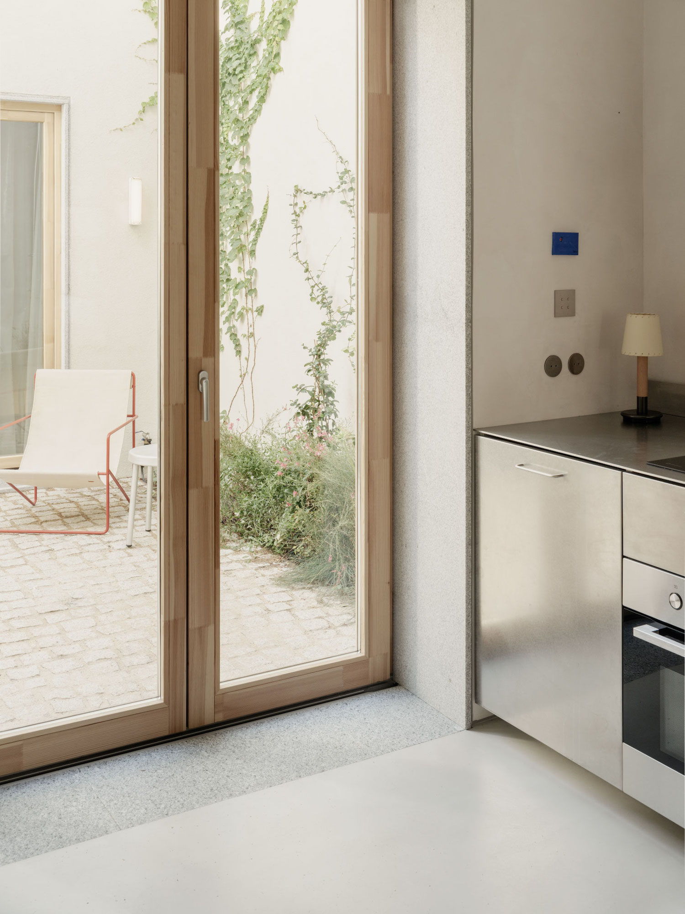
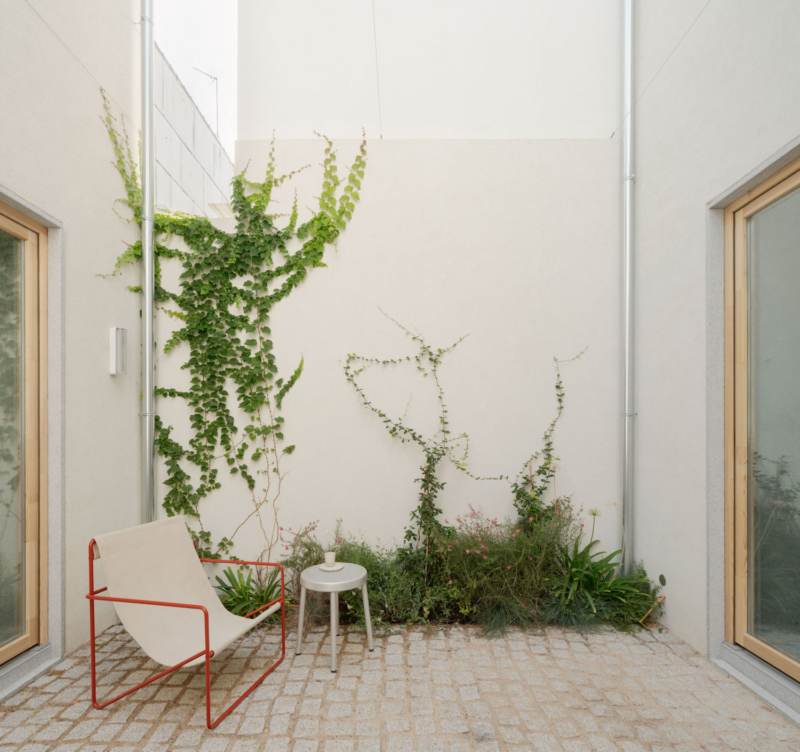
The renovation began by opening the building’s structural bays to recover the clarity of its original layout. From there, the design team organized the residence across two volumes separated by an internal courtyard, which had previously been enclosed and was restored as a central part of the design to not only act as a transitional space but to also introduce natural light throughout the home. The first, street-facing volume is dedicated to domestic life, with an open plan living, dining, and kitchen area on the ground floor and two bedrooms above. Across the courtyard, a second volume includes a workshop and an upstairs home office.
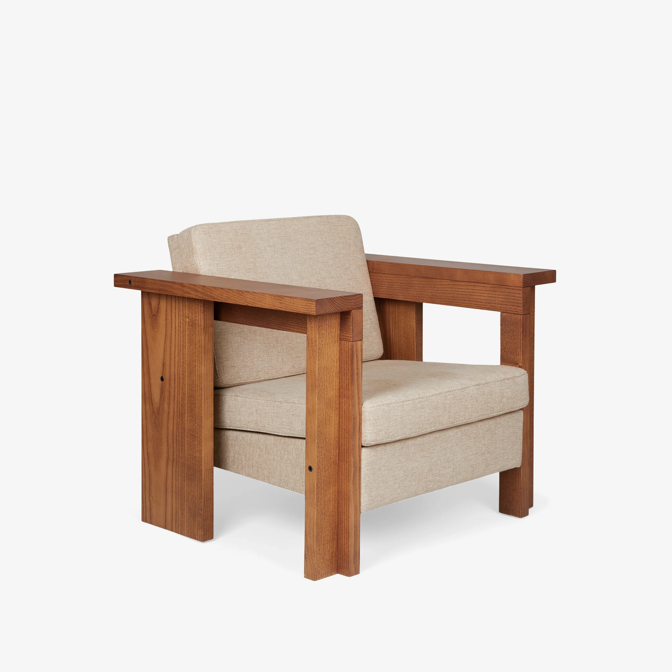
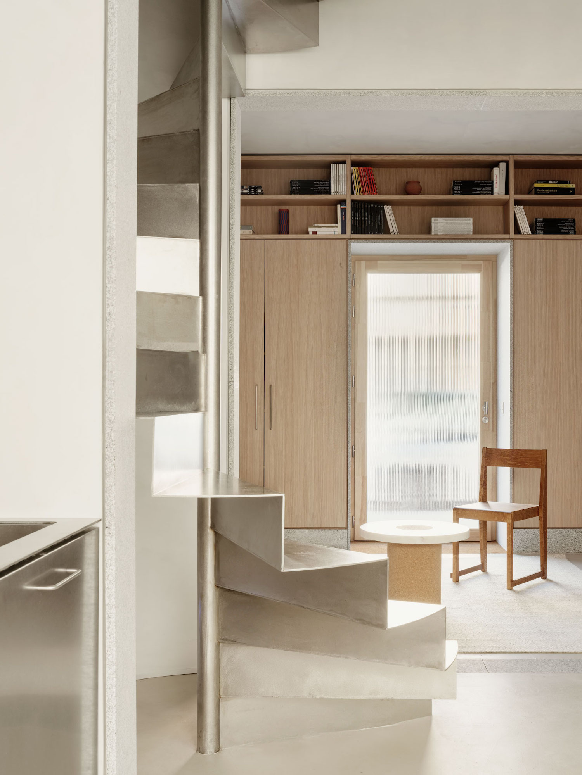
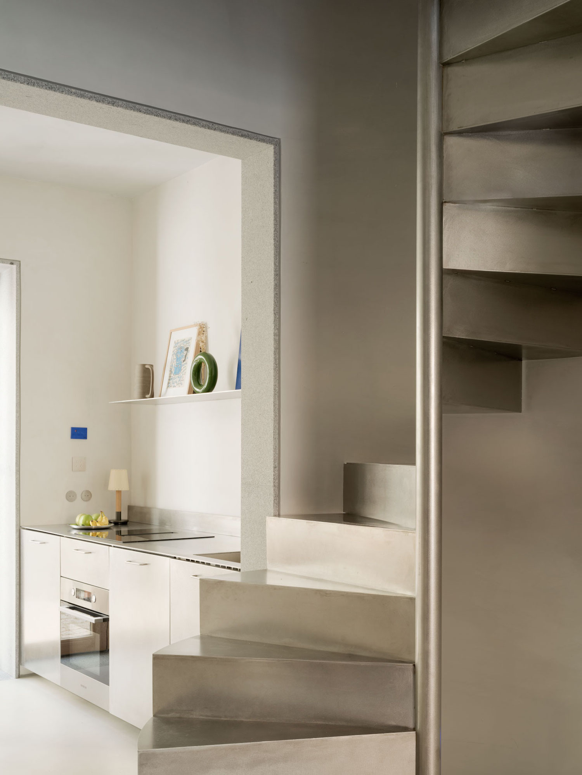
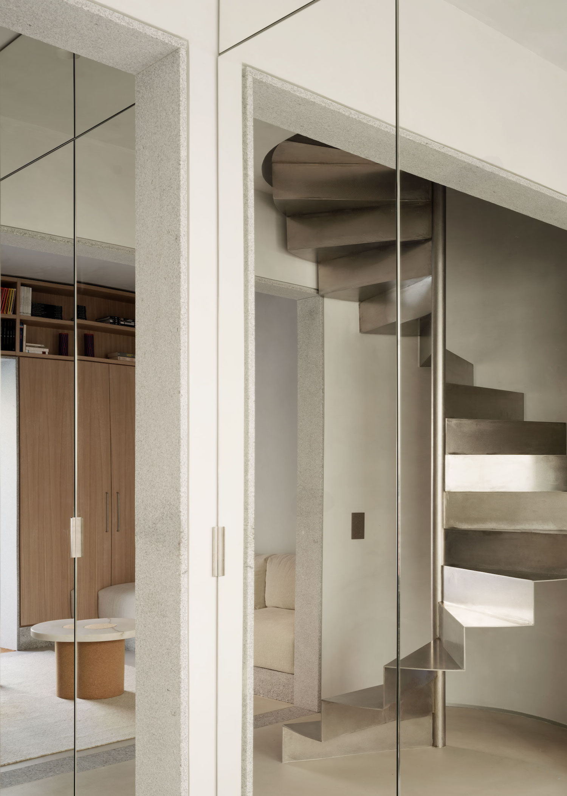
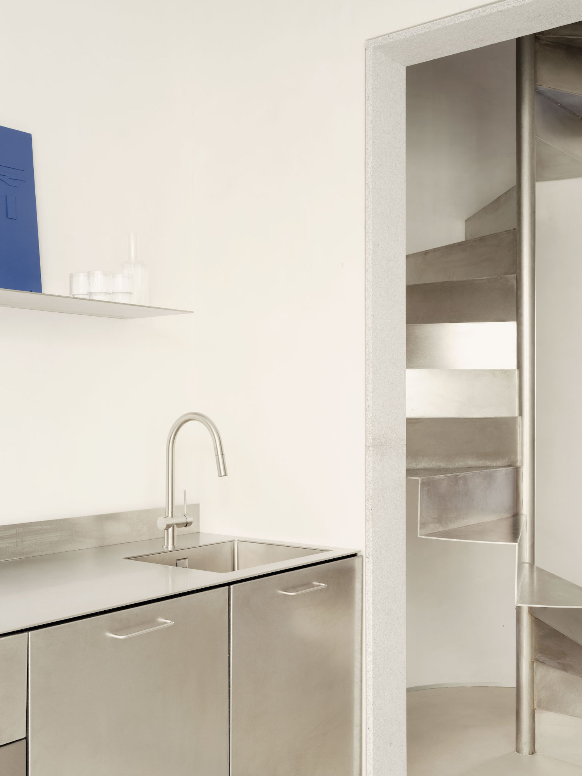
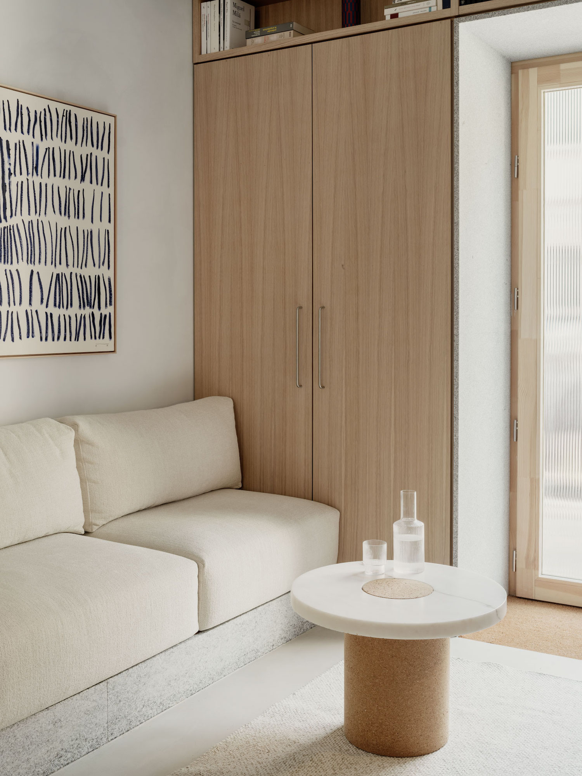
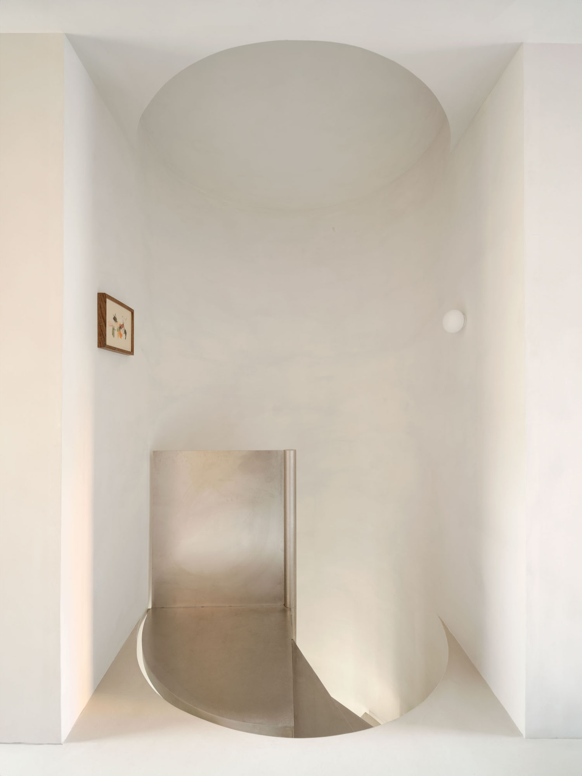
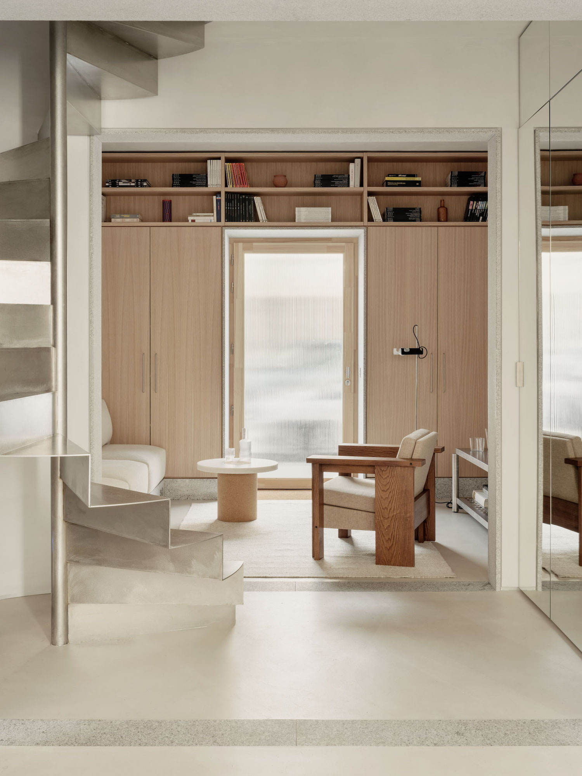
A sequence of stone-framed openings further organizes movement through the residence, marking transitions between rooms while emphasizing the home’s longitudinal axis. At its center, a sculptural staircase constructed from stainless steel plates draws attention to the verticality of the building. Carefully engineered so that it doesn’t touch the surrounding walls, the staircase appears as a freestanding object suspended within the interior. Timber joinery also introduces a sense of warmth, complementing the stone and stainless steel, and adds texture to an otherwise pared-back material palette.
With Casa AMR, DIIR demonstrates its approach to architecture as something shaped by the everyday experiences of its inhabitants. By separating spaces for domestic life and work while reconnecting them through a central courtyard, the studio adapts the existing home around the practical rhythms of contemporary life.