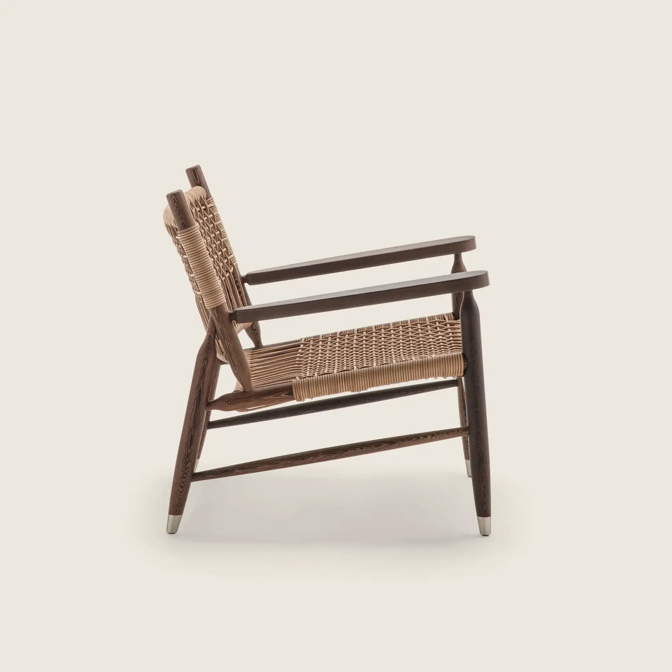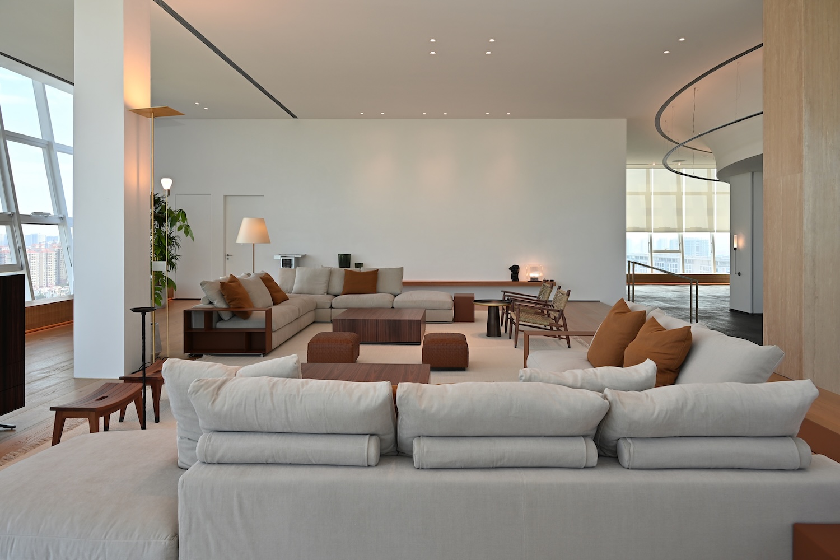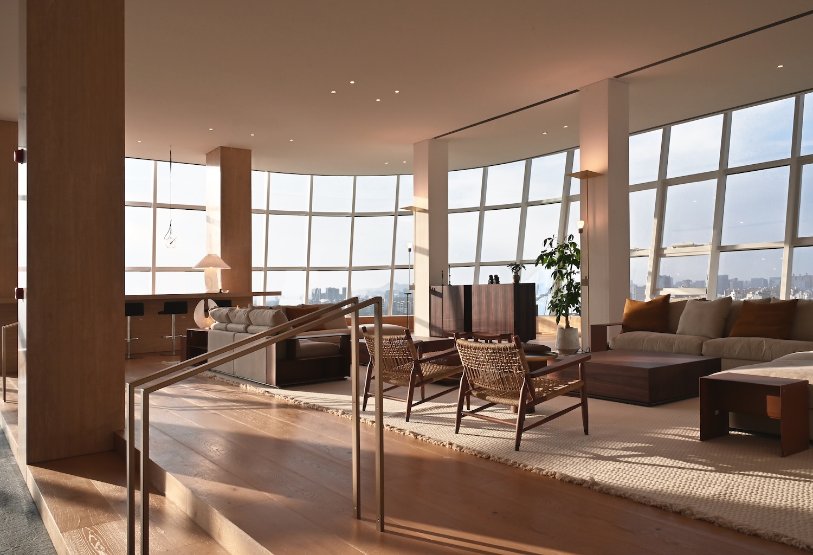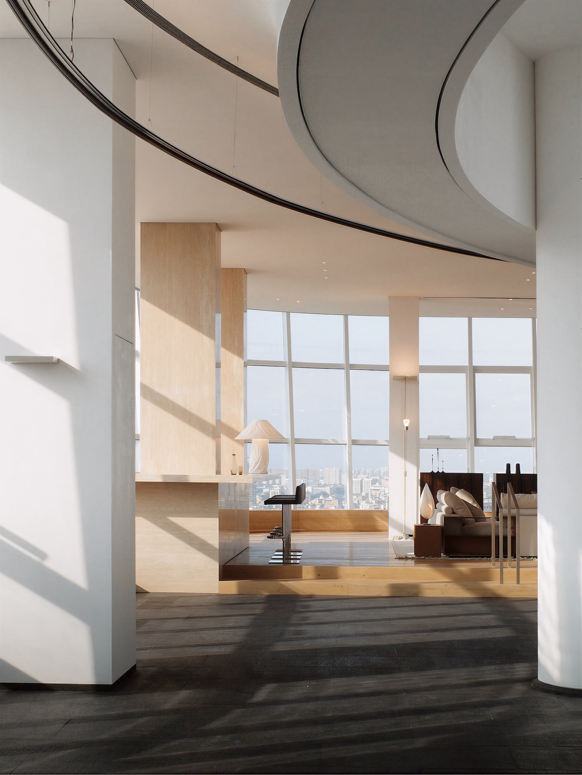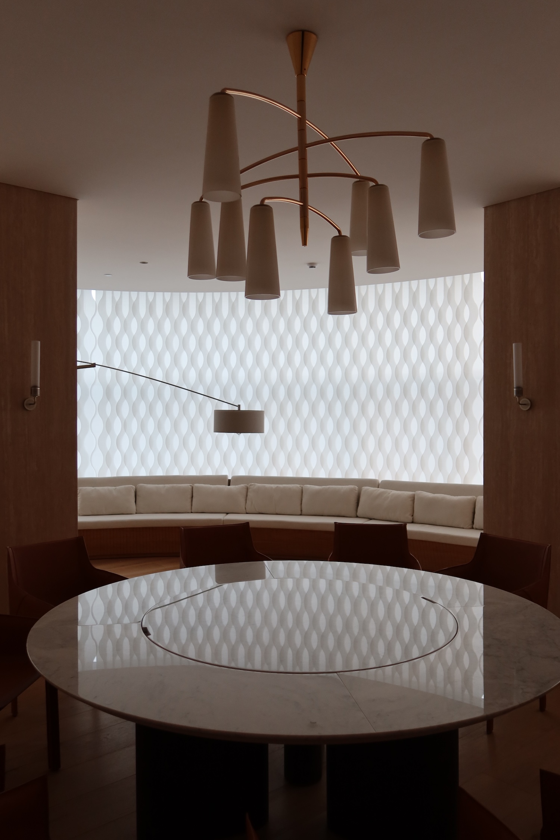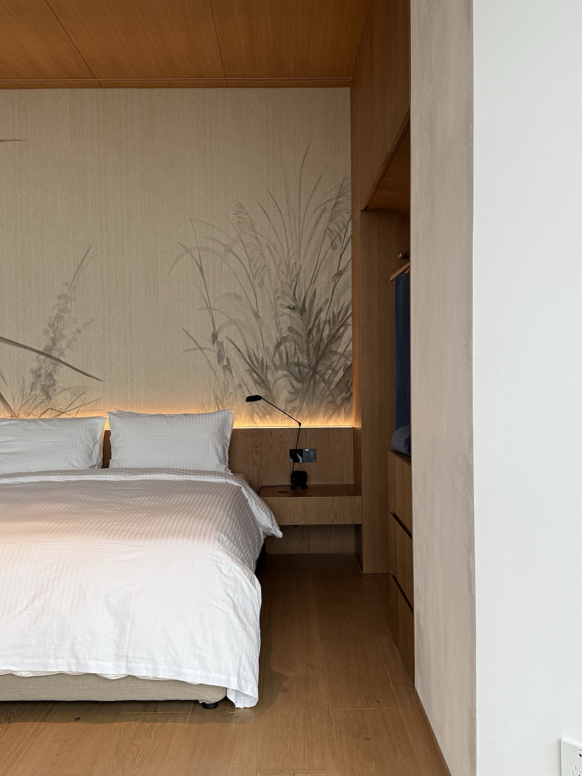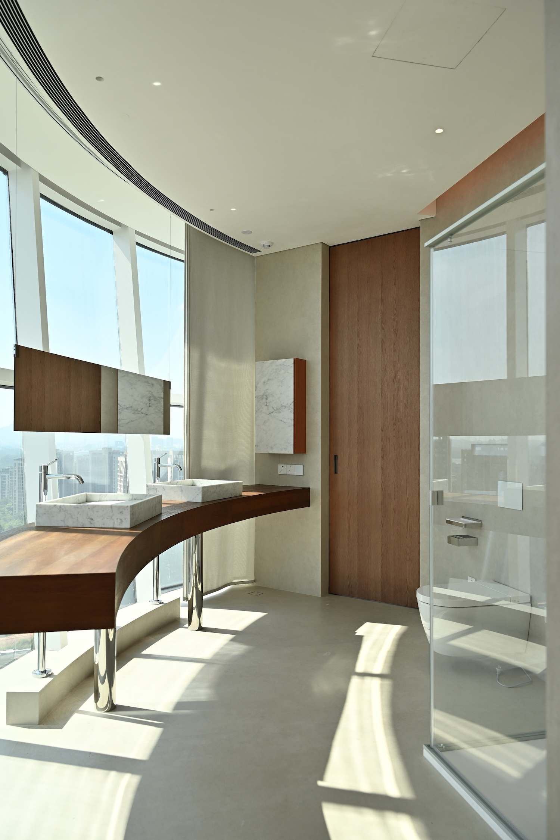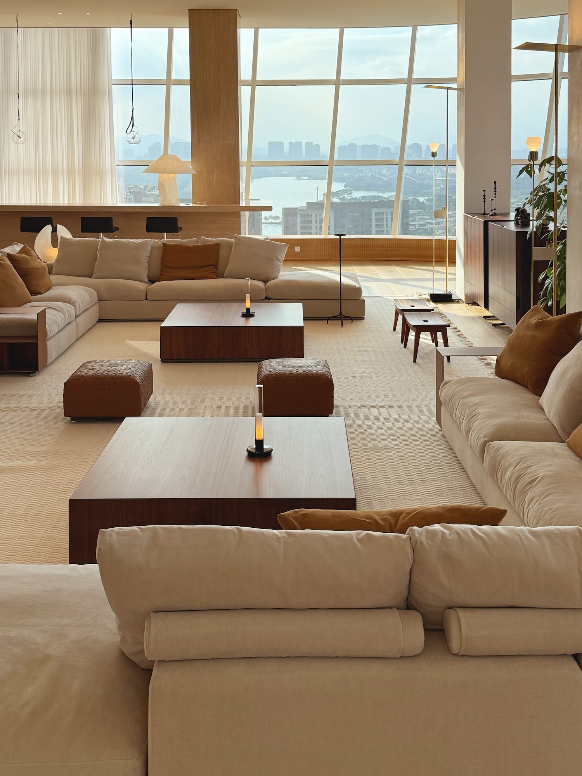
Skyline Workscape is a minimalist office located in Guangdong, China, designed by Studio Per. Two thousand square meters at the top of a tower usually arrive as a floorplate organized around a structural core and an elevator bank, and Studio Per has read those constraints as the plan of a house, with rooms that hold their own light, elevation, and degree of enclosure.
The word landscape carries some history. Quickborner Team introduced Bürolandschaft in West Germany at the end of the 1950s, mapping desks to communication flow and stripping out partitions in the name of efficiency. Studio Per keeps the continuity that idea promised and drops the efficiency, so the sequence reads closer to Adolf Loos and the Raumplan, where a few steps up or down perform the work a wall would otherwise do.
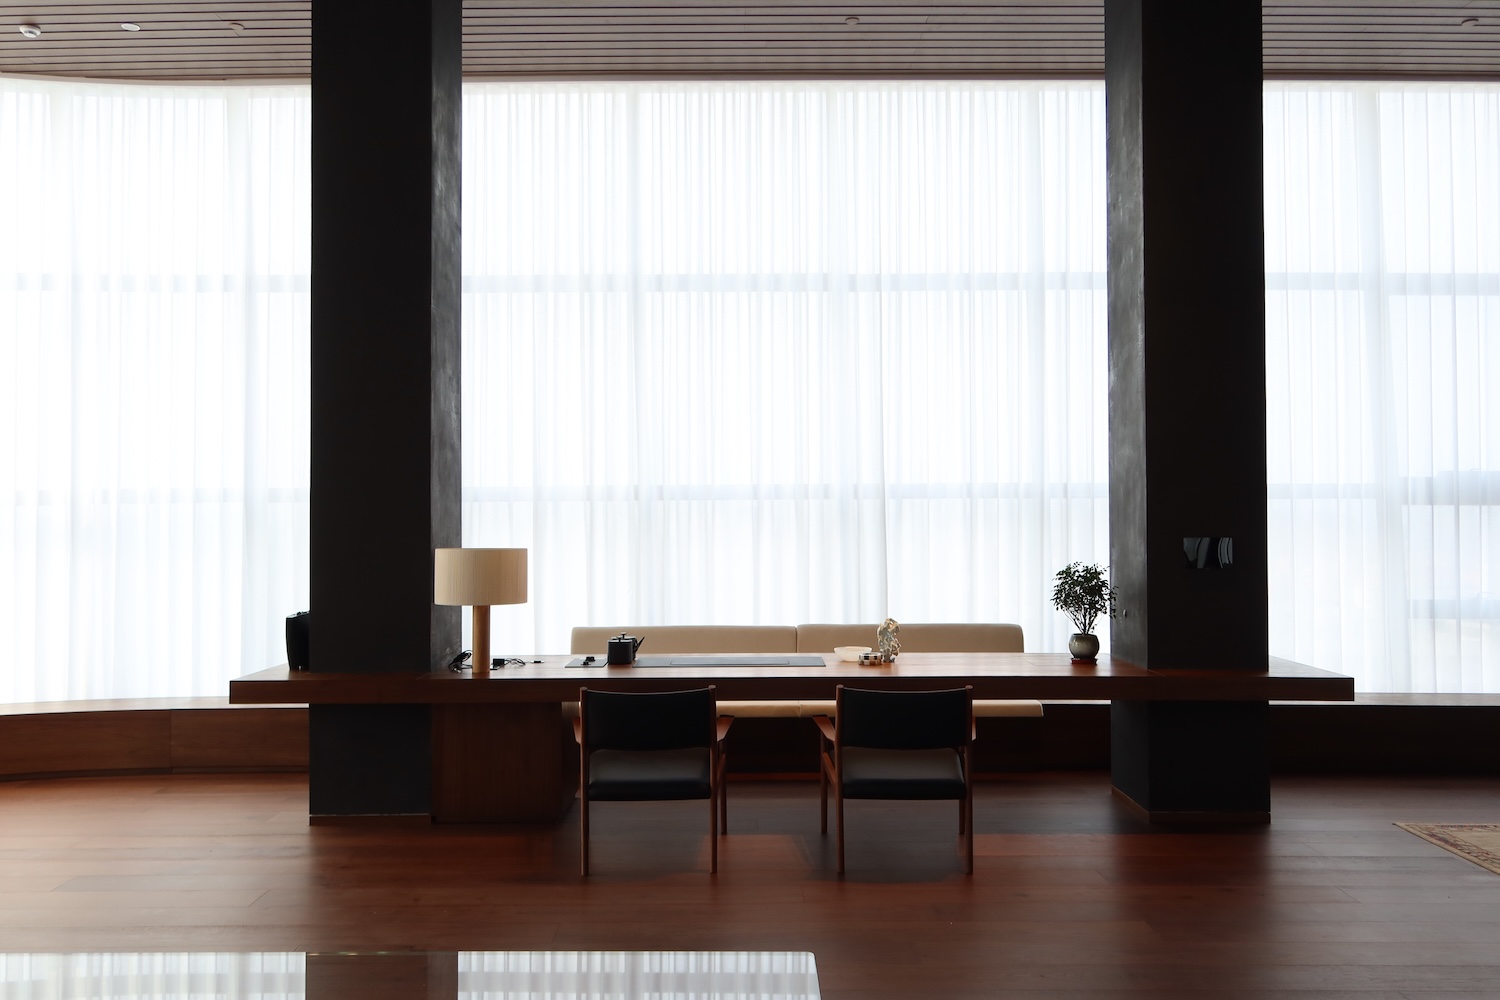
A panoramic elevator opens straight into the Skyline Reception Lounge. The doors part onto seating, a view, and a room already in use, which places a visitor inside the social space before any threshold announces itself. From there a gently curving gallery carries low furnishings, warm surfaces, and uninterrupted sightlines, so the circulation route holds enough comfort and outlook to make people stop inside it.
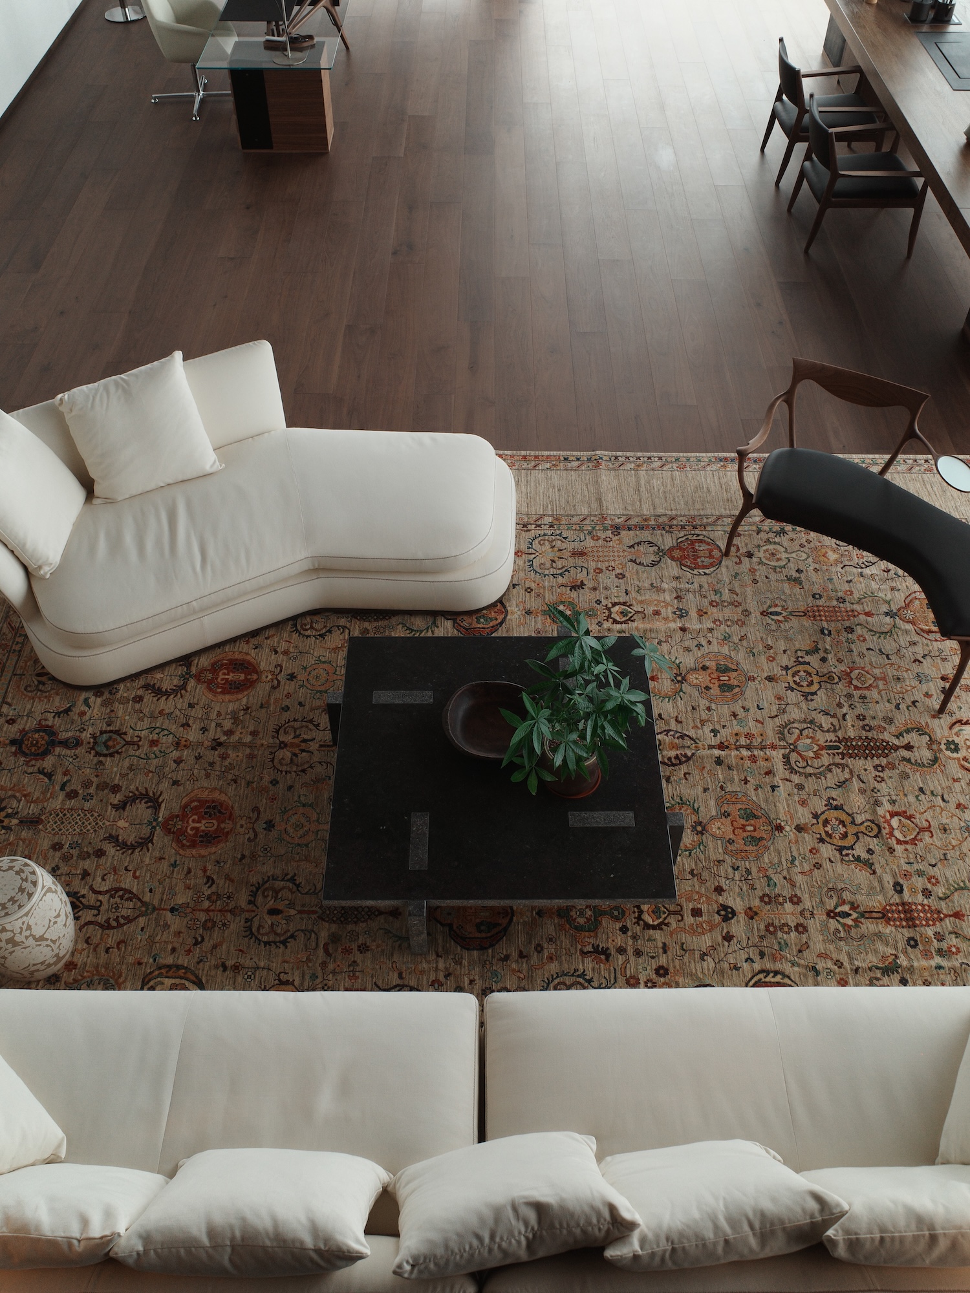
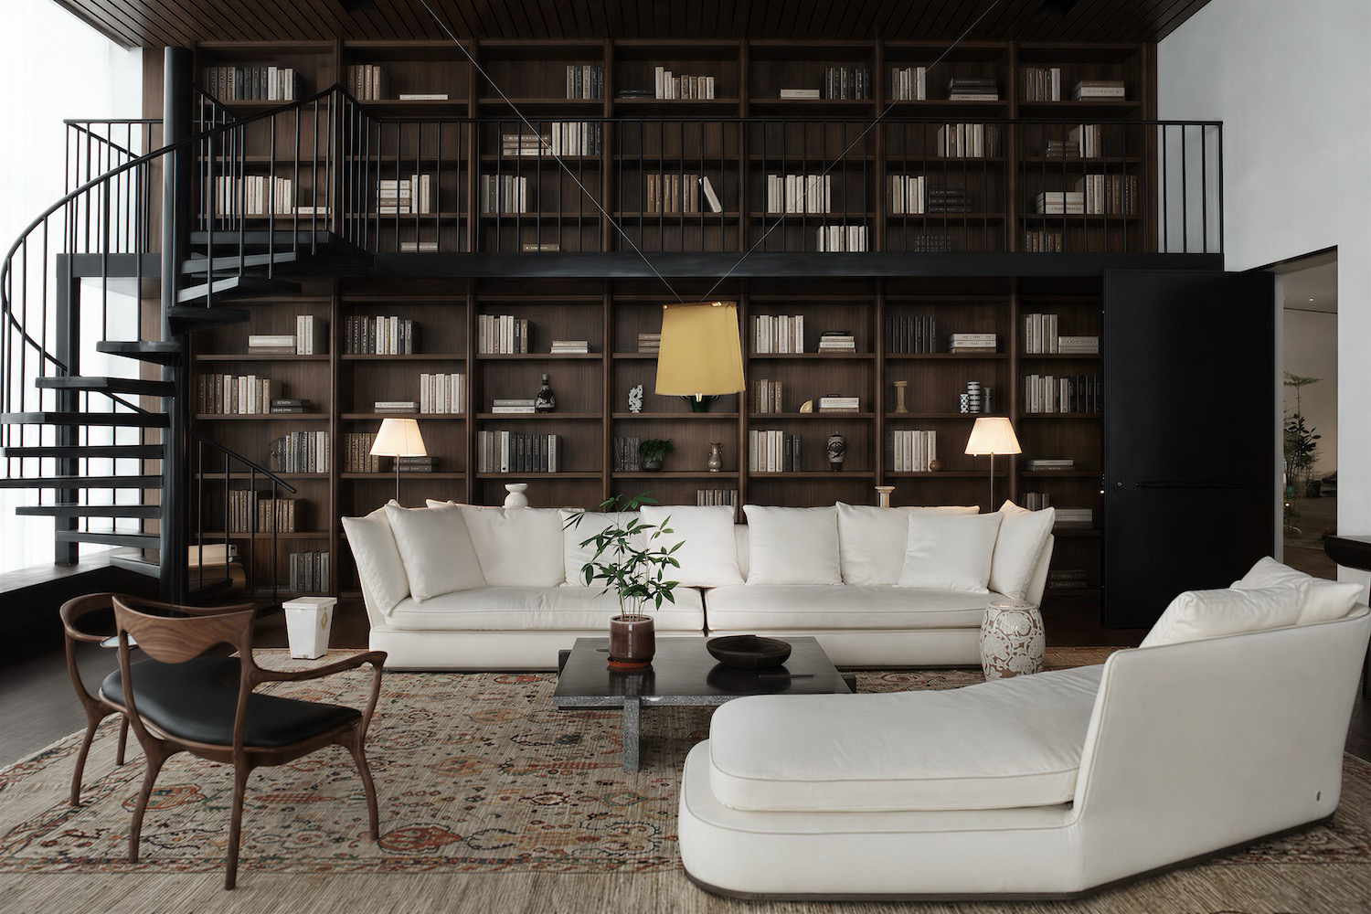
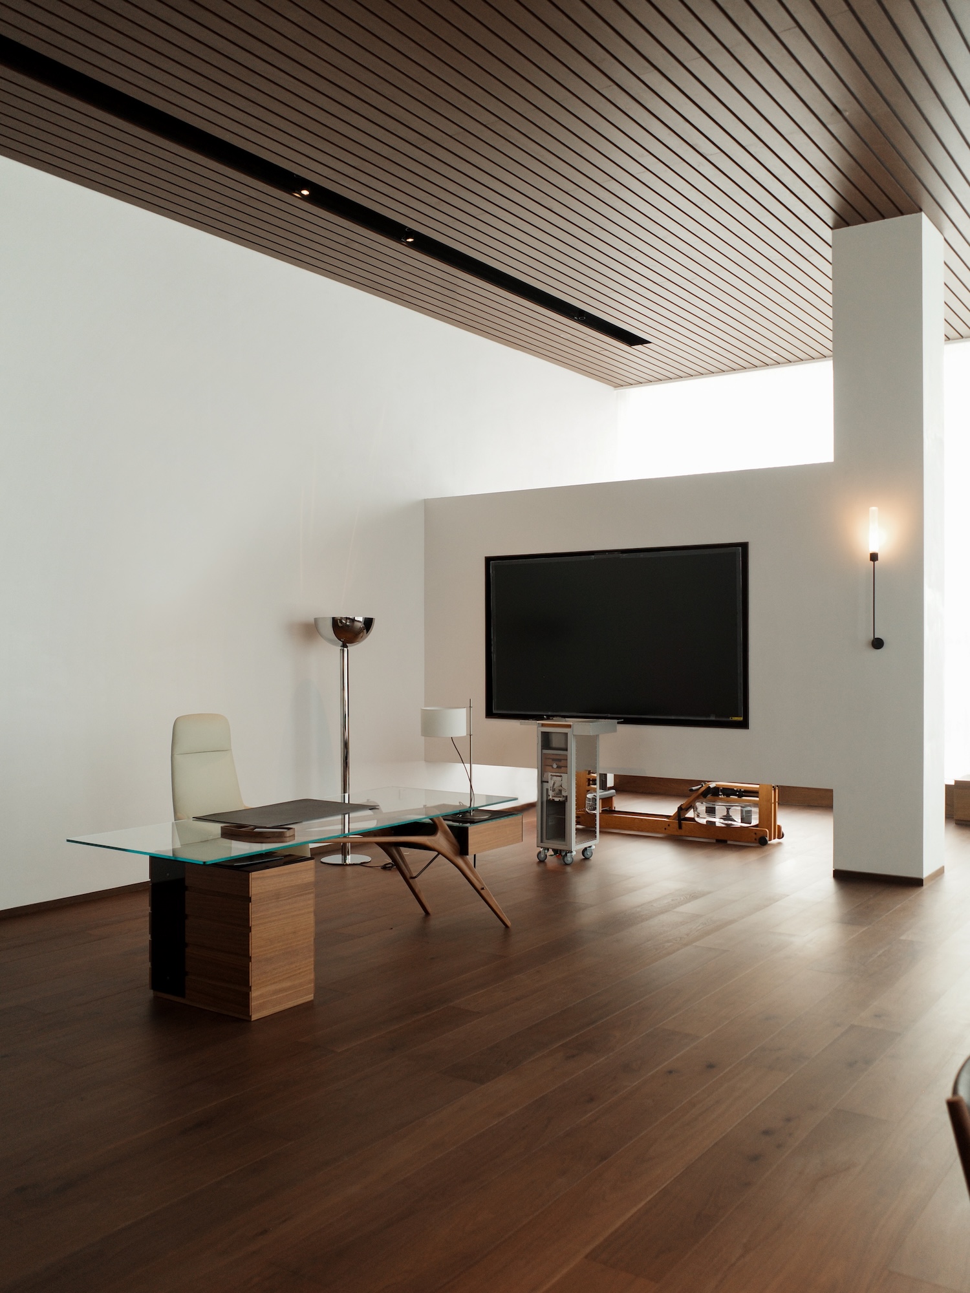
A double-height library merges with the executive workspace at the center of the plan. Full-height bookshelves climb both levels, a sculptural spiral staircase stitches them together, and the furniture belongs to a living room. Executive floors in Chinese corporate towers tend to protect the senior office behind an anteroom and a closed door. Here the most private function sits inside the most visually open volume in the building, with the staircase doing the ceremonial work that a reception axis normally handles.