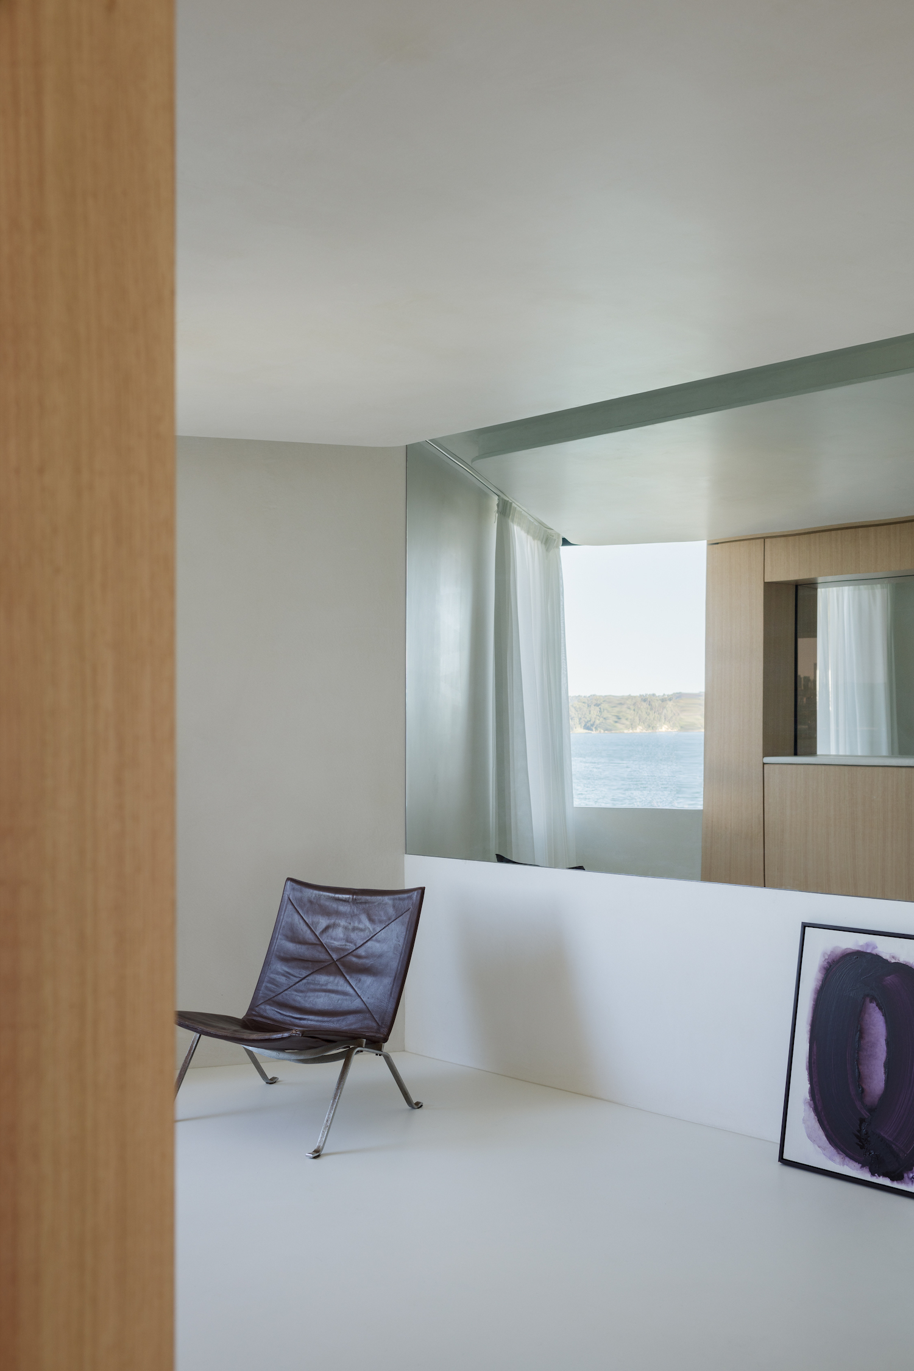
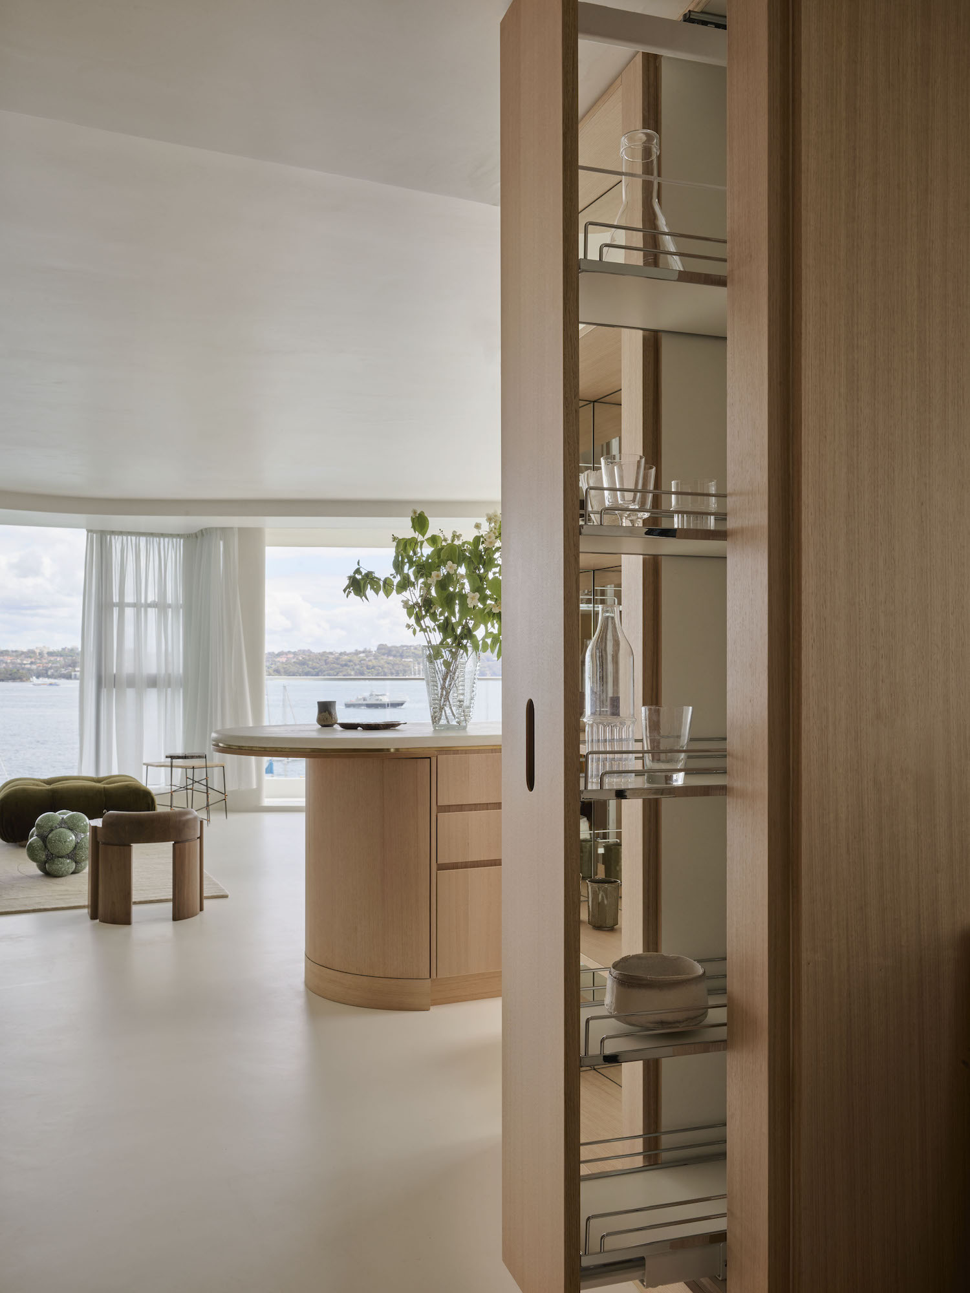
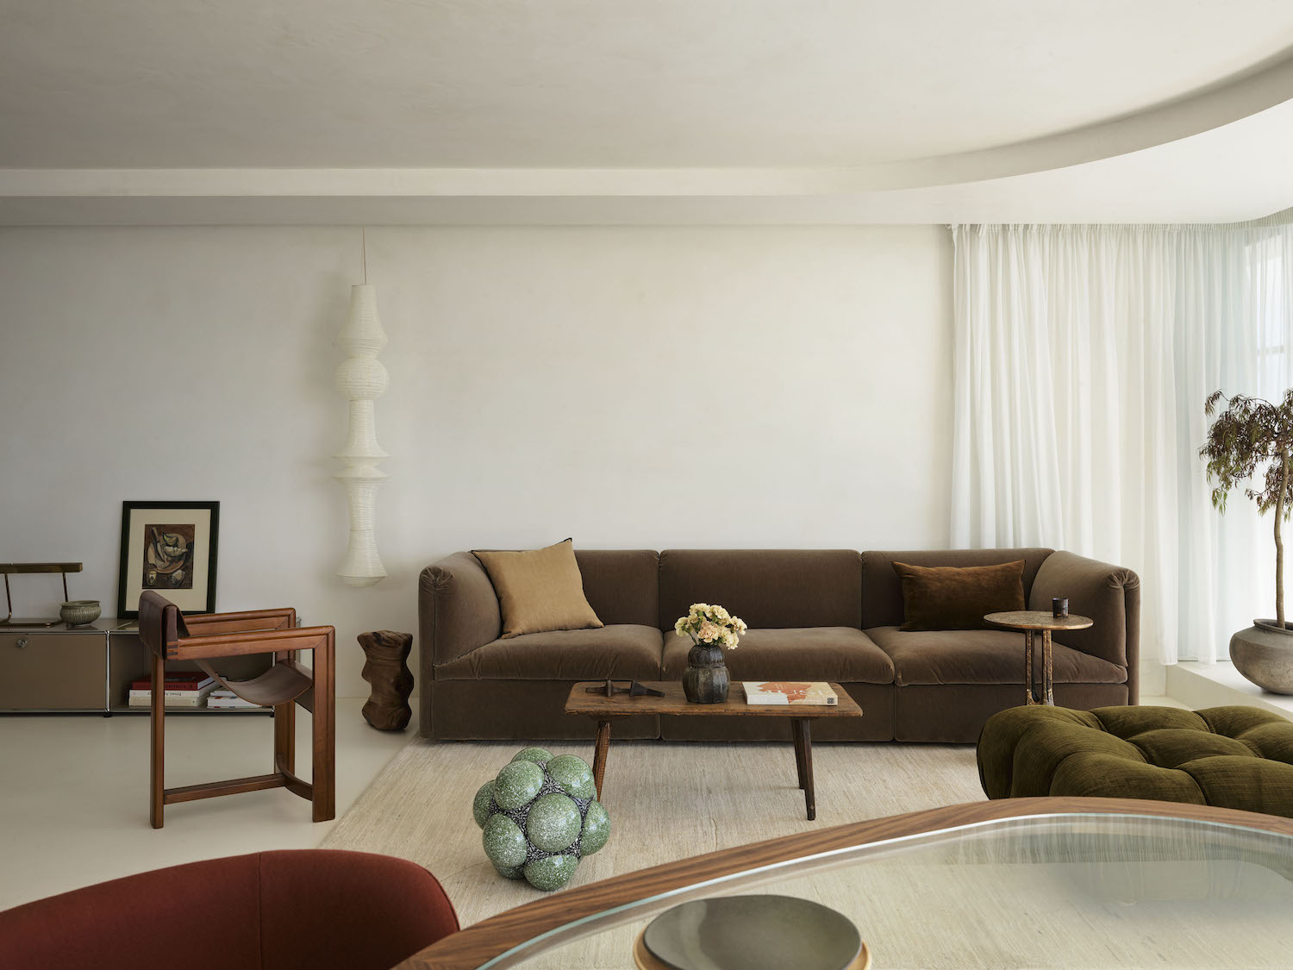
The Darling Point Apartment is a minimalist residence by the Sydney-based architecture practice Studio ZAWA. Located in a harborside suburb east of Sydney, the 125 square-meter (1,345 square-foot) apartment is situated within the Salacia — a midcentury waterfront building designed by Peddle, Thorp and Walker — and boasts stunning waterfront views. The design of the space embraces its original plan, and builds upon it by using mirrors, joinery, and sheer curtains to bring scenery further into the apartment to create a flexible and serene home.
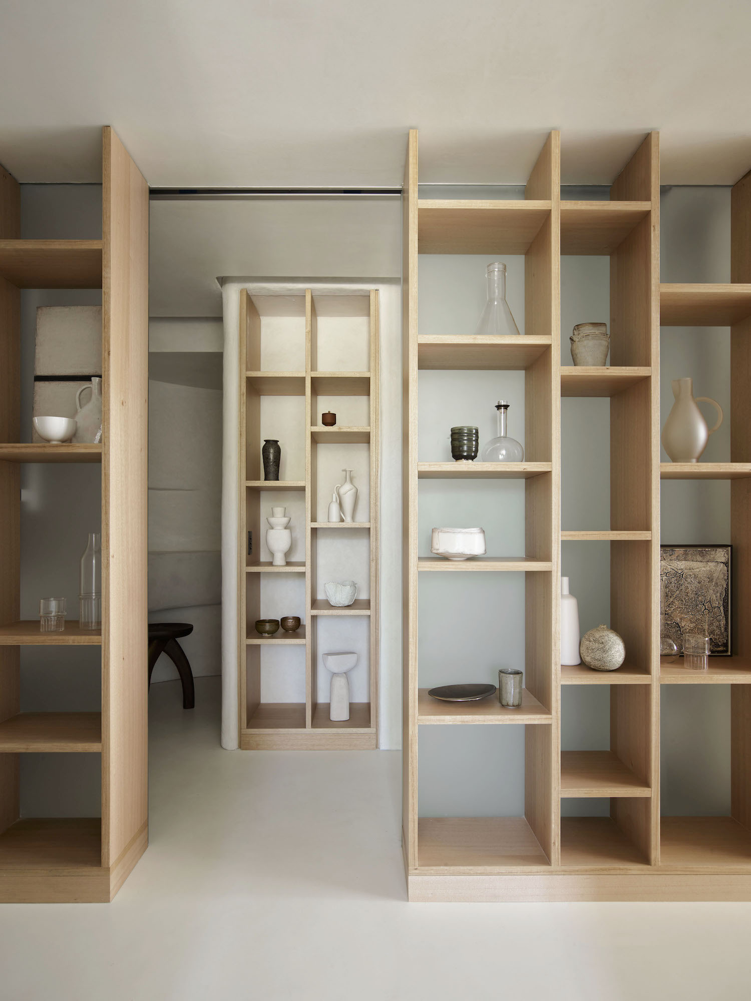
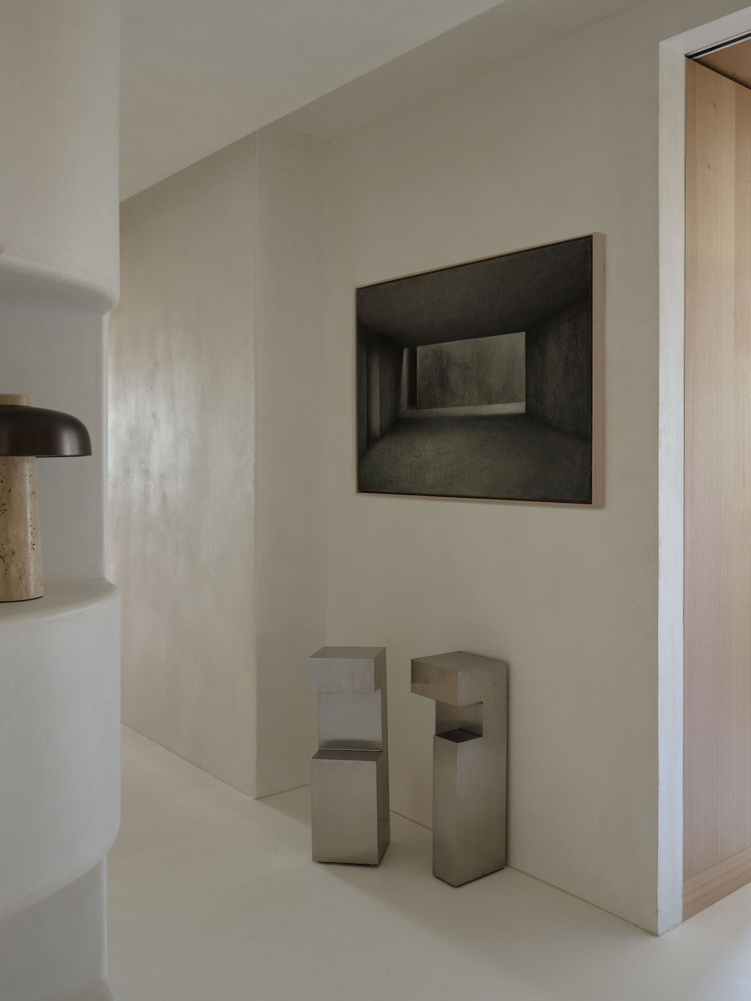
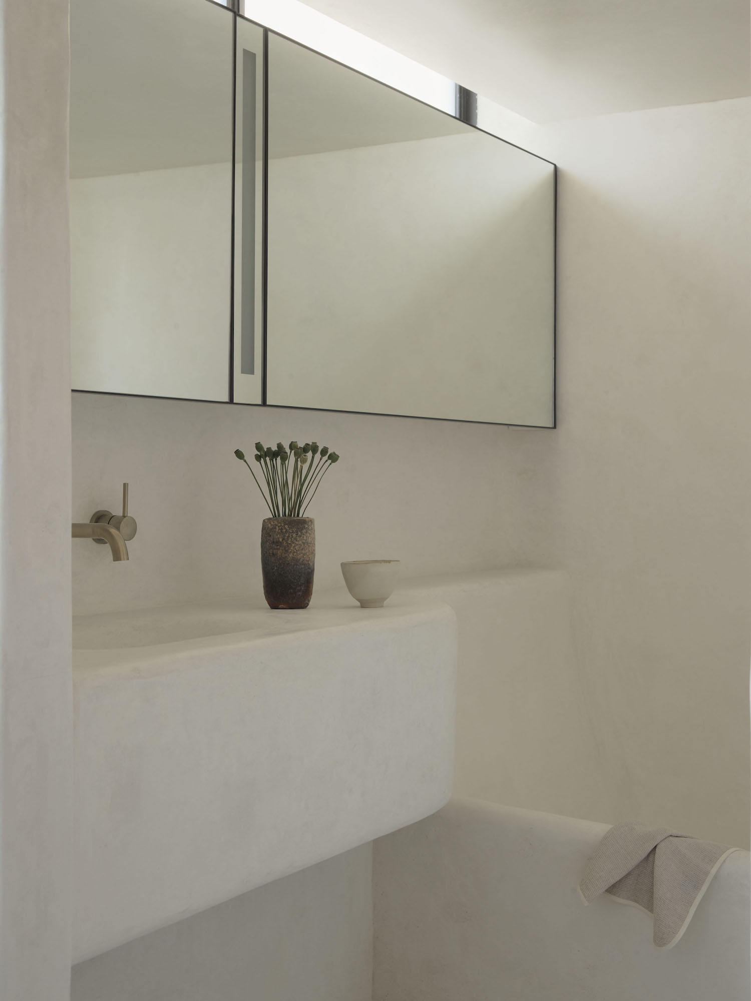
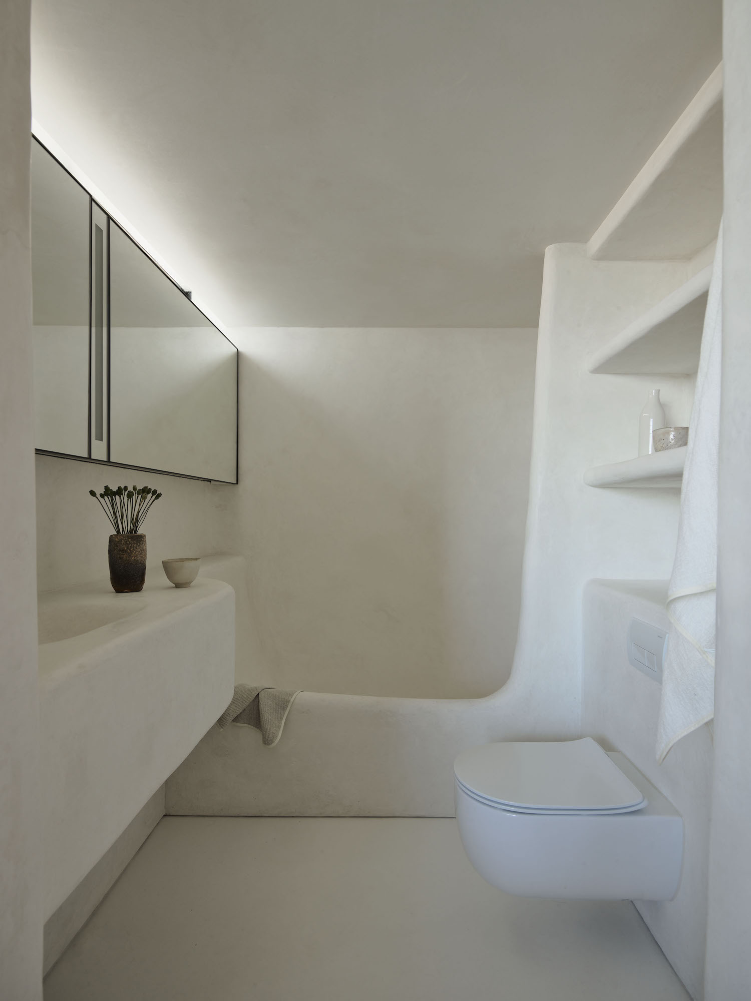
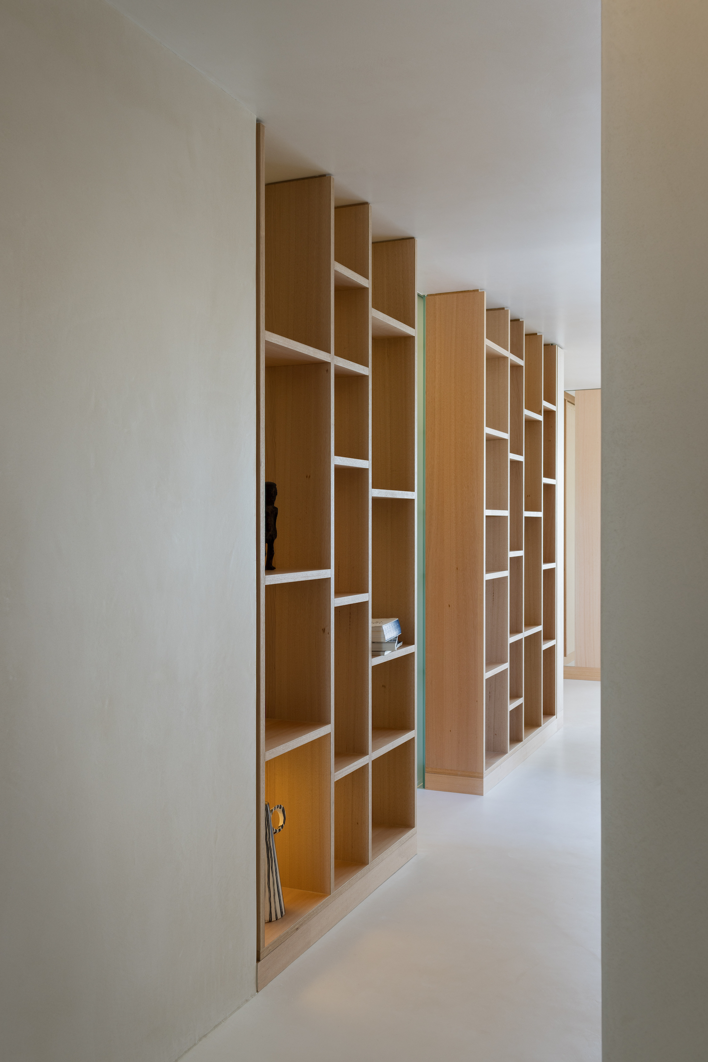
Inspired by the client’s visit to the Claude Monet room at the Chichu Art Museum in Japan, where concrete and daylight highlight the artist’s paintings, Studio ZAWA translated this inspiration into the apartment’s material palette: walls, floors, and ceilings throughout are wrapped in hand-applied microcement, resulting in seamless surfaces that recess into the background and allow the client’s personal collection of objects and artwork to take center stage. In the bathroom, traditional Tadelakt plaster, a material typically used in Moroccan architecture to waterproof surfaces, add a sense of quiet tactility, while matte materials, sheer white curtains, and mirrors soften the harsh northern and eastern lights that pour into the communal areas of the space. Tasmanian oaks joinery found in the kitchen and throughout the dwelling also introduces warmth and a golden hue to the daylight that’s filtered into the apartment throughout the day.
In terms of function, the Darling Point Apartment is able to contract and expand according to the client’s needs. A music room transforms into a guest bedroom for visitors, while storage has the ability to exhibit and conceal. These dual purpose details, combined with the use of restrained, tactile, and functional materials demonstrates Studio ZAWA’s ability to create spaces that bring ease into people’s lives.