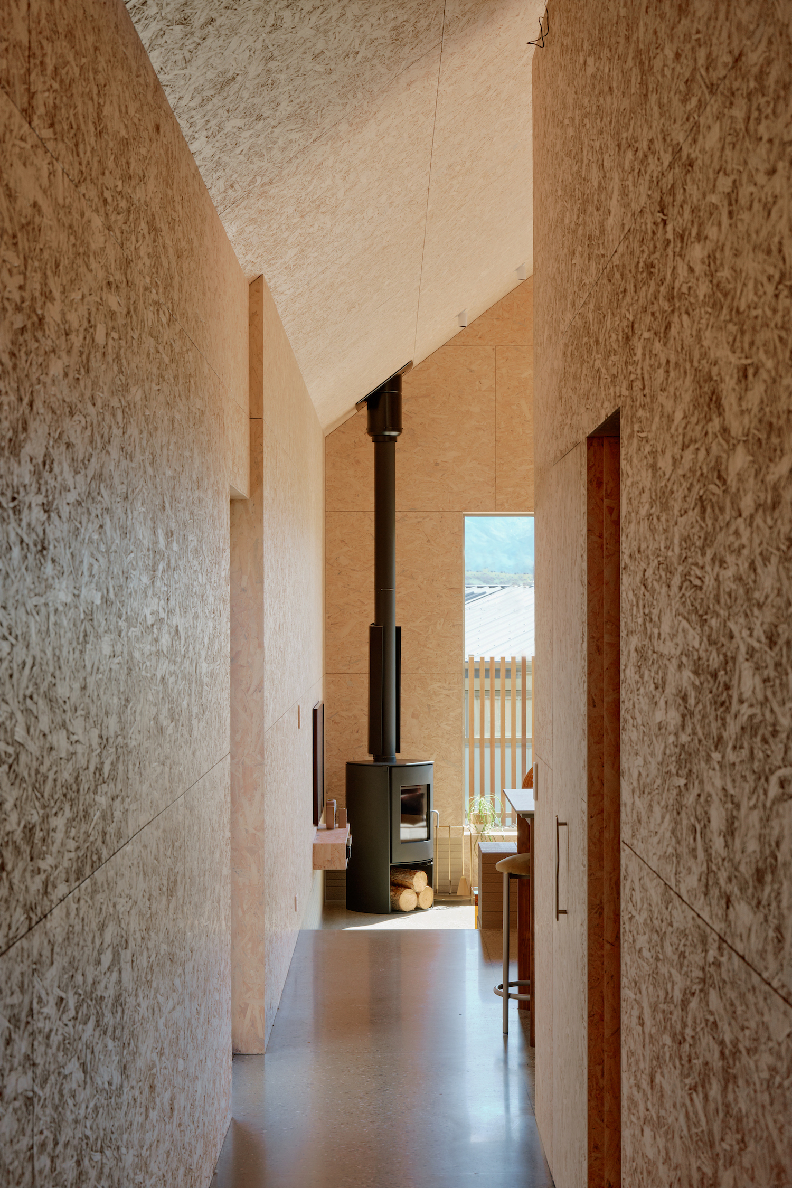
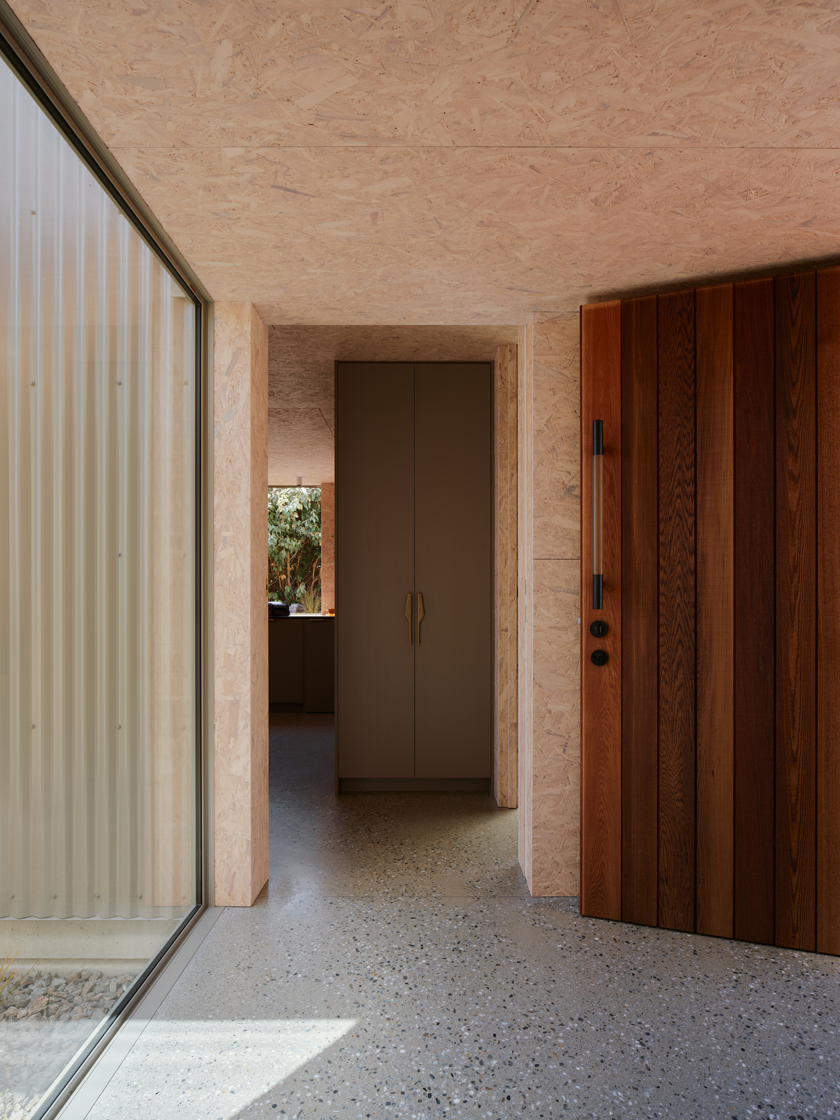
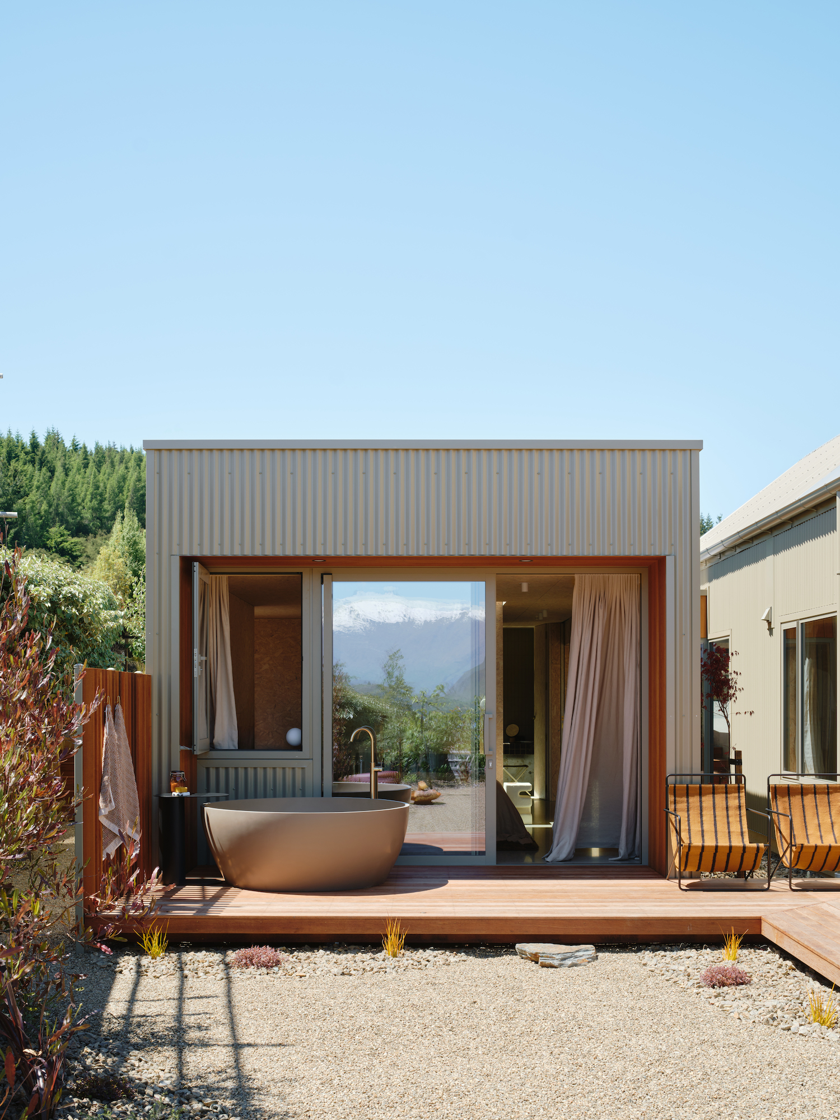
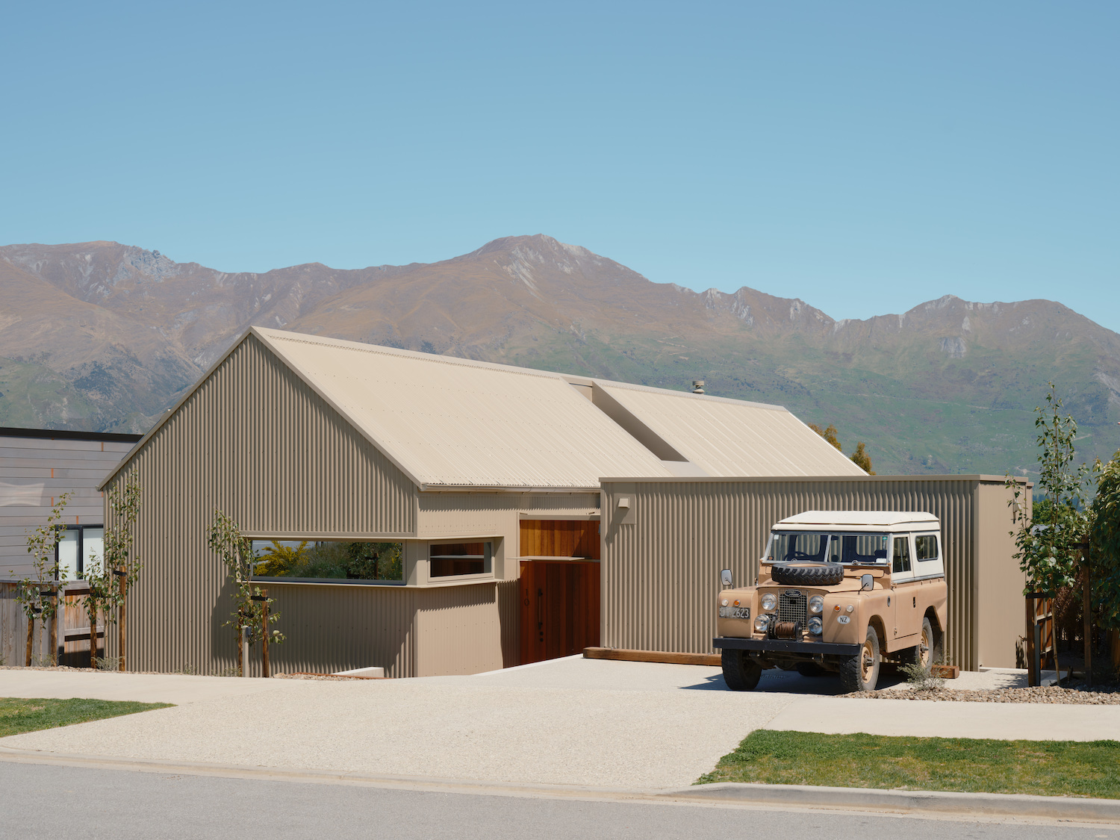
Scout is a minimalist residence by the Sydney-based interior architecture and design firm, Strutt Studios. Located in Wānaka, a resort town on New Zealand’s South Island, the holiday home was designed by and for the studio’s managing director, Sophie Bowers. Surrounded by views of Lake Wānaka and the Southern Alps, the 175 square meter (1,884 square foot) retreat reimagines alpine architecture with a contemporary twist while drawing inspiration from the Central Otago landscape.
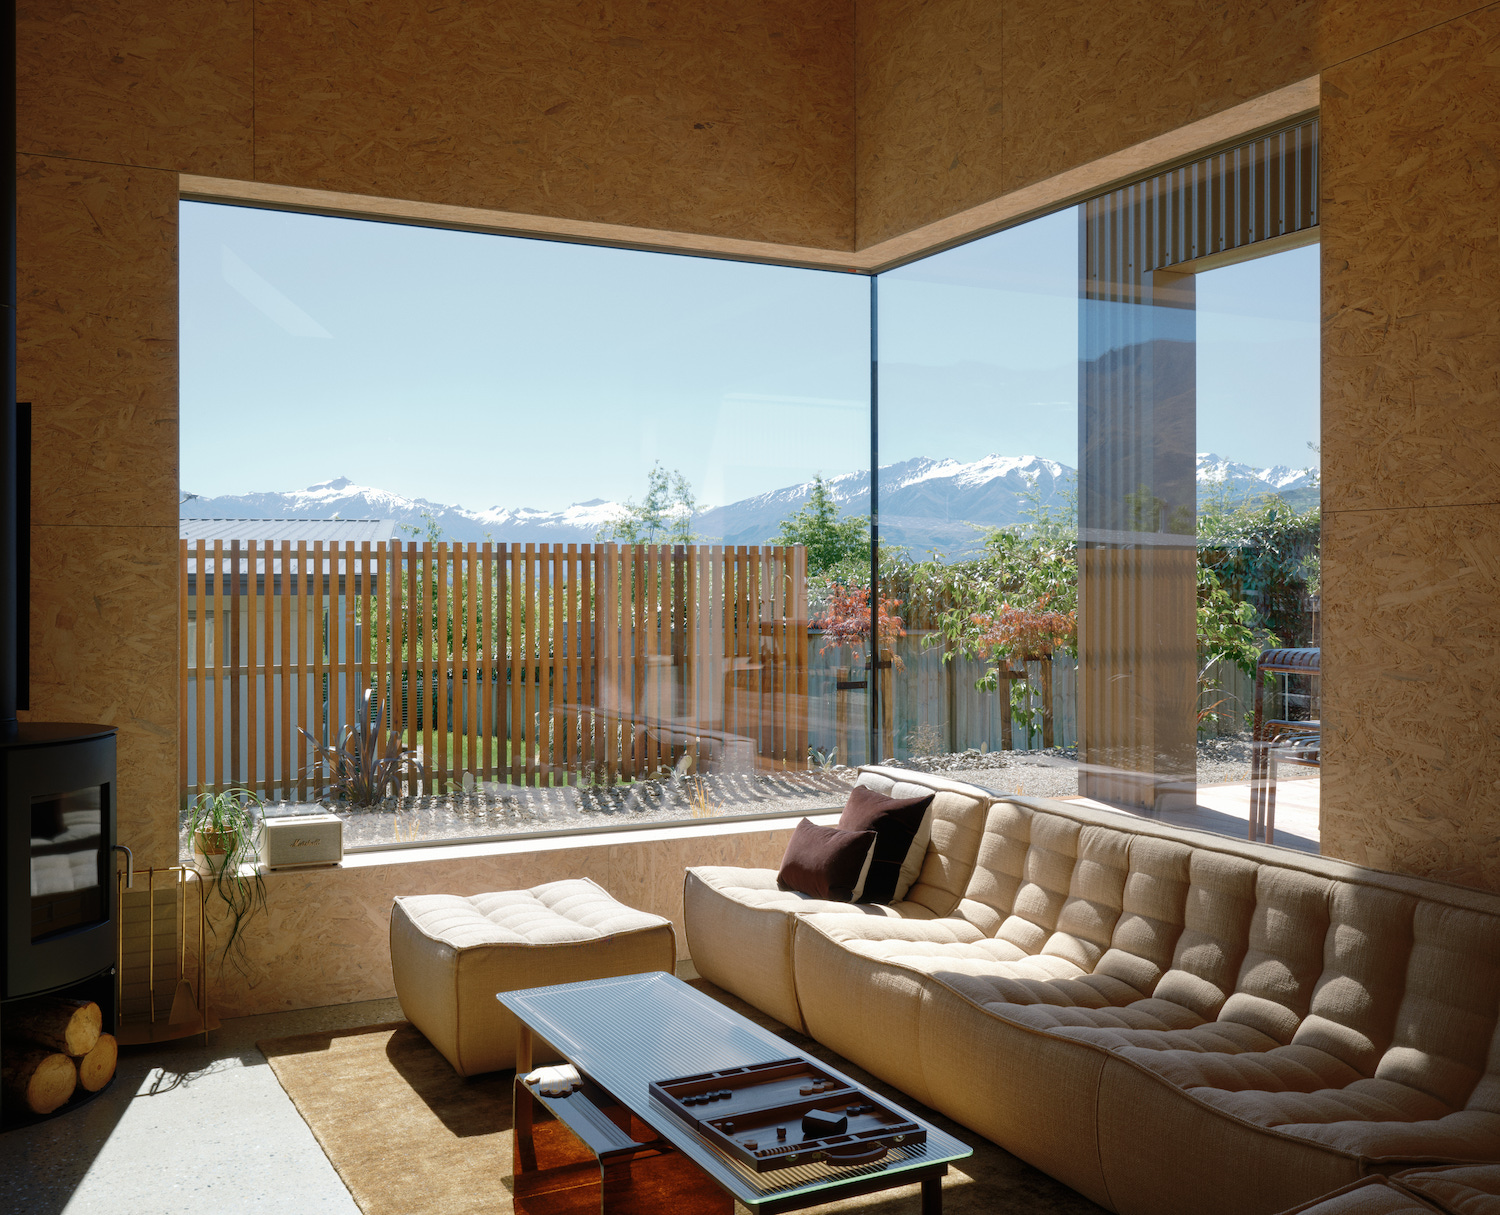
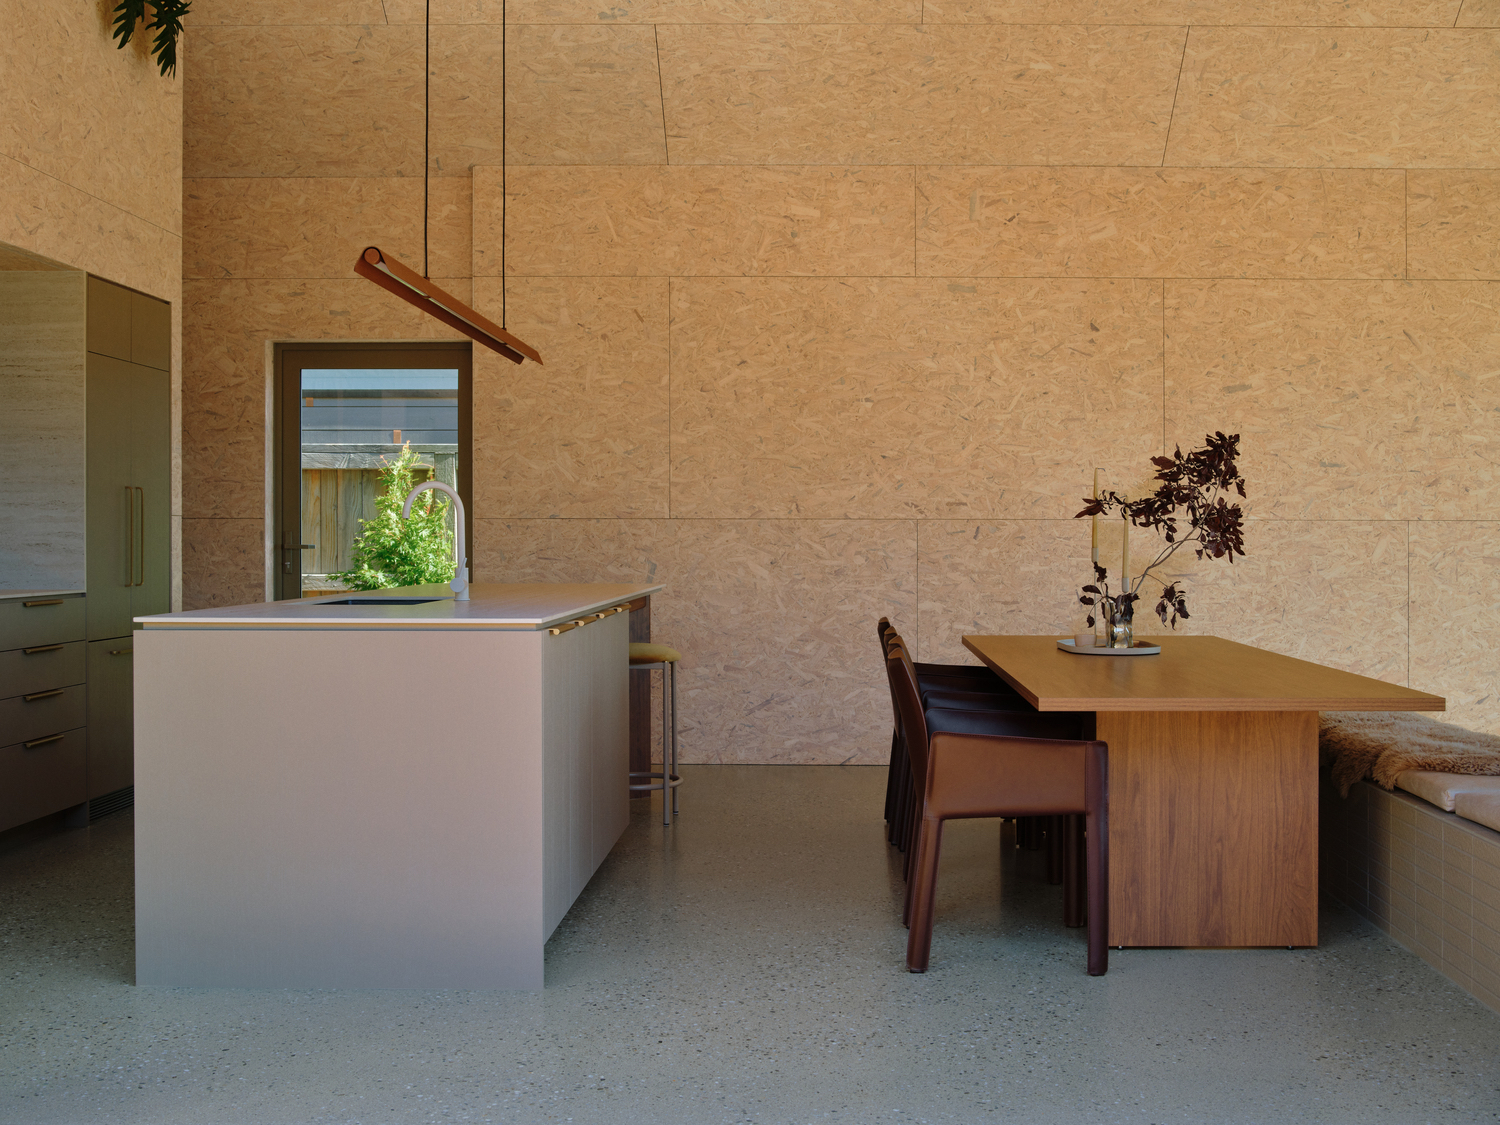
Throughout the residence, the architecture (designed and built in collaboration with Intuitive Architects and Owens Building) and interiors are designed to maintain a close relationship with their surroundings. The home takes cues from traditional alpine huts and wool sheds, translating their pitched forms and robust materiality into a contemporary setting. Inside, a sunken living room creates a more intimate gathering space within the otherwise open interior and is anchored by a frameless corner picture window that provides uninterrupted views of the mountains. An adjacent tiled dining banquette maintains sightlines toward the window, while expansive decks extend the living spaces outdoors.
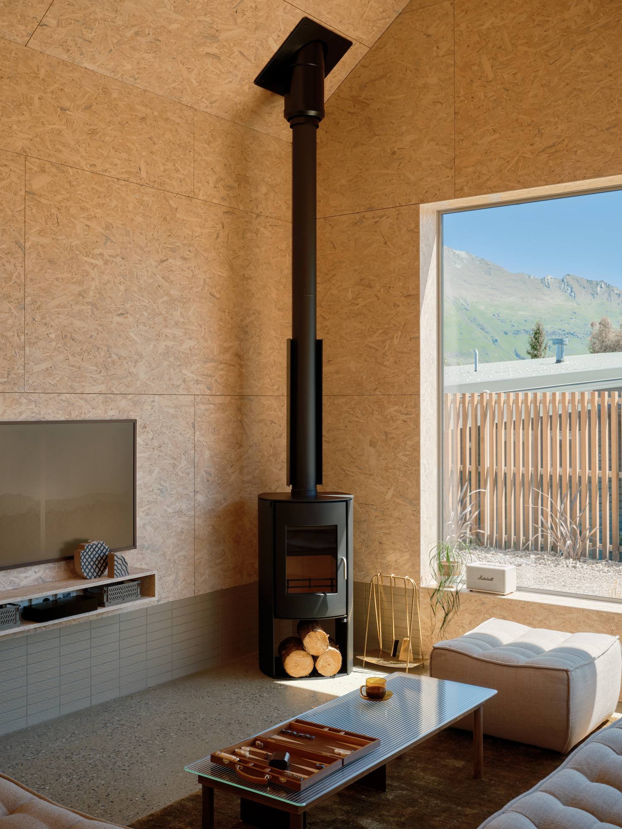
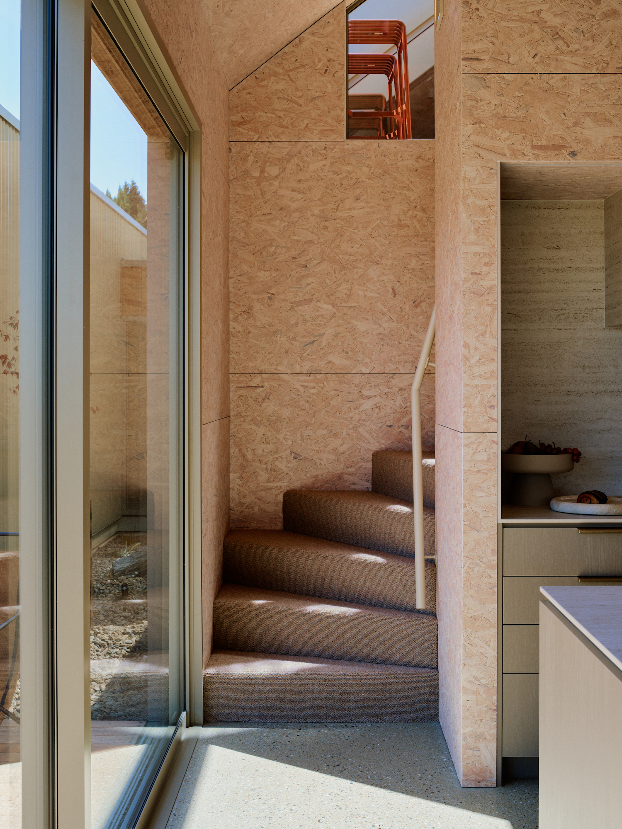
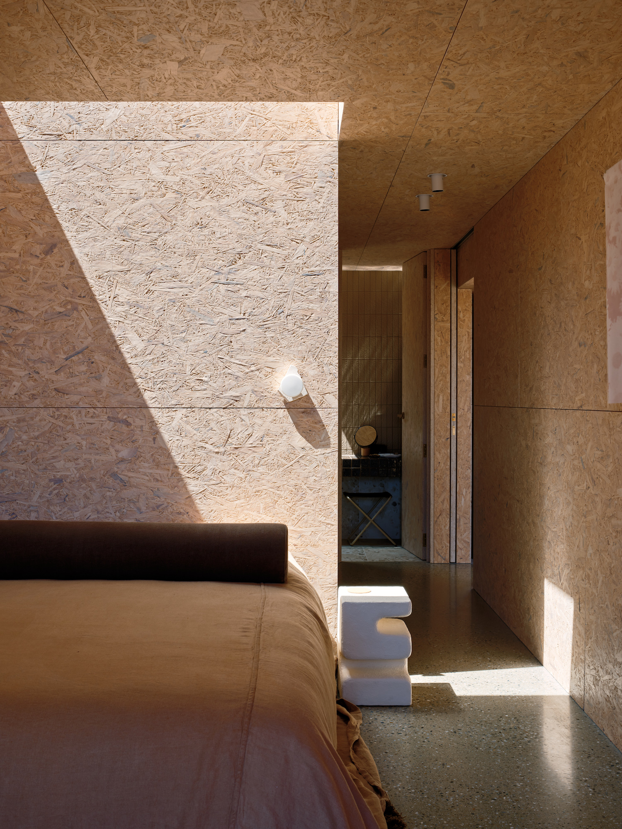
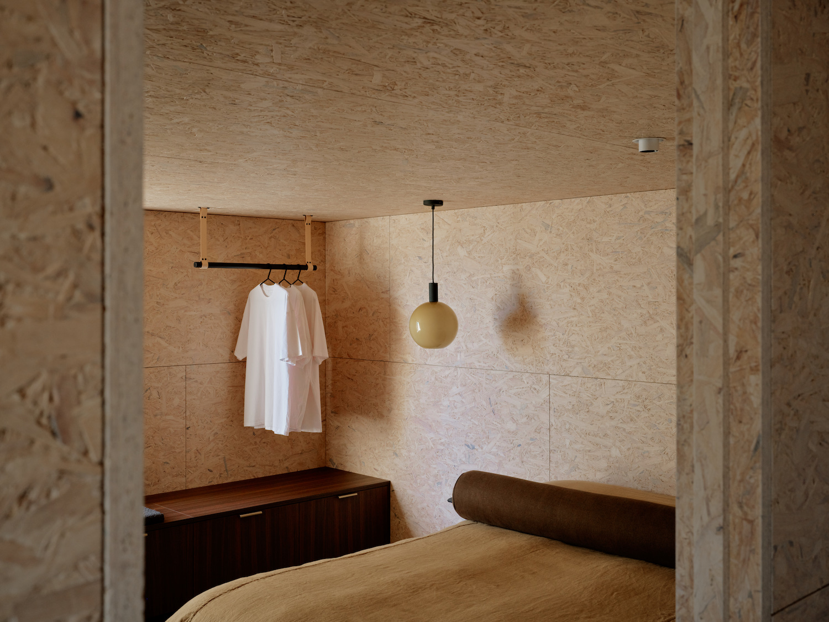
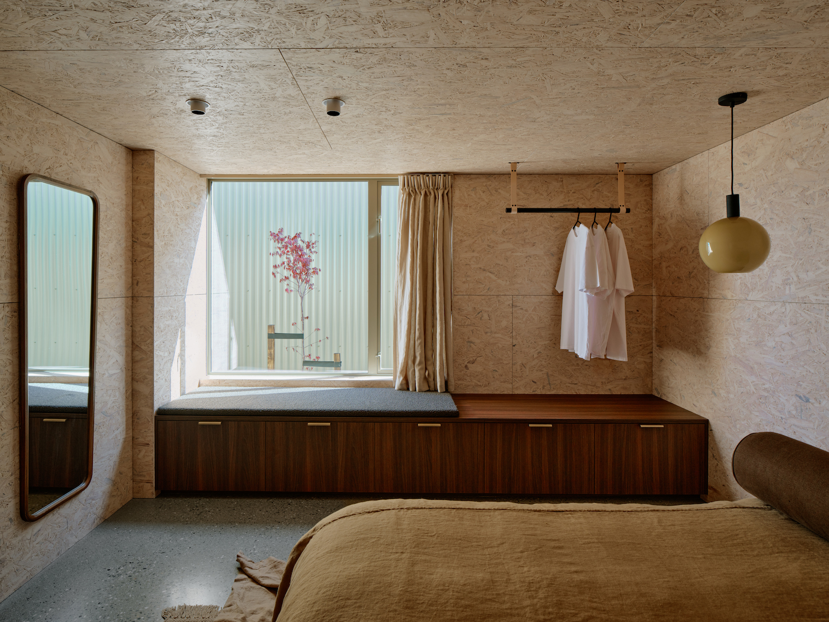
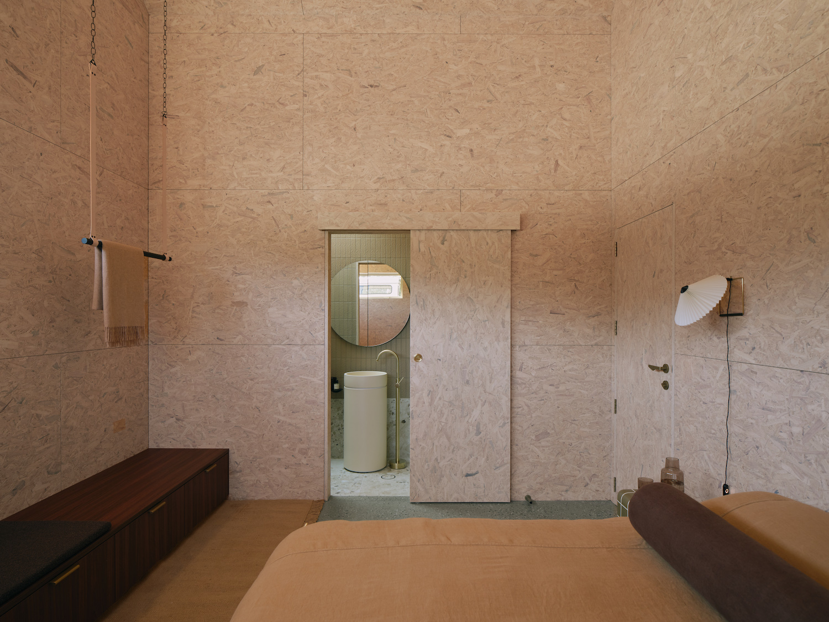
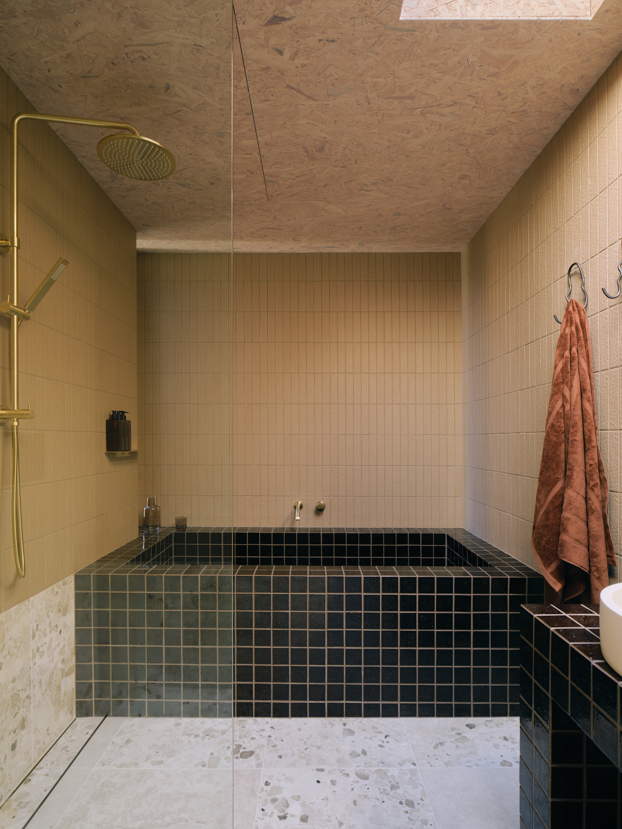
The surrounding landscape also informs Scout’s material and color palette. Polished concrete floors are paired with walnut-toned joinery and handmade Japanese tiles, introducing warmth and texture throughout. Earthy browns, iron reds, mushroom greys, burgundy, and chartreuse green reference the natural hues of Central Otago, with the colors taking on different qualities as daylight shifts throughout the home. Tiling continues from the dining banquette to the fireplace and walls surrounding the sunken living room, creating a sense of continuity between spaces while emphasizing the room’s sculptural form.
Elsewhere, carefully placed openings further connect the interior to its setting. A large skylight positioned directly above the primary bed frames the night sky, while additional skylights illuminate the ensuite and emphasize its pitched ceiling. Outside, a bathtub overlooks the alpine landscape, accompanied by a tiled plinth that functions as both a study nook and service bar. A fully opening pass-through door and cedar-lined exterior spaces further blur the division between inside and out, keeping the natural surroundings closely connected to everyday life within the home.
With Scout, Strutt Studios demonstrates its approach to creating spaces that balance originality with functionality and longevity. Through a design shaped closely by its site, the studio creates a contemporary alpine retreat where material, light, and carefully framed views bring the surrounding environment into the experience of the home.