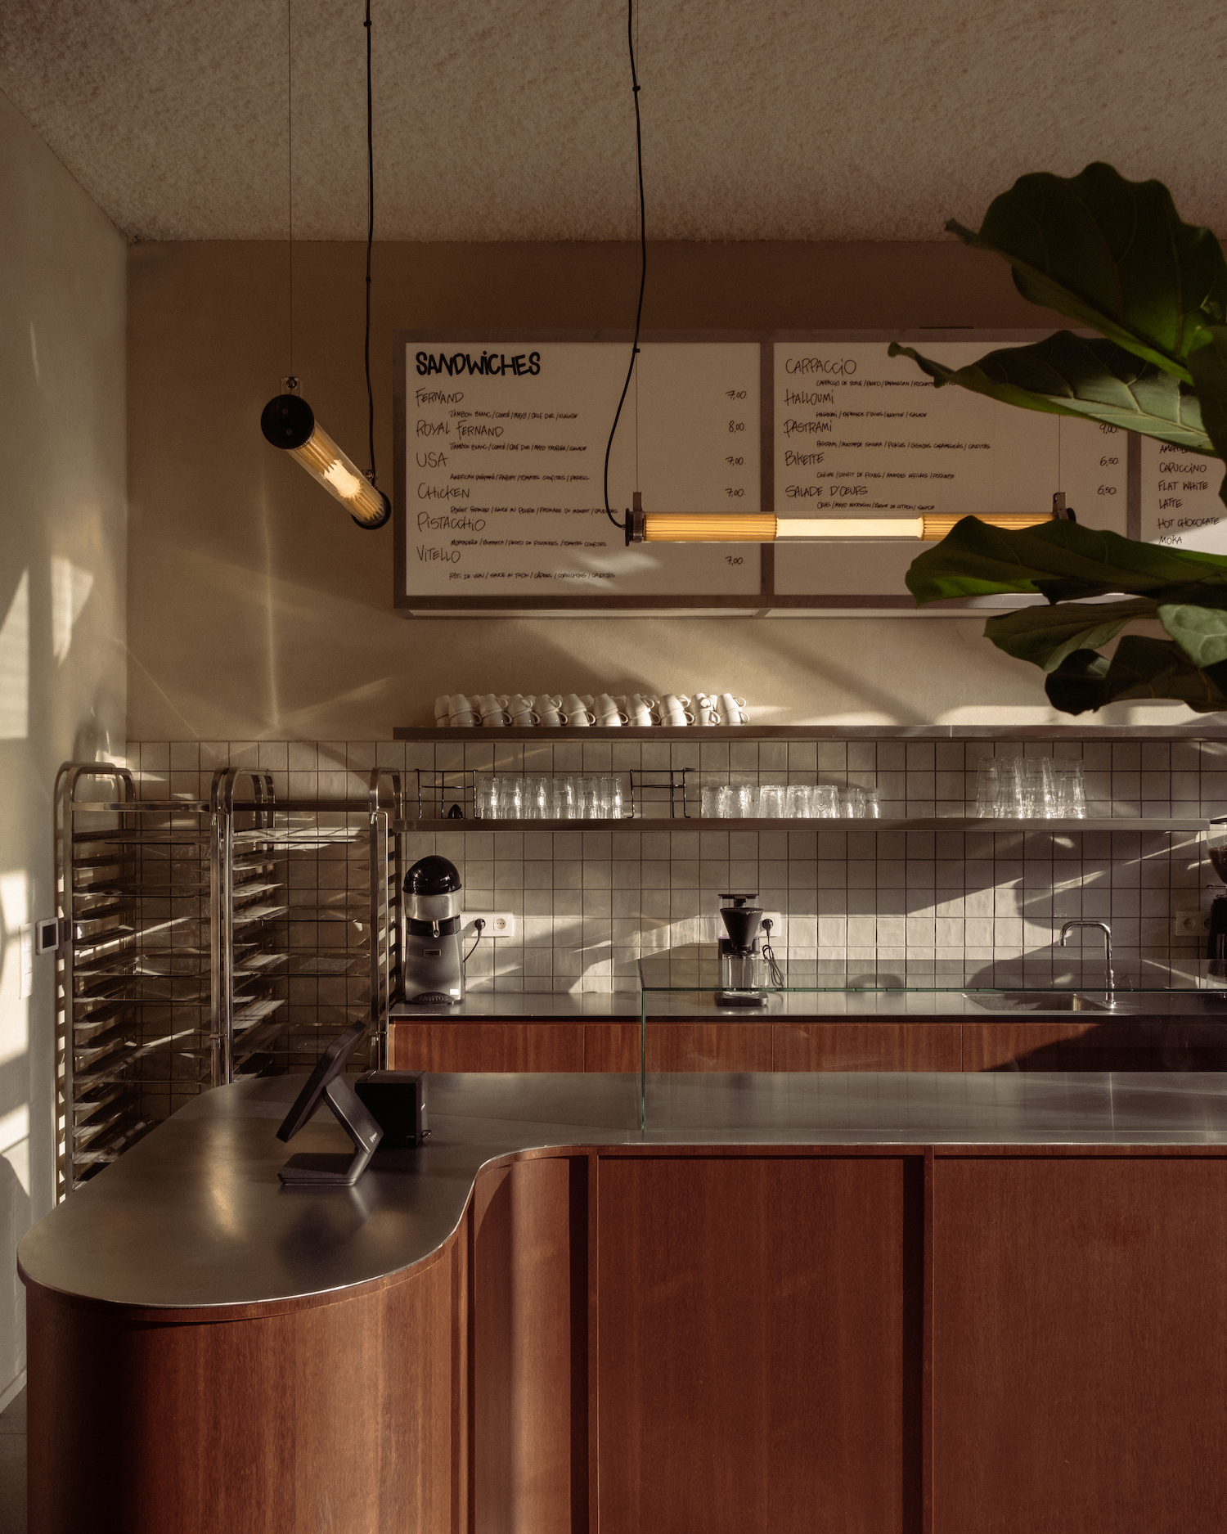
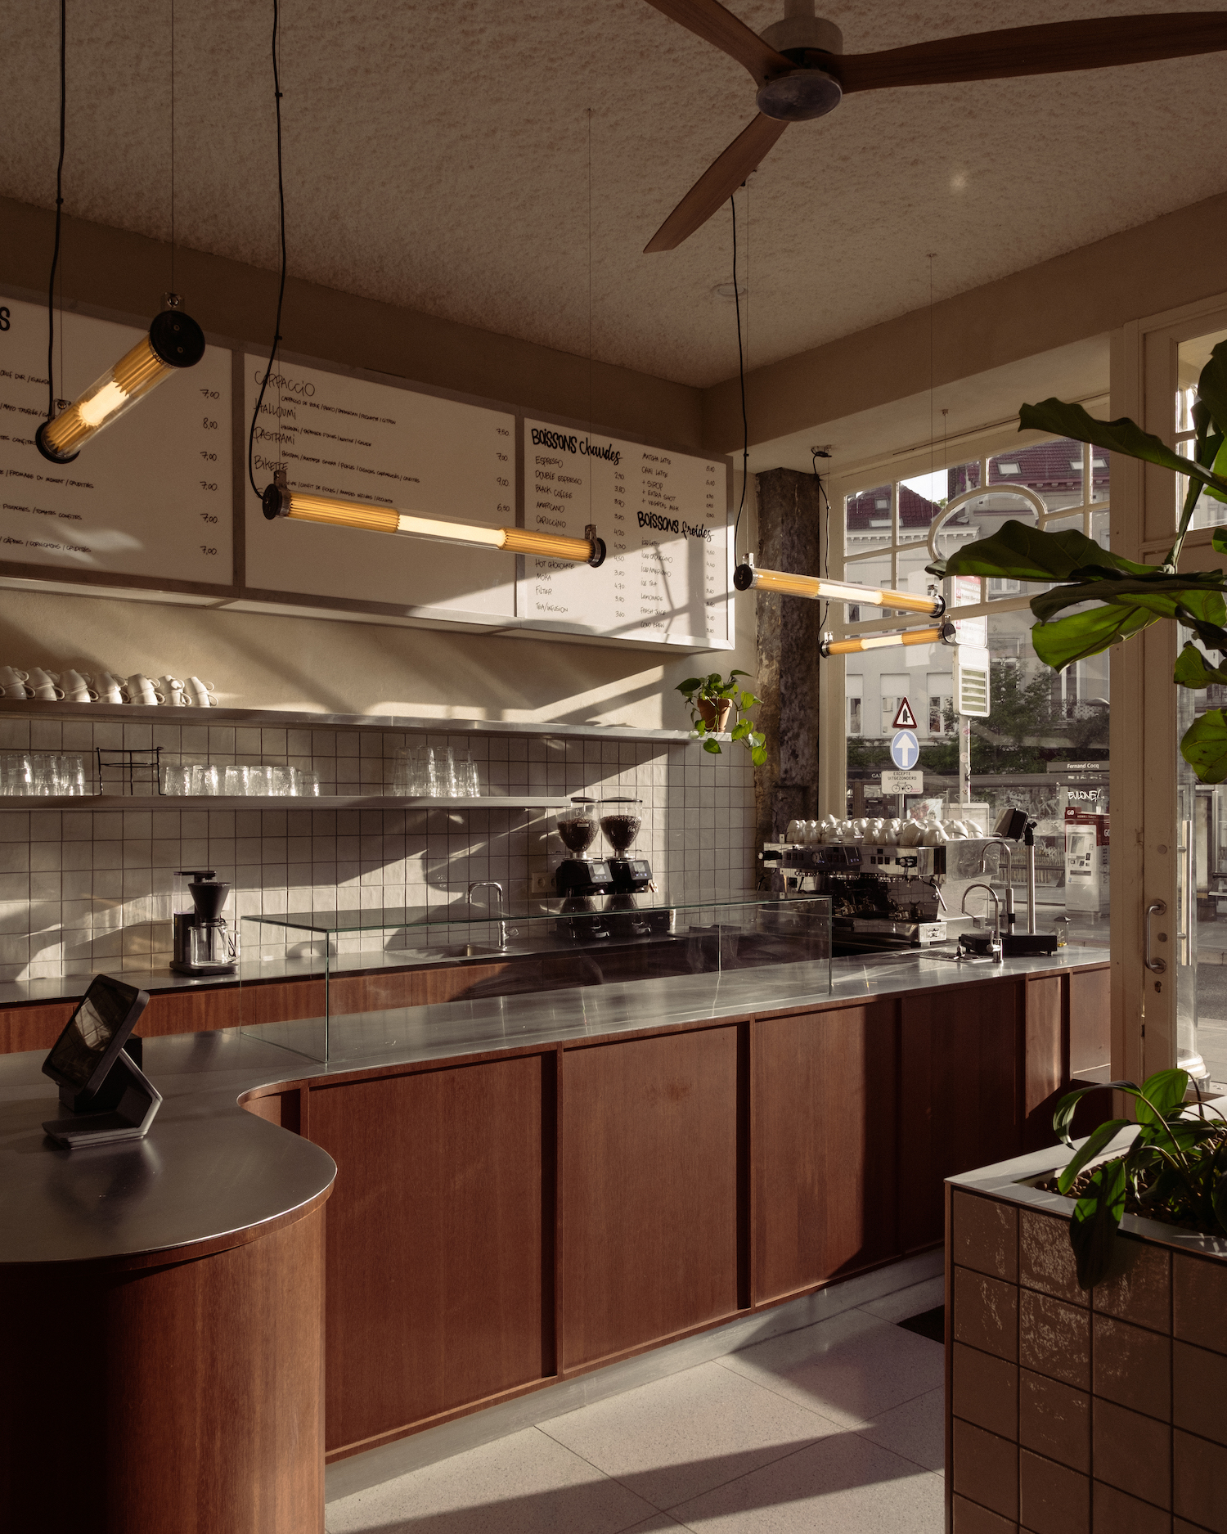
Fernand is a minimalist cafe by the Saint-Gilles-based interior design practice, Studio Cayelle. Located in Brussels, the project transforms a former retail space within a mid-19th century building into a contemporary neighborhood coffee shop. By working with the building’s original spatial organization and preserving its sequence of three enfilade rooms, Studio Cayelle was able to adapt the space for everyday hospitality.
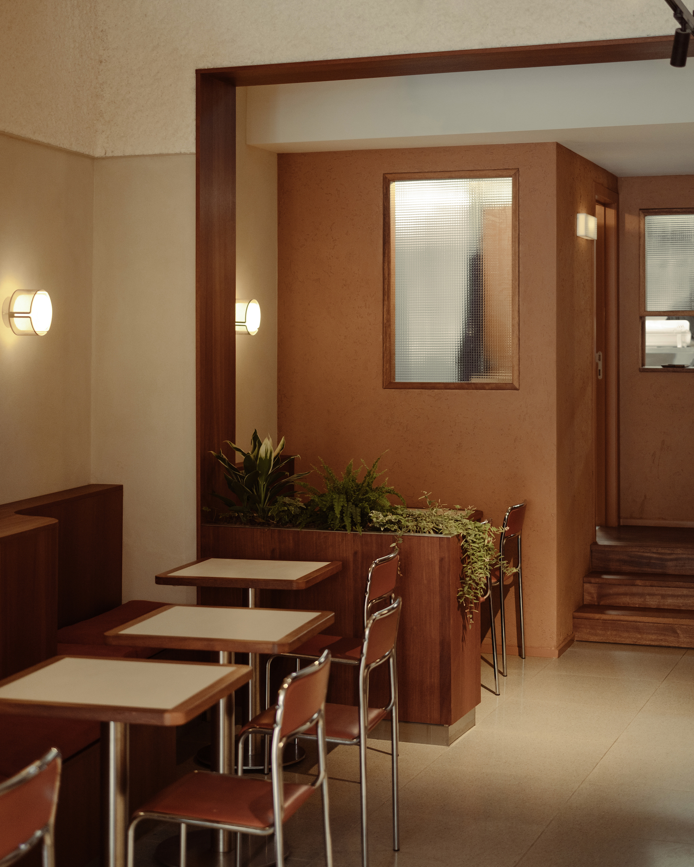
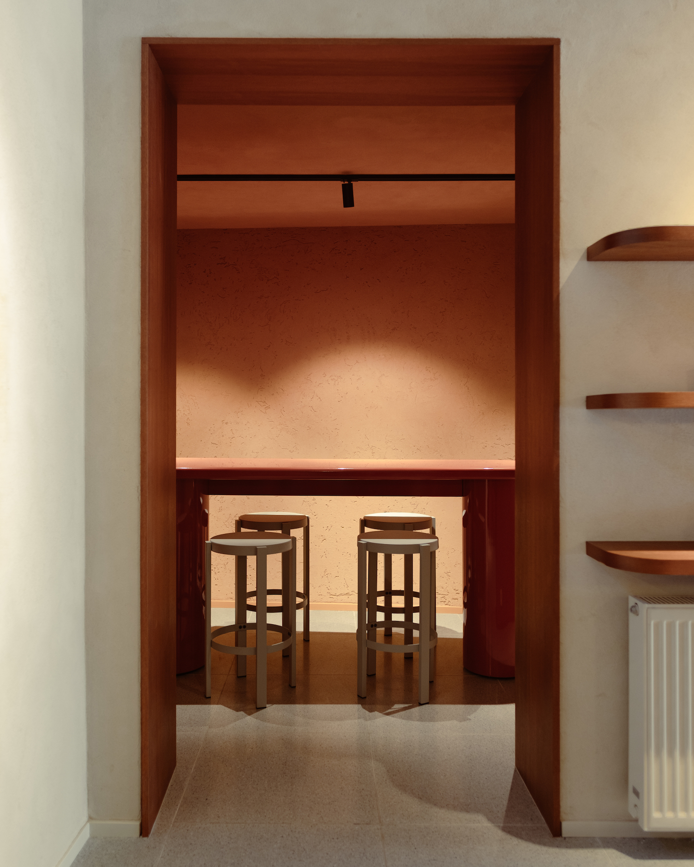
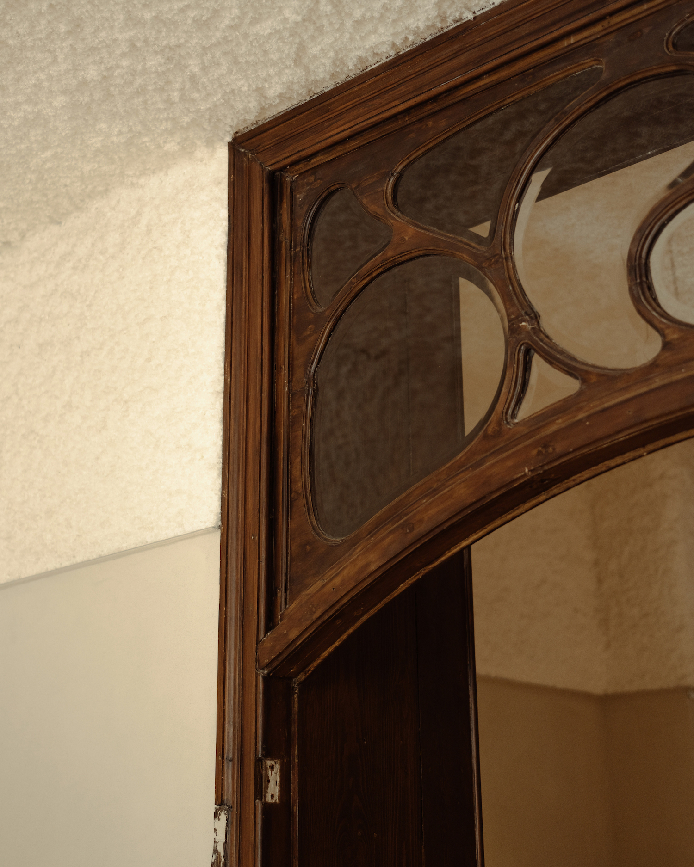
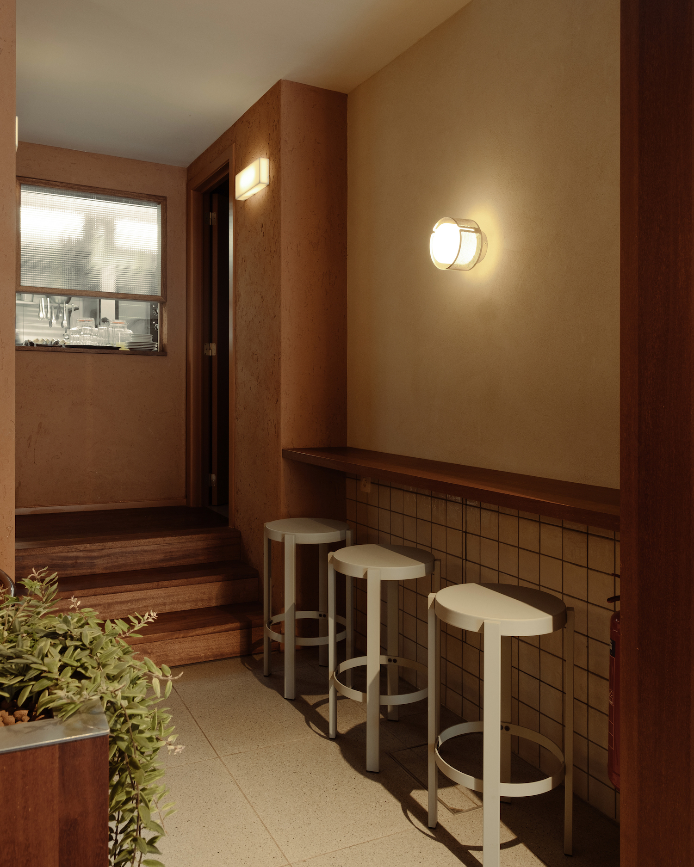
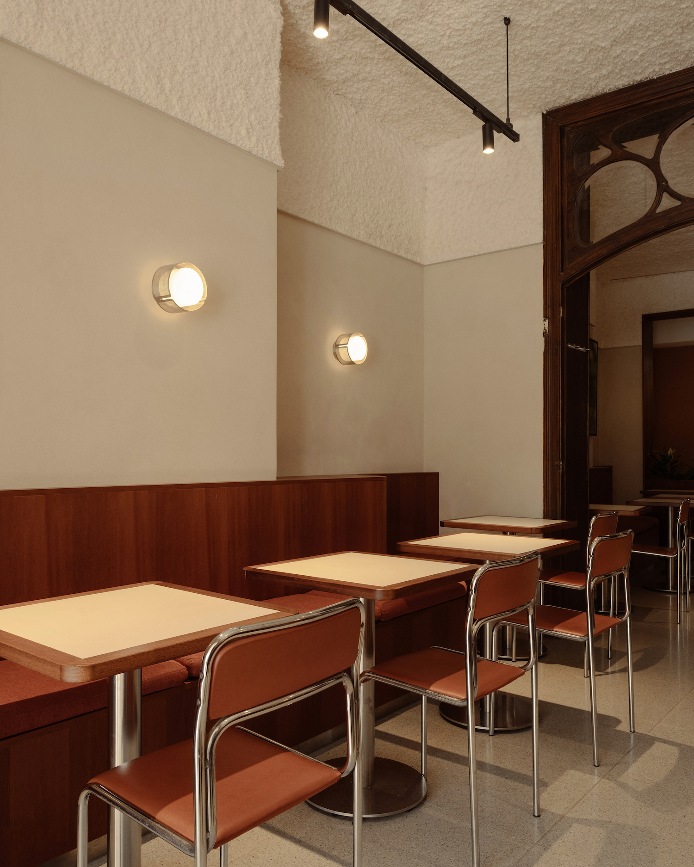
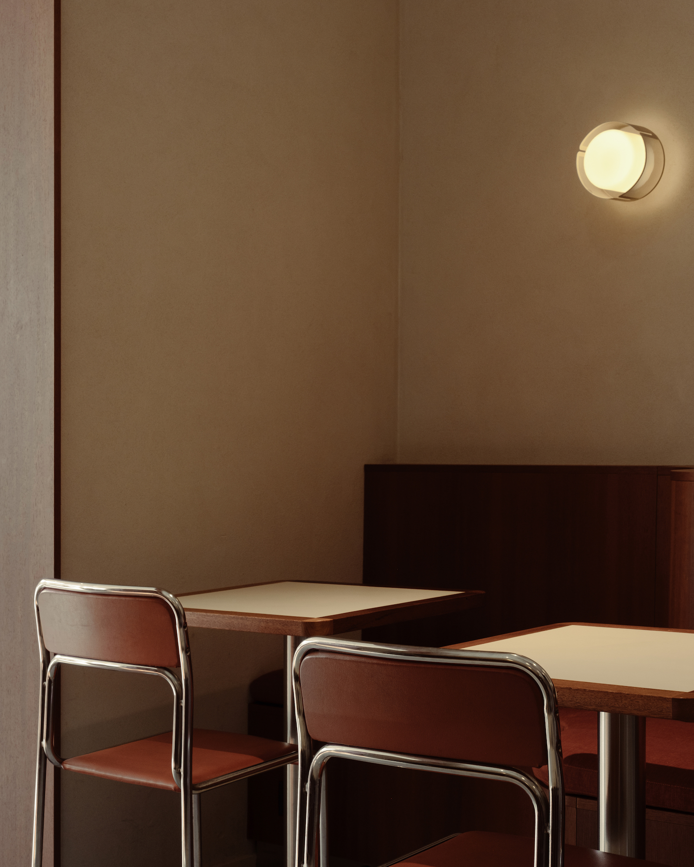
Fernand’s layout is designed around a gradual transition in atmosphere, with the first room accommodating the cafe’s primary activity, where customers interact with the counter and street-facing façade. From there, the second room introduces a slower pace through continuous bench seating and tables made of wood and metal, while an existing Art Deco door, preserved in its original patina, serves as a threshold between spaces. The third and final room offers a quieter setting, extending the seating arrangement into a more intimate environment removed from the activity near the entrance. Together, the rooms encourage different modes of gathering and use throughout the cafe.
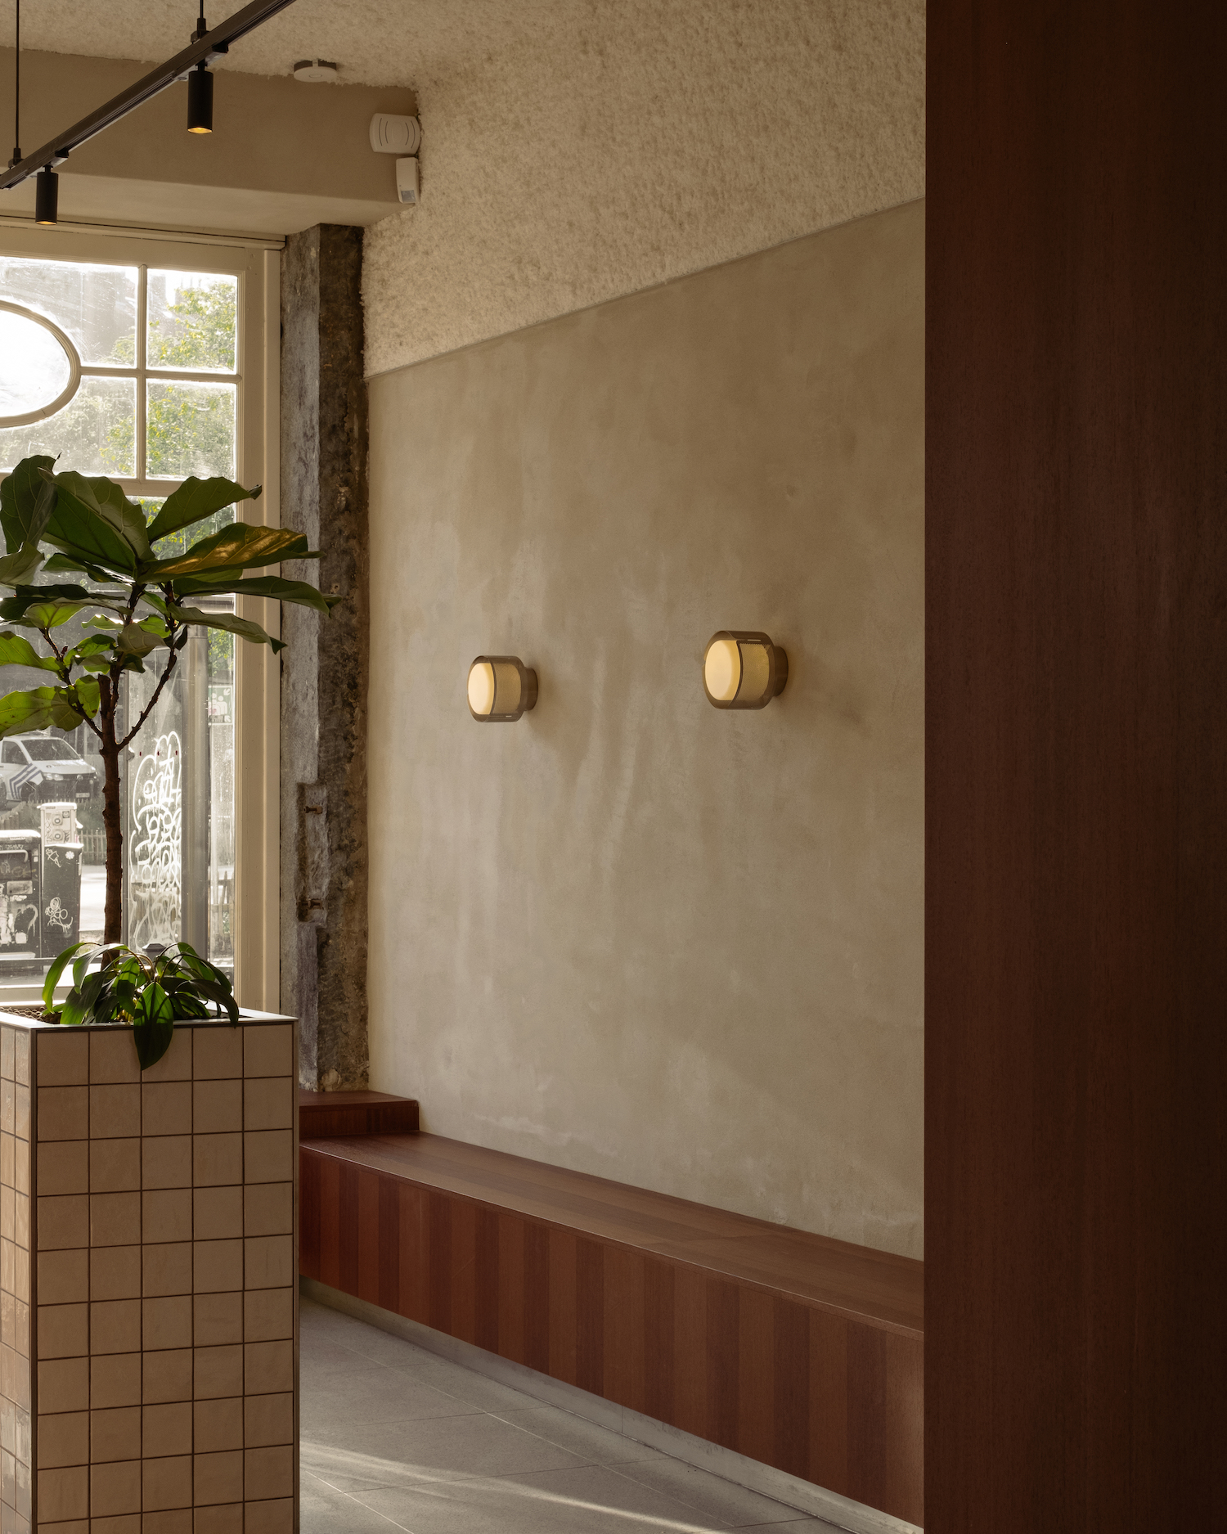
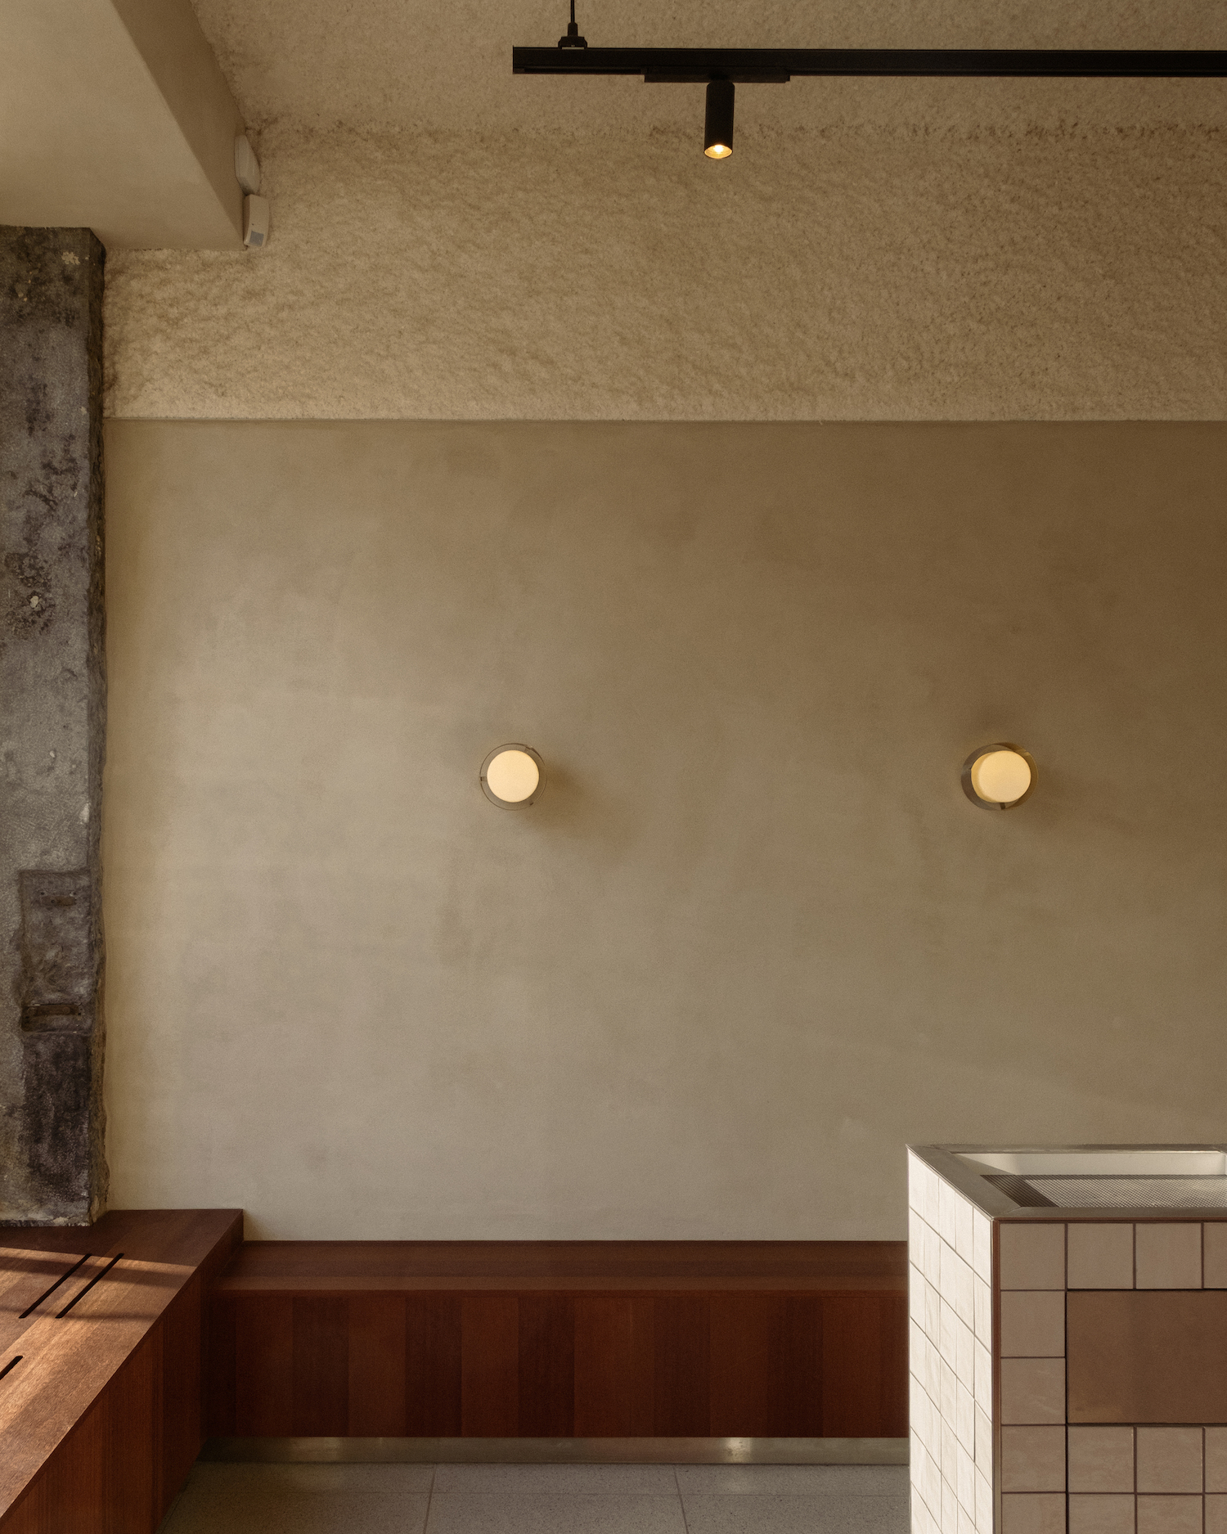
As for materials, clay-based matte plaster and white cellulose acoustic spray on the ceilings introduce a sense of uniformity, while merbau wood joinery introduces warmth throughout the interior and is complemented by tiled surfaces in functional areas and brushed stainless steel at the counter worktop and base plinths. The preserved curved glazing at the street façade is also paired with a custom mosaic sign bearing the cafe’s name, while a hand-drawn illuminated menu board adds a graphic pop to the interior.
With Fernand, Studio Cayelle demonstrates how thoughtful interventions can revitalize existing architecture while remaining rooted in place. By embracing the building’s original character and focusing on everyday use, the studio has created a cafe that feels both contemporary and deeply connected to its context.