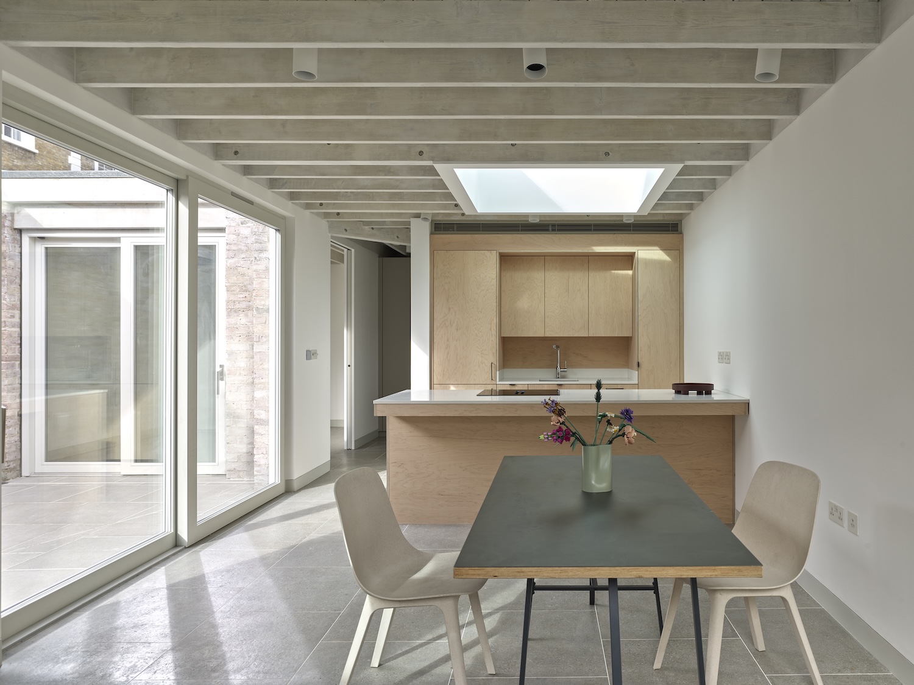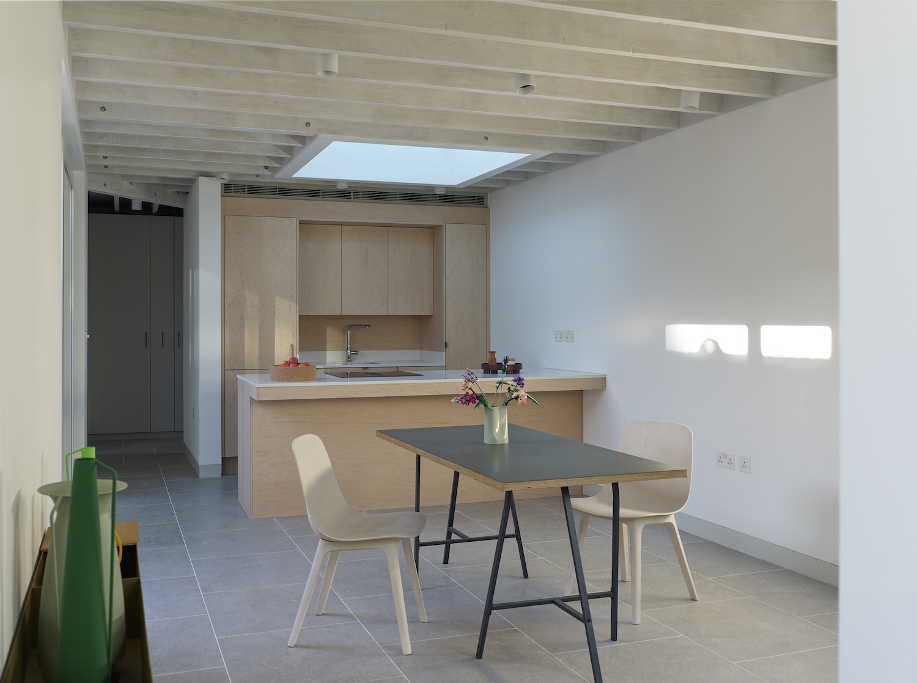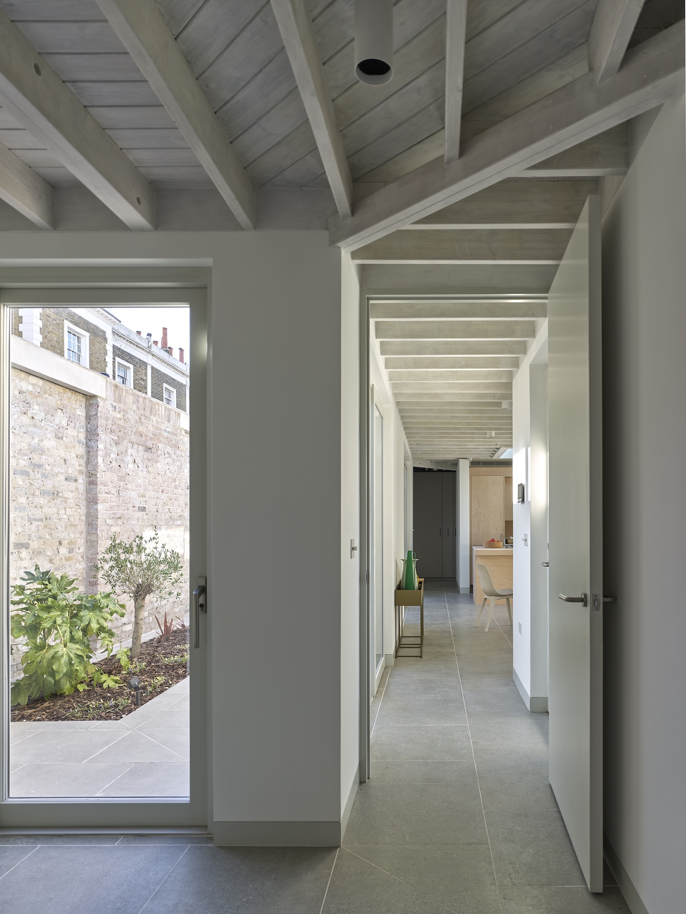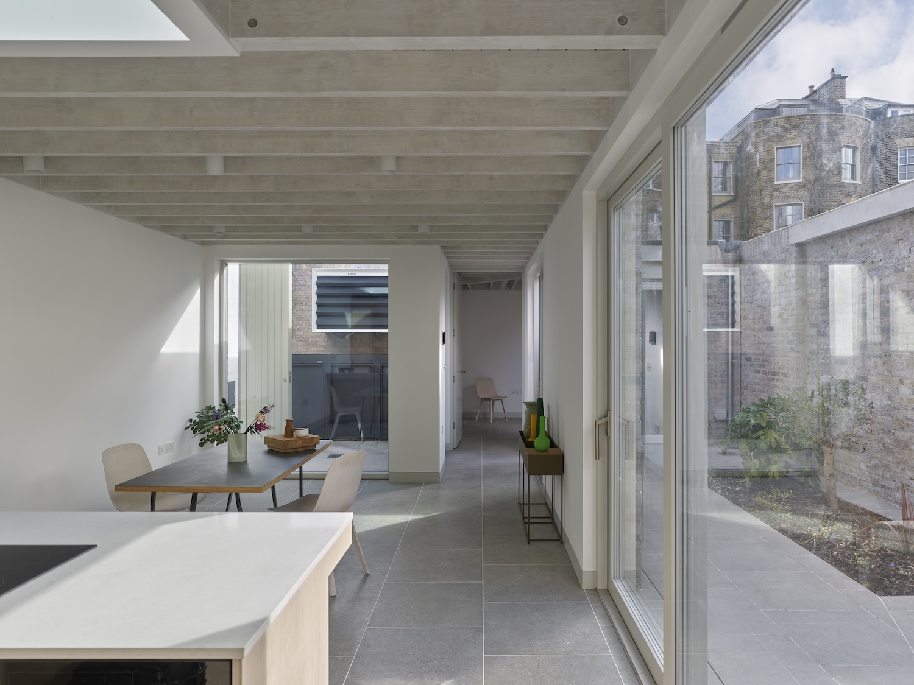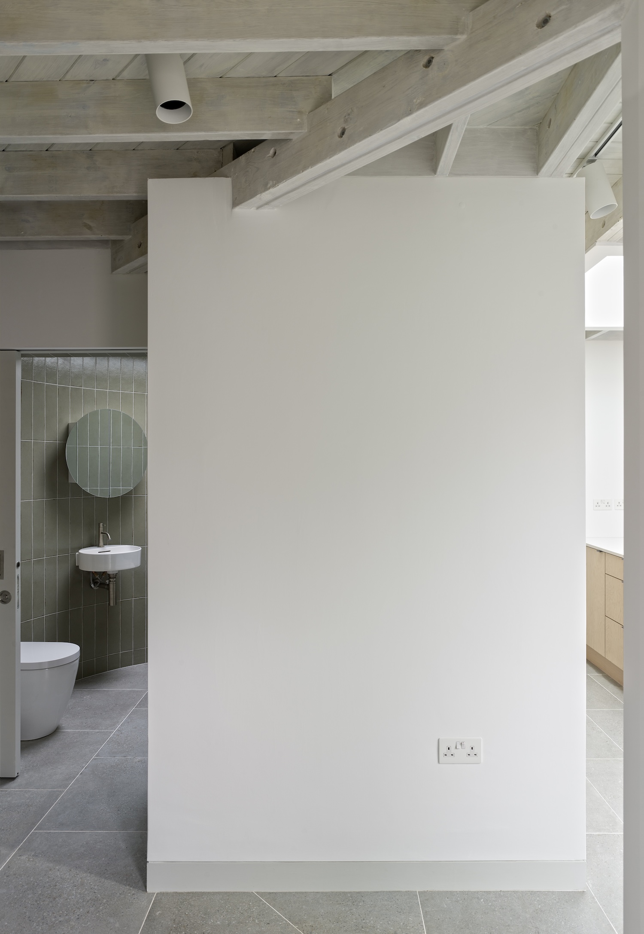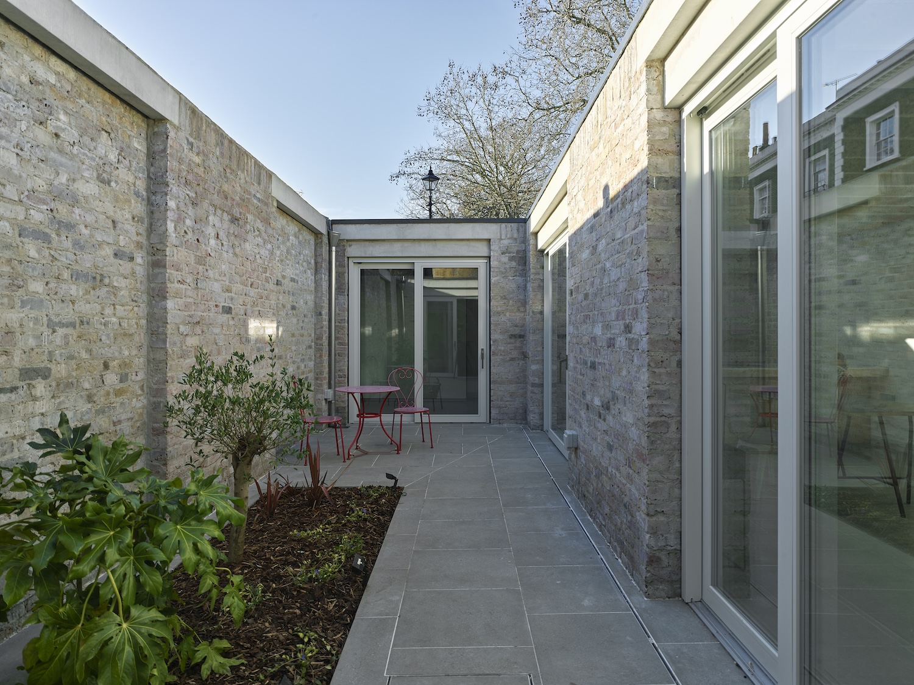
Walled Courtyard is a minimalist home located in London, United Kingdom, designed by Inglis Badrashi Loddo. The most consequential decision here was made before a single room was drawn: planning constraints required the practice to reinstate the historic garden wall with no external windows, so the new house had to present a blind, continuous face to the street. What might have read as a limitation became the generative idea. With every opening turned away from the public realm, the home looks entirely inward, organizing itself around two courtyards that do the work windows normally would.
The setting sharpens the stakes. The plot sits in the south-east corner of Cleaver Square, one of London’s earliest planned residential squares, laid out in 1789, and Walled Courtyard is the first new house built on it in 175 years. Tucked behind a Grade II-listed Georgian townhouse on a tight infill site that had degraded from walled garden to car park, the building reinstates the perimeter as an unbroken brick boundary, so the square reads as it always has while concealing a complete dwelling behind it.
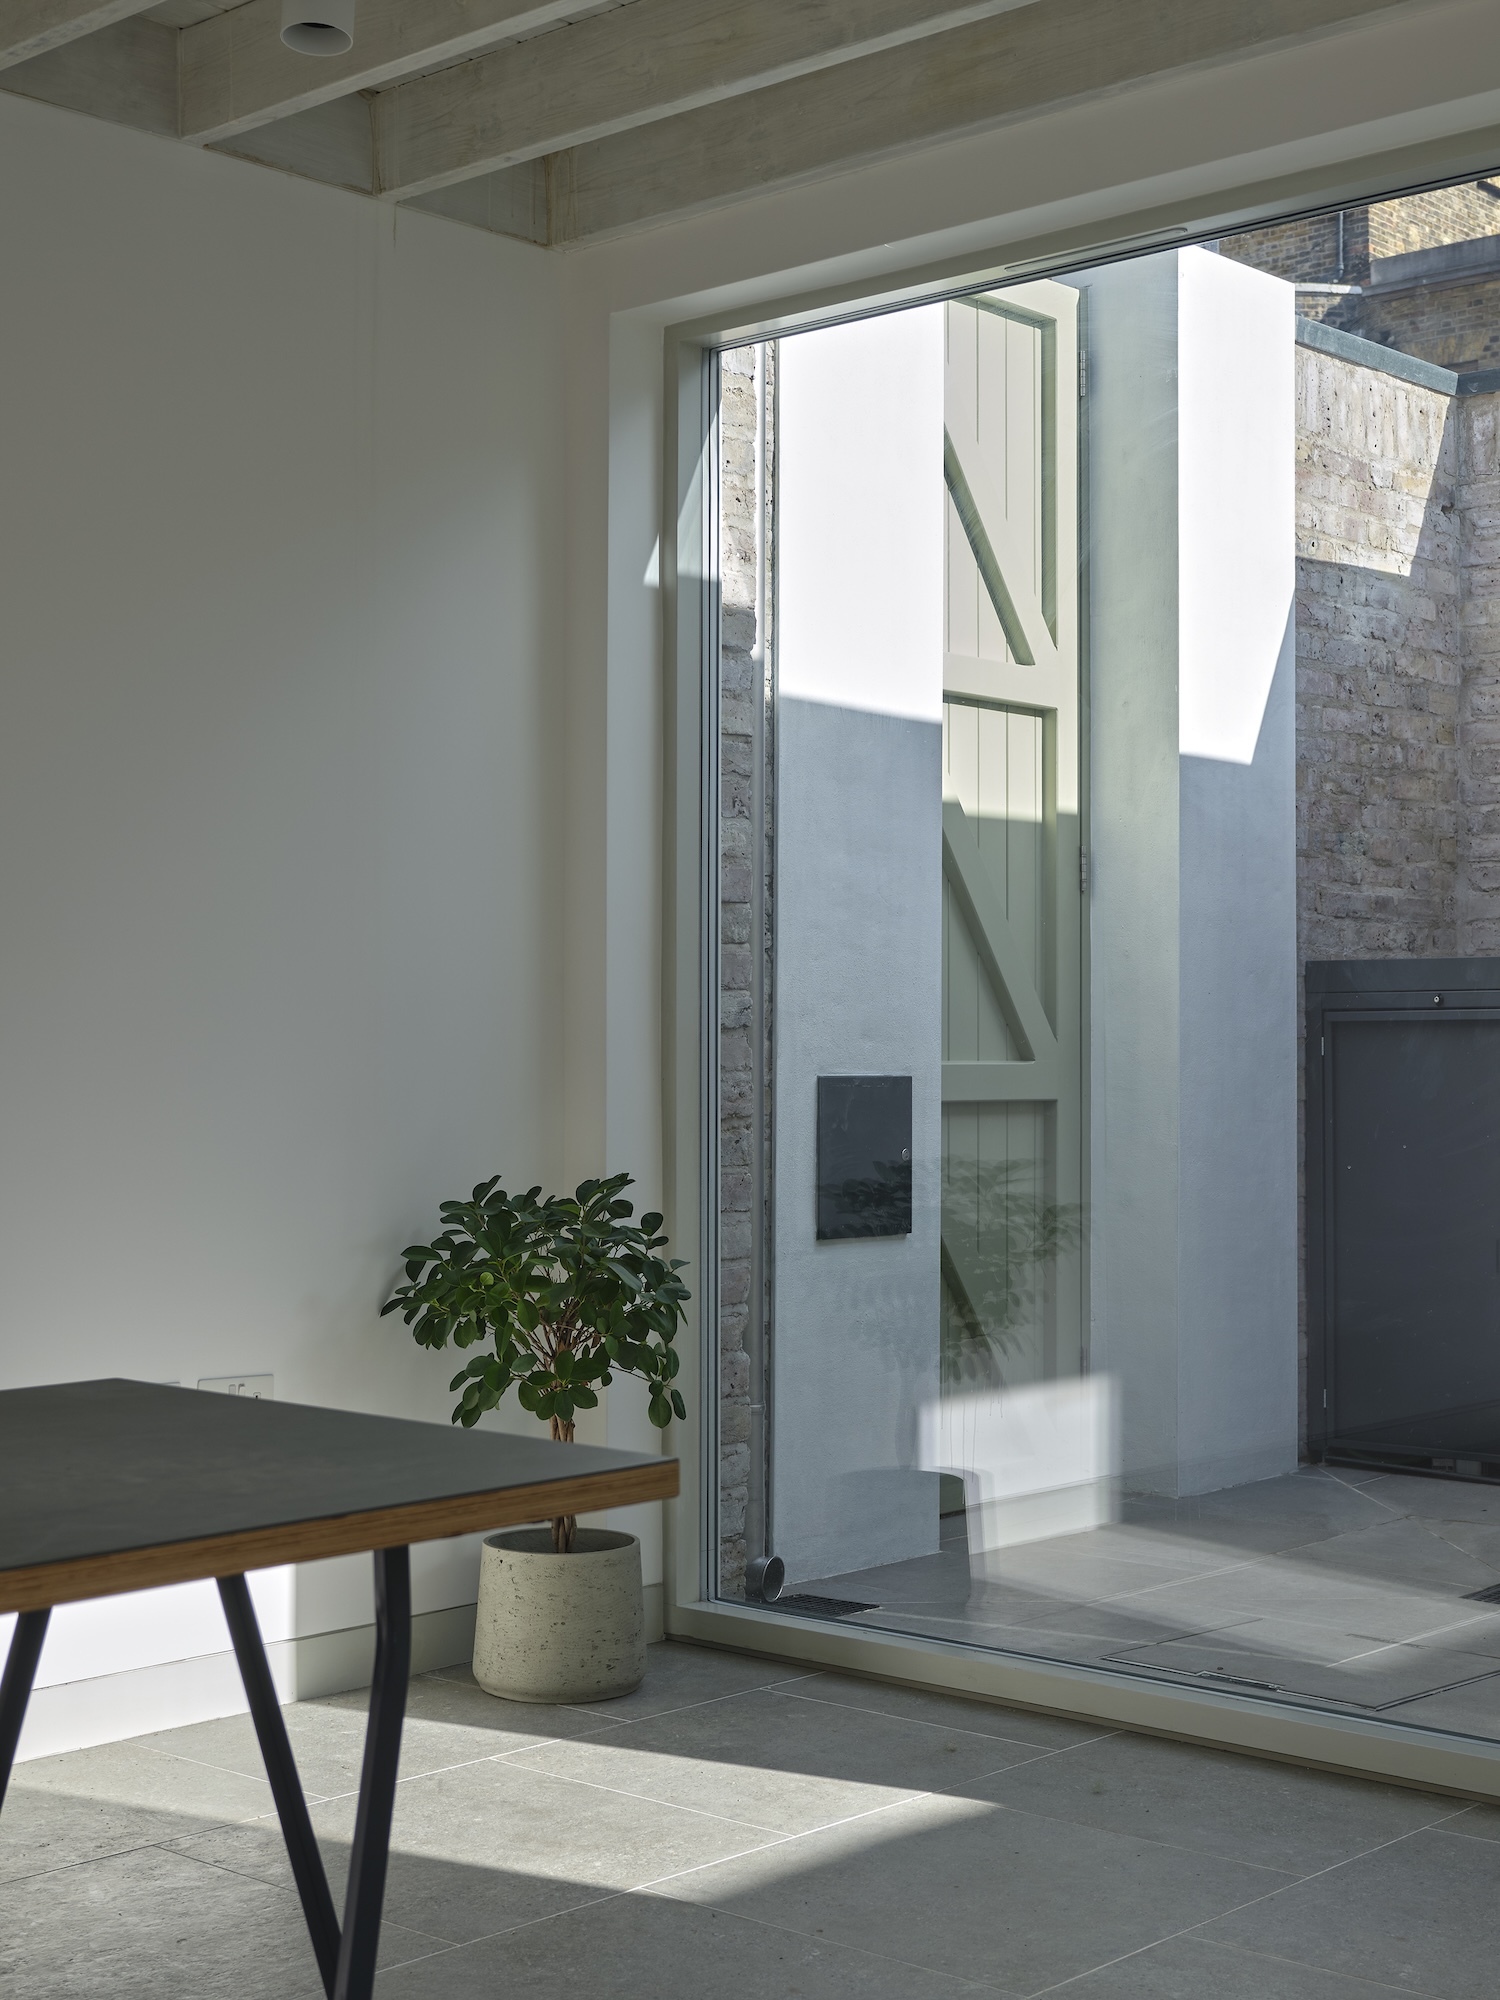
Entry passes through a small forecourt that severs the connection between pavement and interior, a decompression chamber set behind a wall rebuilt from a blend of reclaimed and new brick. This courtyard quietly absorbs the unglamorous infrastructure of daily life, bike storage, bins, and an air source heat pump, while a wall of glazing along one edge pulls daylight deep into the living space beyond.
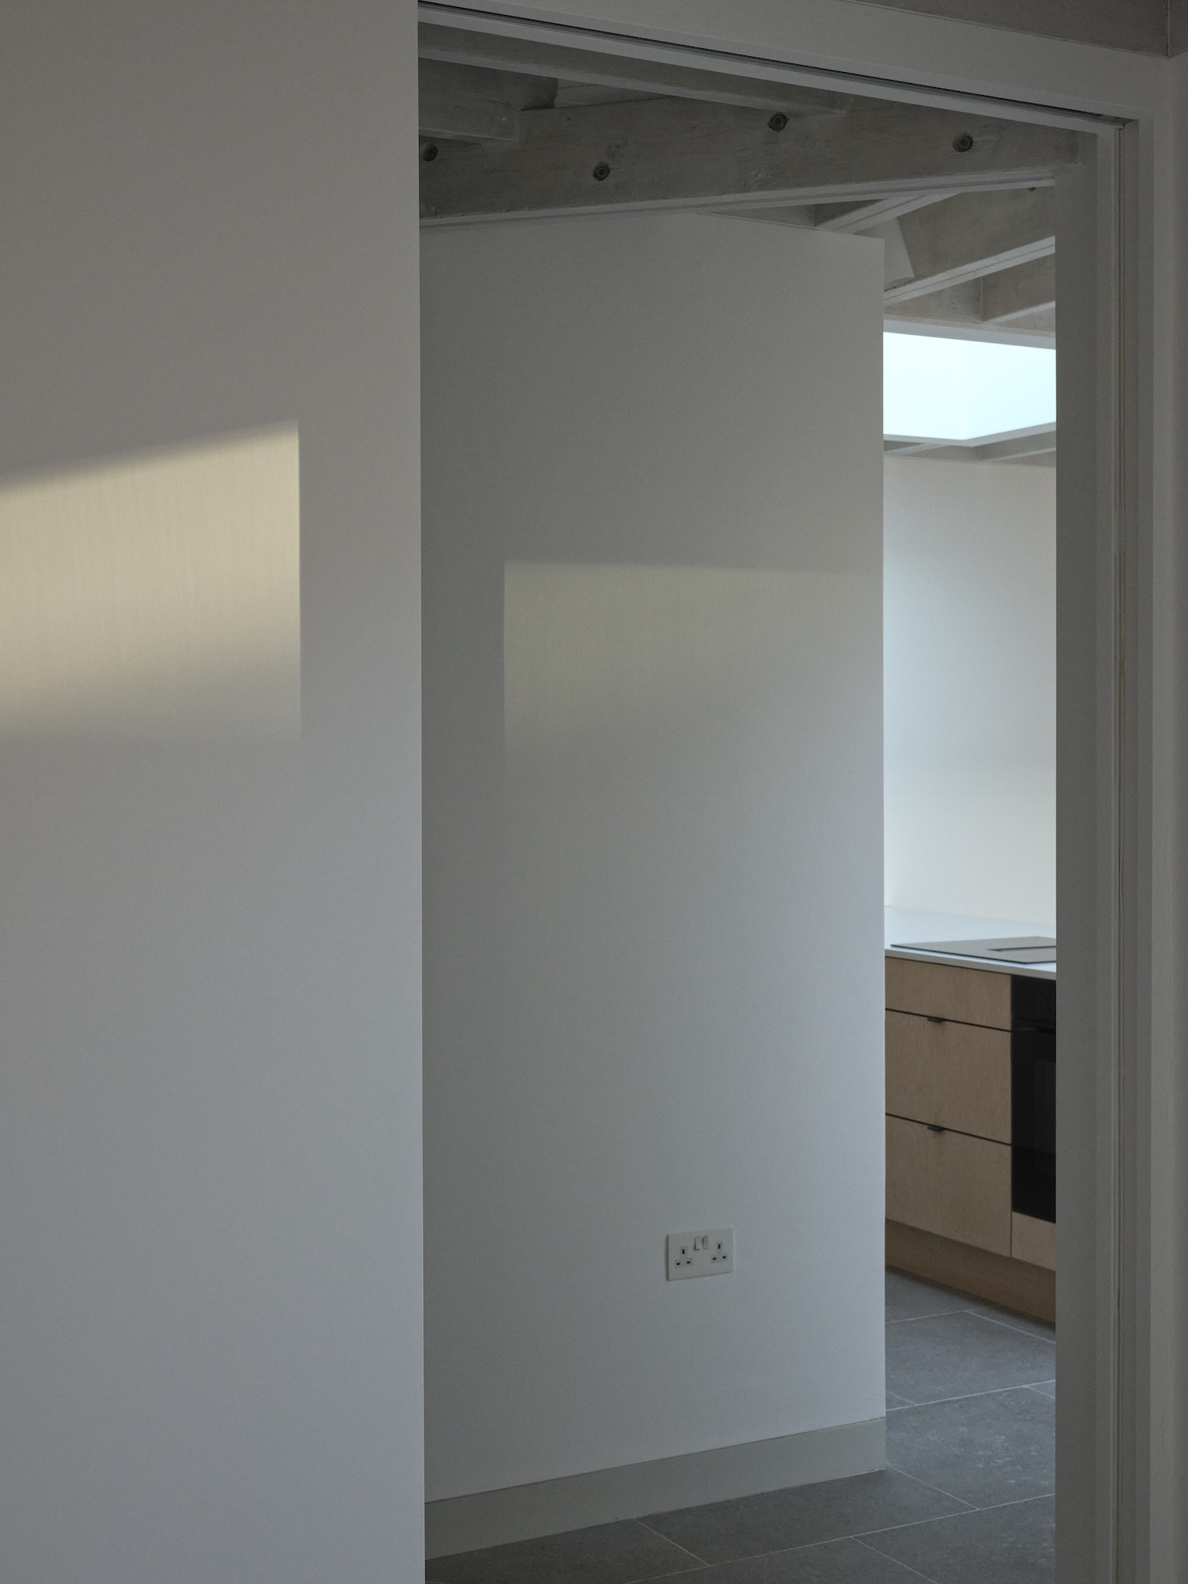
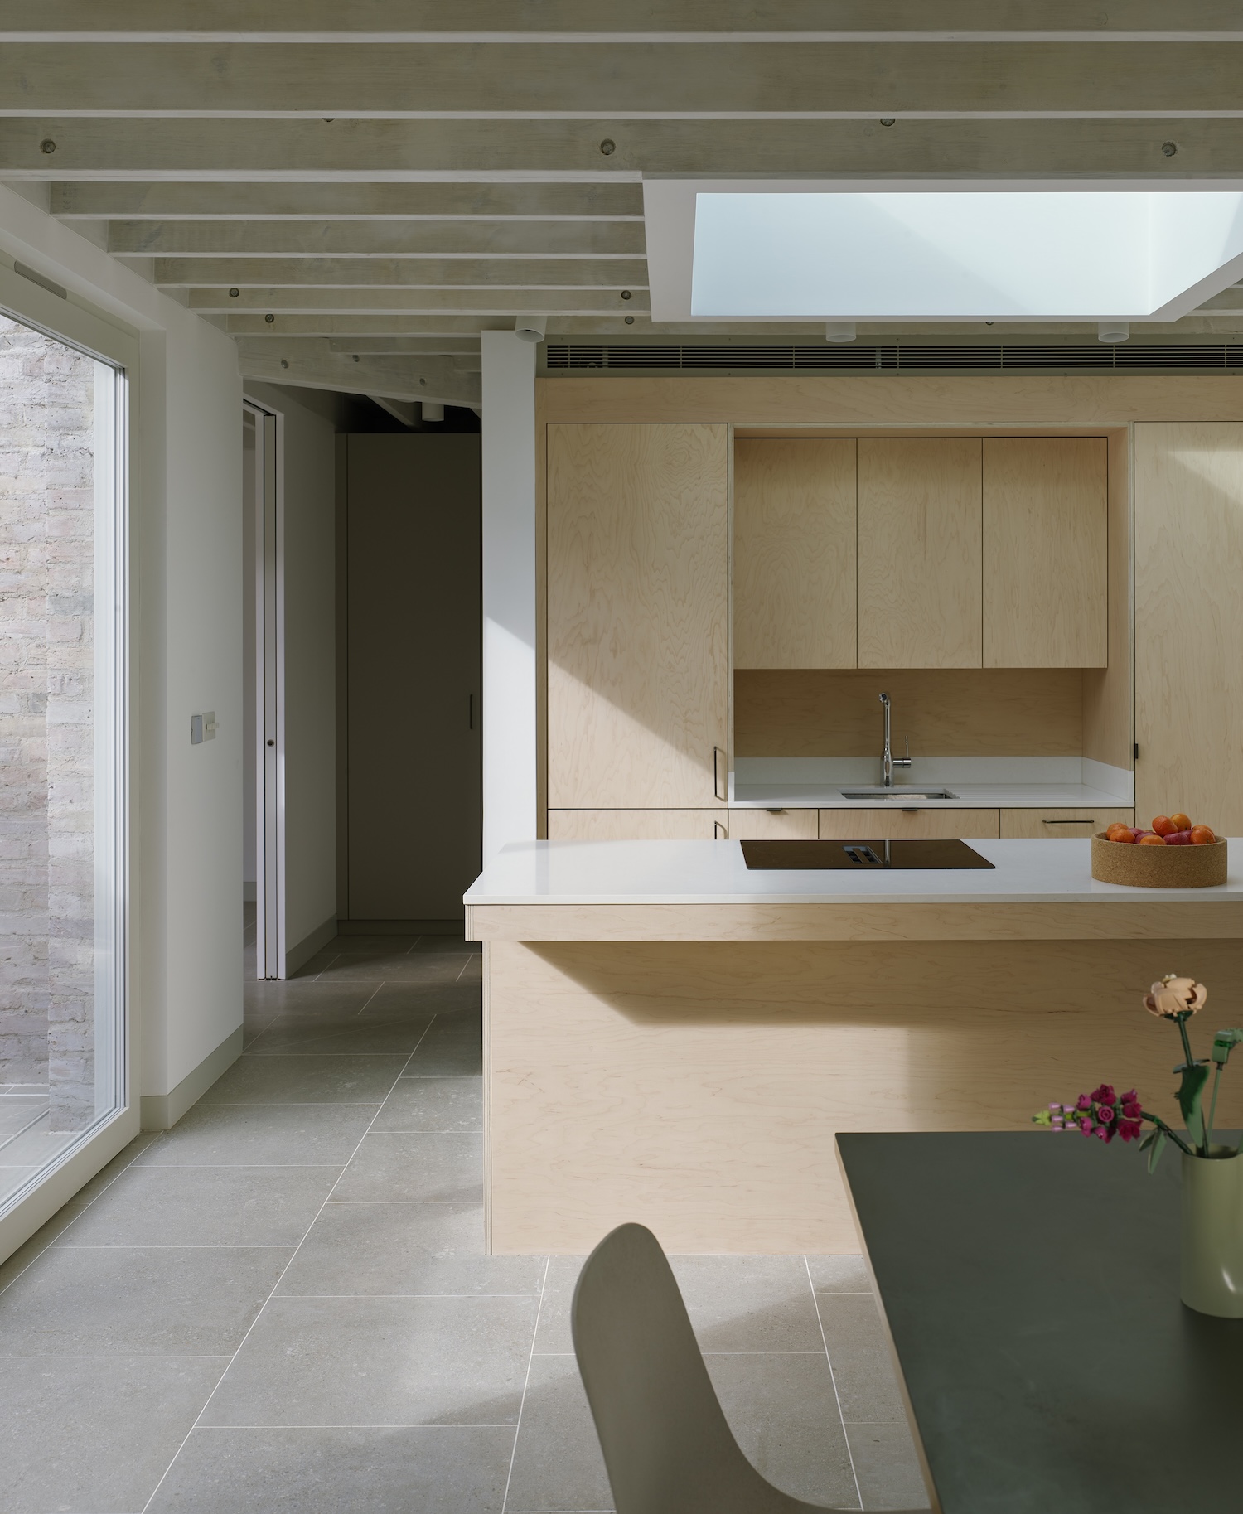
The plan refuses to feel cramped because the architects choreographed sightlines rather than simply subdividing rooms. The house occupies a register between a conventional two-bed and a bedroom-and-a-half typology. The main bedroom sits near the entrance with a long view back through the central courtyard, while a room at the far end flexes between sleeping quarters and snug. An open kitchen and dining area anchors the centre, opening onto the courtyard through sliding glazed doors, its calm overhead broken by the rhythm of white-washed timber joists and grounded by a custom plywood kitchen.