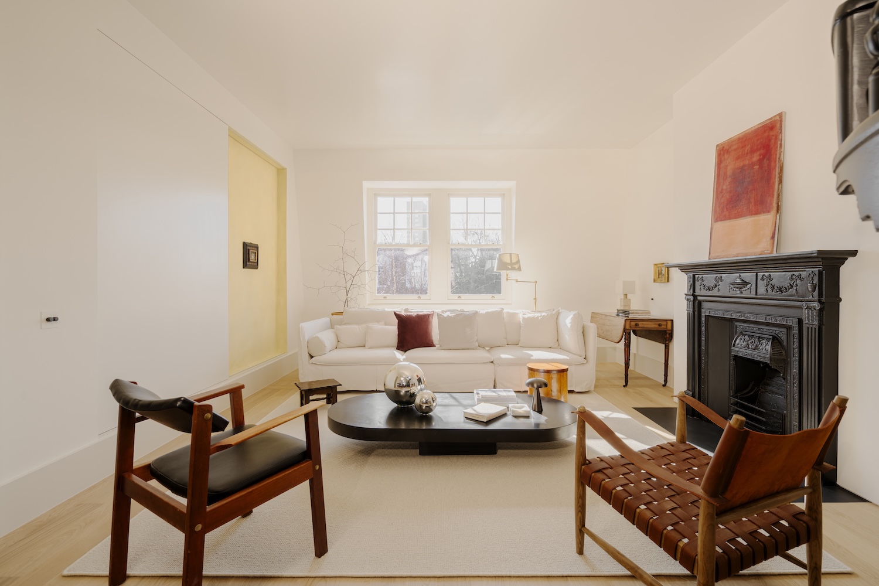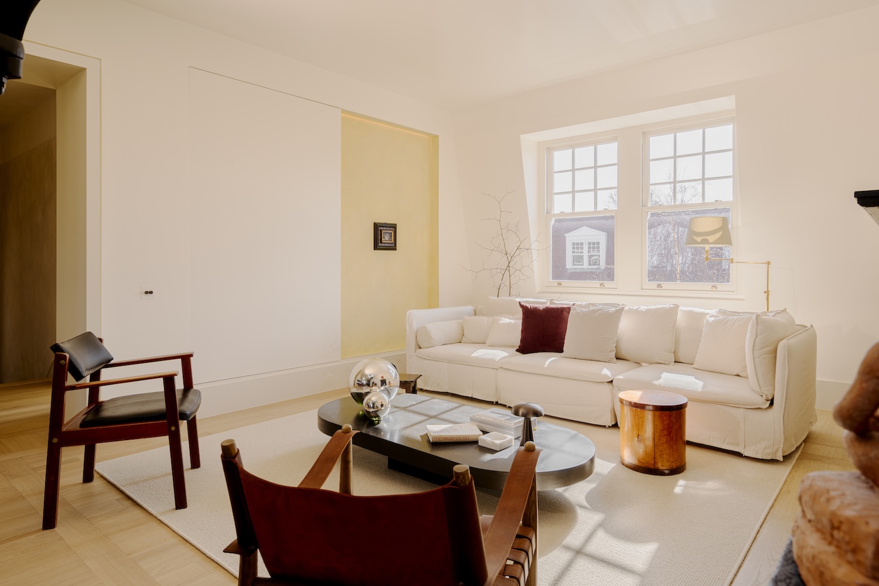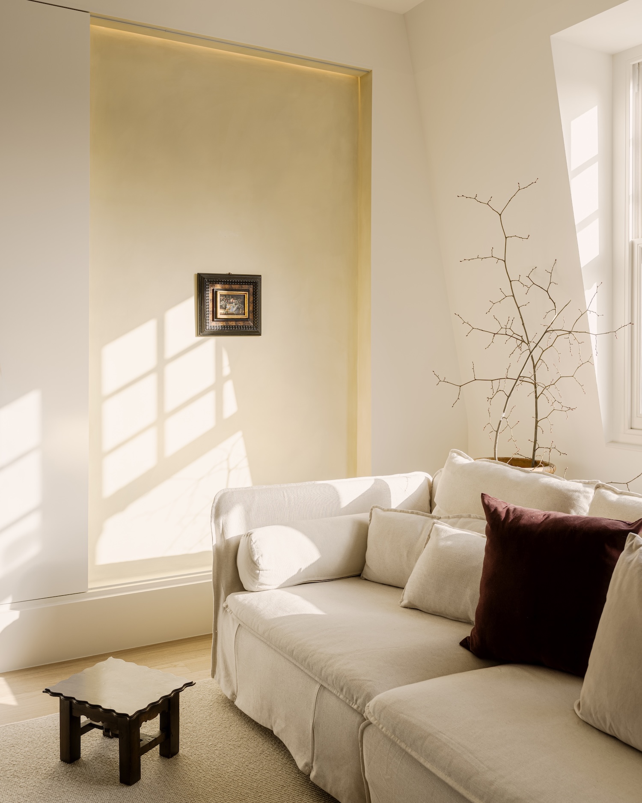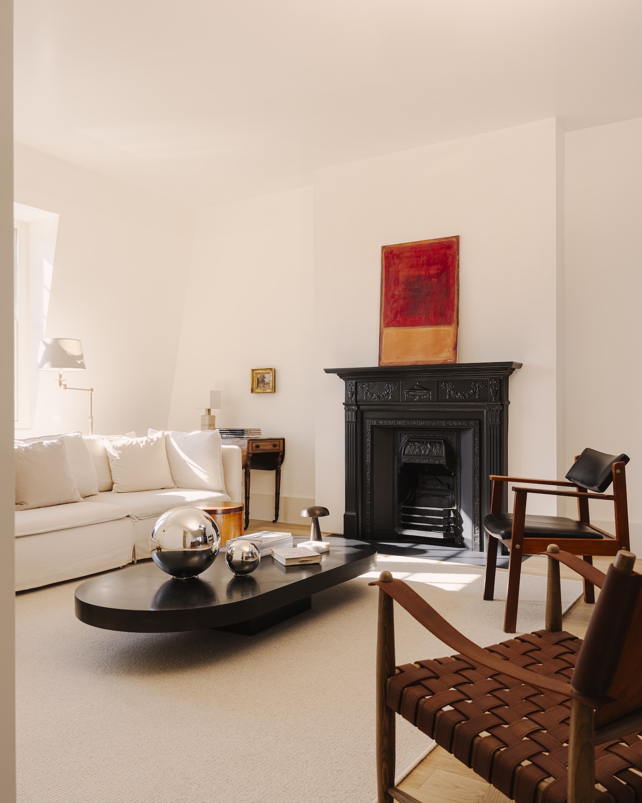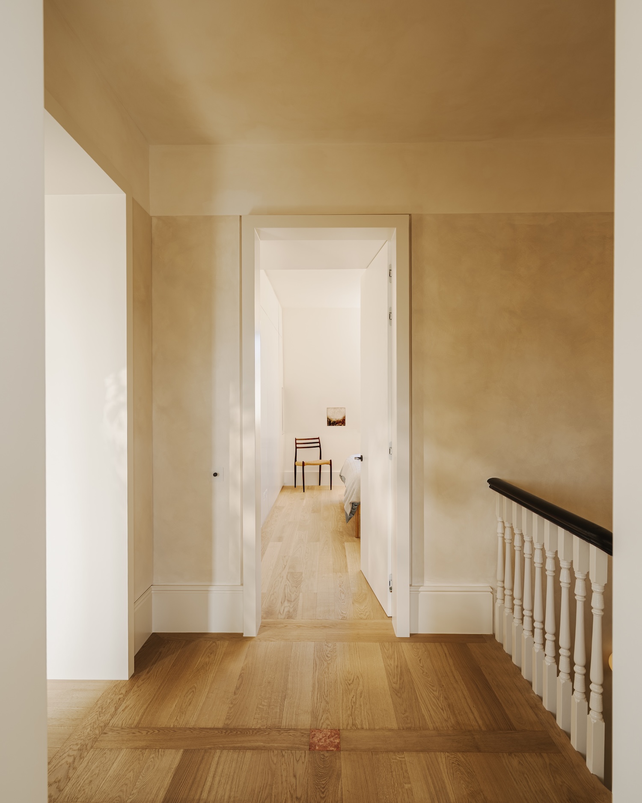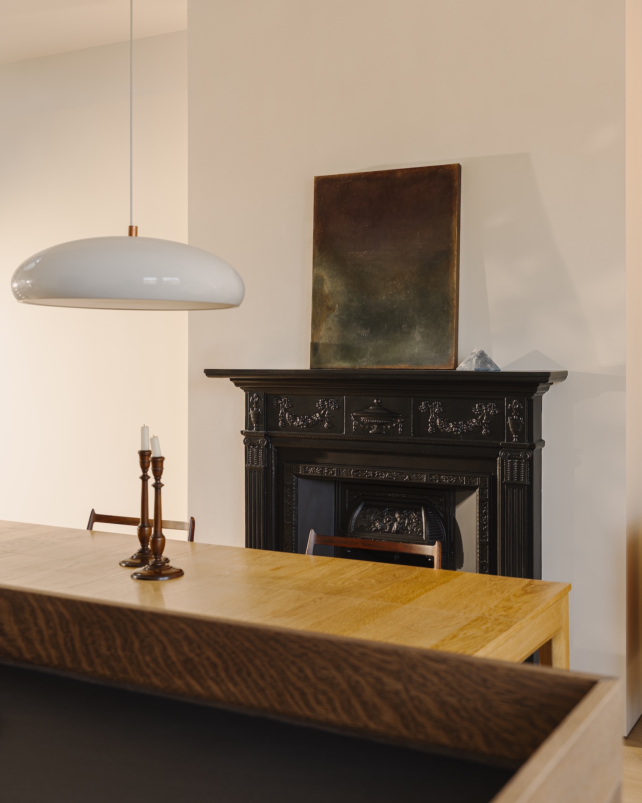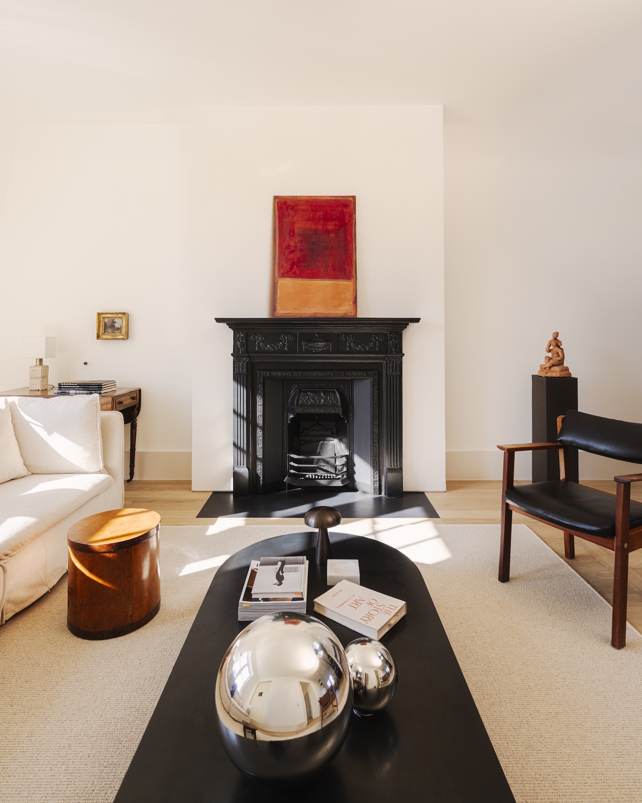
Hampstead Home and Rooftop Terrace is a minimalist residential interior located in London, United Kingdom, designed by Studiorés Architects. The project’s central tension – reconciling a neglected Victorian top-floor flat with the demands of contemporary living while operating within one of London’s most scrutinized Conservation Areas – shaped every decision from floor pattern to rooftop railing. Rather than treating the building’s Arts and Crafts heritage as a constraint, London practice Studiorés read it as a material archive: the red brick, terracotta tiles, cast-iron fireplaces, and stained-glass windows of the original structure became the source code for an entirely new interior language.
The owners, a well-traveled couple seeking a London pied-à-terre that balanced modern comfort with genuine character, inherited a flat that had been neglected for years – one where a single bathroom was accessible only through the kitchen, reducing that room to a corridor. The addition of a rooftop terrace required rebuilding the entire roof, but it resolved the more fundamental problem: a generous upper-floor flat with no access to the leafy surroundings visible from every window.
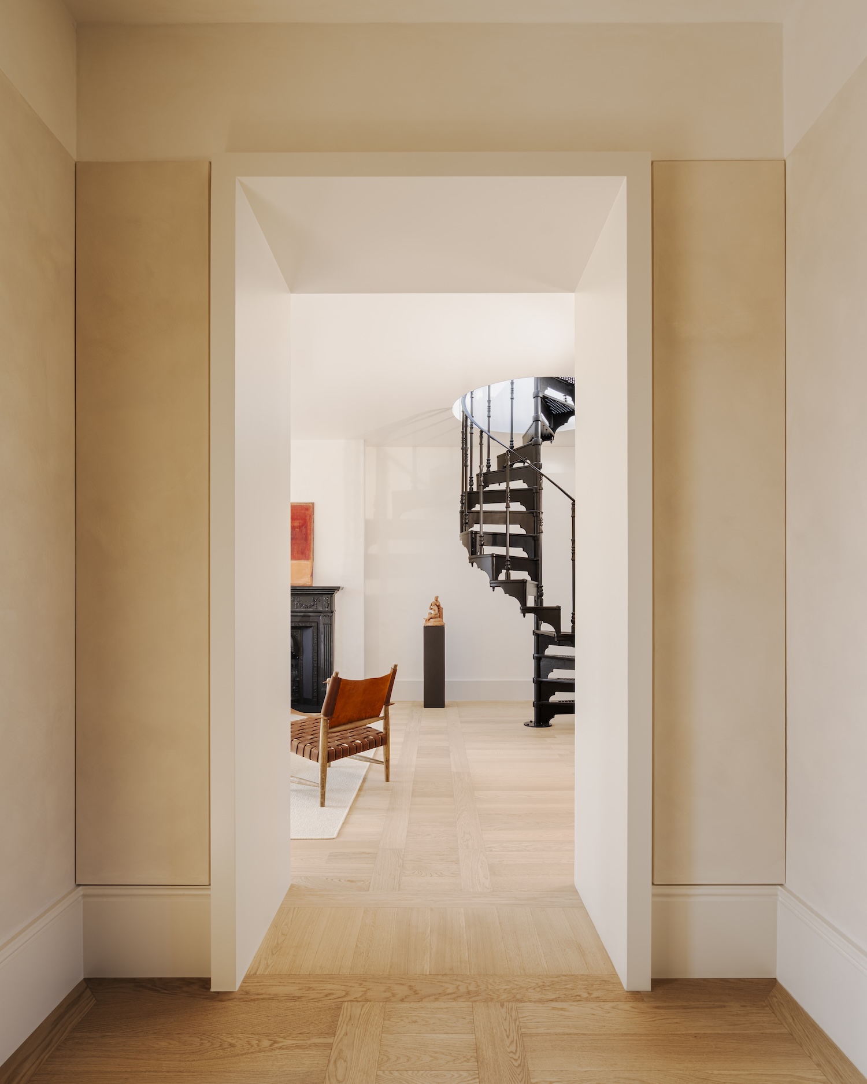
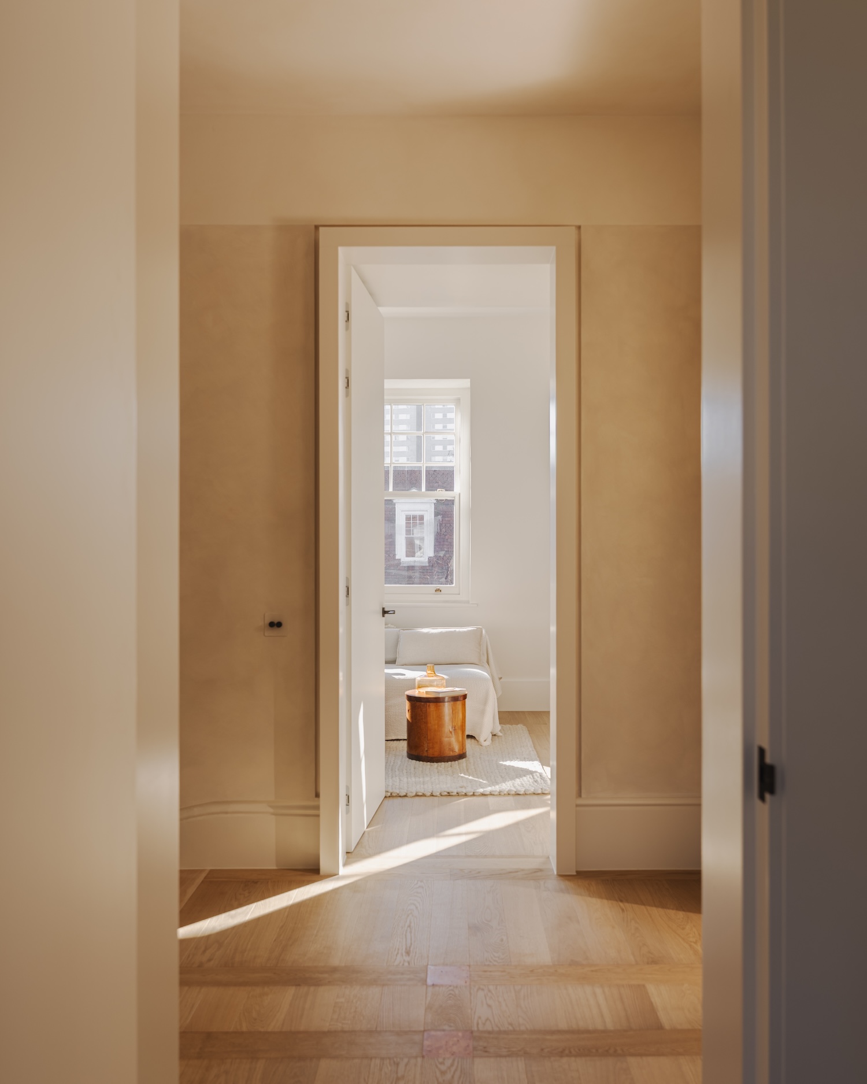
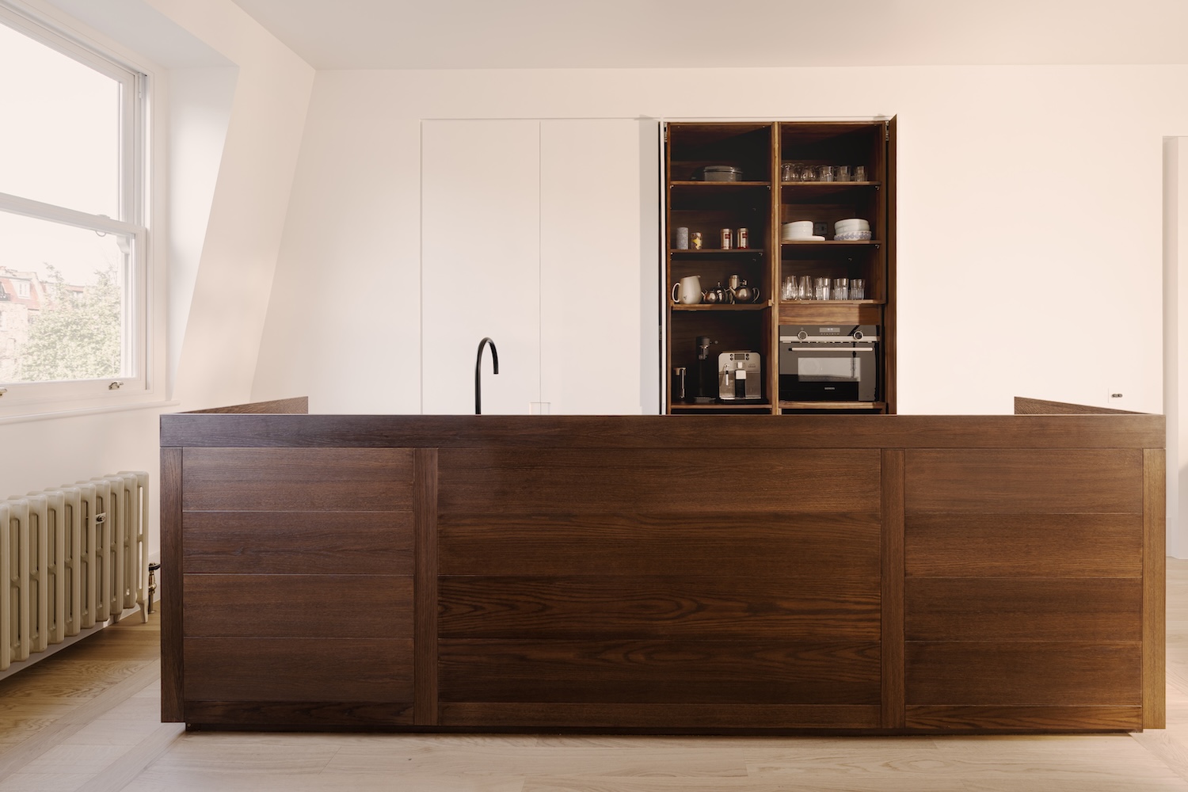
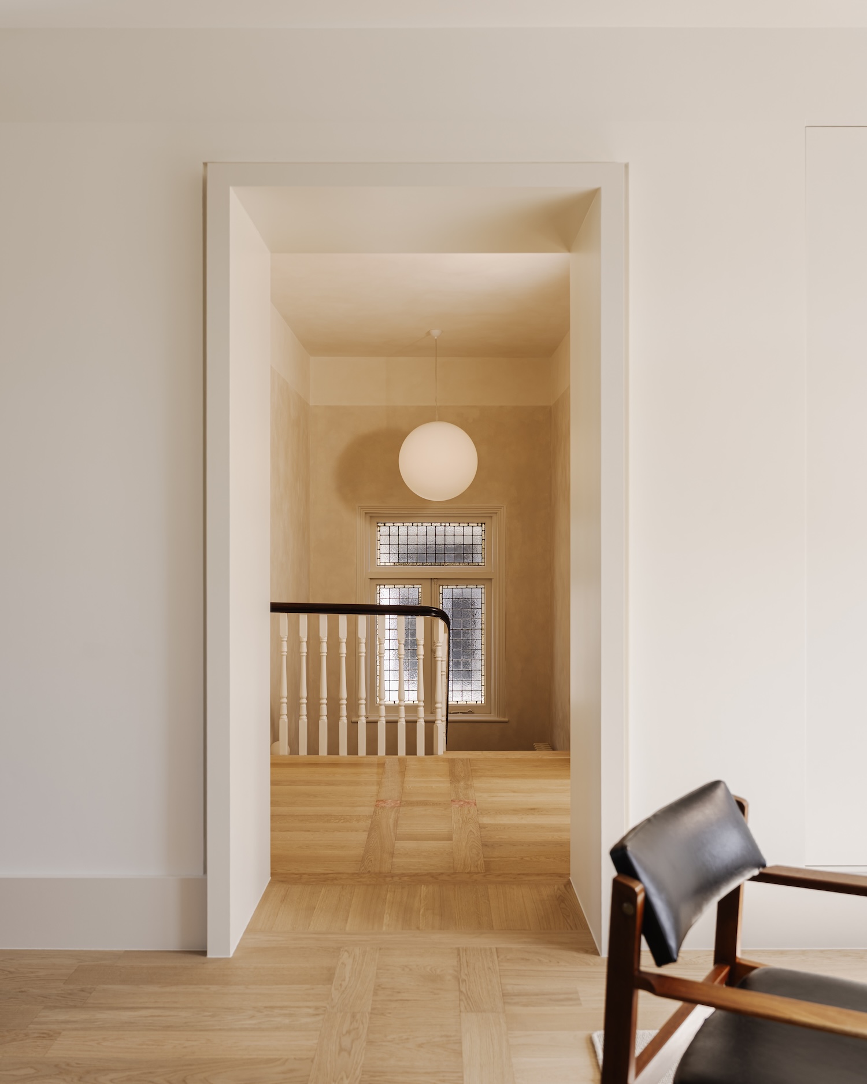
The layout reconfiguration demolished most internal partitions, creating a dual-aspect open-plan living area that spans the full width of the plan and incorporates a sculpture-like bespoke kitchen island opposite the dining area. The central stair hallway was retained but its three doorways were repositioned to align on shared axes – a move that reads as quietly compositional until you stand at either end and understand how precisely the sightlines were orchestrated. The doorway into the living area was reframed as a deep timber architrave that centers on the original hallway and frames the new spiral staircase leading to the rooftop, turning the staircase itself into another sculptural element visible from the entrance.