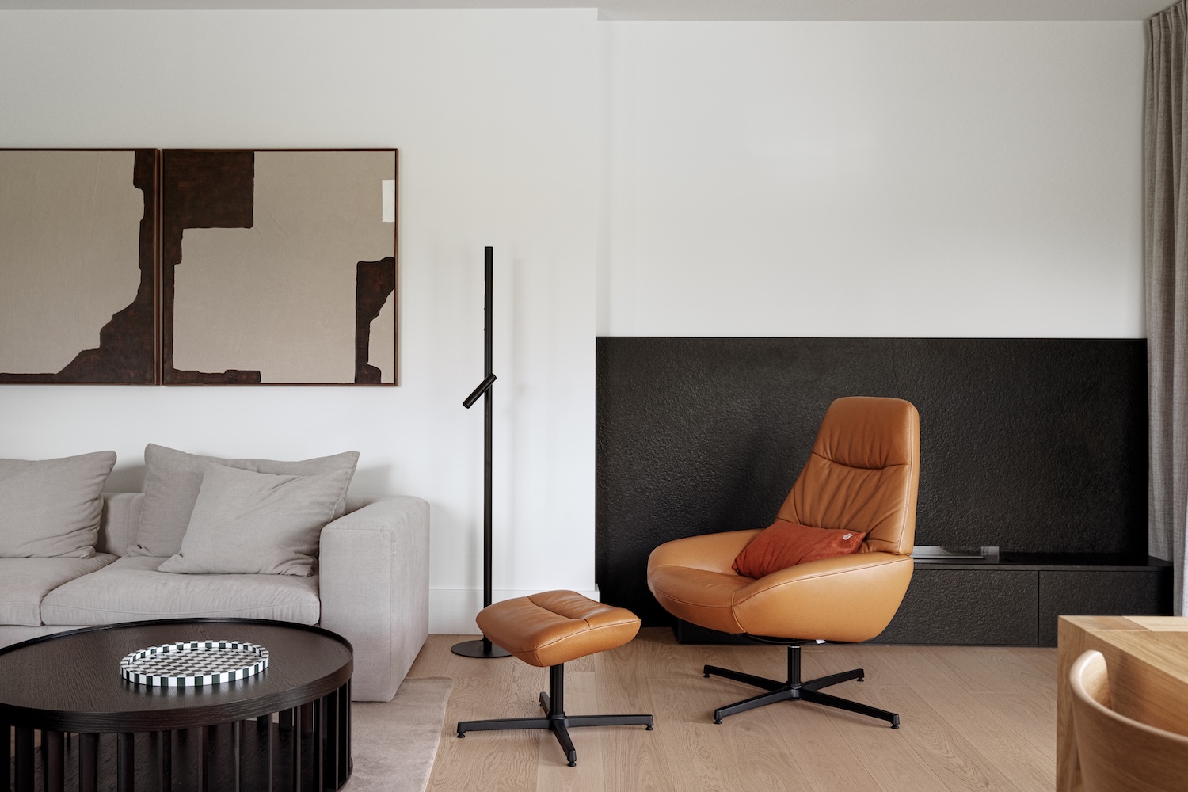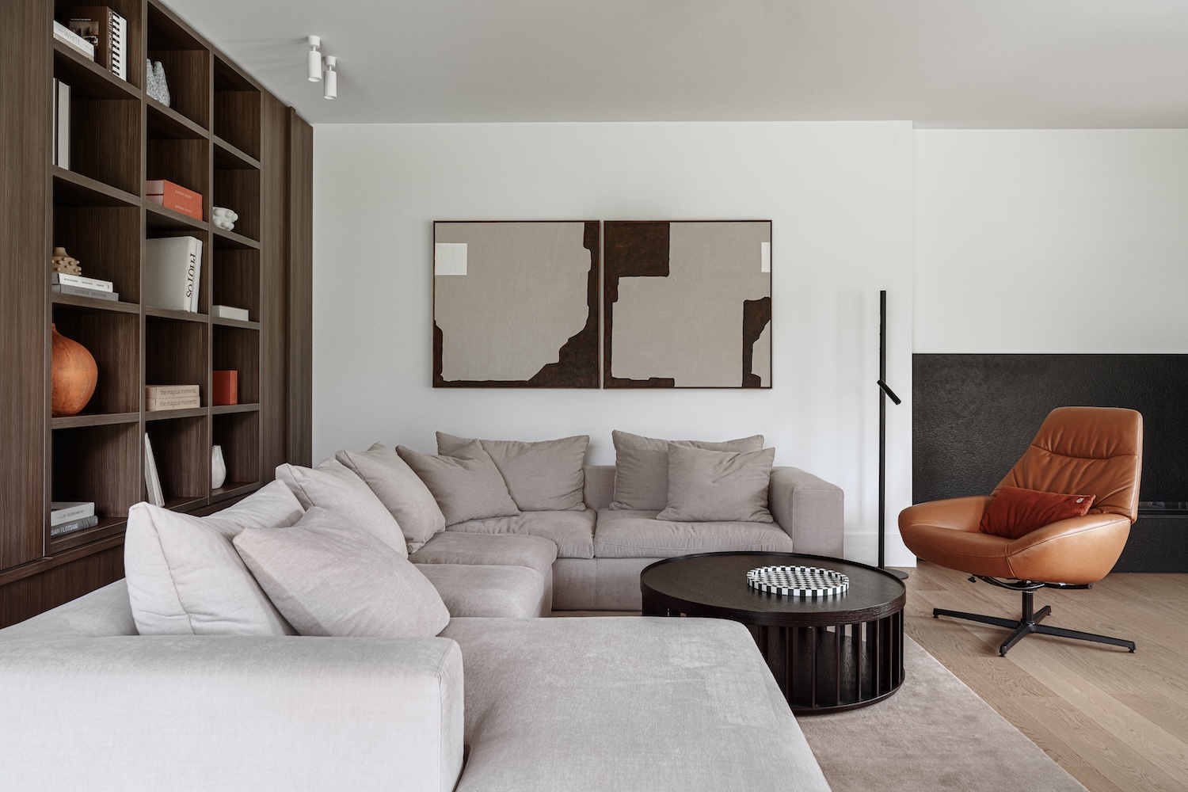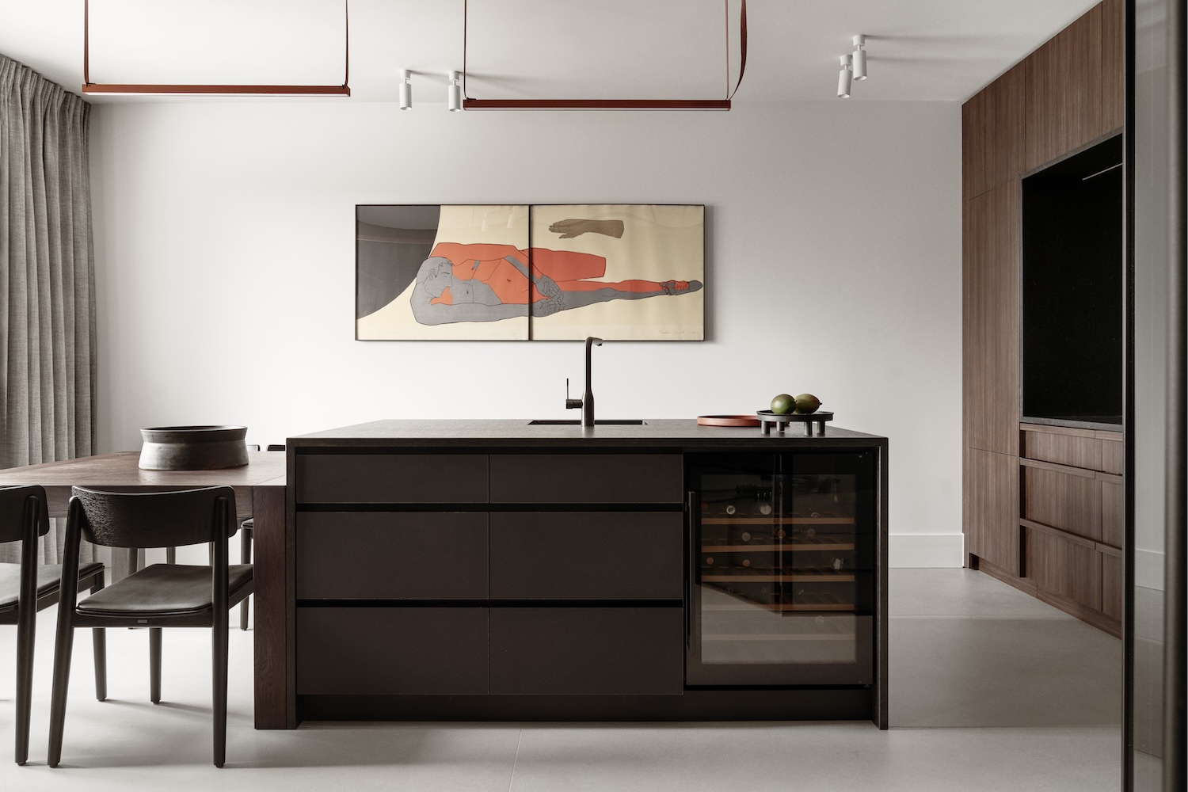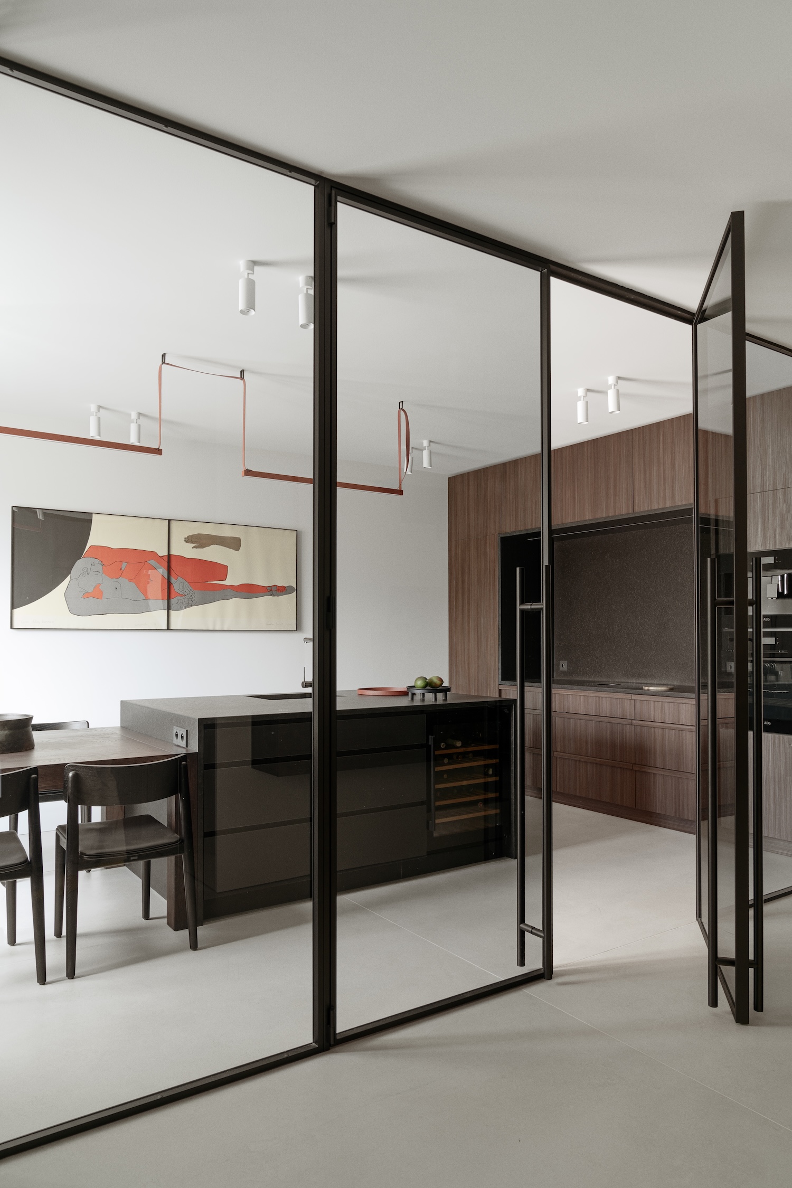
House MG is a family home in Dobra Szczecińska, near Szczecin, Poland, designed by ANNA THUROW. The renovation began with an unusual trade point in the floor plan, converting the existing garage into the kitchen and handing the vacated kitchen footprint over to the living room, which became the shared center of the house for a family with one child.
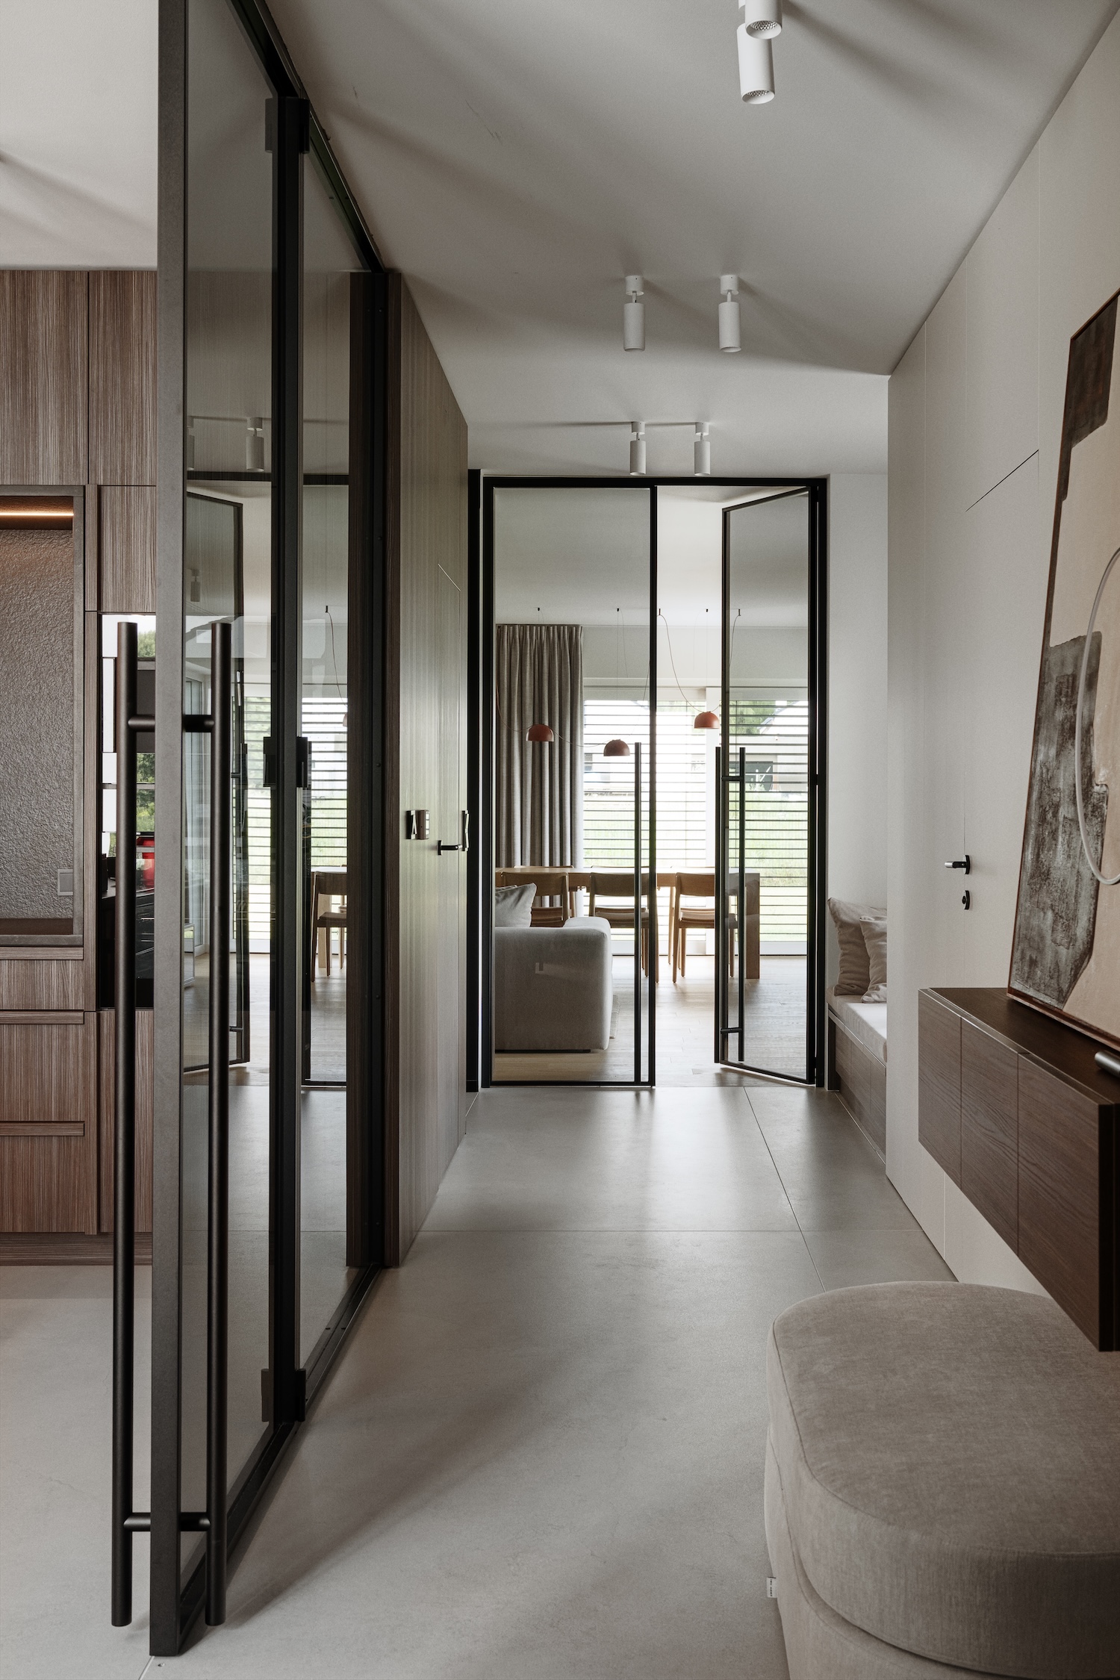
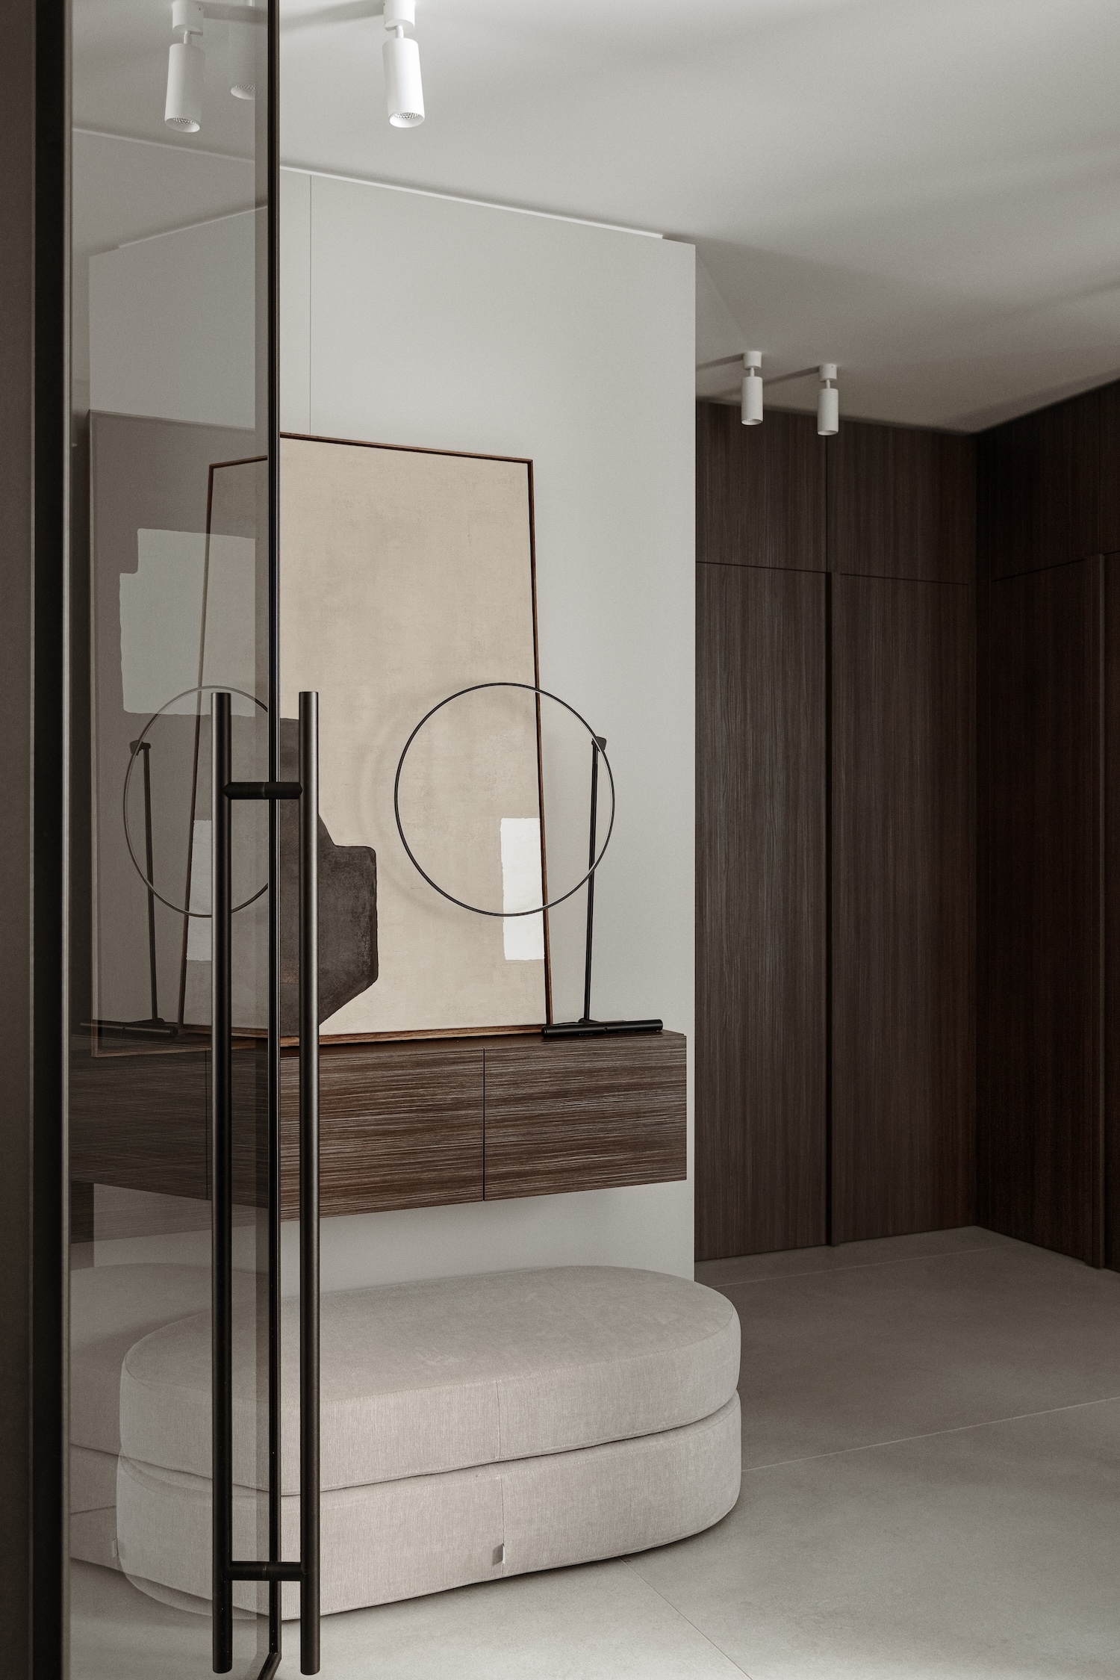
That swap reset the hierarchy of the ground floor. Tall glazed doors finished in graphite separate the new kitchen from the surrounding rooms without closing it off, and their slender frames repeat throughout the floor, setting up a sequence of spaces that can be closed off individually while keeping long sightlines through the interior.
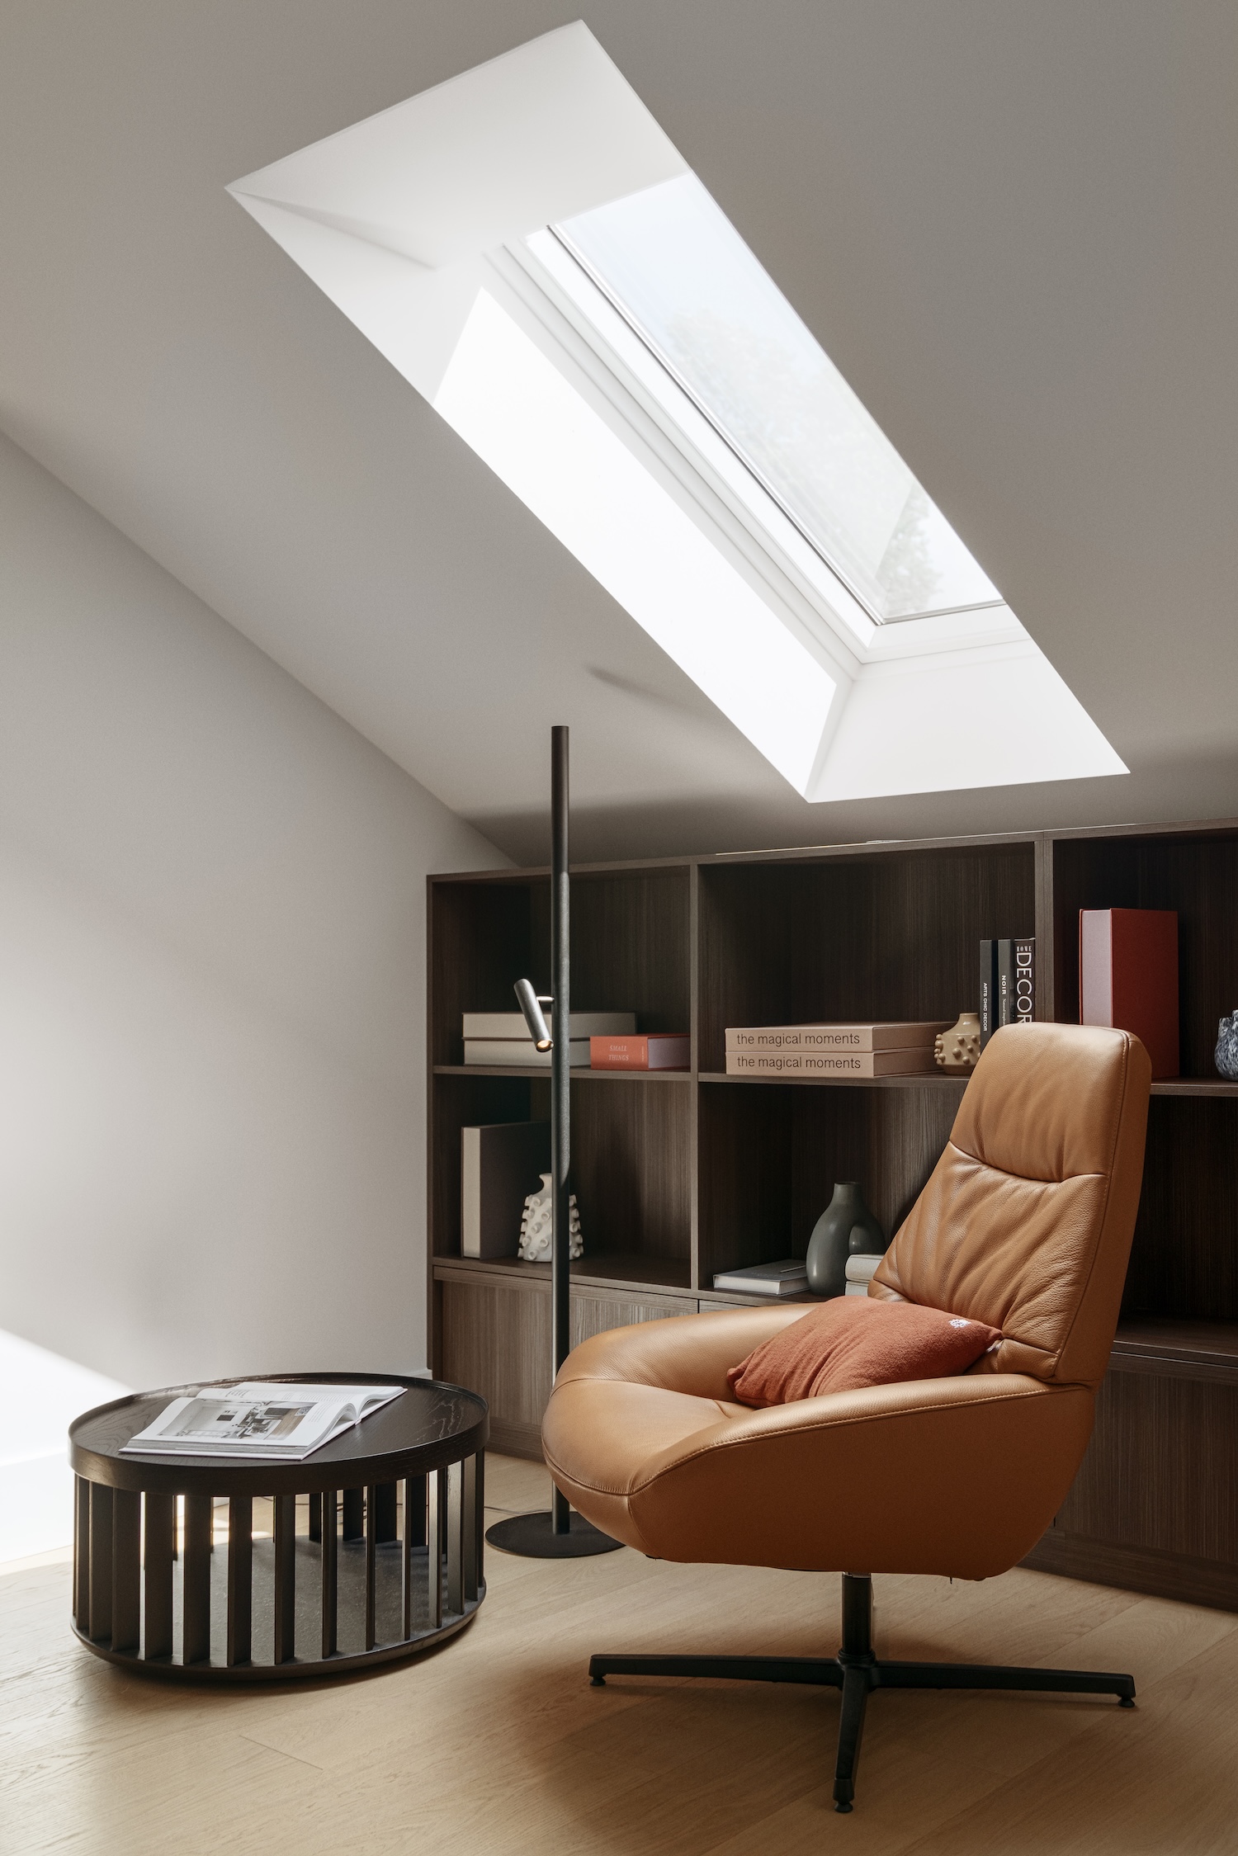
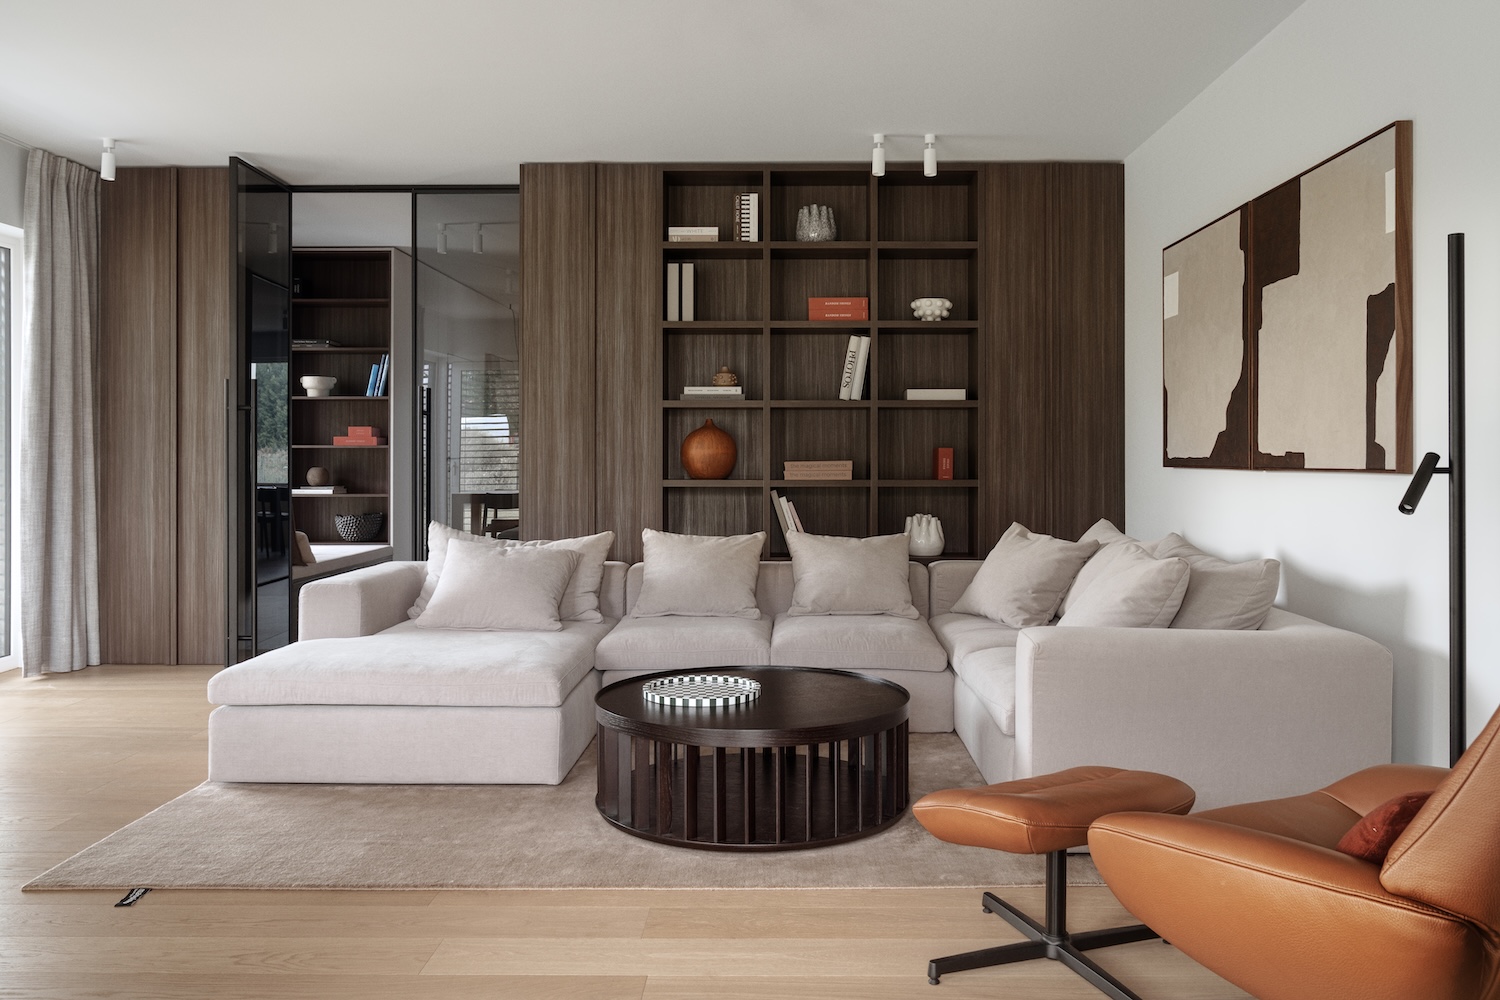
A stone island anchors the kitchen and extends toward an informal dining area, while a large table and a fireplace organize the main living space. Custom joinery threads through the house as a continuous architectural line instead of a set of separate pieces, built into the entrance hall for storage, defining the kitchen cabinetry, and forming an extensive bookcase that pulls the living area down to a more intimate scale. Dark veneered surfaces sit against brushed oak flooring, stone, and large-format porcelain stoneware, a material framework that carries between rooms.
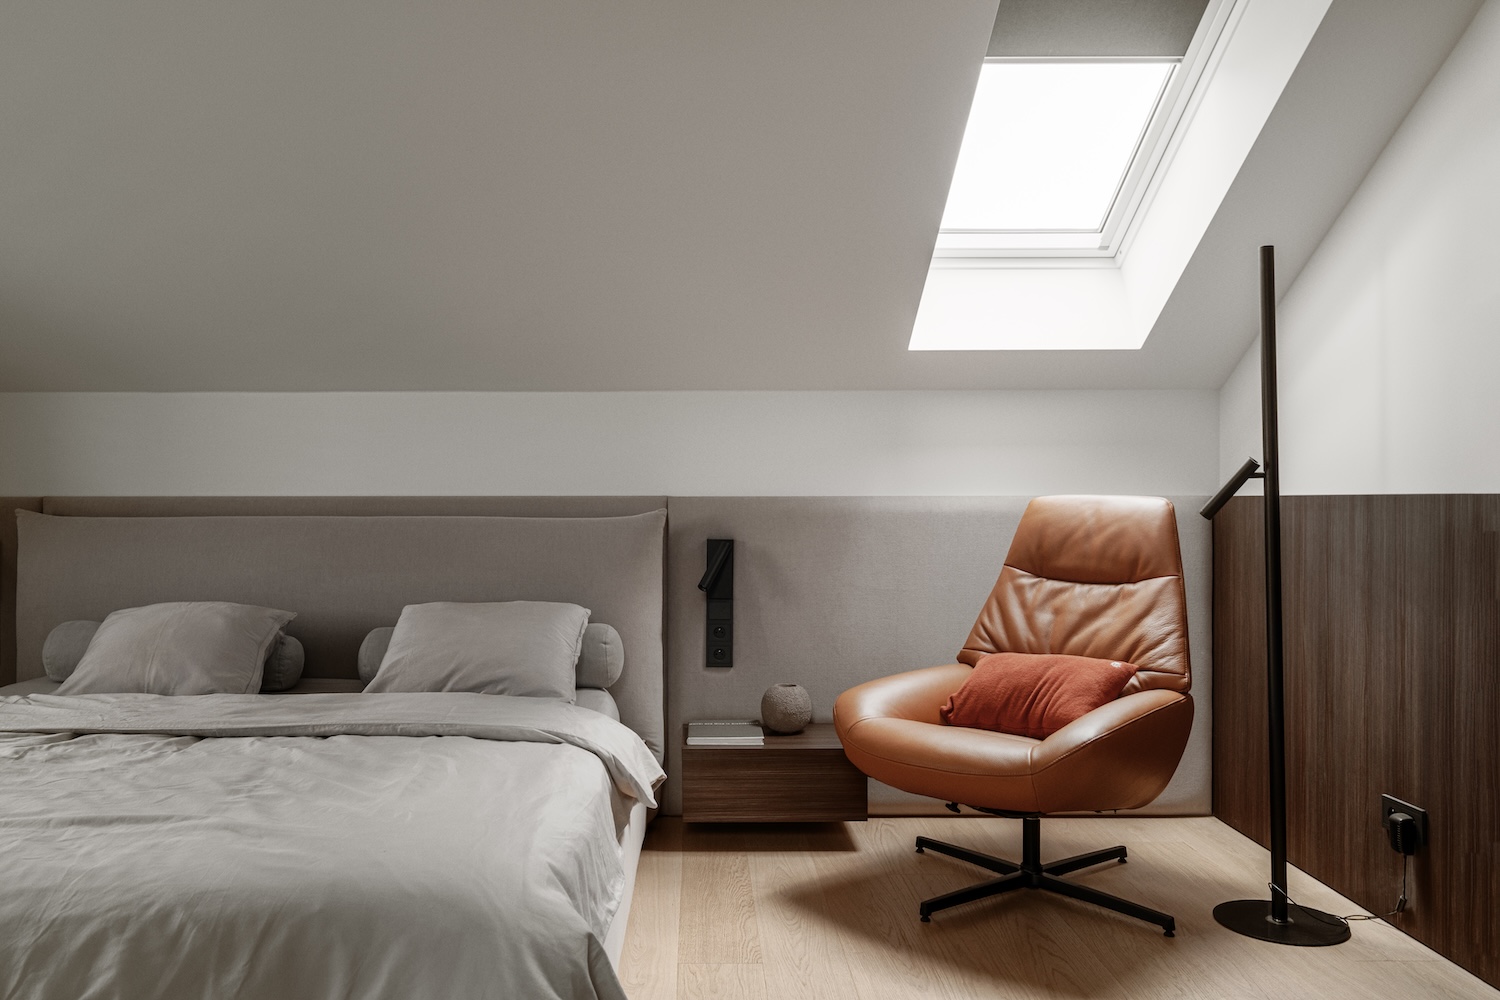
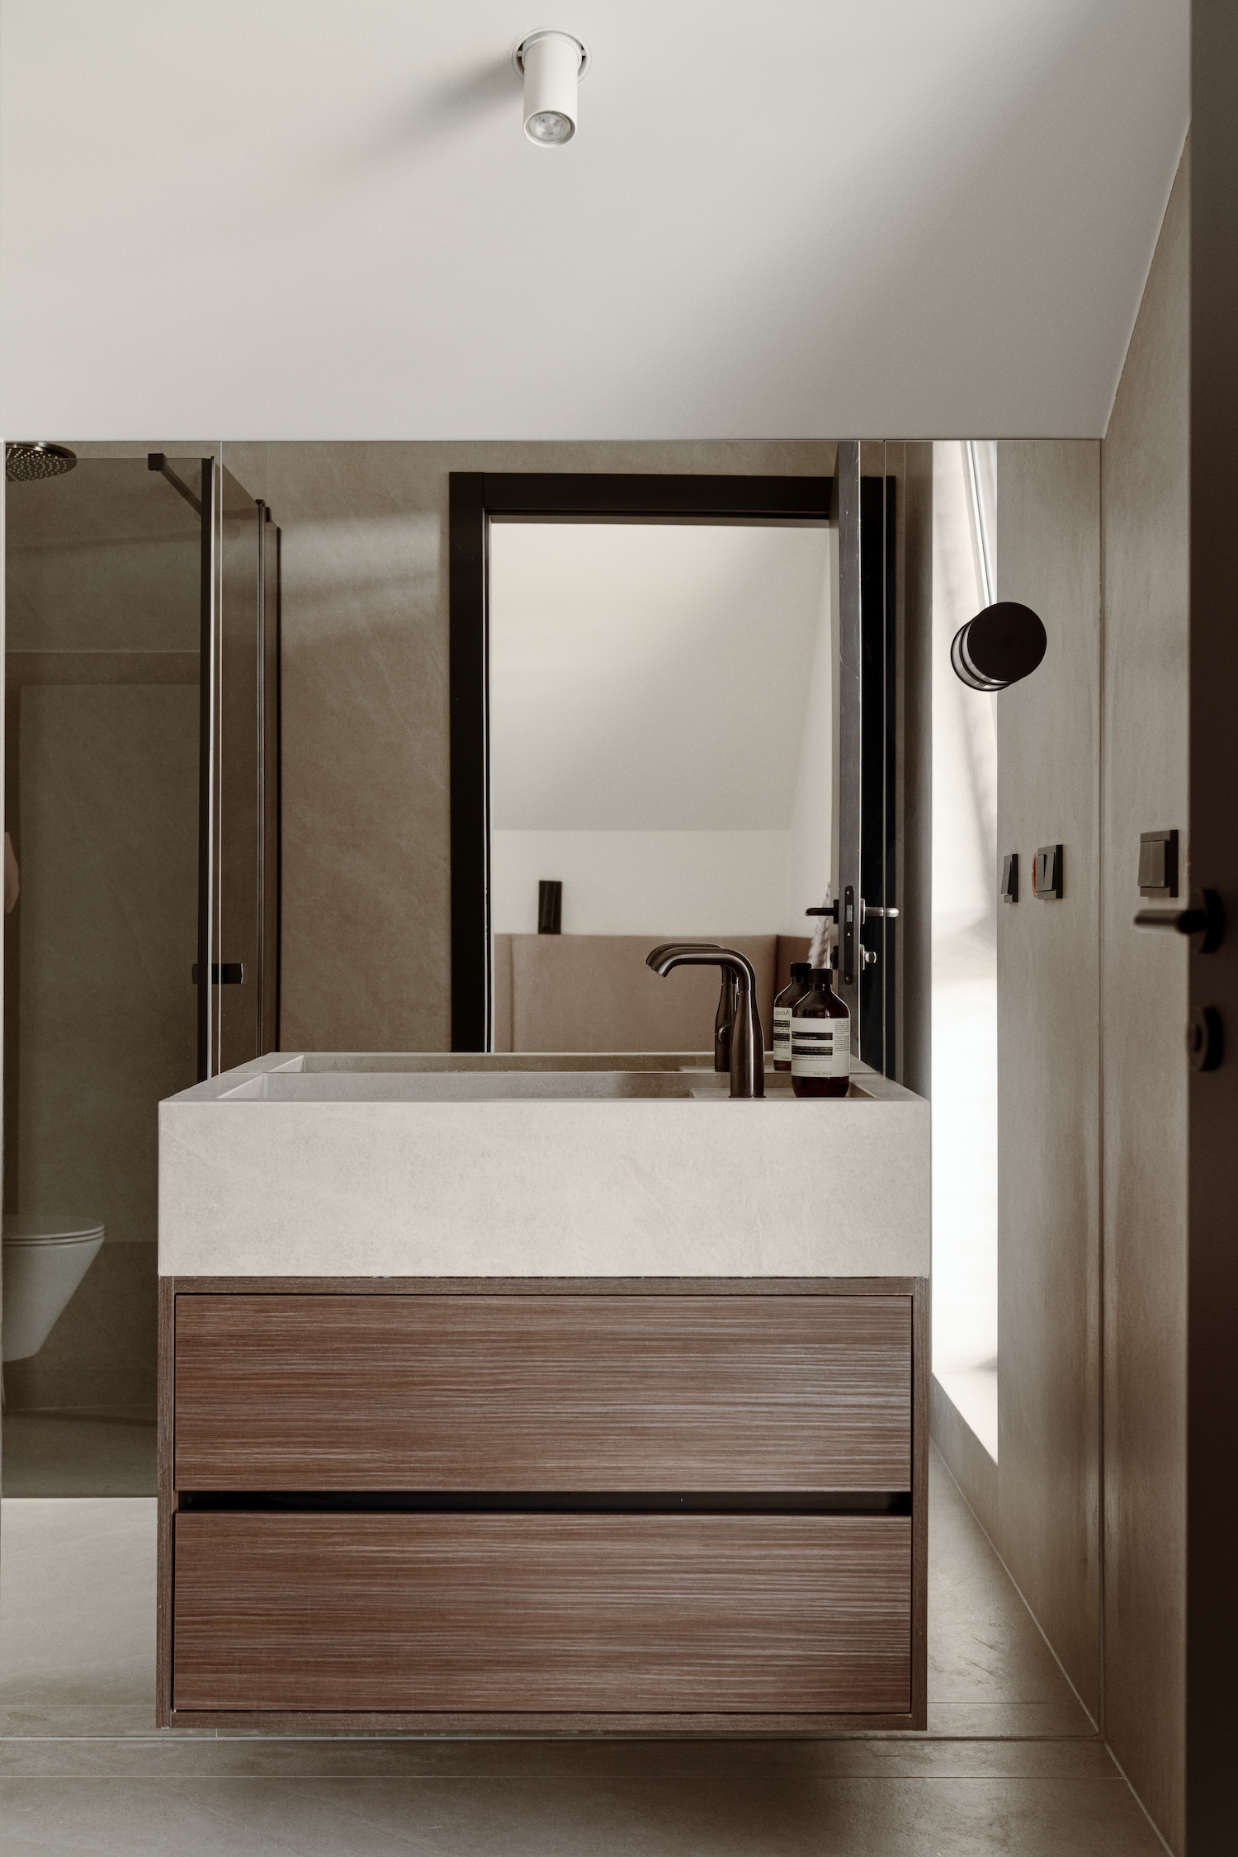
Upstairs, the palette closes in as the plan shifts to bedrooms, bathrooms, and a small home office. Large-format textured porcelain stoneware defines the bathrooms, and darker finishes follow the stairwell. Built-in furniture is shaped to the pitch of the roof, converting the resulting angled pockets into storage, work surfaces, and seating instead of leaving them as dead space.