Textured Japanese stone and timber slats clad the ground floor of L’amour, a sales gallery in Taichung, Taiwan, designed by Republic Design. The second floor is wrapped in mirrored glass. The project converts an existing building on a street corner into a gallery of roughly 1000 sqft, and its facade divides the building into a solid base and a reflective upper volume. An ancient tree on the site anchors the scheme.
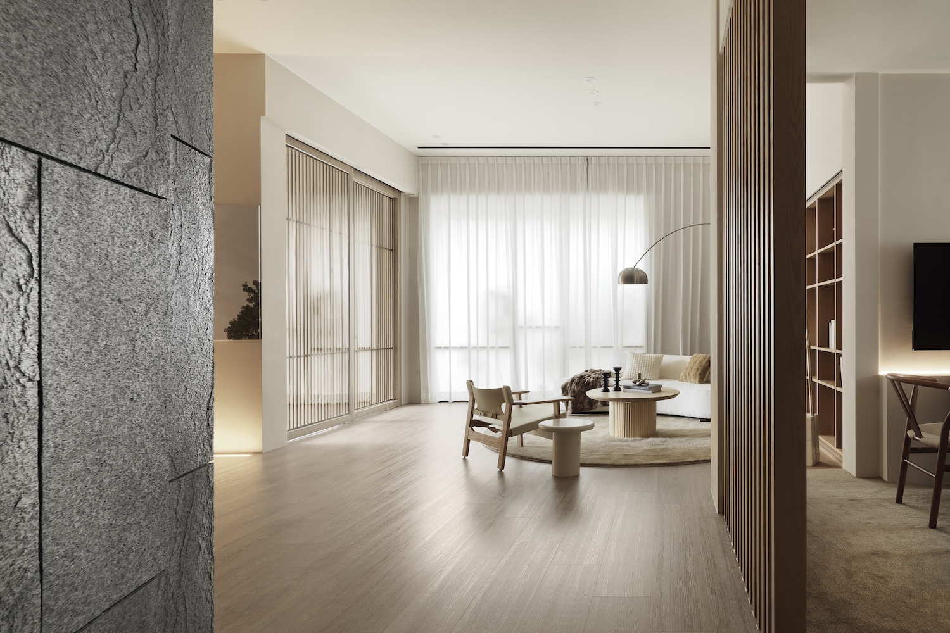
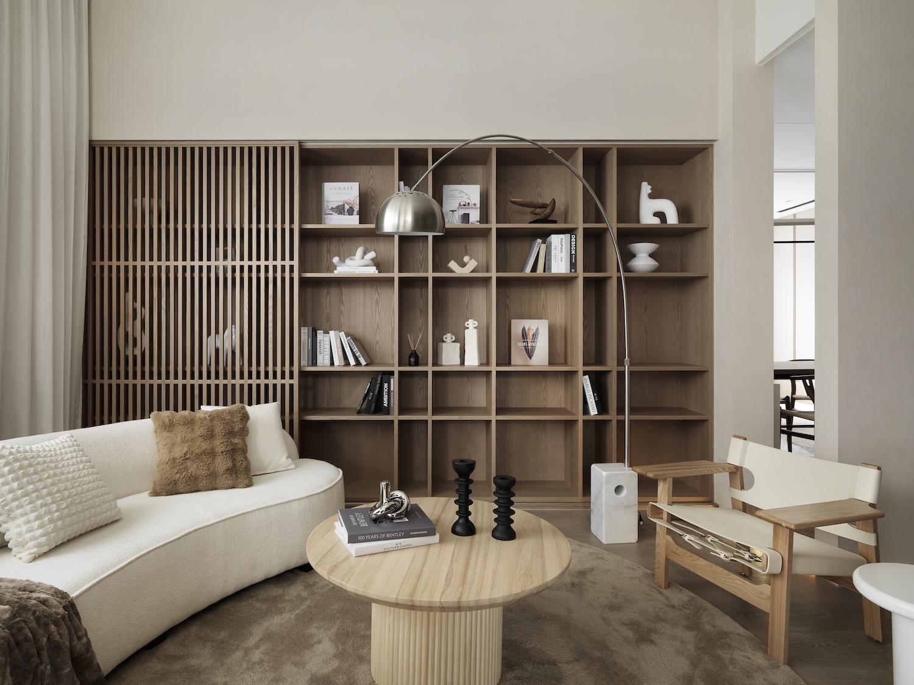
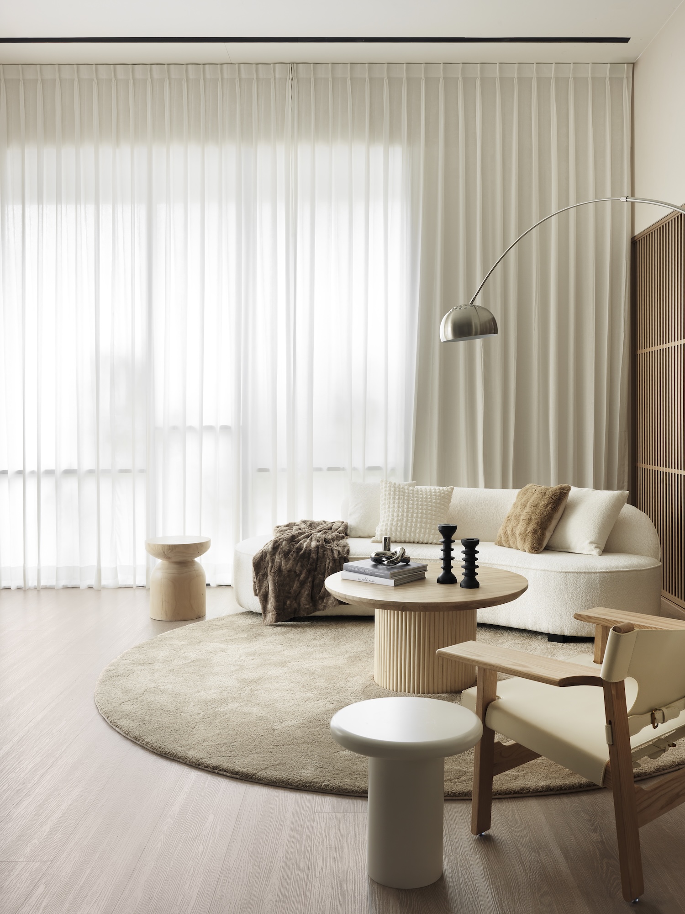
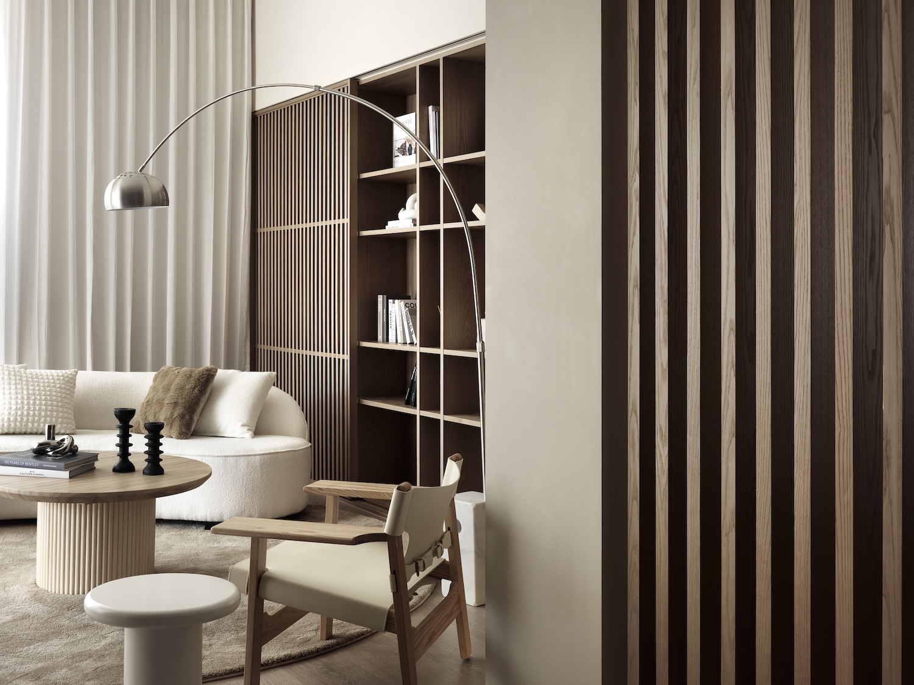
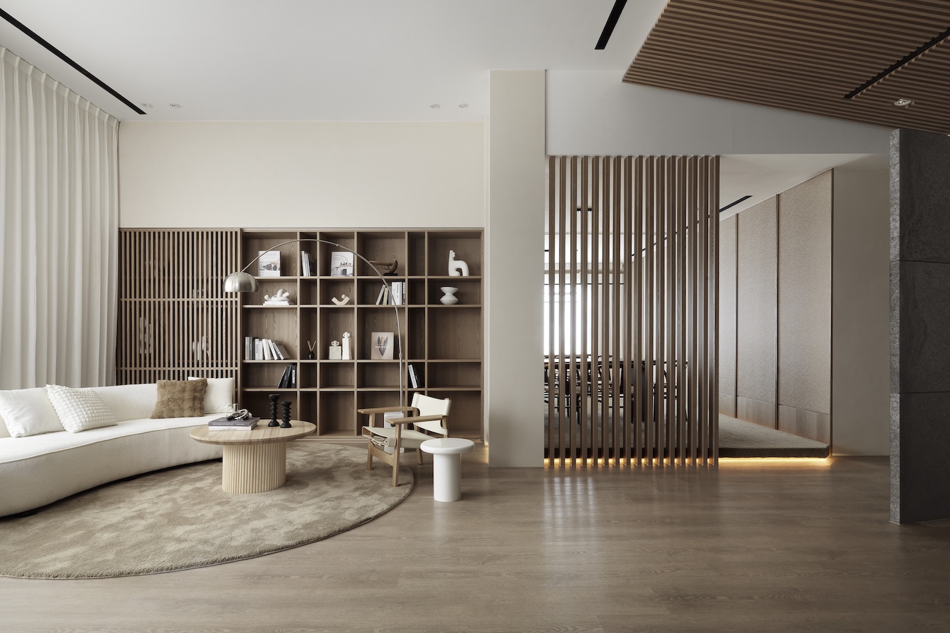
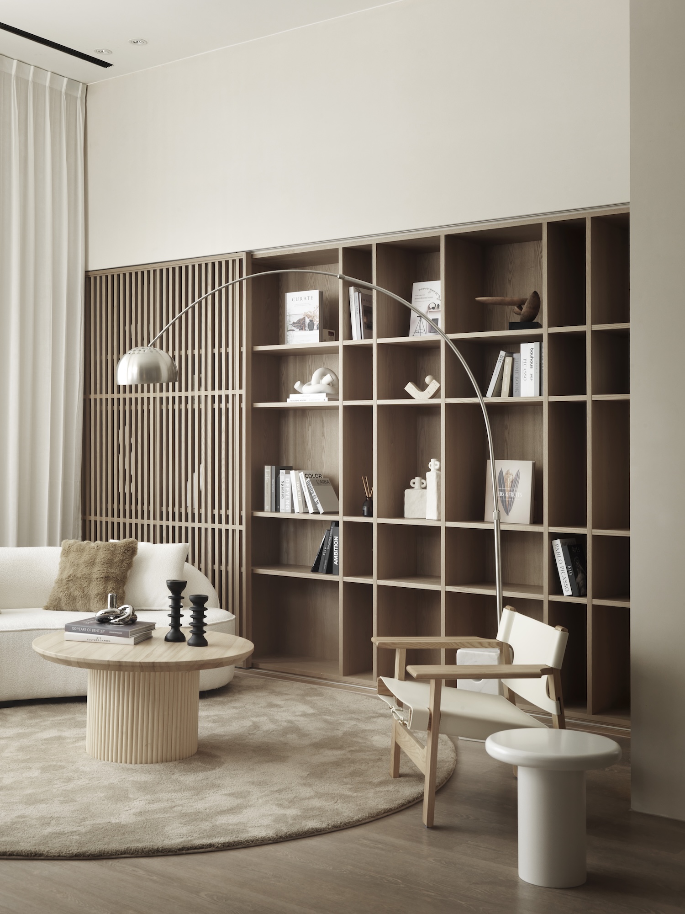
Sales galleries are usually arranged as showrooms, with display tables, models, and presentation areas planned around a short selling period. Republic Design furnished L’amour closer to a residence. A wooden library and curved seating occupy the interior, which is lit largely by daylight, and the plan is organized around places to sit and read.
At street level, the stone gives the lower facade a rough surface at the height where people walk past it, and the timber slats break the elevation into narrow vertical bands. The ground floor is the more enclosed of the two levels, and its materials keep the building at the scale of the sidewalk. The mirrored glass above has no texture of its own. It picks up the sky and the surrounding city, so the upper floor shifts in tone with the weather and the time of day. Because the building sits on a corner, both levels are visible from two directions, and the contrast between the textured base and the reflective upper floor reads from a distance.
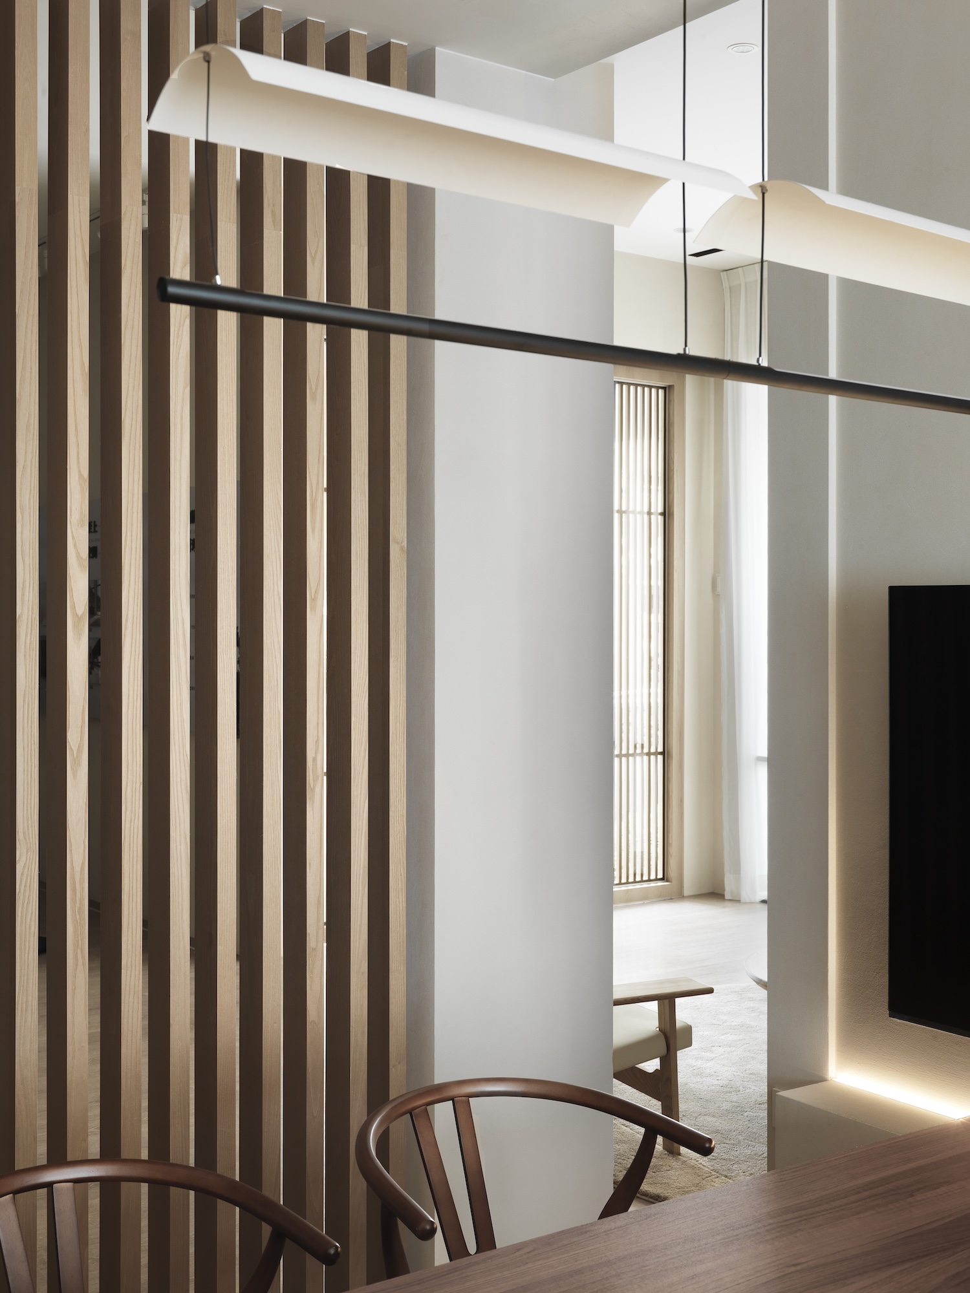
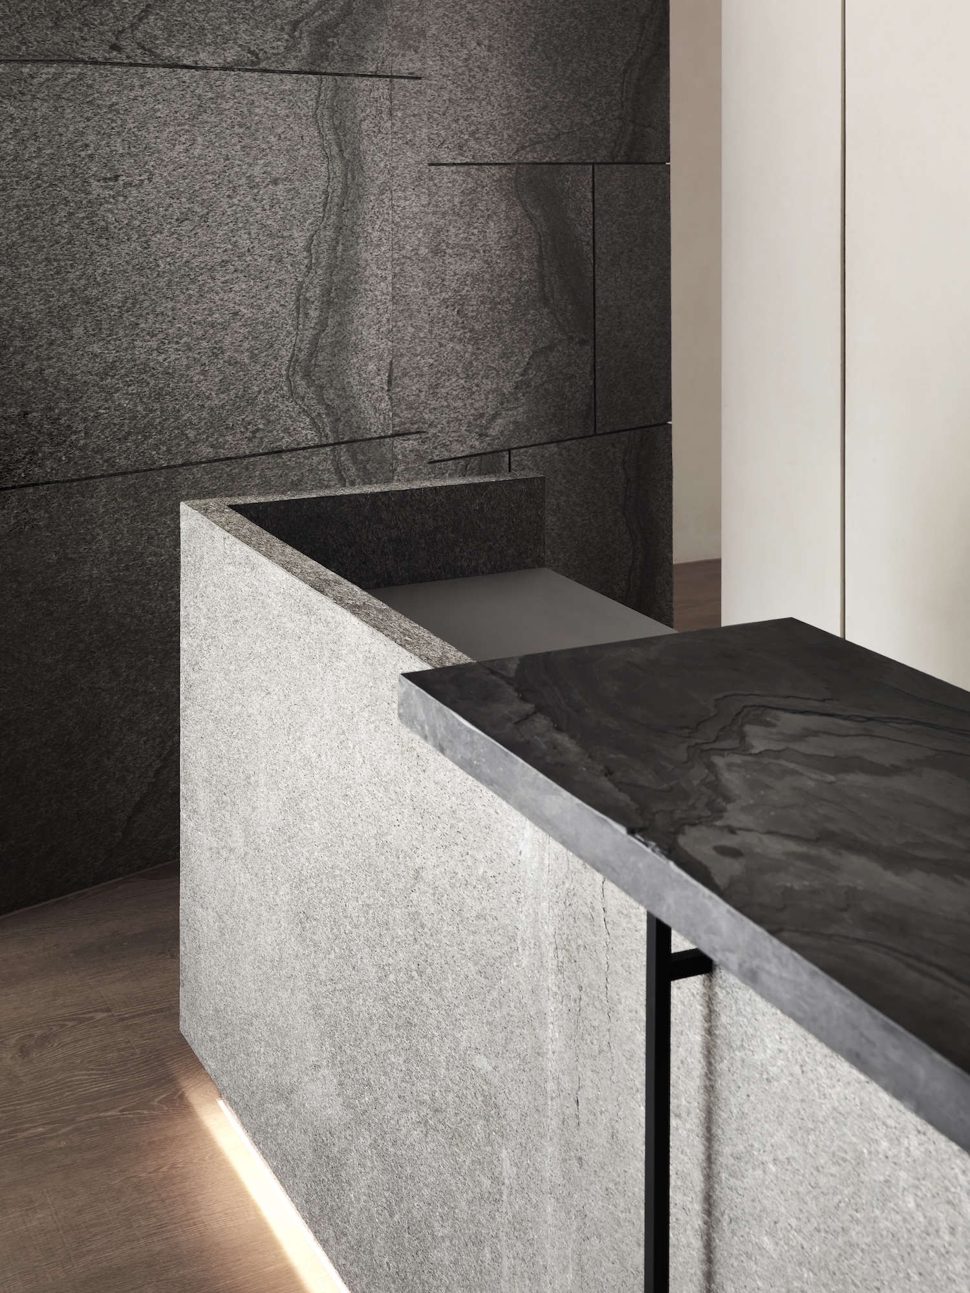
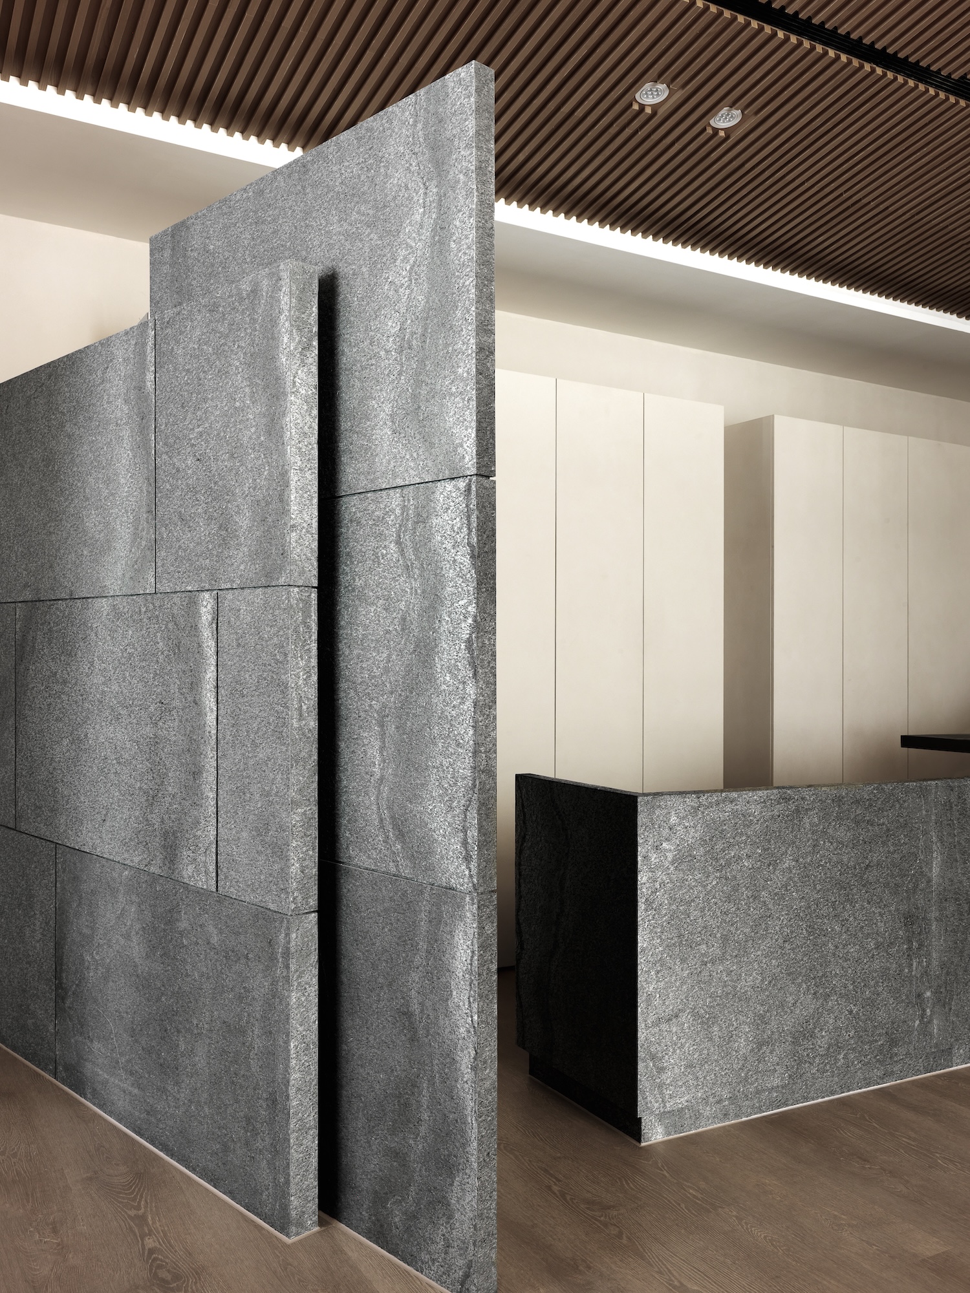
Entry is through a wooden door into a stone-clad reception. From there, sculptural partitions divide the interior and direct the route toward the library and seating areas. The reception is finished in stone and the library is built in wood, the same two materials that form the ground-floor facade, so the pairing that marks the building from the street continues past the threshold and into the rooms where visitors spend their time.