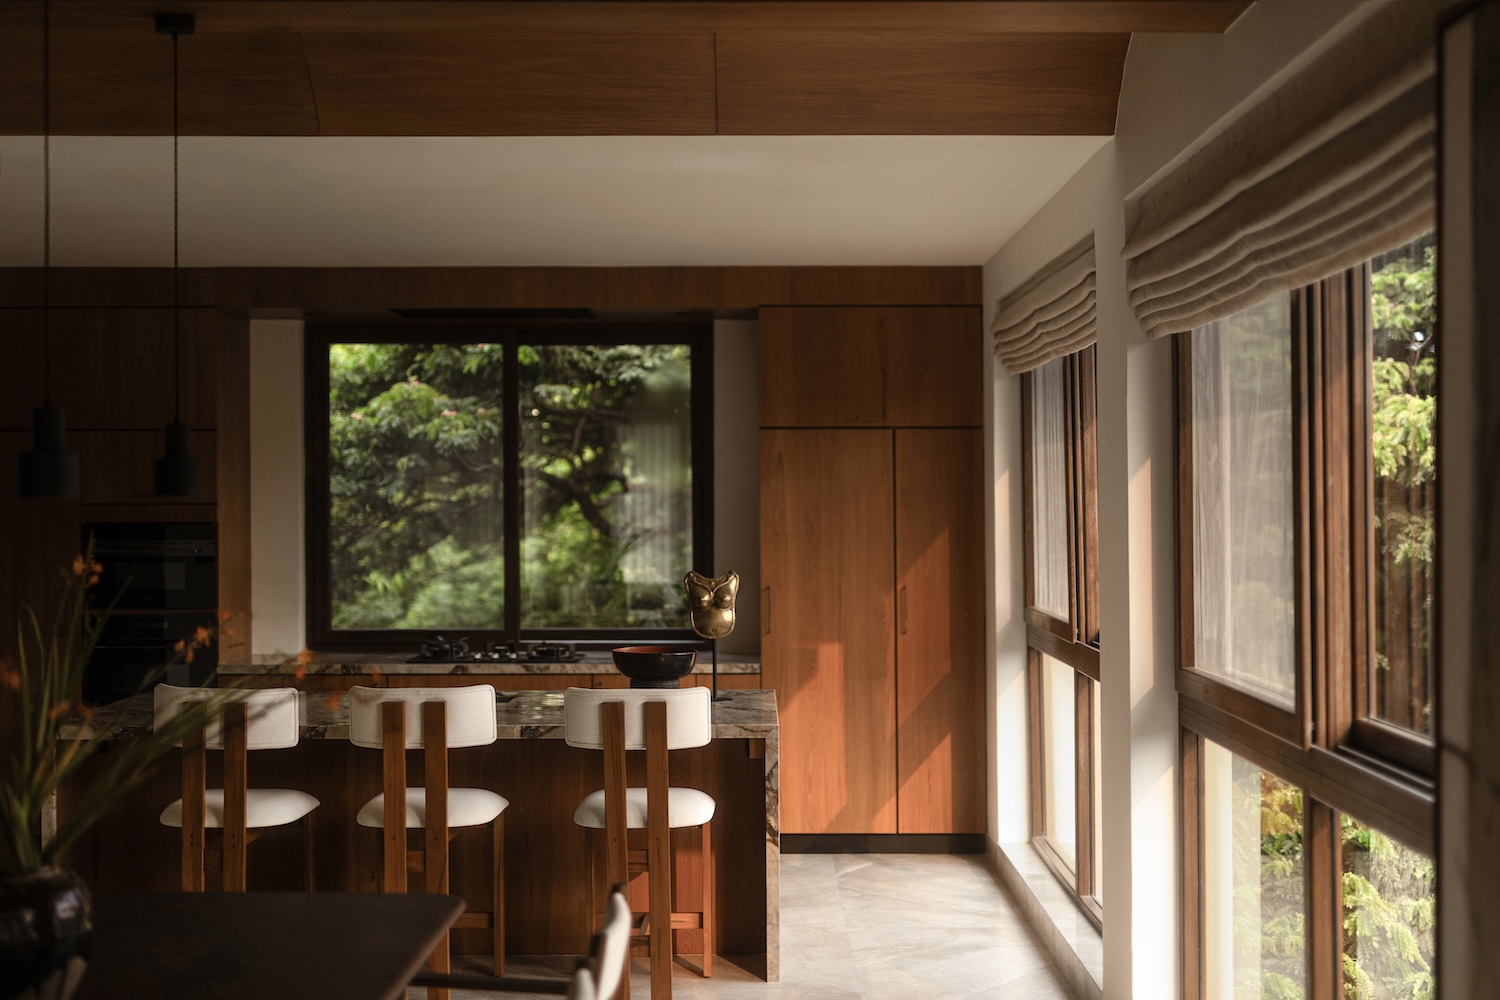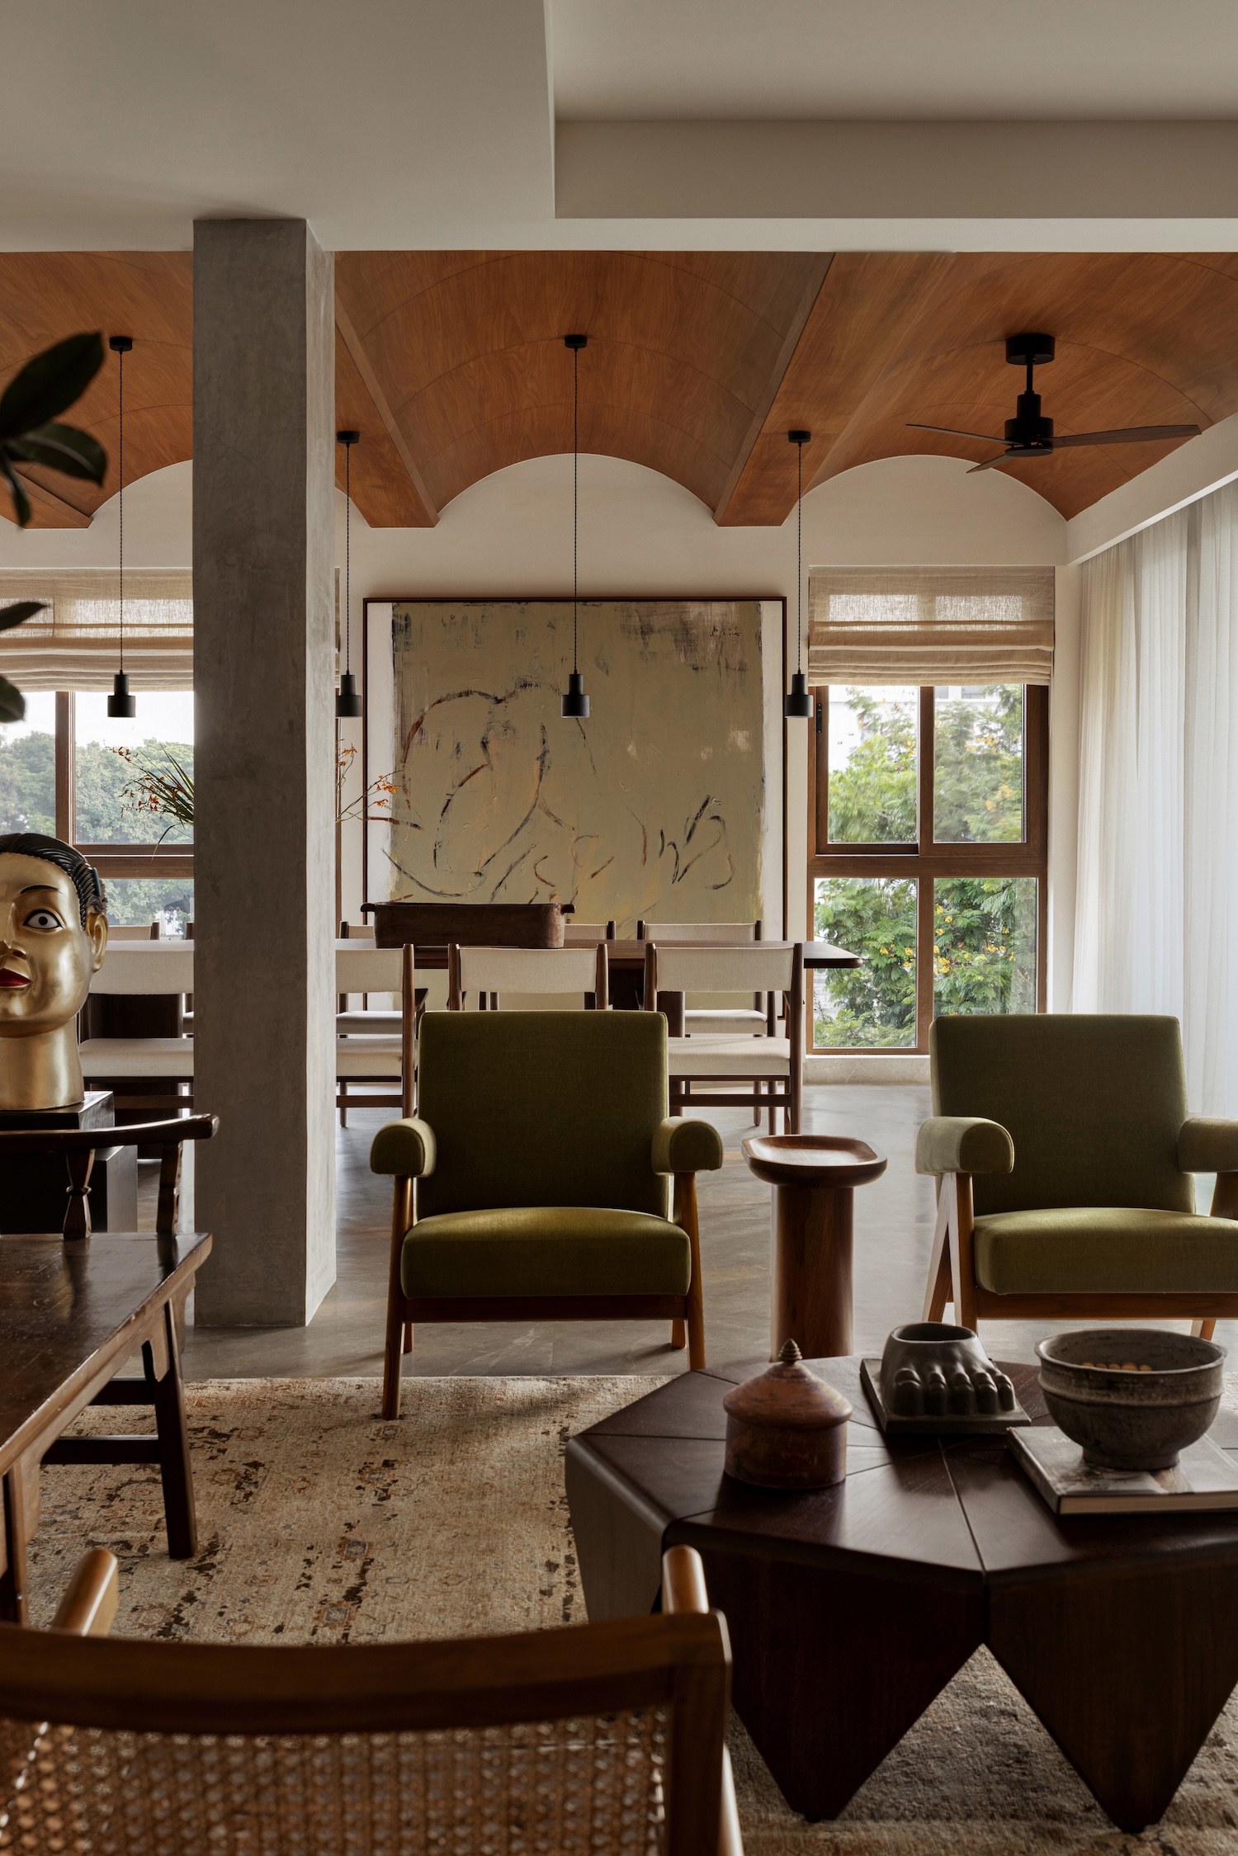
SJ Apartment is a minimalist interior located in Chennai, India, designed by A Design Co. Sited along the Adyar River on the southern edge of Chennai – a city the press material pointedly calls by its colonial name, Madras – the SJ Apartment navigates a tension that defines much of contemporary Indian residential design: how to create genuine repose within a dense urban fabric, without retreating into abstraction or pastiche. Gowri Adappa resolves this not through spatial isolation but through calibrated layering, where materials, ceiling geometry, and a curated accumulation of objects work together to produce a home that reads as both cosmopolitan and deeply rooted.
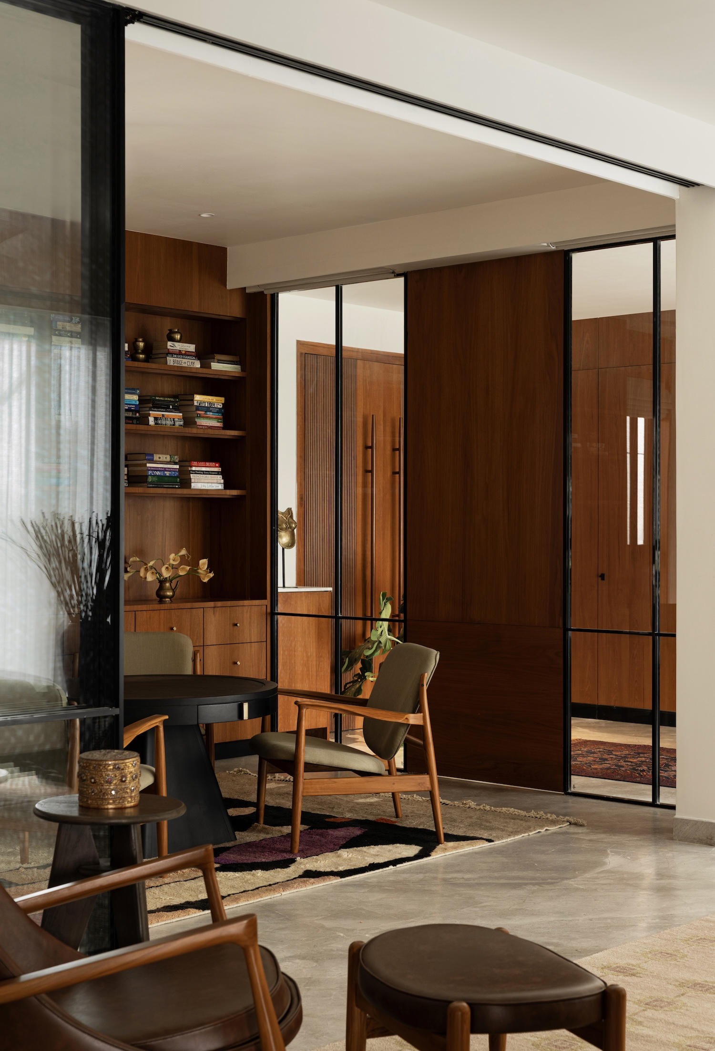
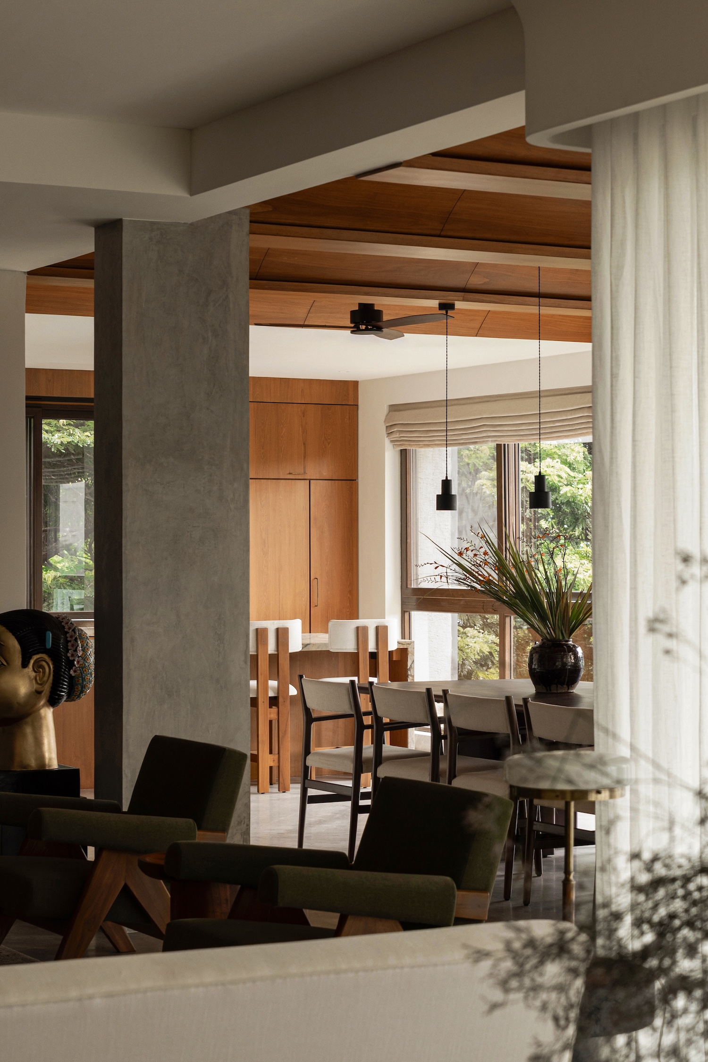
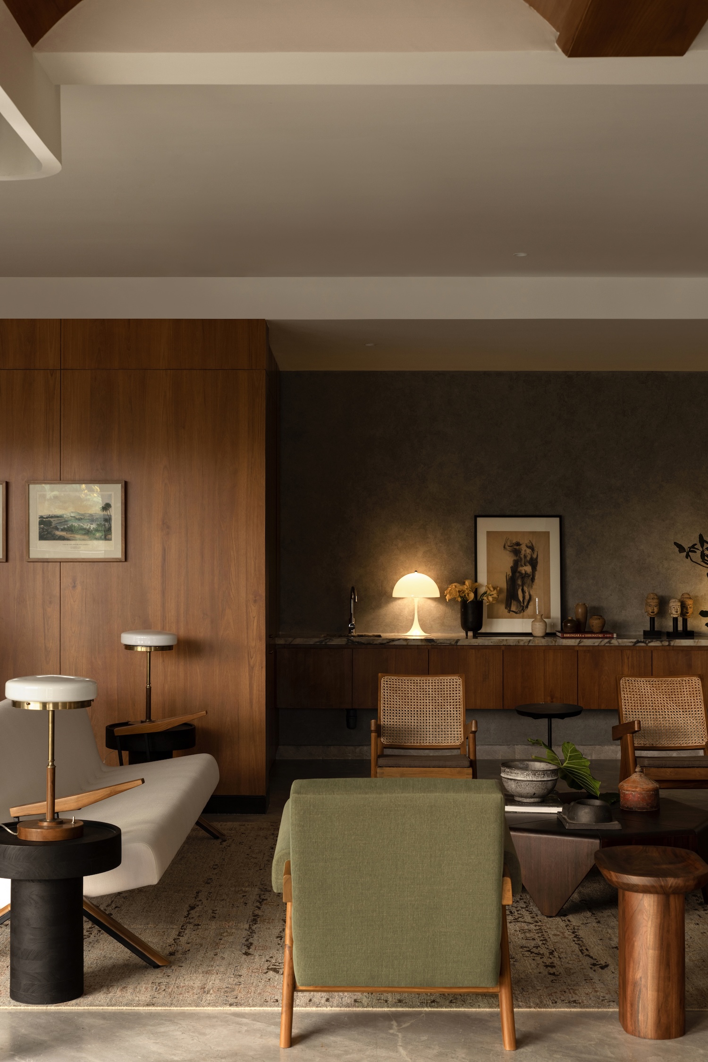
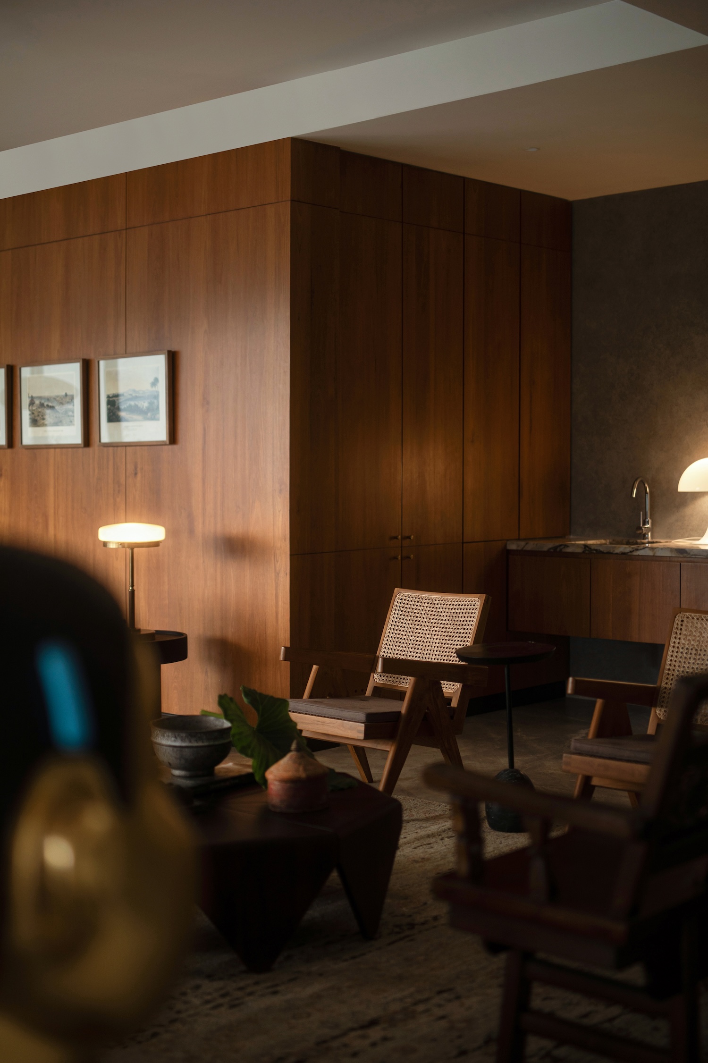
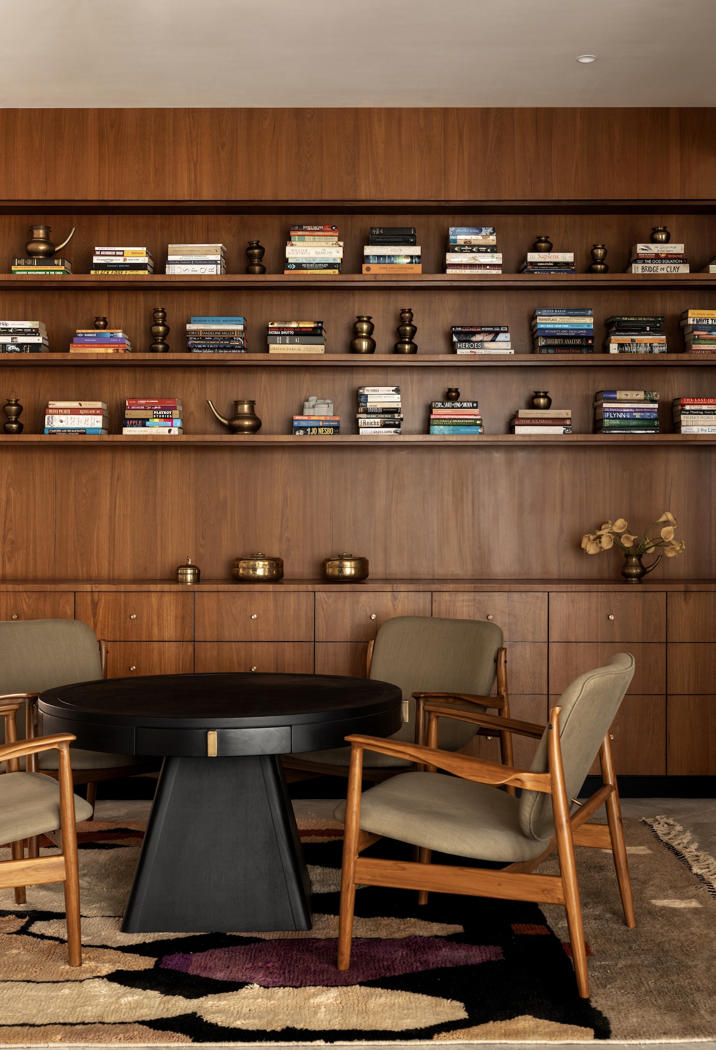
The palette is deliberately compressed. Matte grey stone anchors the floors, while rich teak panelling wraps walls, ceilings, and built-ins with a continuity that recalls the all-wood interiors of mid-century Indian modernism – less Chandigarh government furniture in its rawness, more the refined residential work that emerged in parallel from practices working in Bombay and Madras during the same period. Against this warm ground, the restraint of the material choices forces attention toward surface quality: the grain of the wood, the texture of the stone, the way light moves across both through the day.
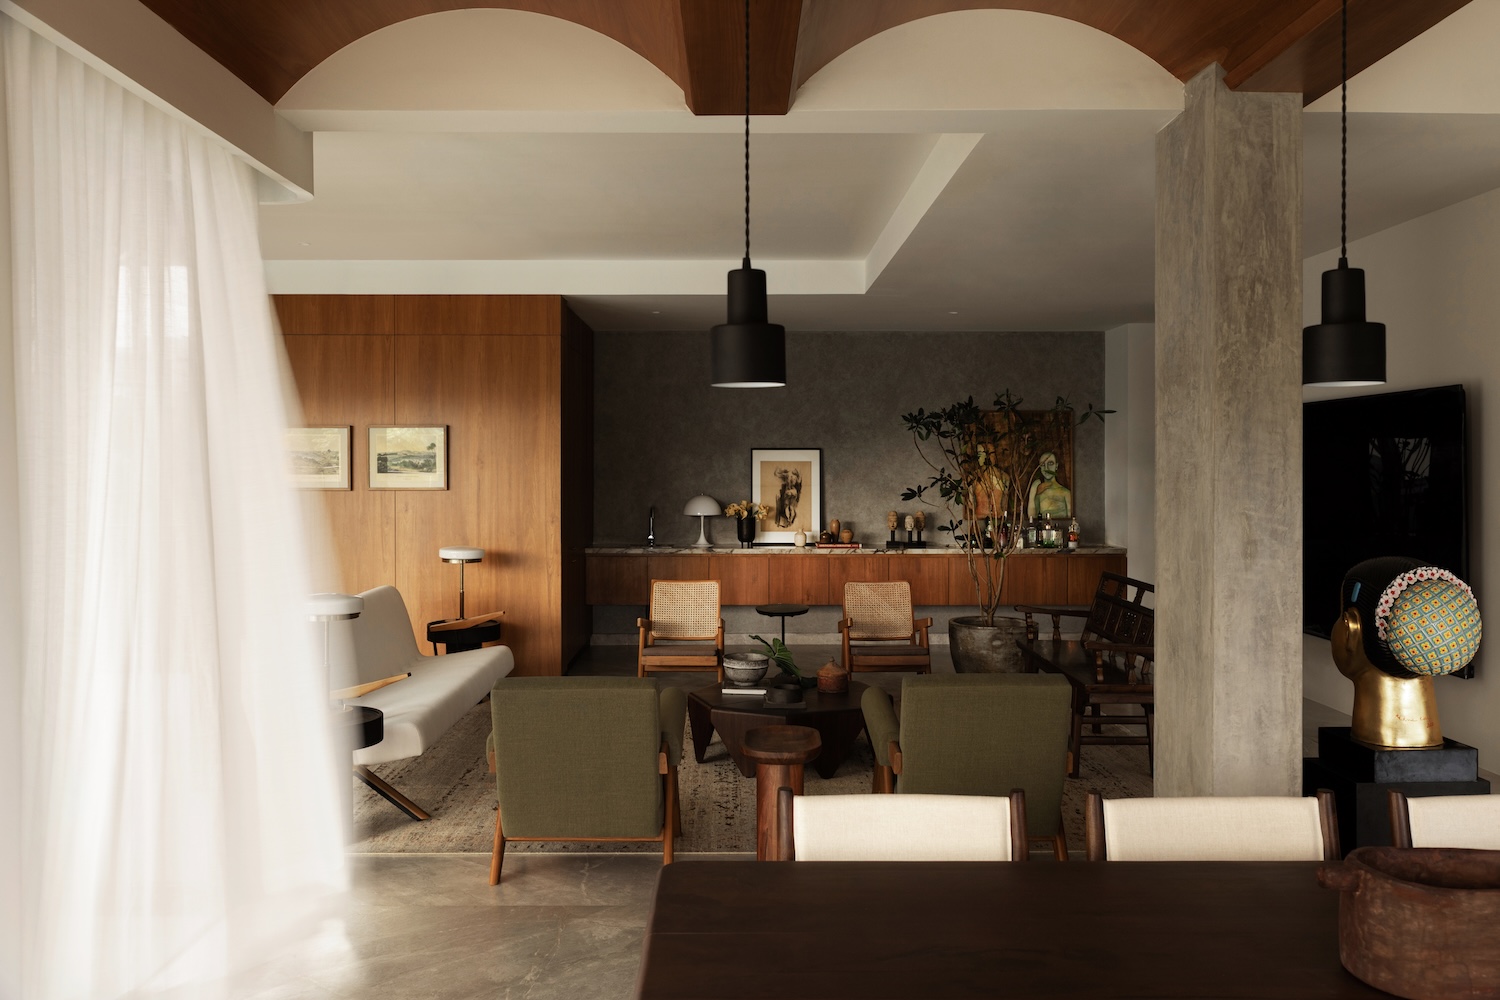
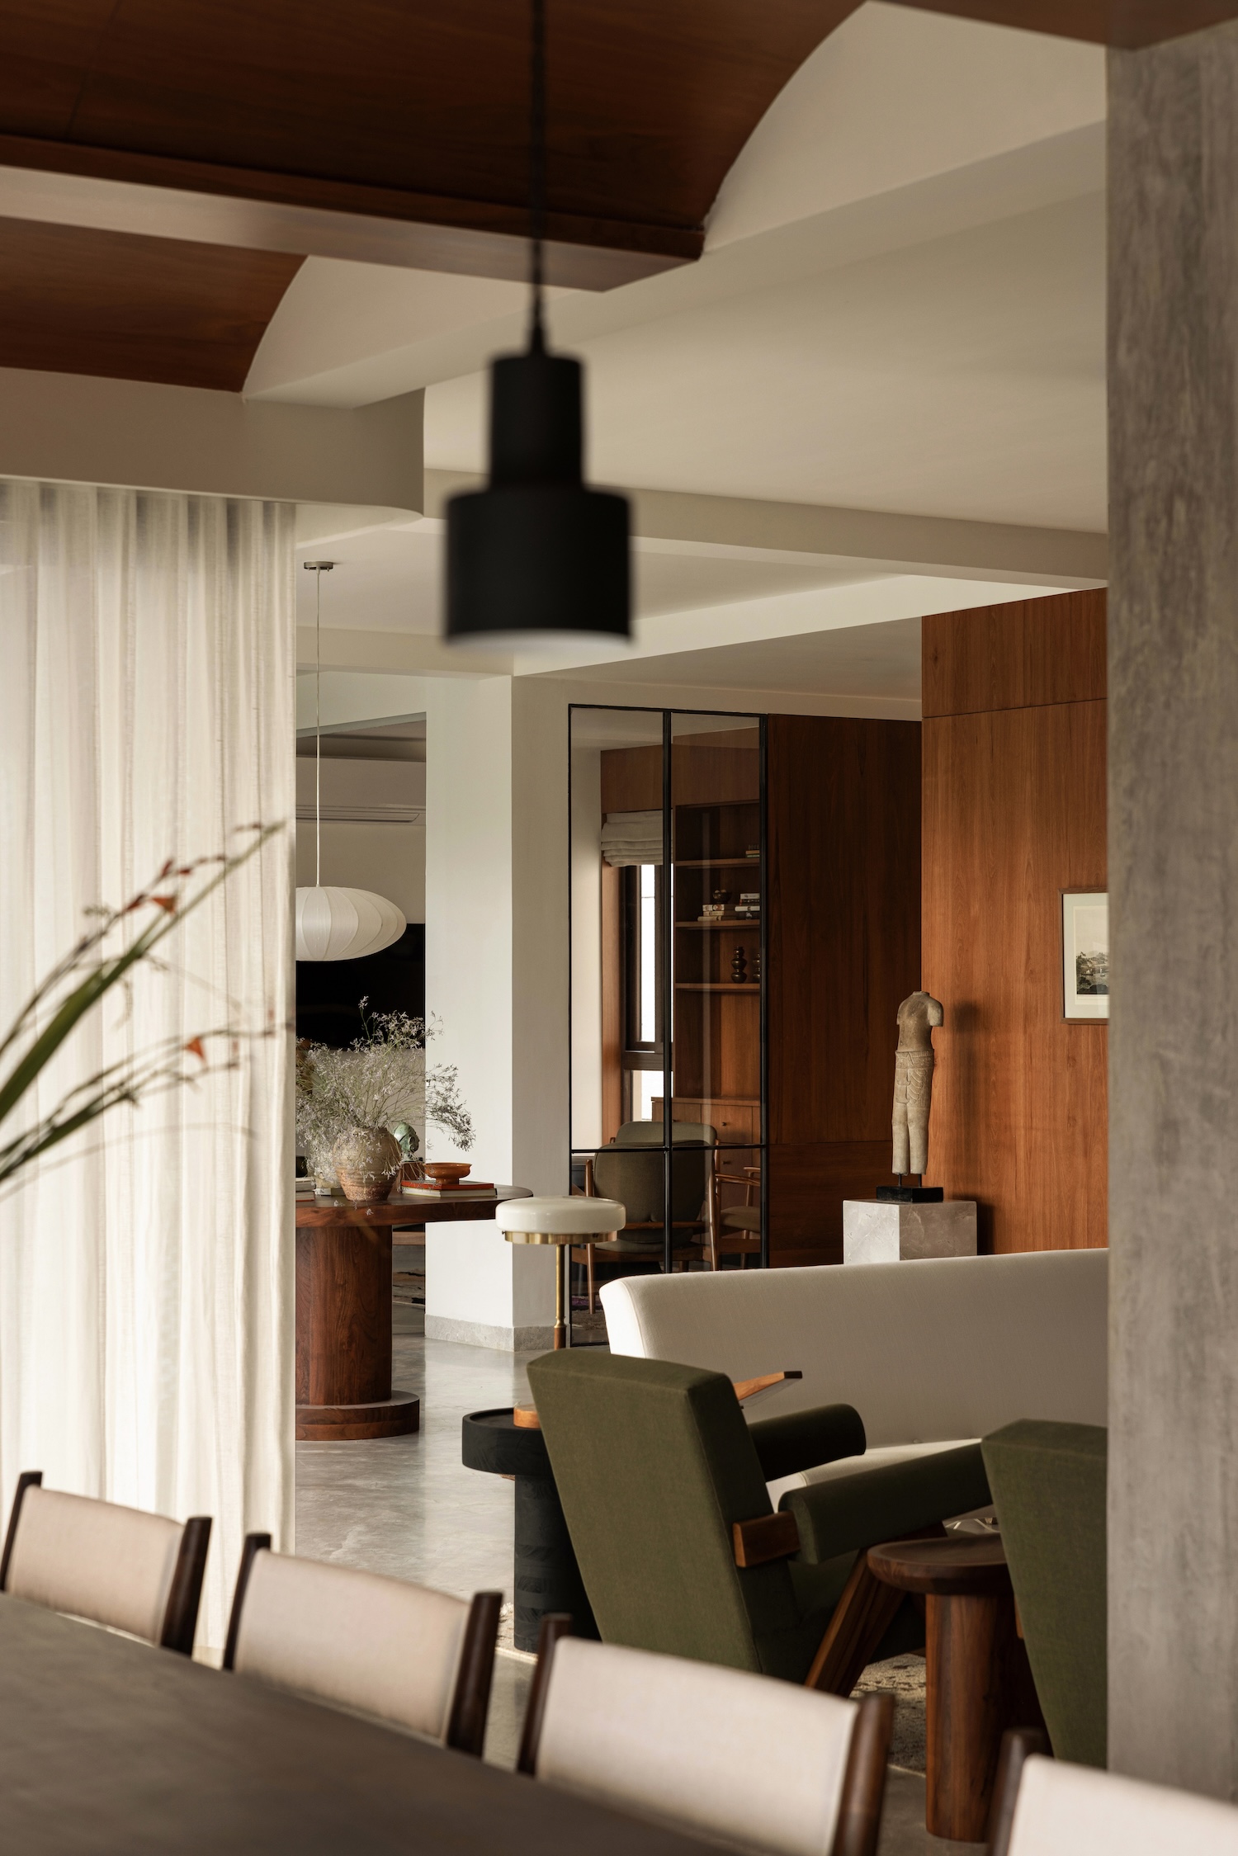
The dining area introduces the apartment’s most structurally ambitious gesture – a softly vaulted ceiling finished in warm timber that gives the room a quality closer to a chapel or a wine cave than a domestic dining room. Adappa carries this vault into the master bedroom, an unusual move that transforms what could have been a decorative flourish into a spatial language crossing multiple rooms. The effect is of architectural continuity rather than accent, distinguishing the project from the standard developer-grade approach where ceilings are uniformly flat and interventions stop at the walls.