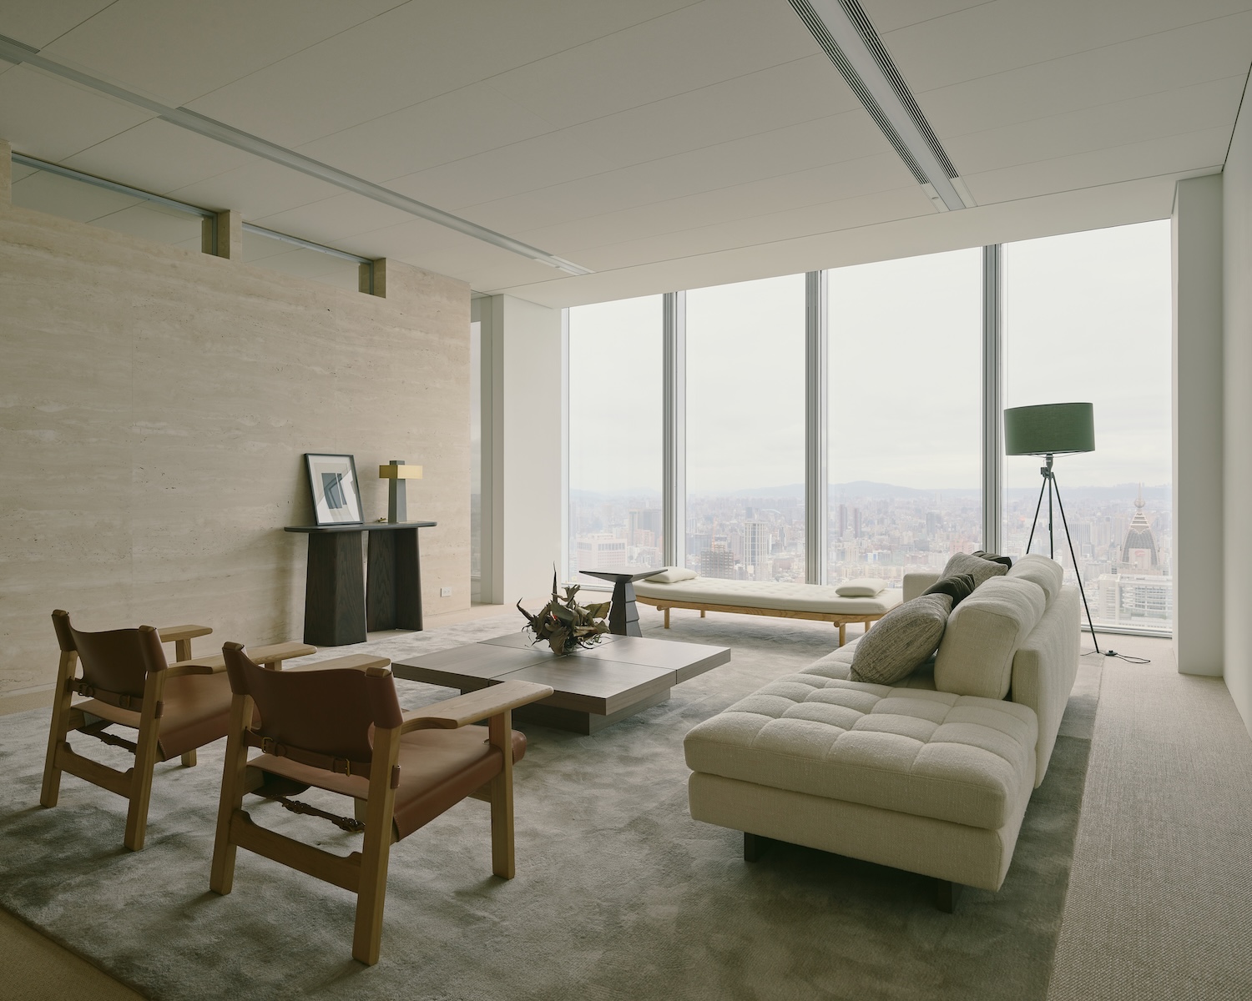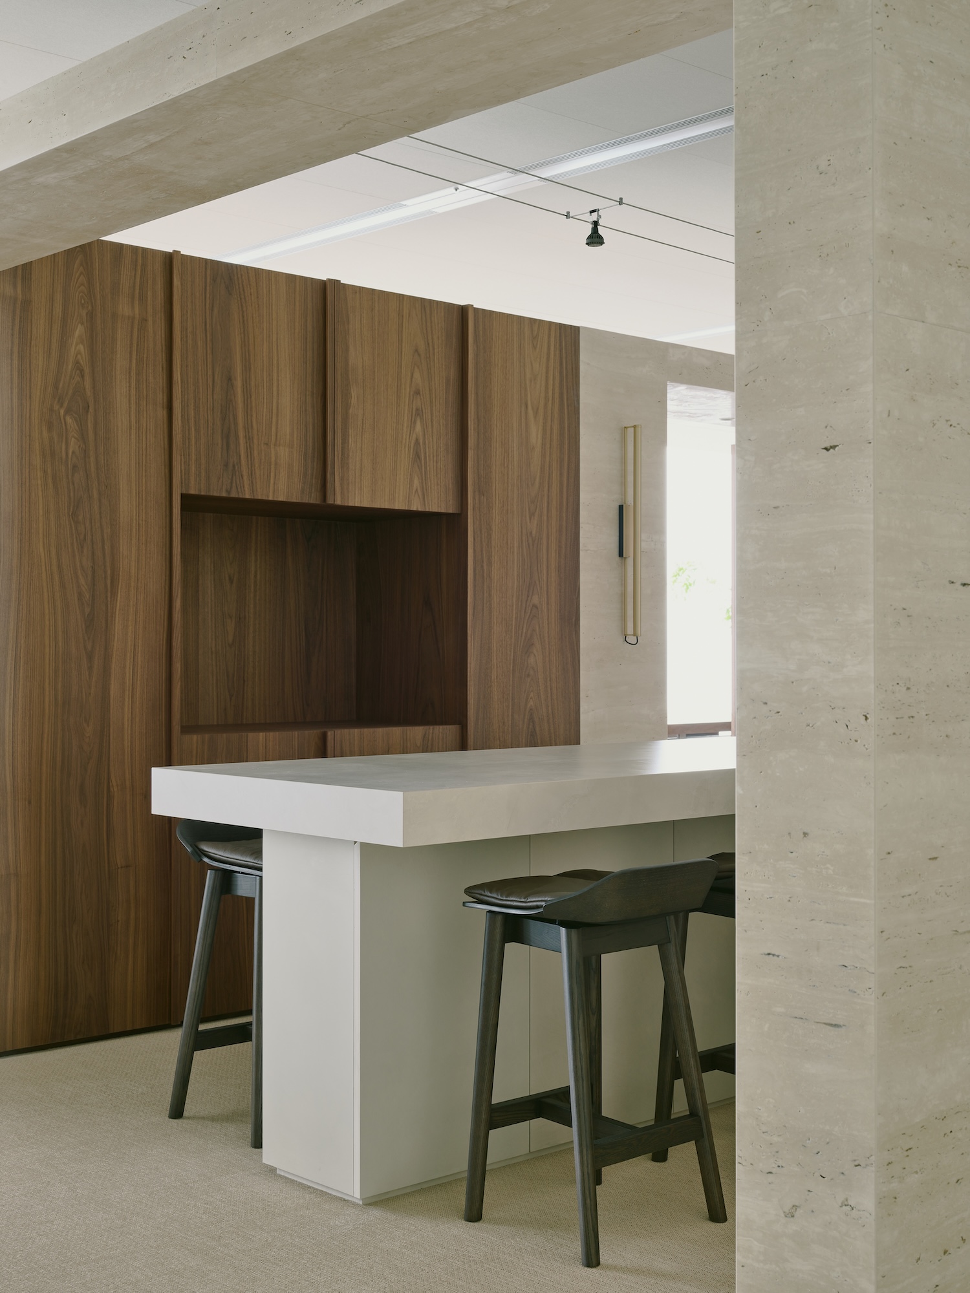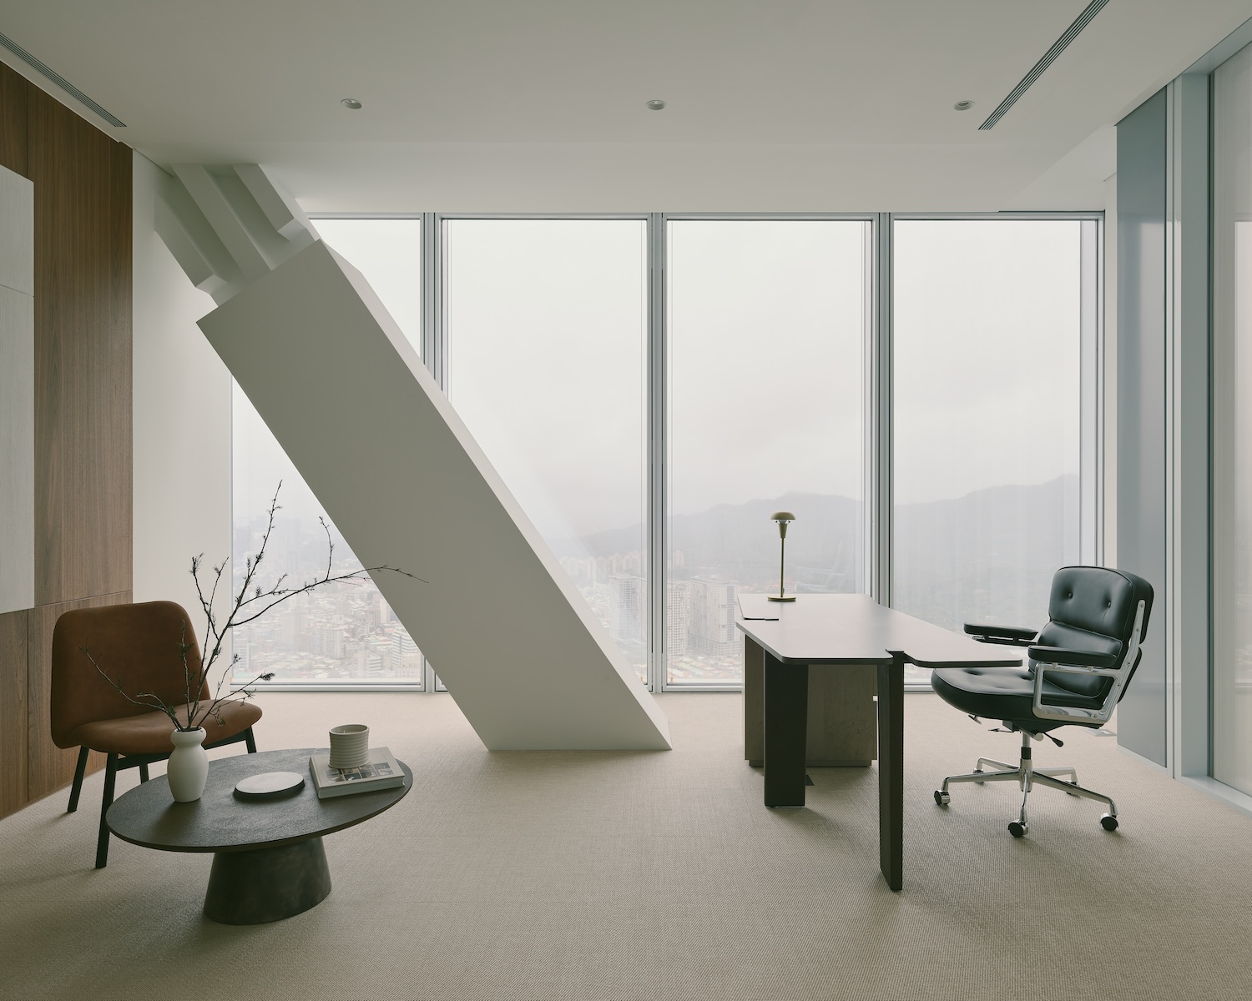
Office H is a minimalist workspace located in Taipei, Taiwan, designed by Minusplus Design. The project begins with a quietly radical gesture: taking the pantry, that most peripheral of office spaces, and relocating it to the center of the plan as an Employee Interaction Lounge. This inversion reframes what an office is for. In an era when remote and hybrid arrangements have made physical presence optional, the studio treats the workplace less as a place to sit and more as a reason to gather, designing an environment that people choose to return to rather than one they are obligated to occupy.
The spatial logic answers to the fluidity of cloud-based work, where no desk belongs permanently to anyone and movement is constant. Rather than the fixed grid of assigned seating, the office adopts a free-form configuration held together by low partitions. These waist-height dividers perform a subtle double function, marking territory without interrupting the passage of daylight, so that light reaches even the deepest corridors. The effect is a plan that reads as continuous rather than compartmentalized, where boundaries suggest rather than enforce. Communal hubs sit at the crossroads of circulation, positioned equidistant from the surrounding workstations so that they operate almost gravitationally, drawing people toward shared points of exchange.
Three distinct volumes structure the interior, stitched together by a U-shaped path that guides movement without requiring signage or instruction. This is a strategy familiar from the work of studios like Herzog and de Meuron, where circulation itself becomes the organizing armature, though here it operates at the intimate scale of a single floor. Along the longest run of the workspace, corridors, meeting rooms, and lounges are layered as soft buffers around the open desks. The result is what the designers describe as dual layers of invisible screening, a way of protecting concentration without resorting to walls. Focus and community are treated not as opposites to be traded against each other but as conditions that can coexist when the plan is calibrated with enough precision.
That calibration extends to the material palette, which leans on restraint to counteract the pressures of the financial consulting work carried out inside. The approach reflects the studio’s stated philosophy, a discipline of addition and subtraction in which decoration without purpose is stripped away. Natural light does the heavy lifting, and intentional blank spaces function almost like rests in music, giving the eye and the mind somewhere to settle. In a sector defined by velocity and stress, these pauses become the design’s most humane feature, injecting calm into an environment that might otherwise amplify tension.